
119 235 Evergreen Square Saskatoon, Saskatchewan S7W 0P9

$304,900Maintenance,
$452 Monthly
Maintenance,
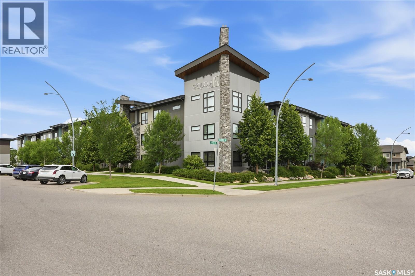
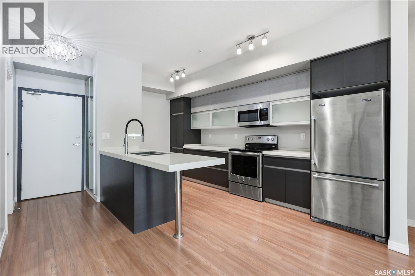
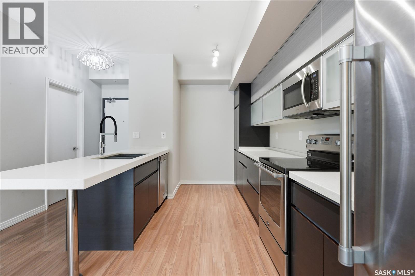
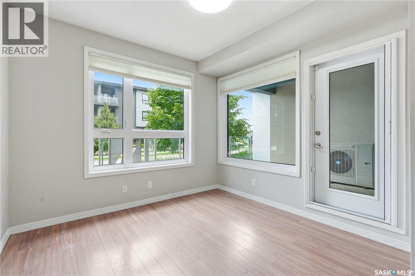
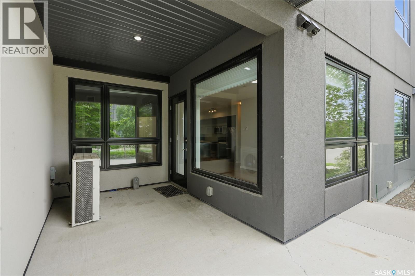
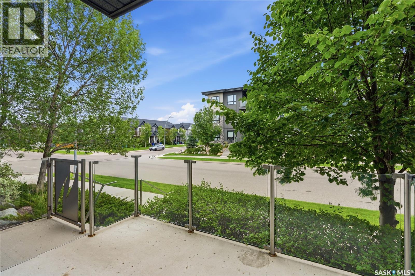
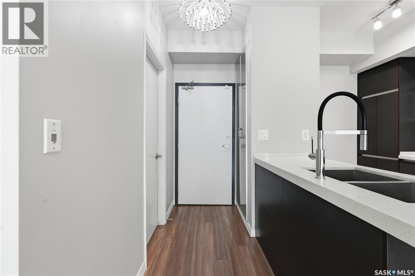
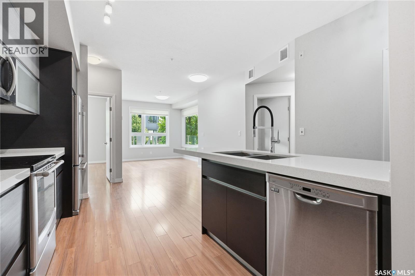
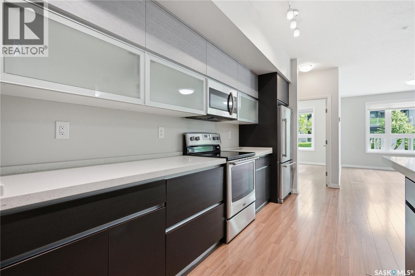
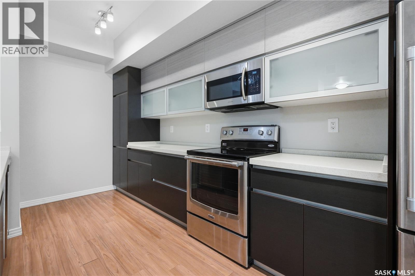
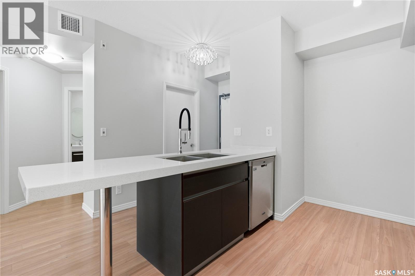
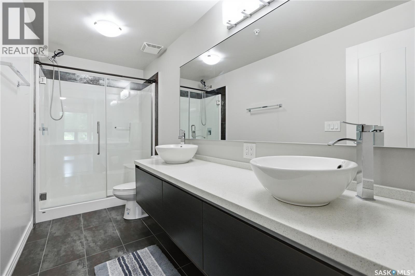
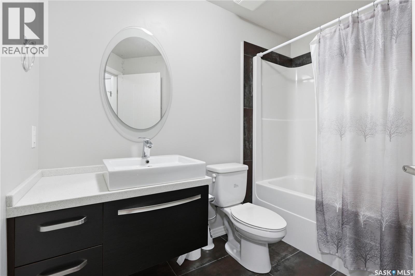
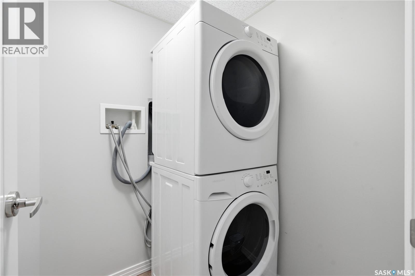
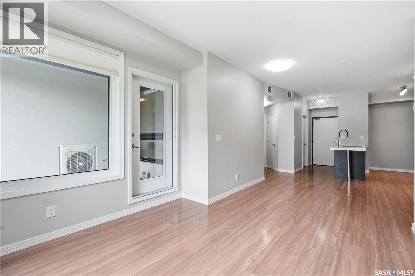
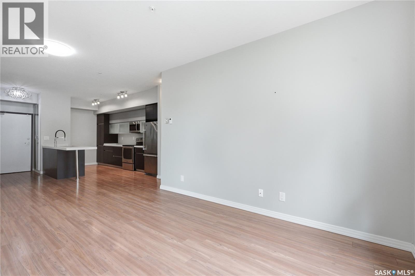
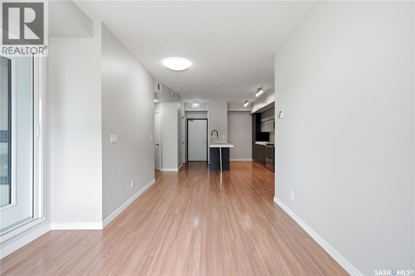
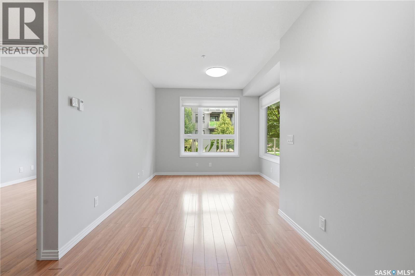
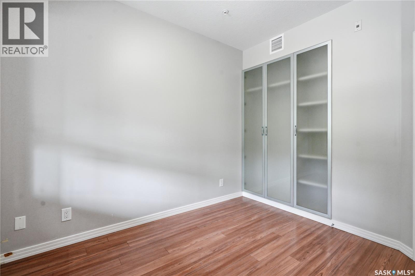
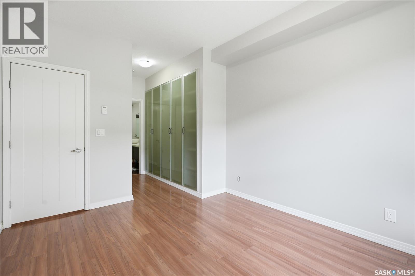
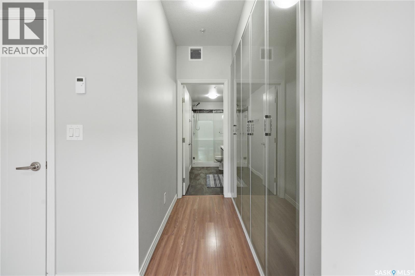
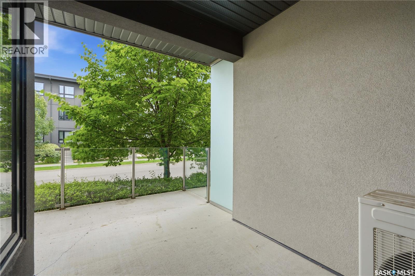
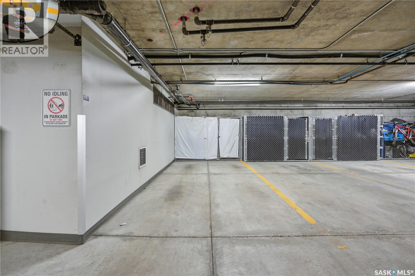
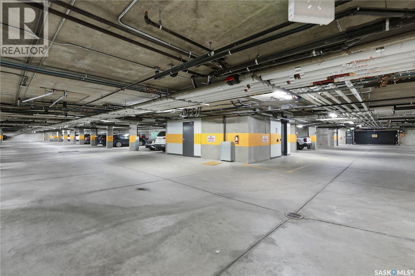
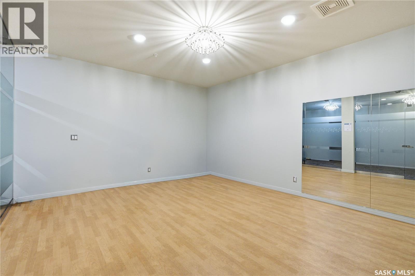
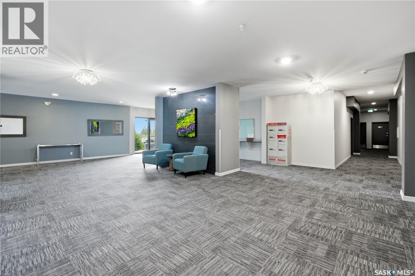
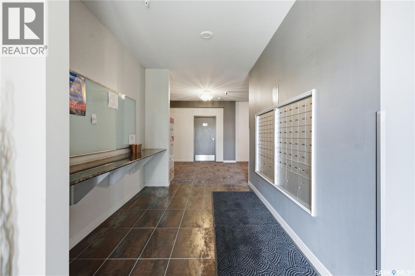
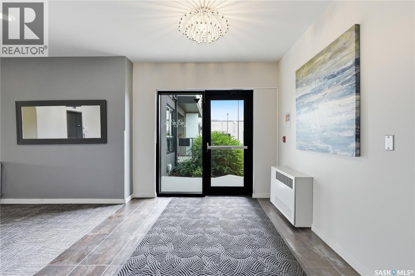
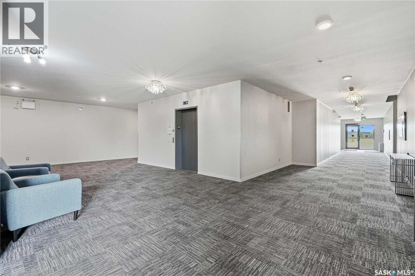
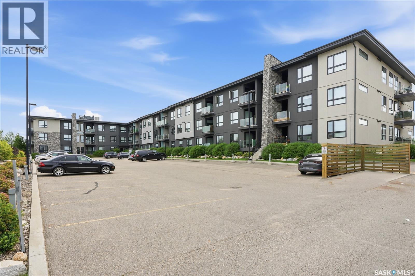
$452 MonthlyWelcome to Sequoia Rise. Located in the heart of Evergreen on Evergreen Village Square. This bright and functional 2-bedroom, 2-bathroom unit offers an open-concept layout with laminate flooring throughout the main living areas, in-floor heating, central air conditioning, and convenient in-unit laundry. The modern kitchen comes fully equipped with stainless steel appliances including fridge, stove, built-in dishwasher, and microwave hood fan. Luxurious bathroom with gorgeous tile flooring include a 4pc main as well as an ensuite with walk in shower providing excellent comfort and functionality. Enjoy your private balcony for relaxing in the summer. The building is wheelchair accessible and features elevator access, an exercise area, resident lounge, intercom system, and visitor parking. Pets are allowed with restrictions, making this an excellent option for homeowners or investors alike. The oversized deck faces a quiet street which you can access through your own private gate. The underground parking is conveniently located close to the elevator and has it's own storage unit directly in front of it. (id:62370)
Property Details
| MLS® Number | SK042359 |
| Property Type | Single Family |
| Neigbourhood | Evergreen |
| Community Features | Pets Allowed With Restrictions |
| Features | Treed, Elevator, Wheelchair Access |
| Structure | Deck |
Building
| Bathroom Total | 2 |
| Bedrooms Total | 2 |
| Appliances | Washer, Refrigerator, Dishwasher, Dryer, Microwave, Window Coverings, Stove |
| Architectural Style | Low Rise |
| Constructed Date | 2014 |
| Cooling Type | Central Air Conditioning |
| Heating Type | In Floor Heating |
| Size Interior | 900 Ft2 |
| Type | Apartment |
Parking
| Underground | |
| Other | |
| Heated Garage | |
| Parking Space(s) | 1 |
Land
| Acreage | No |
| Landscape Features | Underground Sprinkler |
Rooms
| Level | Type | Length | Width | Dimensions |
|---|---|---|---|---|
| Main Level | Living Room | 10 ft | 13 ft | 10 ft x 13 ft |
| Main Level | Kitchen/dining Room | 12 ft | 19 ft | 12 ft x 19 ft |
| Main Level | 4pc Bathroom | x x x | ||
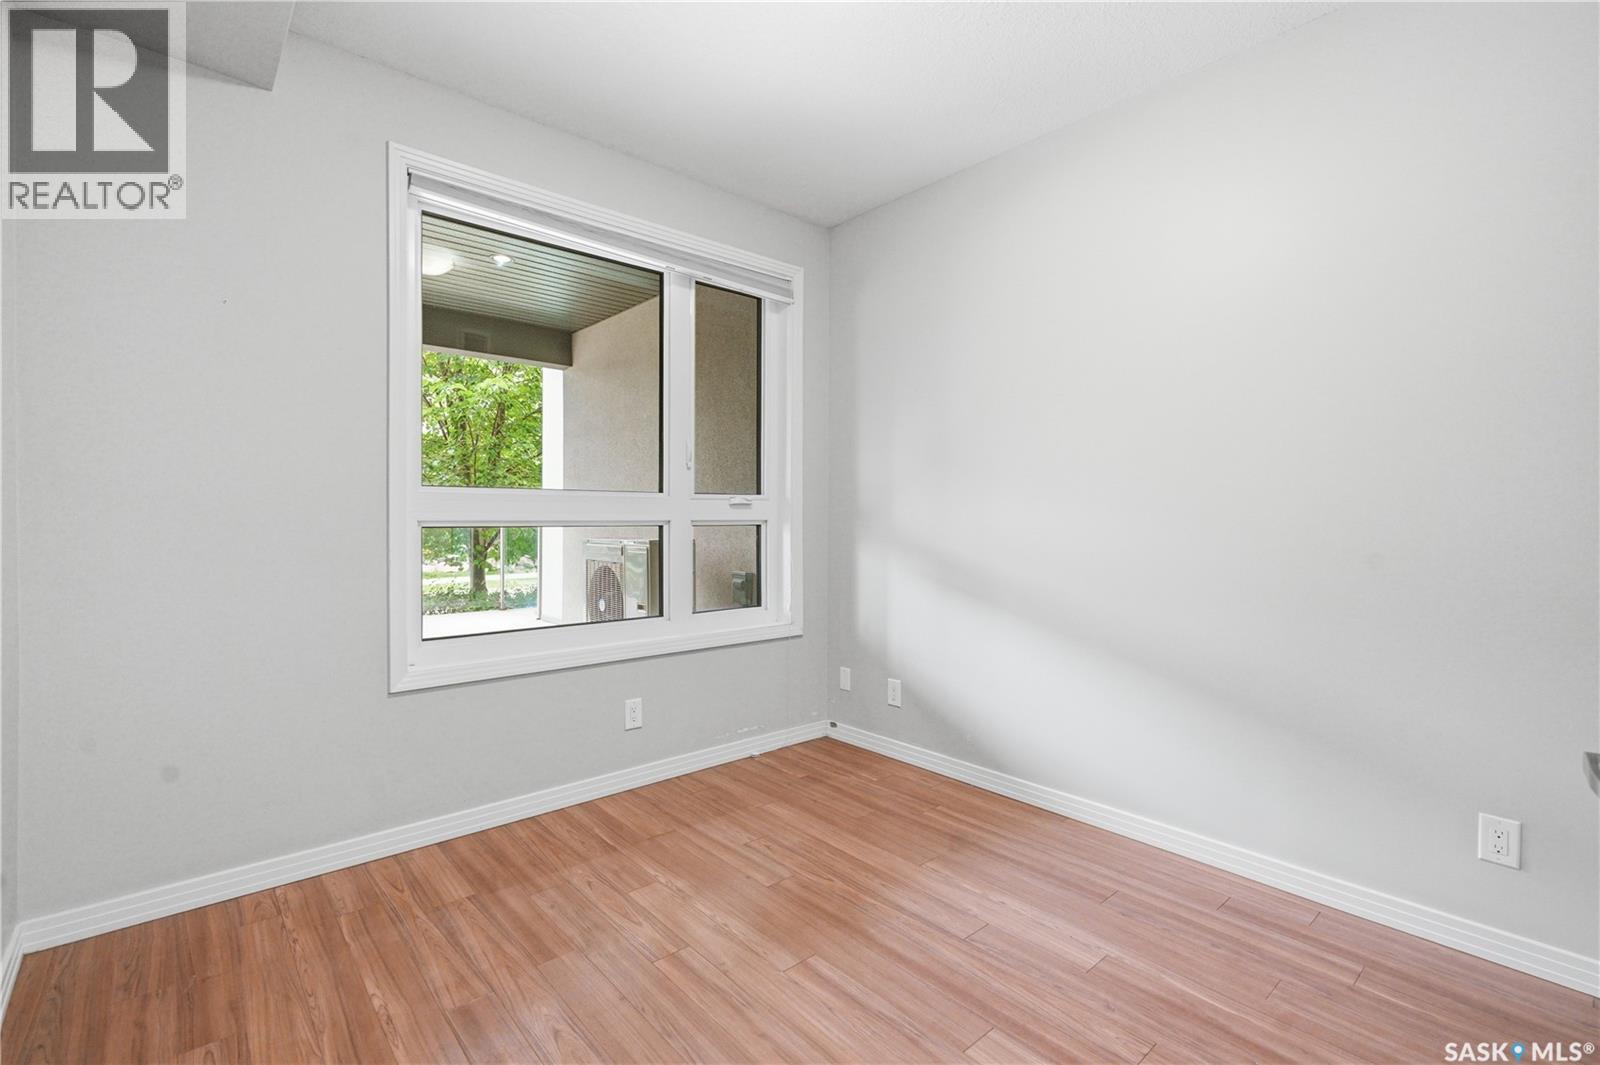
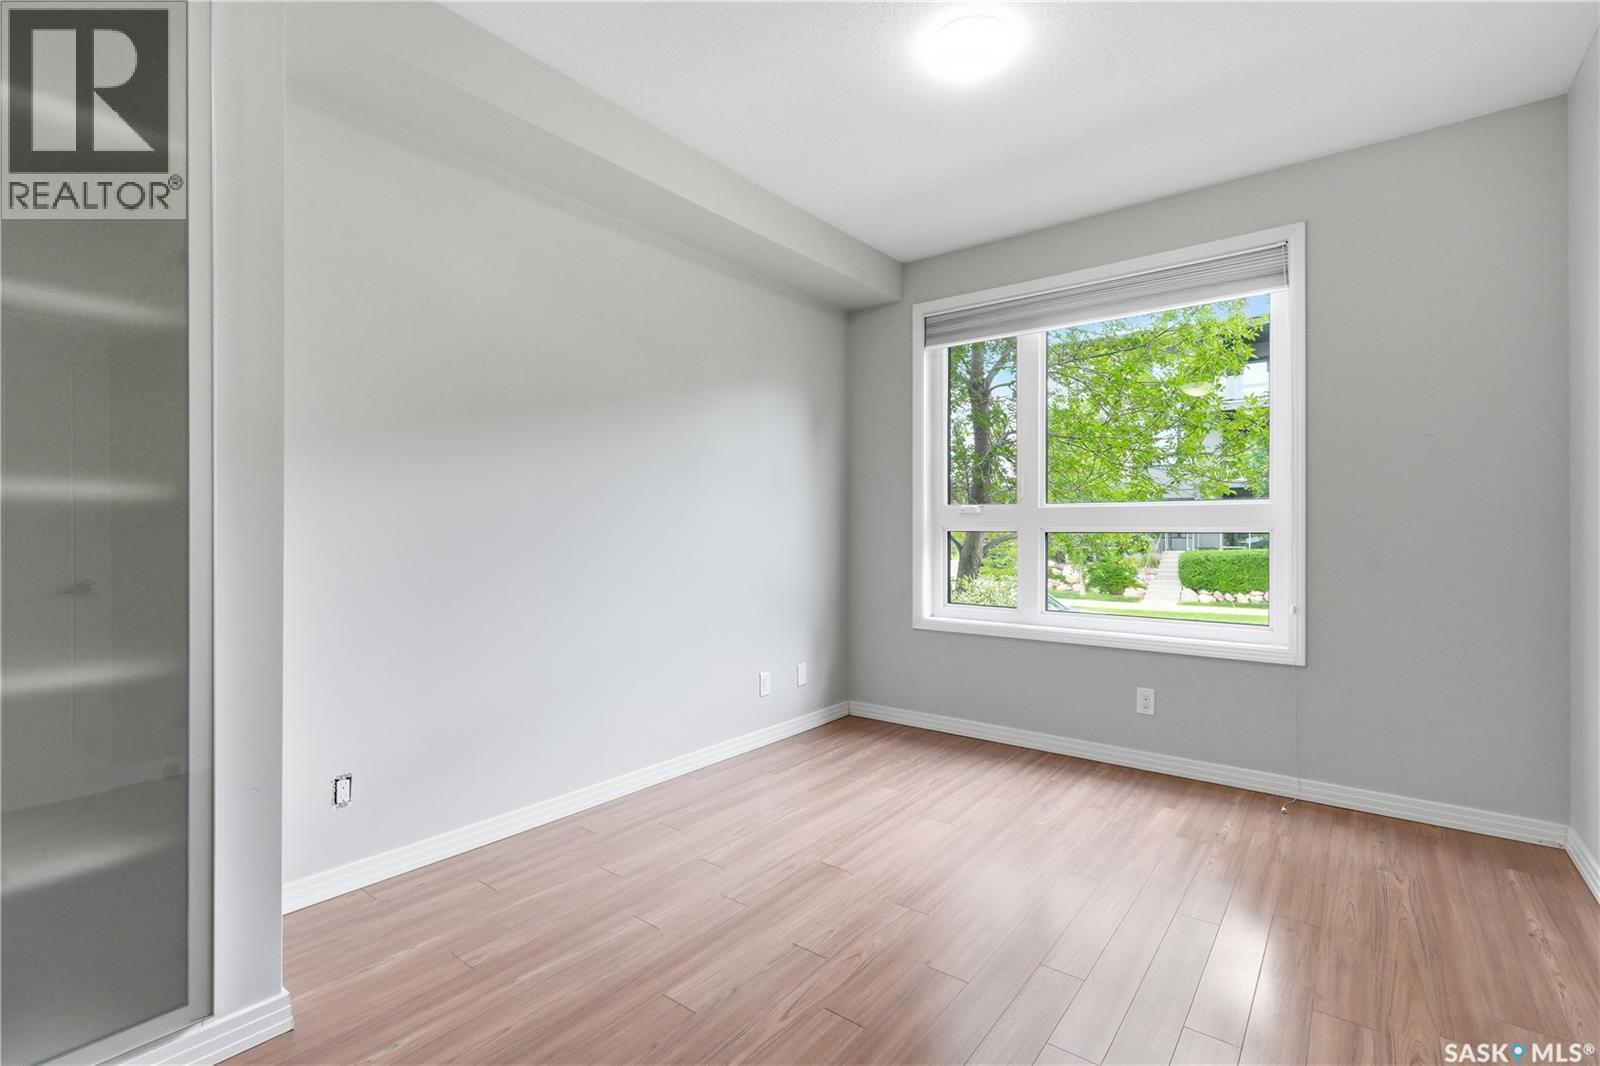
| Main Level | Primary Bedroom | 10'3 x 12'8 | ||
| Main Level | 3pc Ensuite Bath | x x x | ||
| Main Level | Laundry Room | 5 ft | 5 ft | 5 ft x 5 ft |
| Main Level | Bedroom | 10 ft | 10 ft x Measurements not available |



The trademarks REALTOR®, REALTORS®, and the REALTOR® logo are controlled by The Canadian Real Estate Association (CREA) and identify real estate professionals who are members of CREA. The trademarks MLS®, Multiple Listing Service® and the associated logos are owned by The Canadian Real Estate Association (CREA) and identify the quality of services provided by real estate professionals who are members of CREA. The trademark DDF® is owned by The Canadian Real Estate Association (CREA) and identifies CREA's Data Distribution Facility (DDF®)
July 14 2026 03:36:10
Saskatchewan REALTORS® Association
Realty Executives Saskatoon