
119 1st Street Dalmeny, Saskatchewan S0K 1E0

$244,900
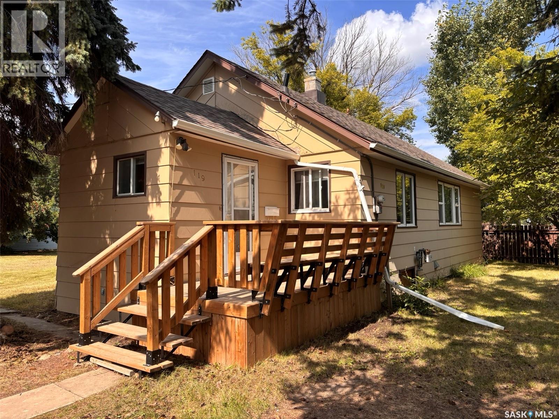
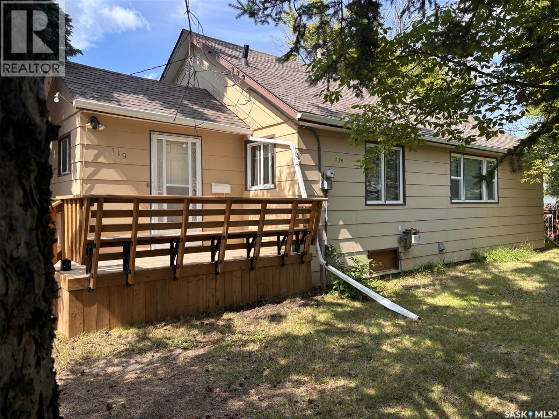
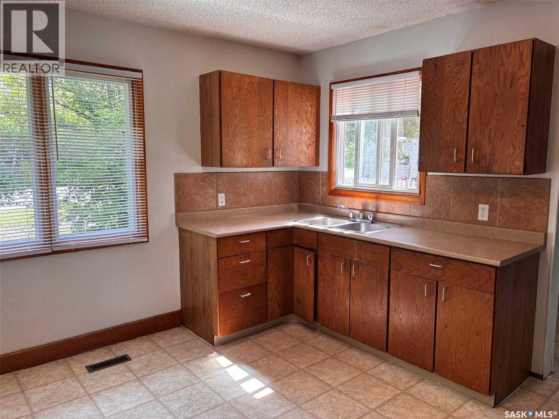
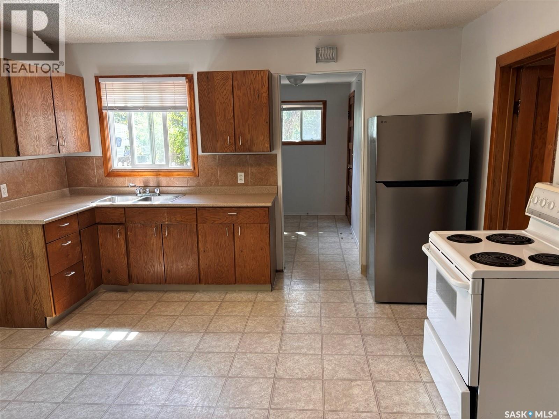
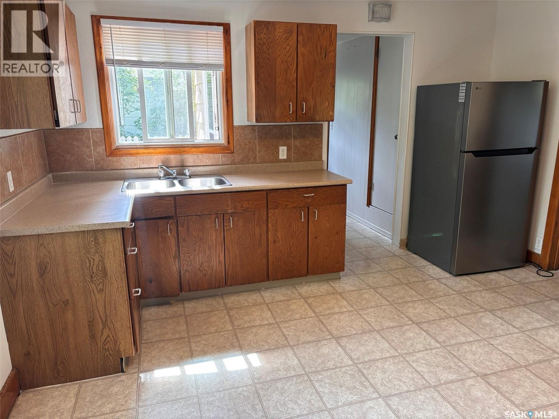
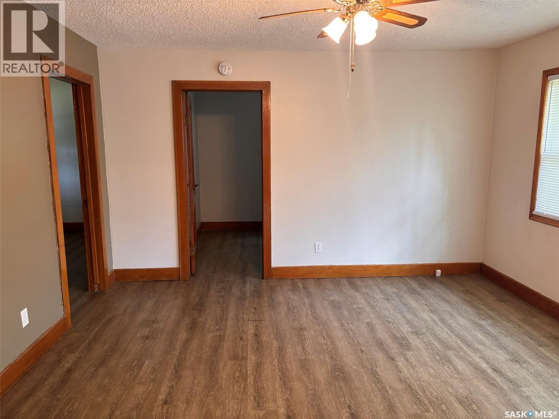
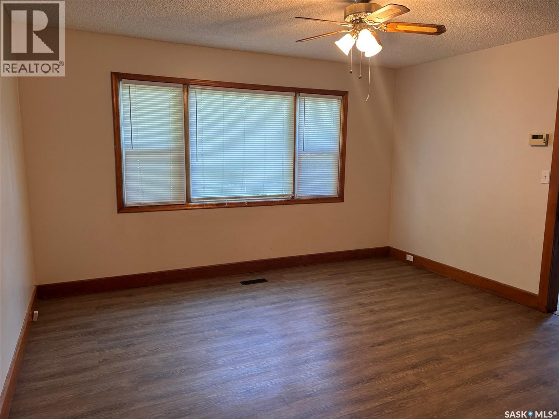
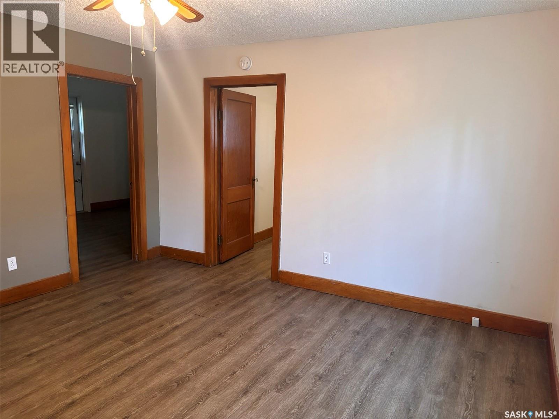
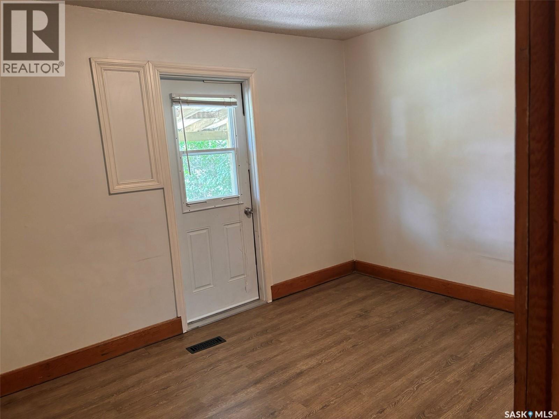
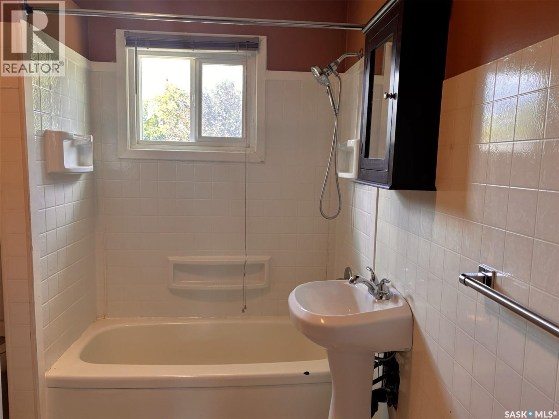
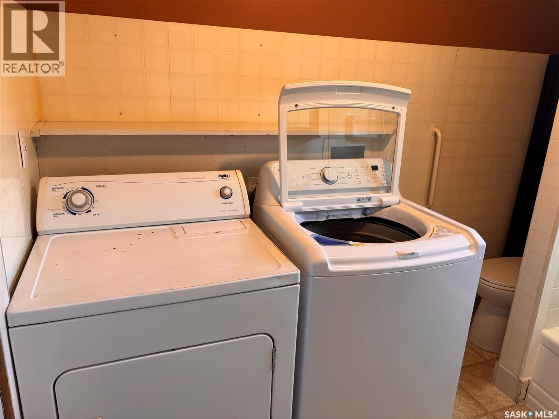
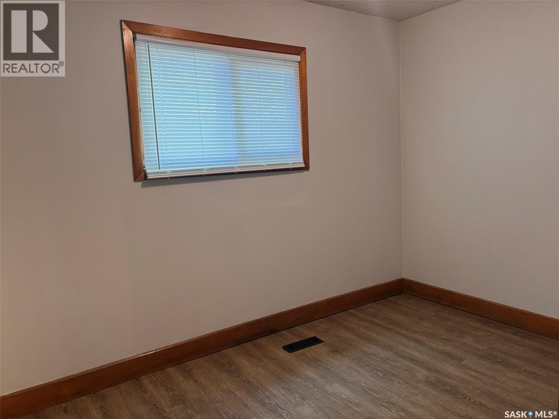
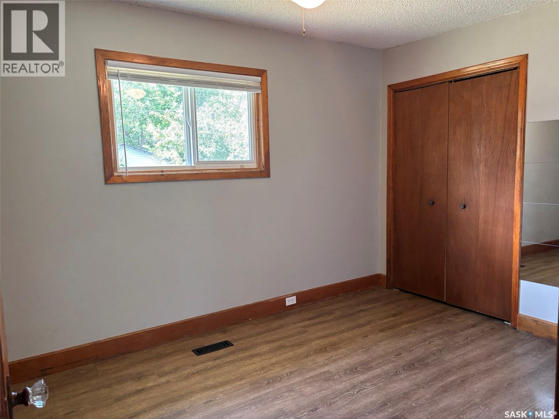

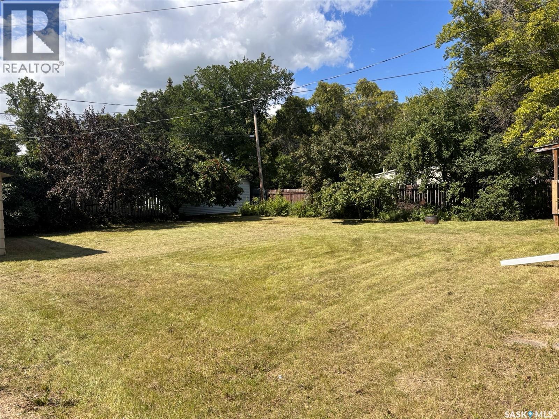
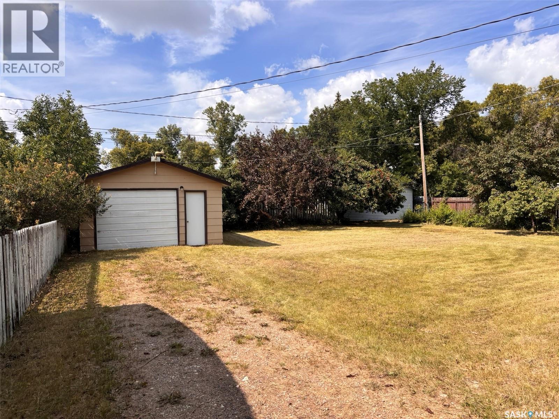
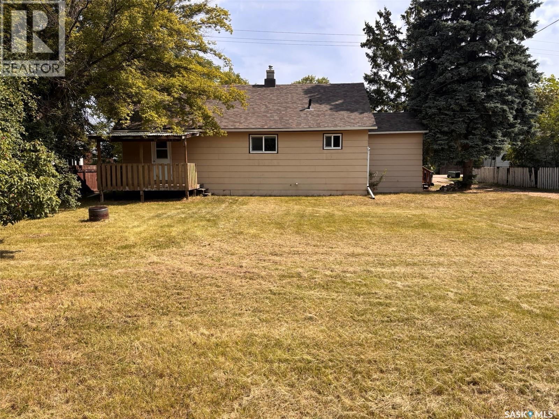
Welcome to 119 1st St in Dalmeny! This charming 3-bedroom, 1-bathroom home is ideal for first-time buyers or investors. Nestled on a spacious lot, the property offers privacy with its mature trees and shrubs including a plumb tree and some apple trees. The main floor features convenient laundry facilities and a pantry off the kitchen. Recent upgrades include a high-efficiency water heater and 50-year shingles installed in 2019, brand new fridge and stove. Note: 3rd bedroom does not have a closet. Located in the heart of Dalmeny, you’ll be close to parks and schools, with a short drive to Saskatoon. Call today to schedule your own personal viewing! (id:62370)
Property Details
| MLS® Number | SK046186 |
| Property Type | Single Family |
| Features | Treed, Irregular Lot Size |
| Structure | Deck |
Building
| Bathroom Total | 1 |
| Bedrooms Total | 3 |
| Appliances | Washer, Refrigerator, Dryer, Window Coverings, Stove |
| Architectural Style | Bungalow |
| Basement Development | Unfinished |
| Basement Type | Partial (unfinished) |
| Constructed Date | 1944 |
| Construction Style Attachment | Detached |
| Heating Fuel | Natural Gas |
| Heating Type | Forced Air |
| Stories Total | 1 |
| Size Interior | 982 Ft2 |
| Type | House |
Parking
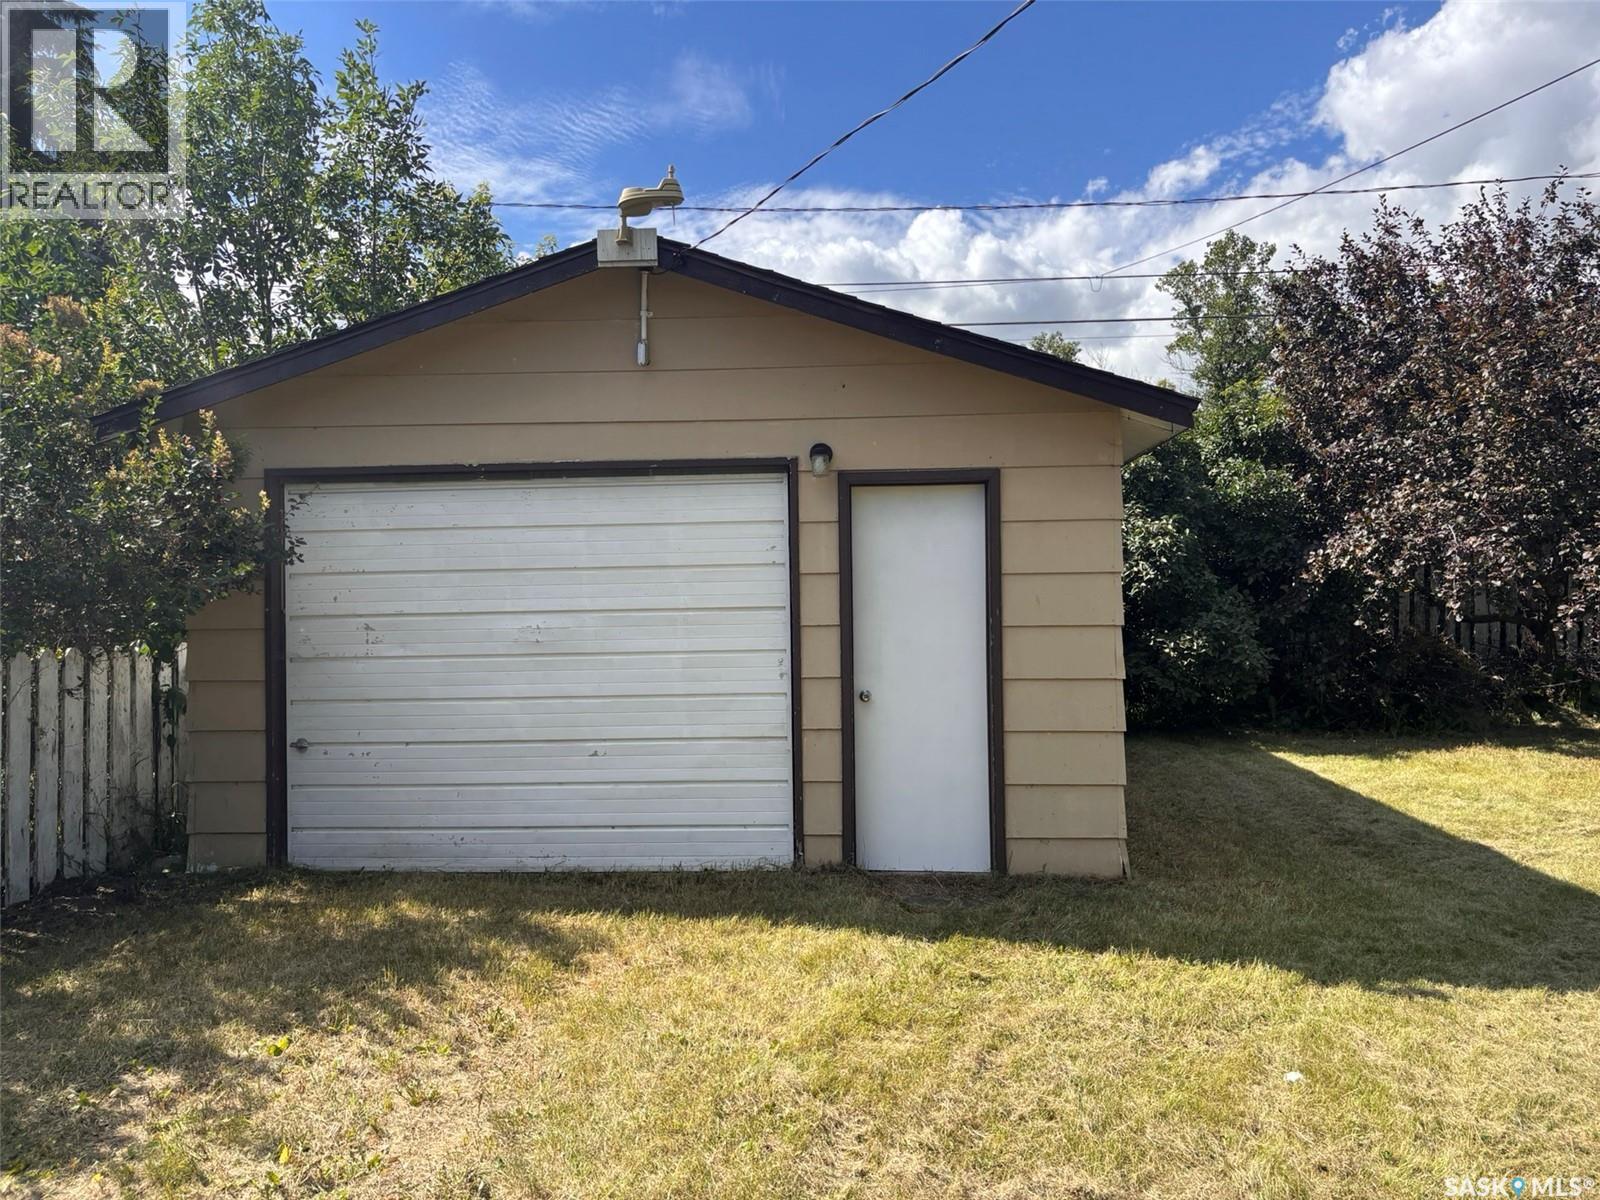
| Detached Garage | |
| Gravel | |
| Parking Space(s) | 4 |
Land
| Acreage | No |
| Landscape Features | Lawn |
| Size Frontage | 71 Ft |
| Size Irregular | 0.24 |
| Size Total | 0.24 Ac |
| Size Total Text | 0.24 Ac |
Rooms
| Level | Type | Length | Width | Dimensions |
|---|---|---|---|---|
| Basement | Other | Measurements not available | ||
| Main Level | Foyer | 9'7 x 5'4 | ||
| Main Level | Kitchen/dining Room | 13'3 x 13'7 | ||
| Main Level | Laundry Room | Measurements not available | ||
| Main Level | Living Room | 13'6 x 13'8 | ||
| Main Level | Primary Bedroom | 13'5 x 9'4 | ||
| Main Level | Bedroom | 9'4 x 11'10 | ||
| Main Level | Bedroom | 11'4 x 7'7 |



The trademarks REALTOR®, REALTORS®, and the REALTOR® logo are controlled by The Canadian Real Estate Association (CREA) and identify real estate professionals who are members of CREA. The trademarks MLS®, Multiple Listing Service® and the associated logos are owned by The Canadian Real Estate Association (CREA) and identify the quality of services provided by real estate professionals who are members of CREA. The trademark DDF® is owned by The Canadian Real Estate Association (CREA) and identifies CREA's Data Distribution Facility (DDF®)
August 22 2026 05:36:17
Saskatchewan REALTORS® Association
RE/MAX Saskatoon