
118 Laurentian Drive Saskatoon, Saskatchewan S7H 4M2

$450,000
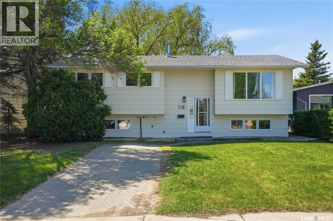
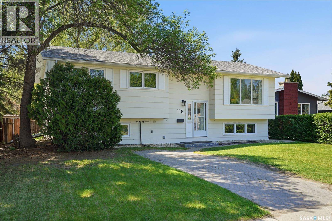
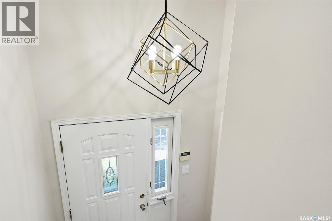
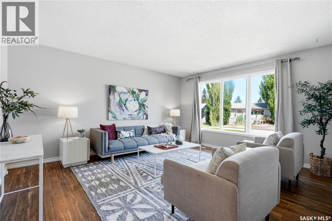
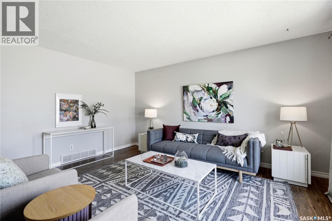
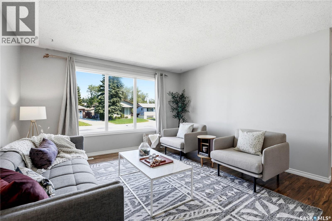
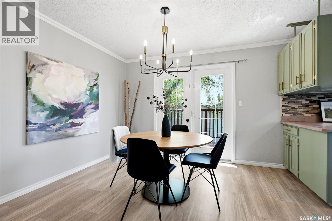
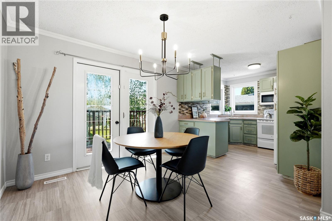
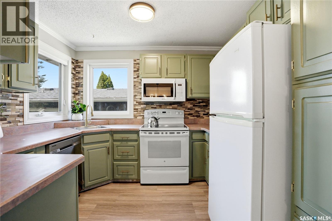
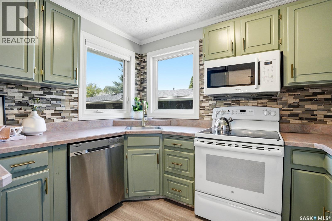
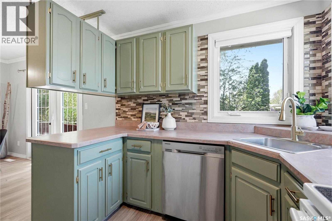
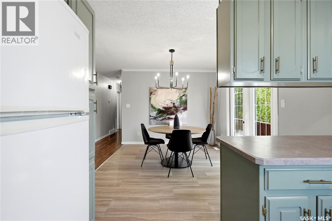
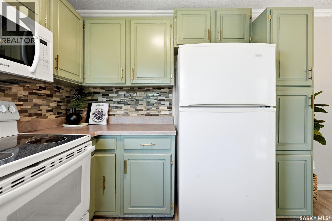
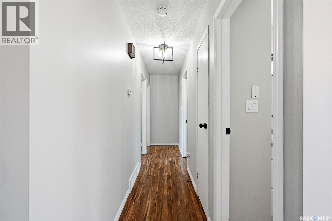
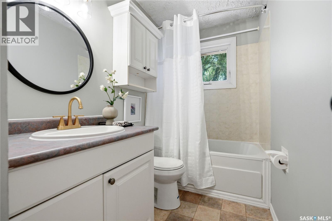
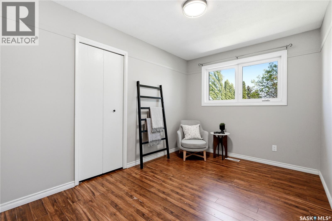
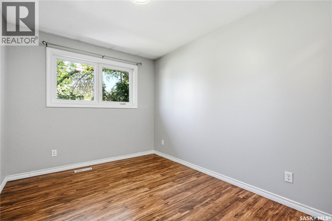
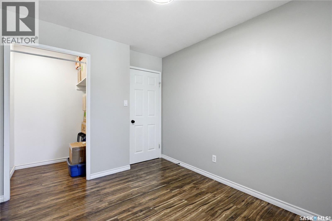
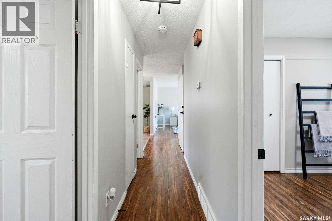
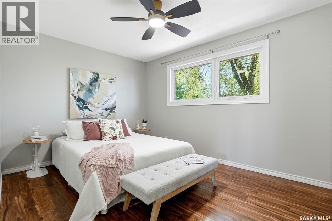
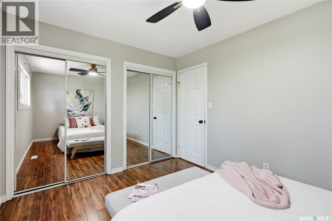
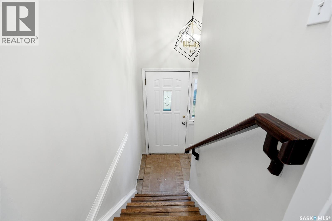
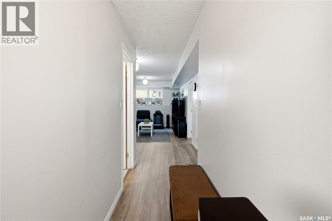
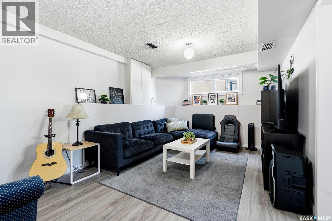
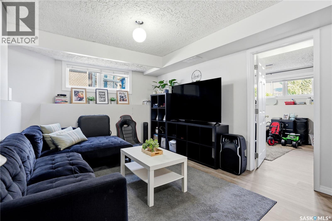
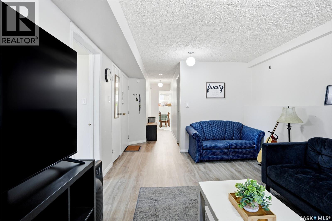
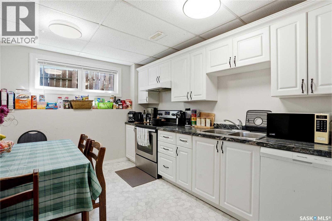
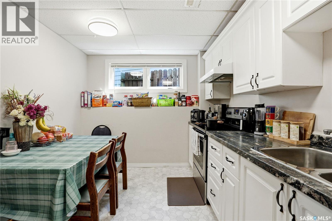
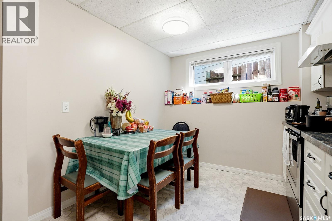
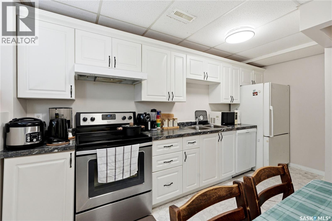
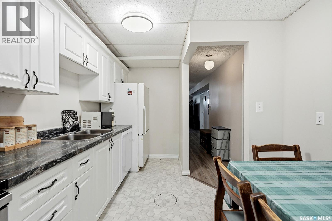
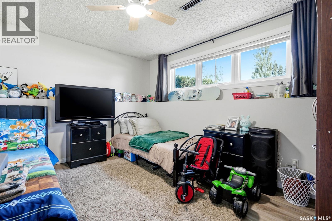
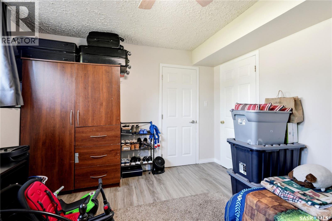
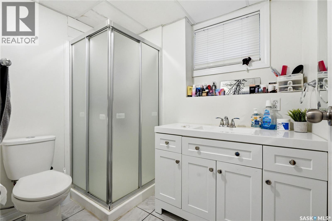
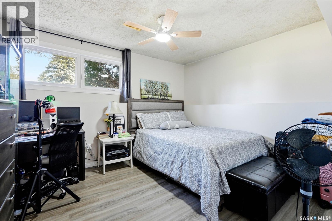
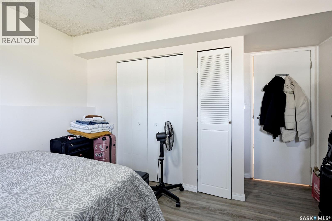
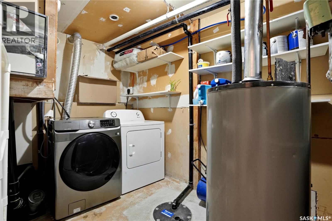
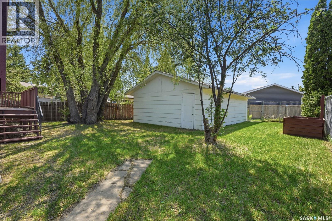
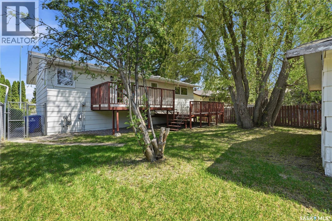
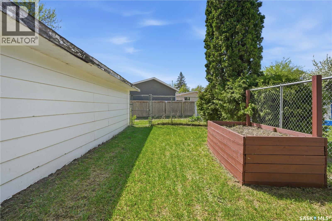
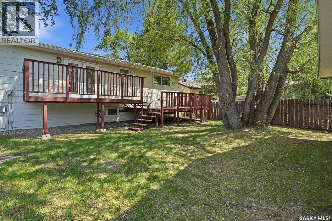
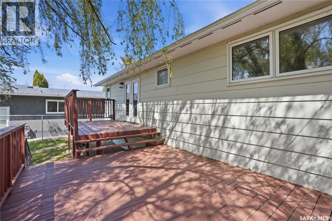
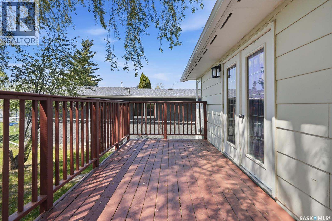
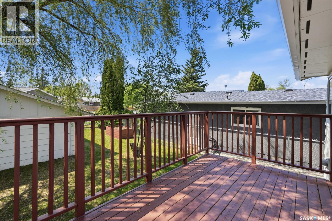
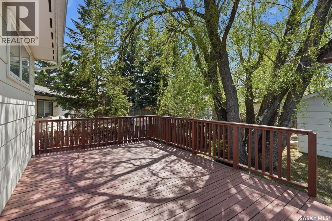
***118 Laurentian Drive | College Park East*** This 1,073 sq. ft. bilevel combines smart updates with excellent revenue potential in a mature, family-oriented neighbourhood. The main floor features three bedrooms and a bright, functional living space. Recent updates include freshly painted kitchen cabinets and new fixtures that bring a modern feel to the home’s solid, classic bones. The basement is designed as an efficient mortgage helper or multi-generational space, featuring a spacious two-bedroom suite (non-conforming), with large bedrooms. It boasts newer, low-maintenance vinyl plank flooring through the main living areas, with durable linoleum in the kitchen and bath. Outside, a freshly painted rear deck overlooks a private, fully fenced backyard with mature landscaping. Situated in the heart of East College Park, the location is a major selling point. It offers quiet, tree-lined streets within walking distance of local schools and parks, plus a quick commute to the University of Saskatchewan, 8th Street shopping, and Centre Mall. A versatile property perfect for buyers wanting a built-in mortgage helper or investors seeking a strong east-side holding. As per the Seller’s direction, all offers will be presented on 06/01/2026 6:00PM. (id:62370)
Open House
This property has open houses!
3:00 pm
Ends at:5:00 pm
3:00 pm
Ends at:5:00 pm
Property Details
| MLS® Number | SK037569 |
| Property Type | Single Family |
| Neigbourhood | East College Park |
| Features | Treed, Irregular Lot Size, Lane, Paved Driveway, Sump Pump |
| Structure | Deck |
Building
| Bathroom Total | 2 |
| Bedrooms Total | 5 |
| Appliances | Washer, Refrigerator, Dryer, Garage Door Opener Remote(s), Stove |
| Architectural Style | Bi-level |
| Basement Development | Finished |
| Basement Type | Full (finished) |
| Constructed Date | 1975 |
| Construction Style Attachment | Detached |
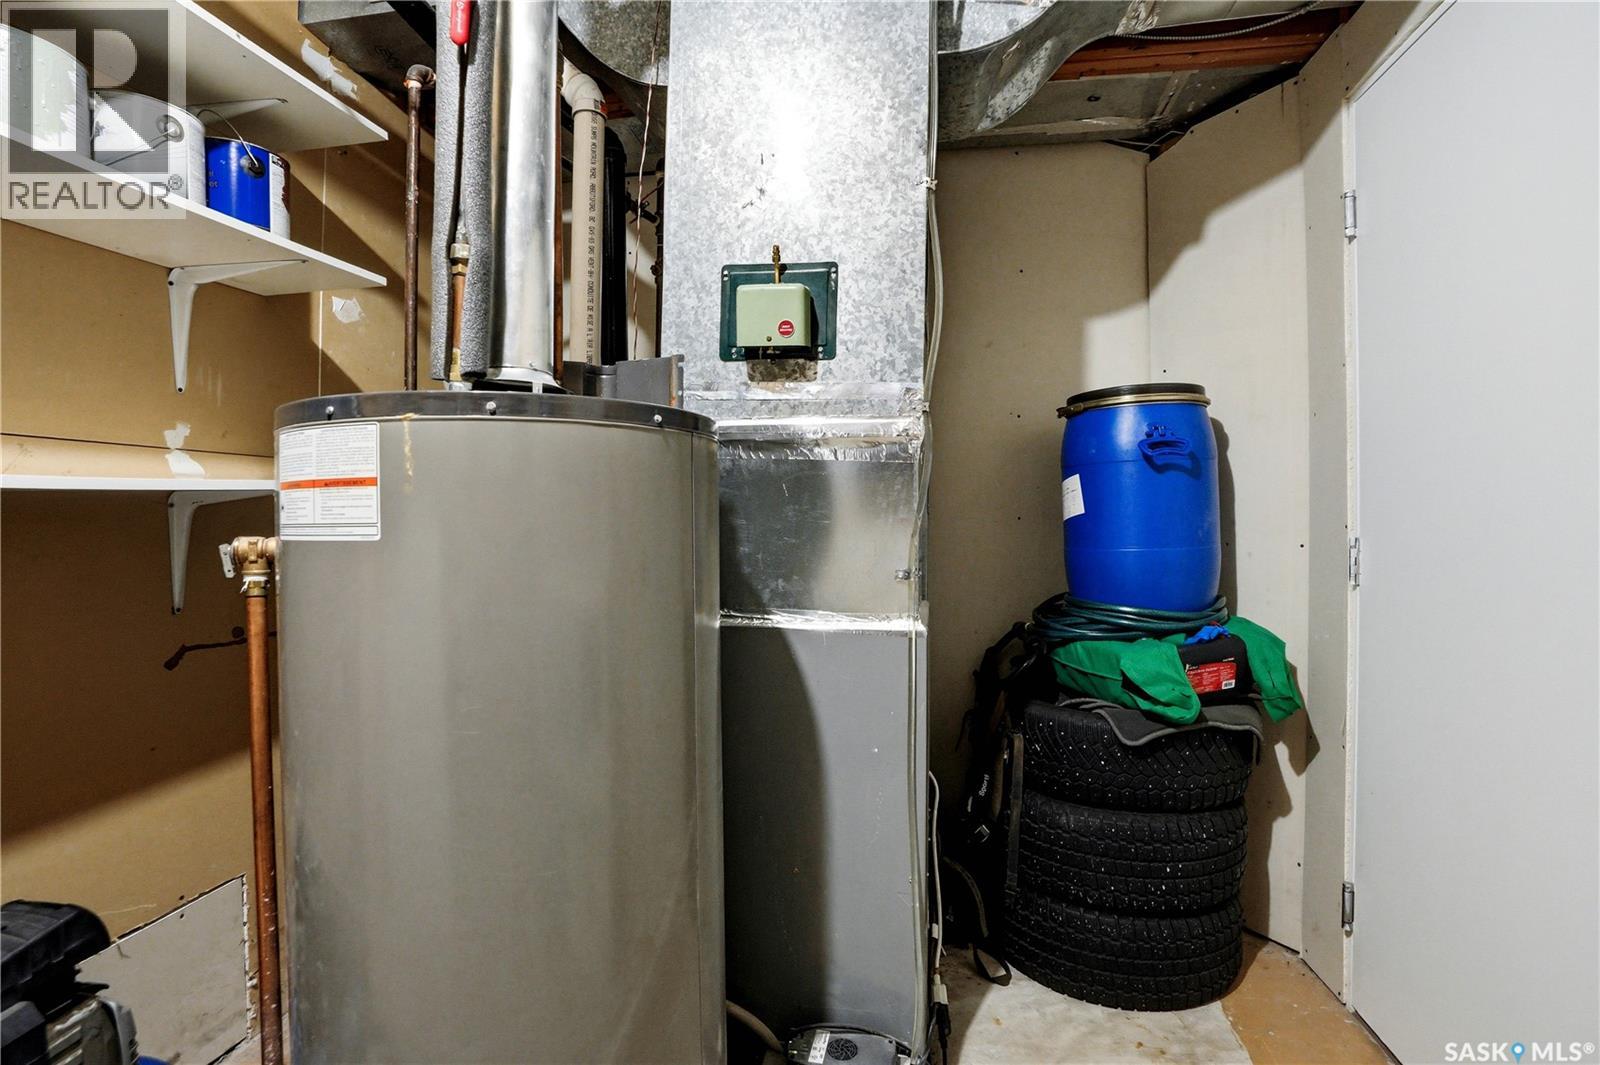
| Heating Fuel | Natural Gas |
| Heating Type | Forced Air |
| Size Interior | 1,073 Ft2 |
| Type | House |
Parking
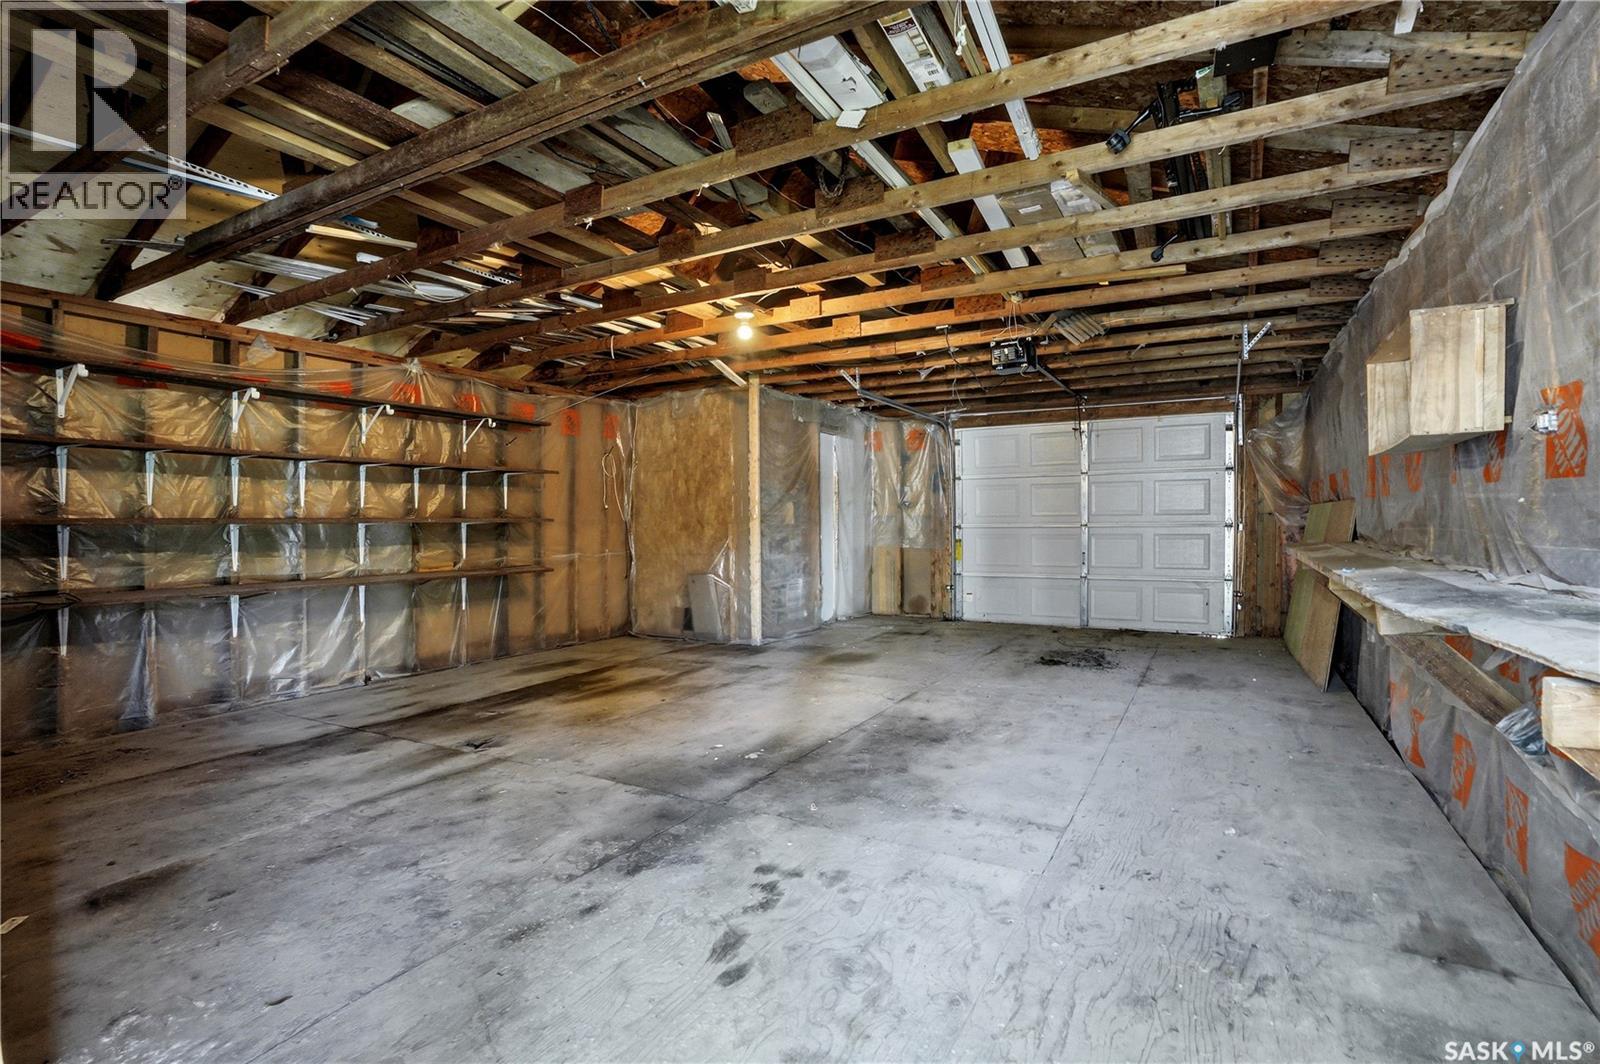
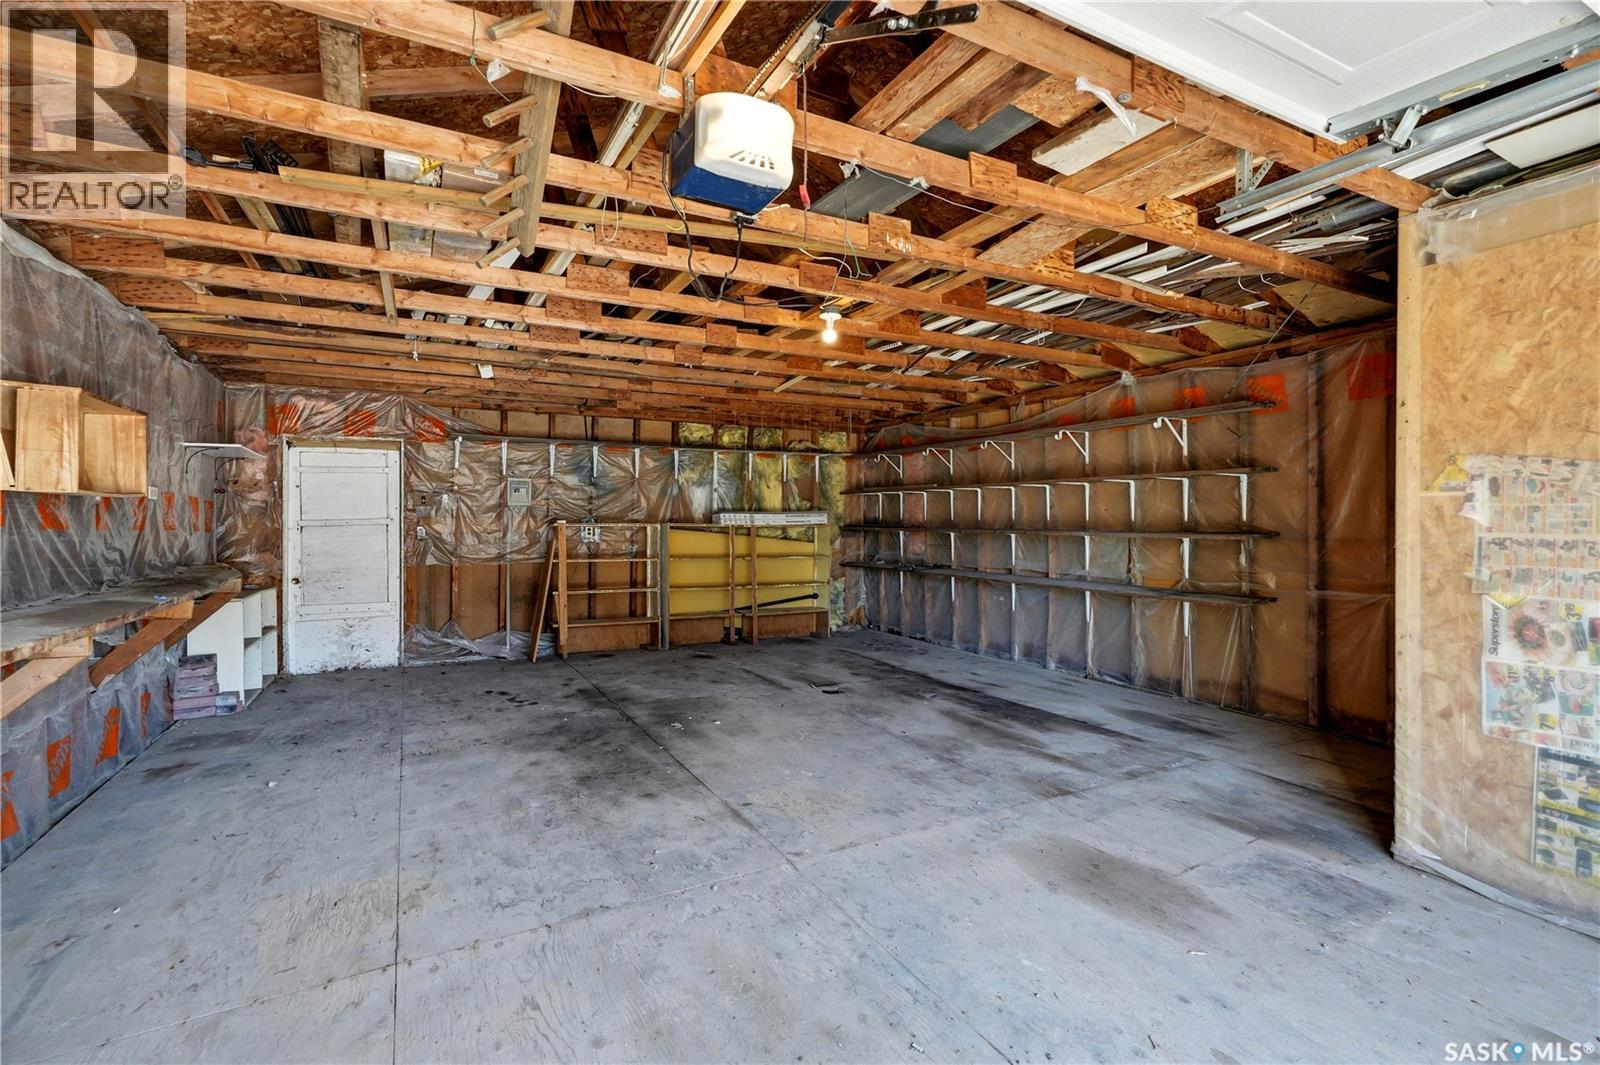
| Detached Garage | |
| Parking Space(s) | 2 |
Land
| Acreage | No |
| Fence Type | Fence |
| Landscape Features | Lawn |
| Size Frontage | 65 Ft |
| Size Irregular | 5874.00 |
| Size Total | 5874 Sqft |
| Size Total Text | 5874 Sqft |
Rooms
| Level | Type | Length | Width | Dimensions |
|---|---|---|---|---|
| Basement | Laundry Room | Measurements not available | ||
| Basement | Family Room | 16'1" x 11'3" | ||
| Basement | Kitchen | 11'6" x 9' | ||
| Basement | 3pc Bathroom | Measurements not available | ||
| Basement | Bedroom | 13'3" x 11'9" | ||
| Basement | Bedroom | 12'4" x 10'1" | ||
| Main Level | Living Room | 15' x 13'3" | ||
| Main Level | Kitchen | 9' x 9'10" | ||
| Main Level | Dining Room | 11'1" x 9'10" | ||
| Main Level | Bedroom | 10'11" x 8'9" | ||
| Main Level | Bedroom | 11'7" x 8'6" | ||
| Main Level | Bedroom | 13' x 9'8" | ||
| Main Level | 4pc Bathroom | Measurements not available |



The trademarks REALTOR®, REALTORS®, and the REALTOR® logo are controlled by The Canadian Real Estate Association (CREA) and identify real estate professionals who are members of CREA. The trademarks MLS®, Multiple Listing Service® and the associated logos are owned by The Canadian Real Estate Association (CREA) and identify the quality of services provided by real estate professionals who are members of CREA. The trademark DDF® is owned by The Canadian Real Estate Association (CREA) and identifies CREA's Data Distribution Facility (DDF®)
May 29 2026 11:52:33
Saskatchewan REALTORS® Association
Realty One Group Dynamic