
118 Dundurn Place Saskatoon, Saskatchewan S7M 4C3

$329,900
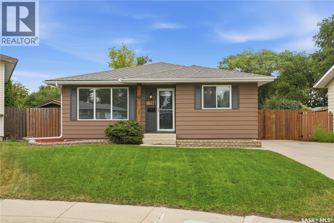
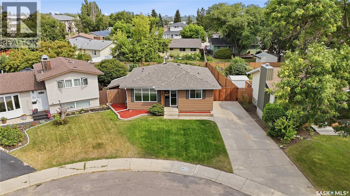
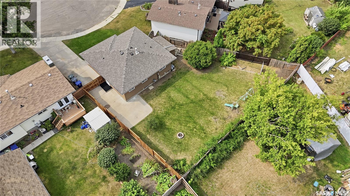
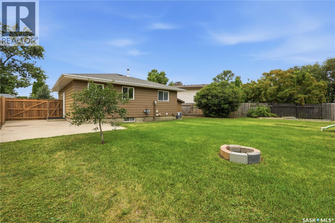
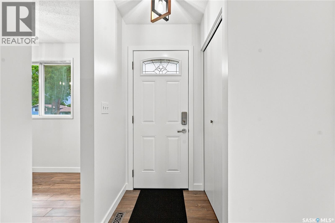
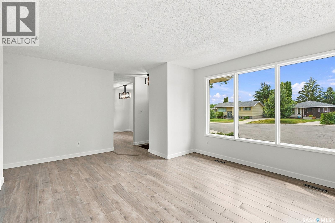
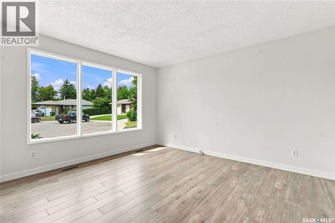
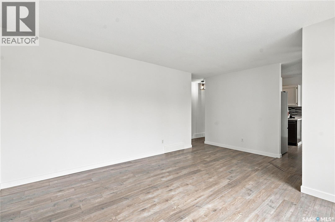
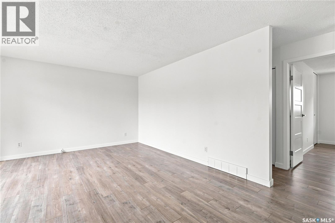
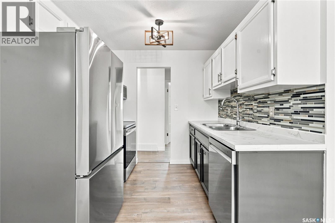
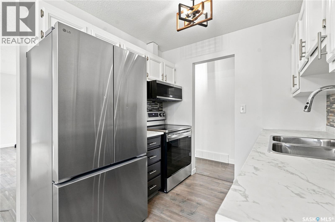
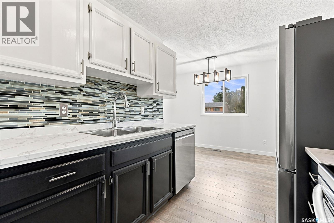
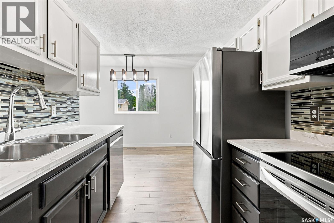
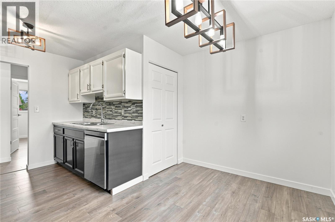
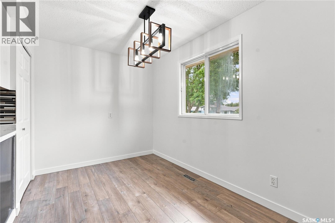
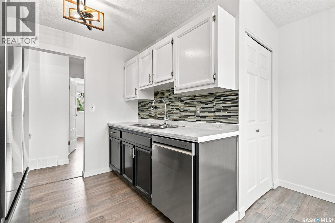
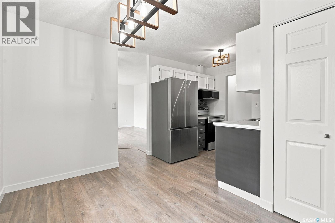
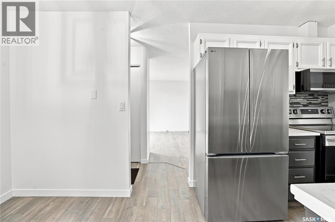
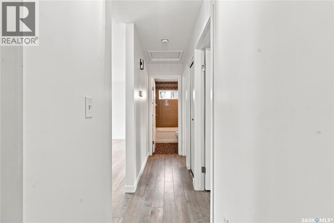
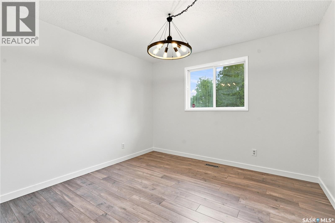
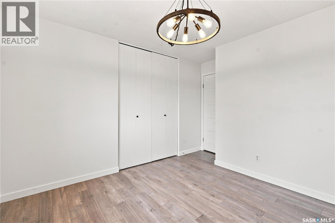
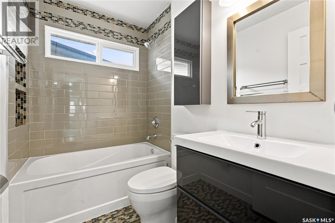
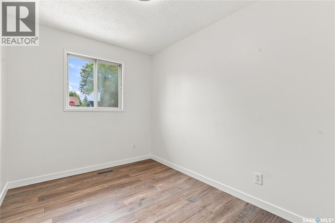

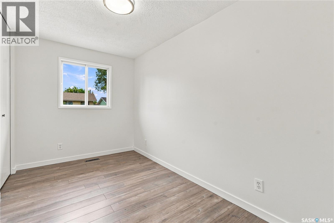
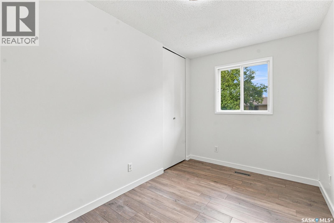
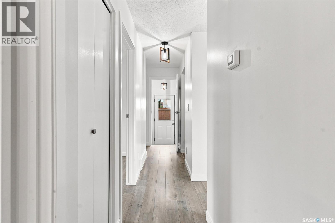
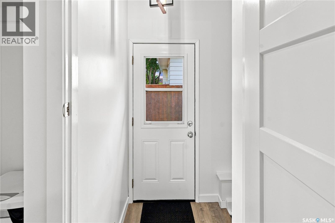
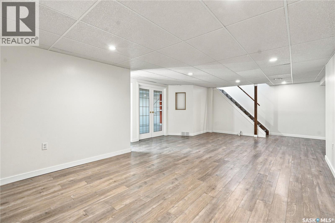
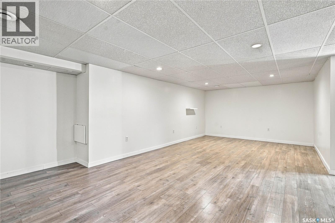
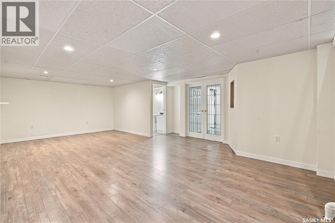
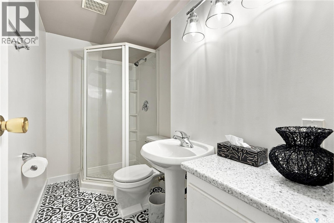
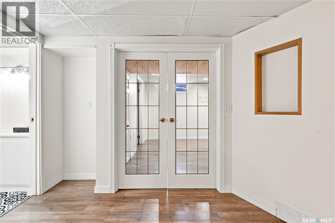
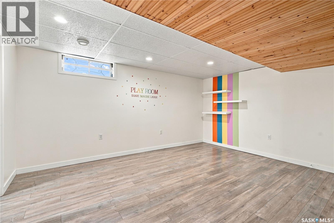
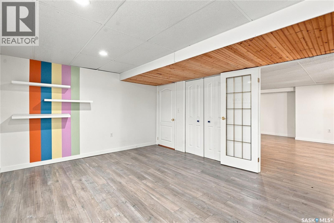
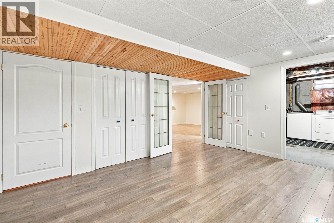
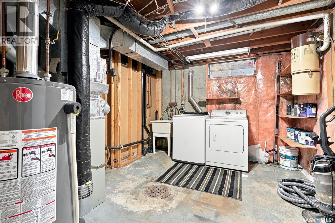
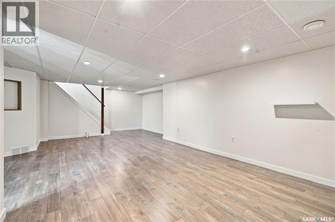
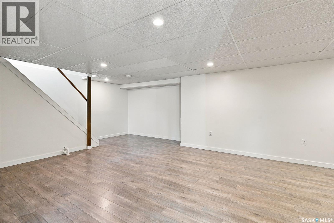
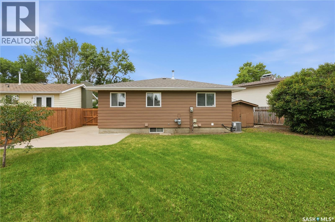
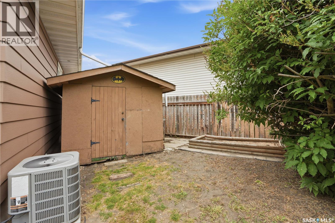
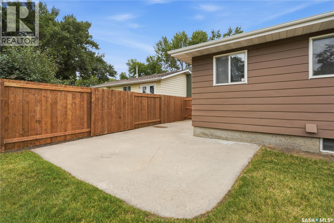
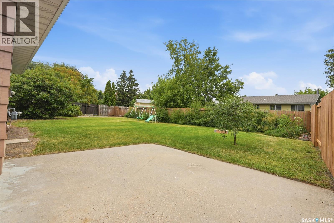
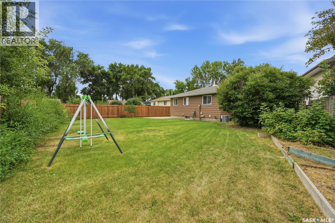
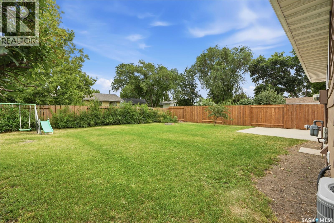
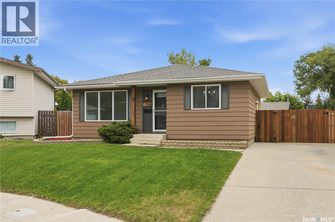
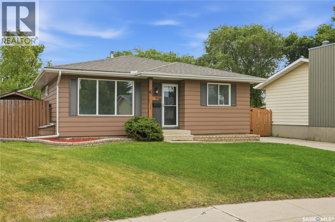
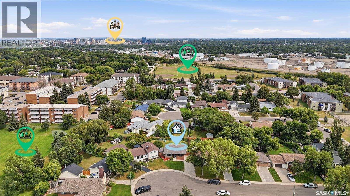
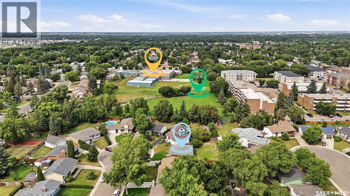
Welcome to 118 Dundurn Place, this move-in-ready 942 sq. ft. bungalow is tucked into a quiet cul-de-sac on one of Meadowgreen's most cared-for streets. Loved by one family since 2009, the home has been extensively refreshed with all-new finishes throughout 2026 — flooring, paint (including ceilings), interior doors, baseboards, casings, and light fixtures — making for a bright, cohesive main floor featuring three bedrooms, a renovated 4-piece bathroom, a functional kitchen, and a spacious living and dining area filled with natural light. The fully finished basement, with its own separate entry, expands the living space with a large family room, a dedicated games room, a 3-piece bathroom, and laundry/utility — with flooring that matches the main level for a seamless flow top to bottom. Recent updates provide real peace of mind, including new shingles, central air conditioning, and kitchen appliances (2025), newer exterior doors (2023) and water heater (2022), plus fresh exterior paint and a newly rebuilt side fence with two gates (2026). Central vac is included throughout. Outside, the fully fenced, irregular cul-de-sac lot offers a garden area, patio, mature trees and shrubs, and a concrete driveway with parking for three — with room to build a future garage. A rare opportunity to own a thoroughly updated home on one of Meadowgreen's finest streets. Check it out today! As per the Seller’s direction, all offers will be presented on 08/17/2026 5:00PM. (id:62370)
Property Details
| MLS® Number | SK045231 |
| Property Type | Single Family |
| Neigbourhood | Meadowgreen |
| Features | Cul-de-sac, Treed, Irregular Lot Size |
| Structure | Patio(s) |
Building
| Bathroom Total | 2 |
| Bedrooms Total | 3 |
| Appliances | Washer, Refrigerator, Dishwasher, Dryer, Microwave, Storage Shed, Stove |
| Architectural Style | Bungalow |
| Basement Development | Finished |
| Basement Type | Full (finished) |
| Constructed Date | 1978 |
| Construction Style Attachment | Detached |
| Heating Fuel | Natural Gas |
| Heating Type | Forced Air |
| Stories Total | 1 |
| Size Interior | 942 Ft2 |
| Type | House |
Parking
| Parking Space(s) | 3 |
Land
| Acreage | No |
| Fence Type | Fence |
| Landscape Features | Lawn, Garden Area |
| Size Frontage | 44 Ft ,9 In |
| Size Irregular | 6311.00 |
| Size Total | 6311 Sqft |
| Size Total Text | 6311 Sqft |
Rooms
| Level | Type | Length | Width | Dimensions |
|---|---|---|---|---|
| Basement | Family Room | 12 ft ,7 in | 28 ft ,1 in | 12 ft ,7 in x 28 ft ,1 in |
| Basement | Games Room | 12 ft | 15 ft ,6 in | 12 ft x 15 ft ,6 in |
| Basement | 3pc Bathroom | Measurements not available | ||
| Basement | Laundry Room | 10 ft ,8 in | 12 ft ,1 in | 10 ft ,8 in x 12 ft ,1 in |
| Main Level | Living Room | 12 ft ,11 in | 16 ft ,11 in | 12 ft ,11 in x 16 ft ,11 in |
| Main Level | Dining Room | 7 ft ,9 in | 11 ft ,3 in | 7 ft ,9 in x 11 ft ,3 in |
| Main Level | Kitchen | 7 ft ,2 in | 5 ft ,10 in | 7 ft ,2 in x 5 ft ,10 in |
| Main Level | Bedroom | 7 ft ,10 in | 10 ft ,3 in | 7 ft ,10 in x 10 ft ,3 in |
| Main Level | Bedroom | 7 ft ,6 in | 12 ft ,7 in | 7 ft ,6 in x 12 ft ,7 in |
| Main Level | Bedroom | 10 ft ,11 in | 10 ft ,8 in | 10 ft ,11 in x 10 ft ,8 in |
| Main Level | 4pc Bathroom | Measurements not available |



The trademarks REALTOR®, REALTORS®, and the REALTOR® logo are controlled by The Canadian Real Estate Association (CREA) and identify real estate professionals who are members of CREA. The trademarks MLS®, Multiple Listing Service® and the associated logos are owned by The Canadian Real Estate Association (CREA) and identify the quality of services provided by real estate professionals who are members of CREA. The trademark DDF® is owned by The Canadian Real Estate Association (CREA) and identifies CREA's Data Distribution Facility (DDF®)
August 11 2026 08:12:05
Saskatchewan REALTORS® Association
Coldwell Banker Signature