
118 415 Maningas Bend Saskatoon, Saskatchewan S7W 0T6

$289,900Maintenance,
$492.33 Monthly
Maintenance,
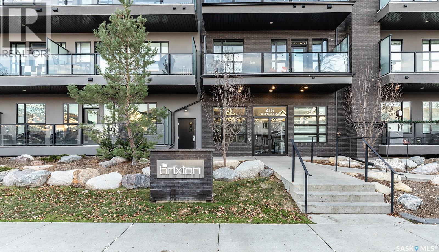
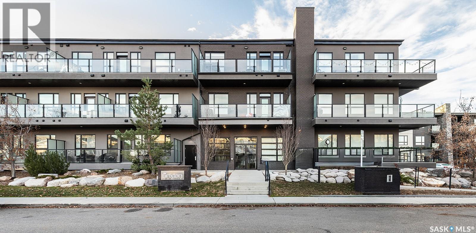
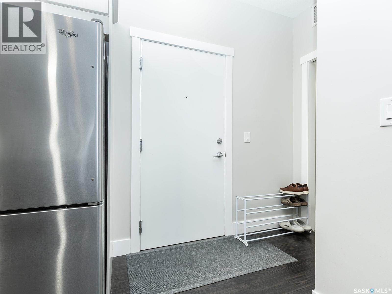
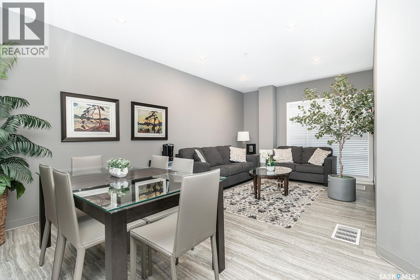
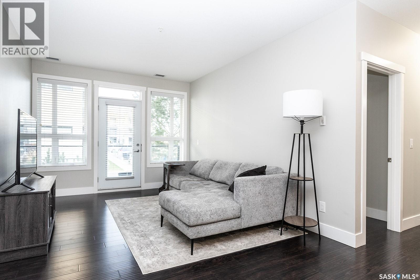
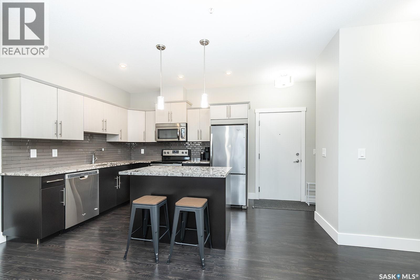
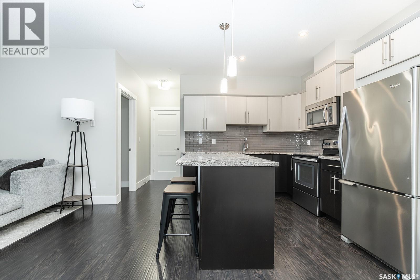
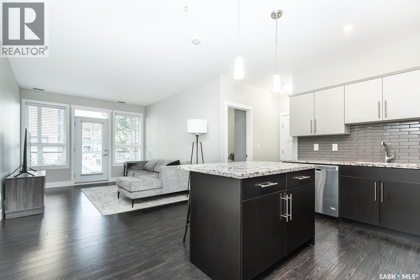
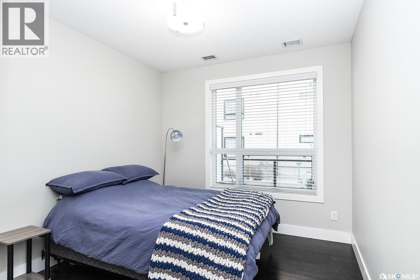
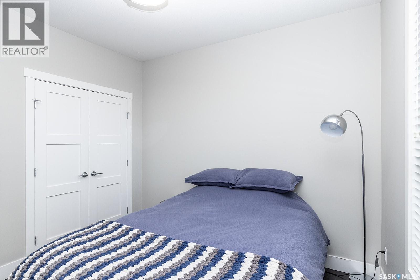
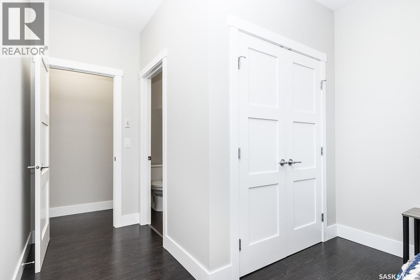
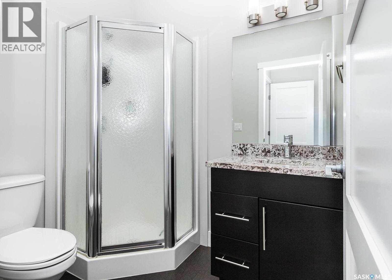
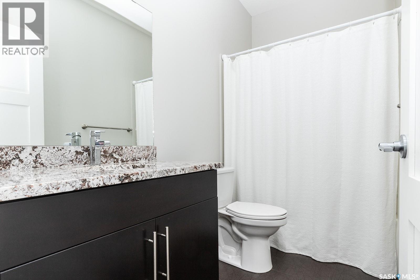
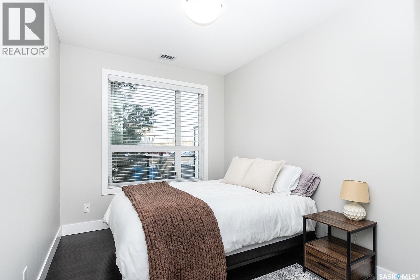
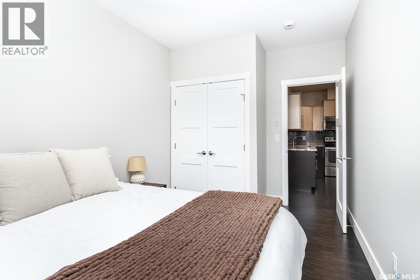
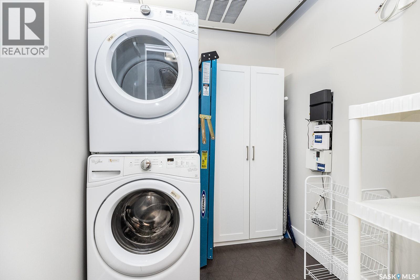
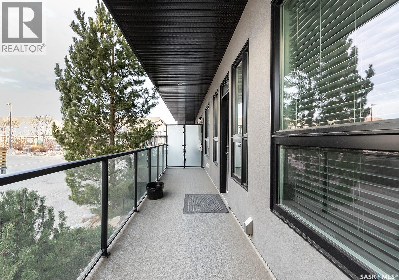
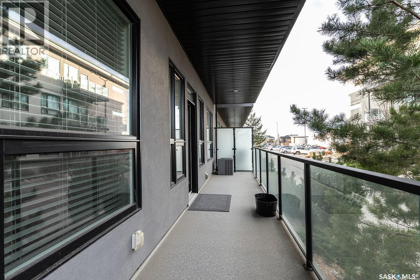
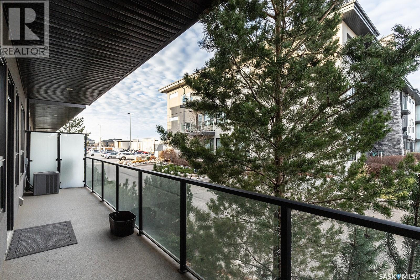
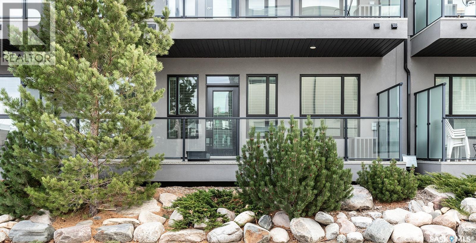
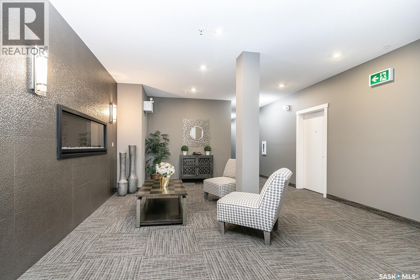
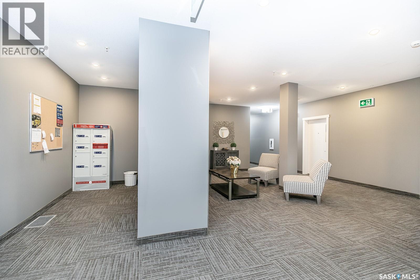
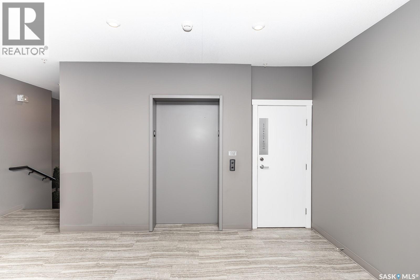
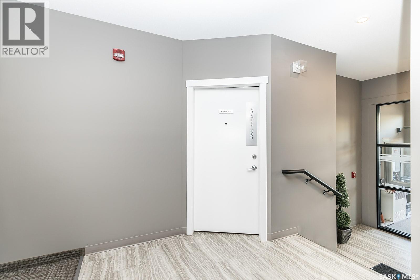
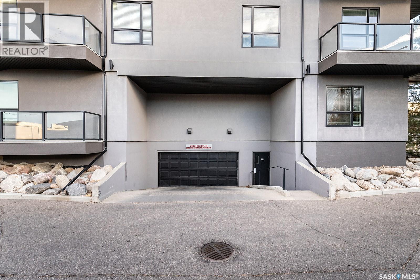
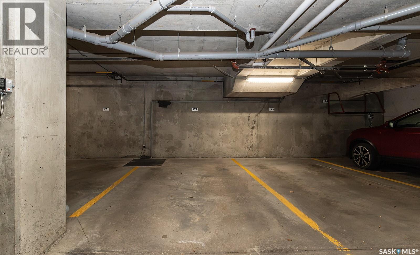
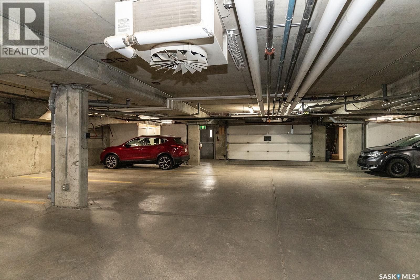
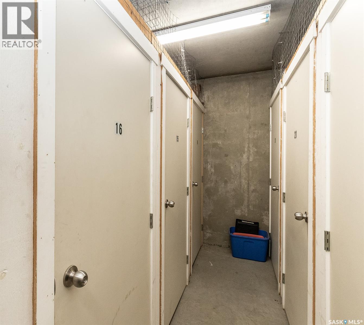
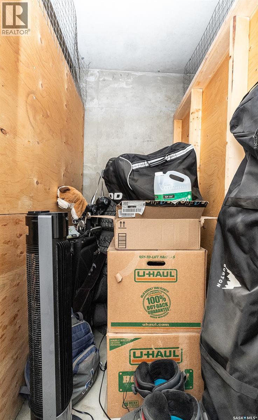
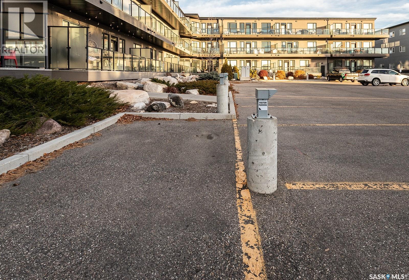
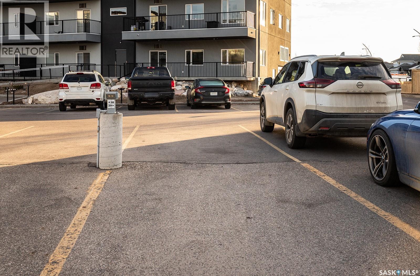
$492.33 MonthlyDiscover comfortable, convenient condo living at The Brixton! This well-appointed two-bedroom, two-bathroom main-floor unit features a bright, open-concept layout with large windows, modern cabinetry, granite countertops, stainless steel appliances, and durable flooring throughout. Enjoy the convenience of in-suite laundry, a spacious balcony, and two parking stalls, including one underground and one surface stall. The building offers a particularly quiet living environment, with minimal noise from neighboring units, and is consistently well maintained, with clean and tidy hallways and common areas. The underground parking stall also offers convenient access to a private storage unit located nearby. Also is included is a surface parking stall. Residents enjoy access to an amenities room and elevator. Step outside and enjoy nearby parks and walking trails, with schools, shopping, and dining all close at hand, making it easy to enjoy both outdoor recreation and everyday conveniences. An excellent option for professionals, small families, or those looking to downsize. Call your REALTOR® today to arrange for a showing! (id:62370)
Property Details
| MLS® Number | SK053489 |
| Property Type | Single Family |
| Neigbourhood | Evergreen |
| Community Features | Pets Allowed With Restrictions |
| Features | Elevator, Balcony |
Building
| Bathroom Total | 2 |
| Bedrooms Total | 2 |
| Amenities | Guest Suite |
| Appliances | Washer, Refrigerator, Dishwasher, Dryer, Microwave, Window Coverings, Garage Door Opener Remote(s), Stove |
| Architectural Style | Low Rise |
| Constructed Date | 2016 |
| Cooling Type | Central Air Conditioning |
| Heating Fuel | Natural Gas |
| Heating Type | Forced Air |
| Size Interior | 864 Ft2 |
| Type | Apartment |
Parking
| Underground | 1 |
| Surfaced | 1 |
| Other | |
| Parking Space(s) | 2 |
Land
| Acreage | No |
| Landscape Features | Lawn |
Rooms
| Level | Type | Length | Width | Dimensions |
|---|---|---|---|---|
| Main Level | Kitchen | 9 ft ,6 in | 10 ft | 9 ft ,6 in x 10 ft |
| Main Level | Living Room | 16 ft ,7 in | 11 ft ,2 in | 16 ft ,7 in x 11 ft ,2 in |
| Main Level | Primary Bedroom | 10 ft ,7 in | 10 ft | 10 ft ,7 in x 10 ft |
| Main Level | Bedroom | 11 ft ,1 in | 8 ft ,9 in | 11 ft ,1 in x 8 ft ,9 in |
| Main Level | 4pc Bathroom | Measurements not available | ||
| Main Level | 3pc Ensuite Bath | Measurements not available | ||
| Main Level | Laundry Room | Measurements not available |



The trademarks REALTOR®, REALTORS®, and the REALTOR® logo are controlled by The Canadian Real Estate Association (CREA) and identify real estate professionals who are members of CREA. The trademarks MLS®, Multiple Listing Service® and the associated logos are owned by The Canadian Real Estate Association (CREA) and identify the quality of services provided by real estate professionals who are members of CREA. The trademark DDF® is owned by The Canadian Real Estate Association (CREA) and identifies CREA's Data Distribution Facility (DDF®)
November 17 2026 06:50:07
Saskatchewan REALTORS® Association
Century 21 Fusion