
1173 4th Avenue Ne Moose Jaw, Saskatchewan S6H 1J2

$269,900
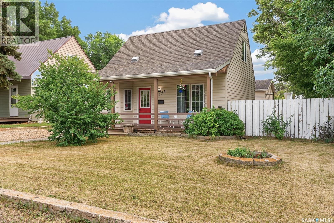
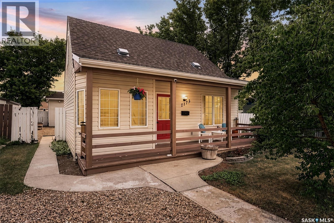
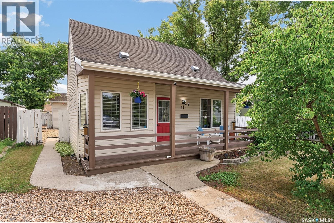
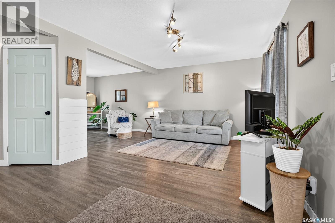
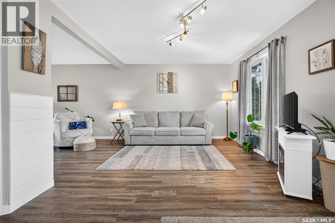
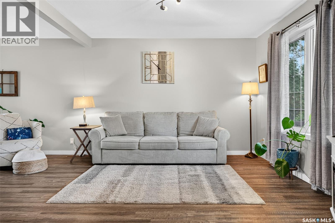
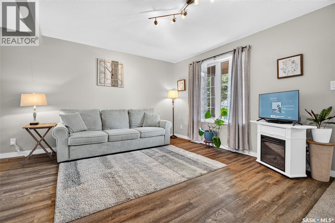
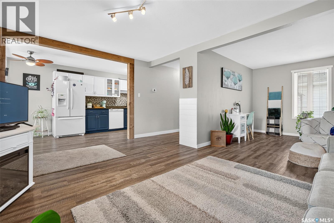
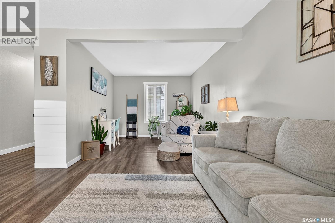
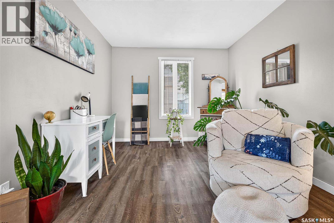
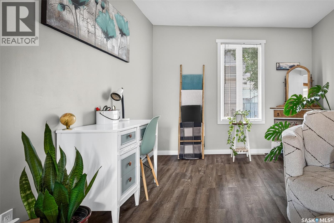
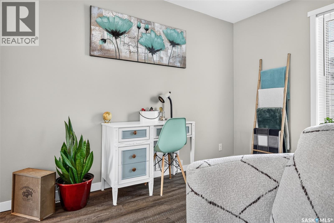
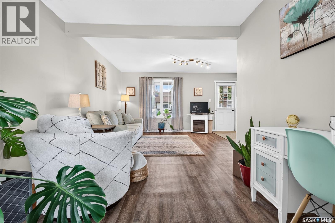
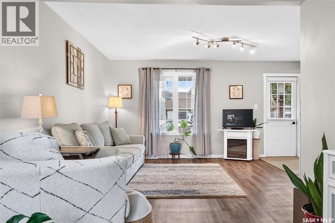
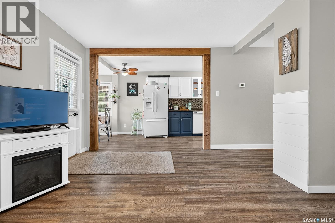
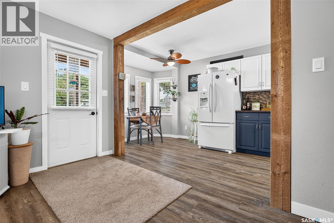
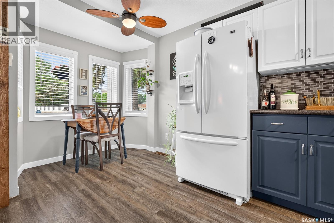
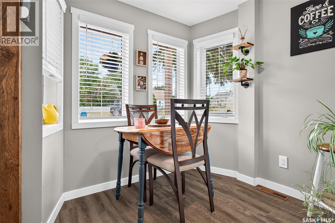
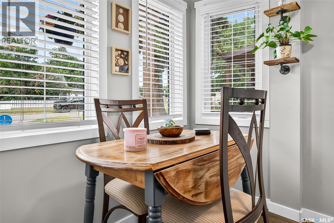
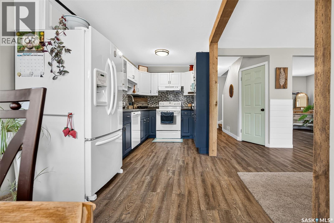
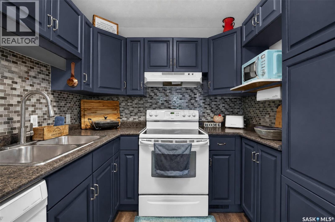
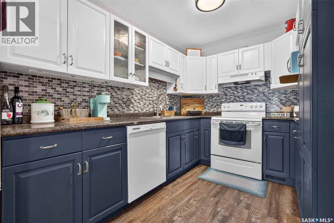
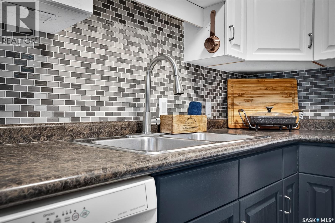
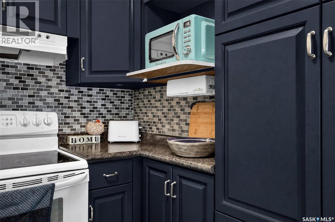
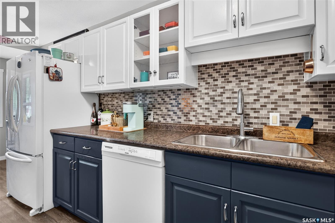
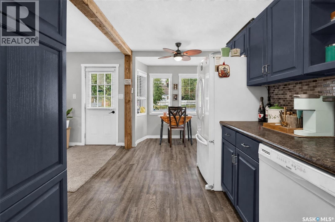
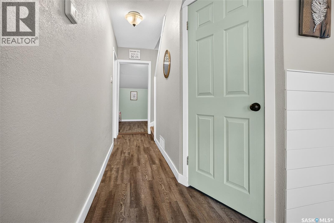
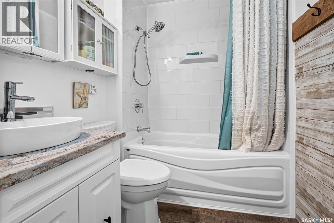
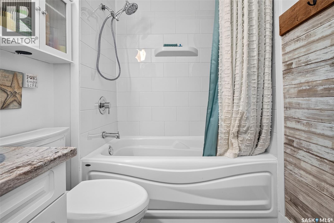
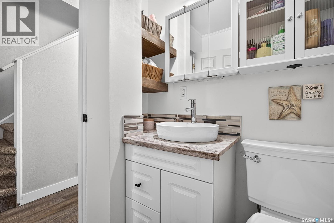
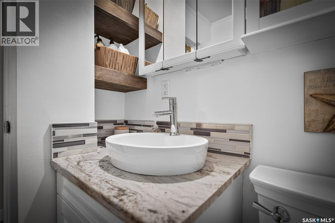
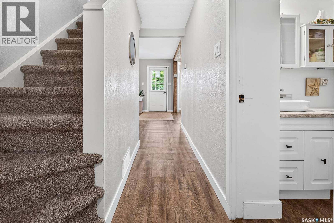
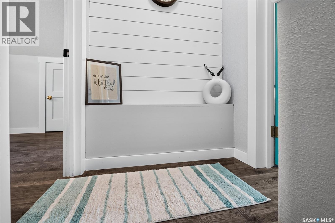
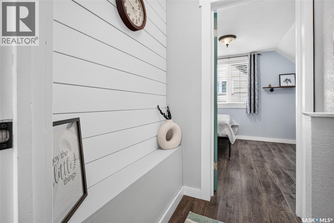
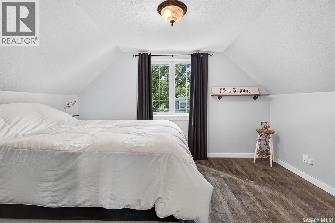
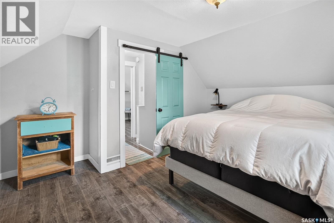
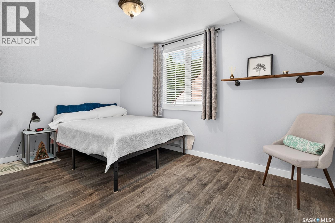
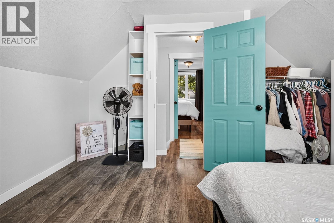
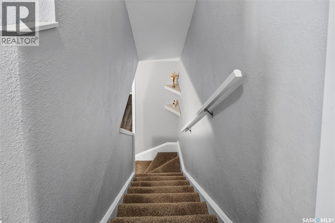
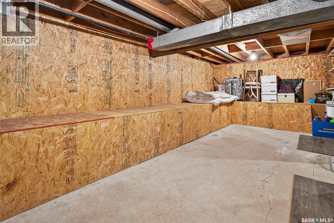
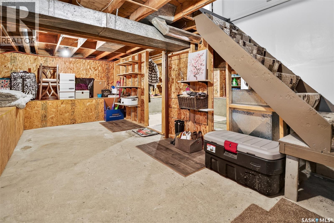
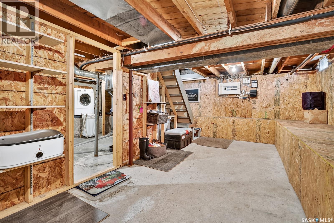
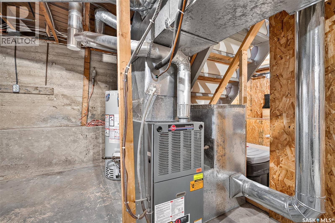
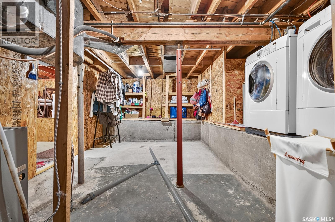
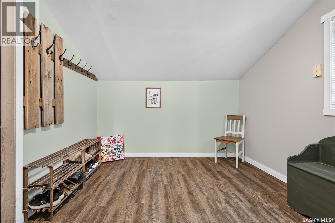
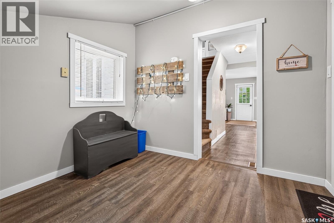
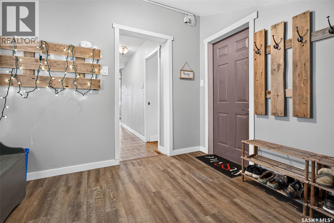
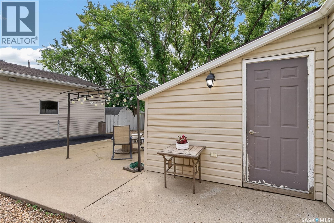
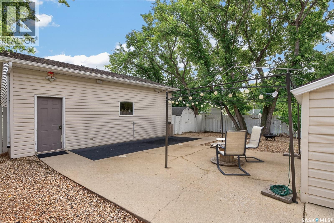
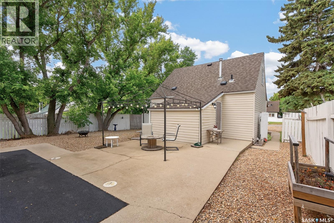
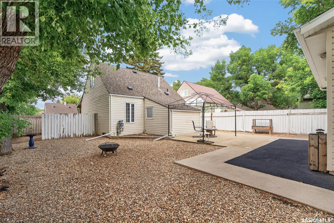
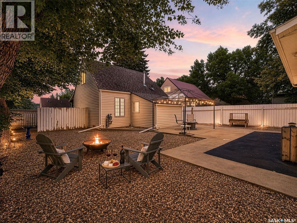
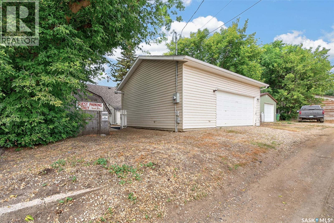
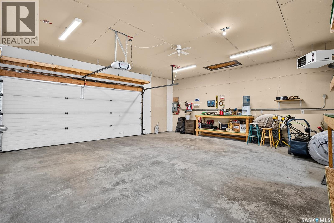
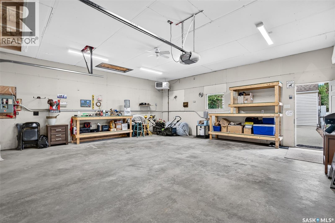
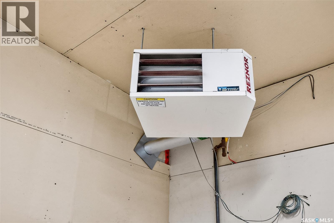
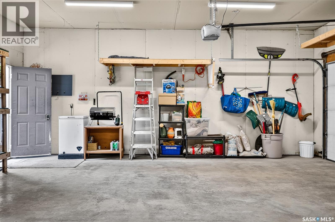
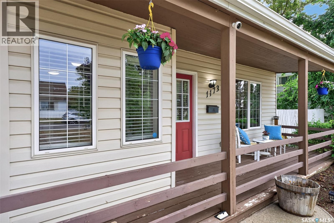
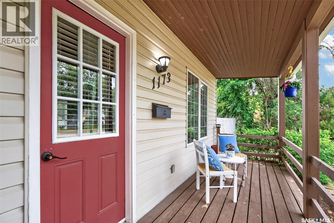
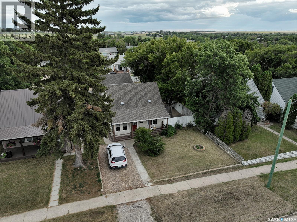
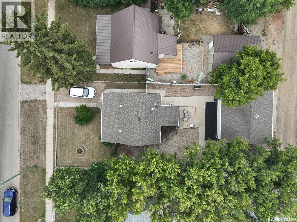
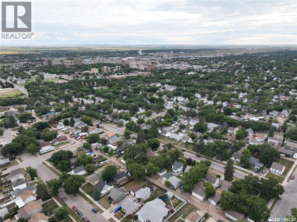
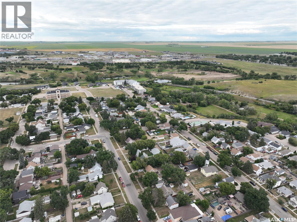
Welcome to this modern charming home in the avenues with extensive updates and an amazing garage! Steps away from Happy Valley Park and Civic Center Plaza, it's the perfect place to walk over and grab a morning Starbucks to enjoy on your front deck! Walking into the front door of this 2 bed, 1 bath home, you are welcomed into a beautiful living room with large windows, filling the space with natural light. Extended off the living room is a nook perfect for an office space, reading corner, hobby space, you name it! You have a dining area surrounded by windows, and a beautiful two-toned navy & white kitchen with plenty of storage space! The main floor also hosts an updated 4-pc bathroom and a large mudroom off the back. Upstairs you will find 2 spacious bedrooms! The basement is clean and perfect for all your storage, or could be developed into additional living space! Make your way out back to your beautifully xeriscaped yard - easy maintenance! You have a large patio with gazebo, firepit area, mature trees, and it's fully fenced giving you plenty of privacy. We can't forget to mention the garage! This beauty is 26' x 24', heated, and holds built-in storage/workbenches. This is truly a great place to call home and is move-in-ready! Book your showing today! (id:62370)
Property Details
| MLS® Number | SK045779 |
| Property Type | Single Family |
| Neigbourhood | Hillcrest MJ |
| Features | Treed, Rectangular |
| Structure | Patio(s) |
Building
| Bathroom Total | 1 |
| Bedrooms Total | 2 |
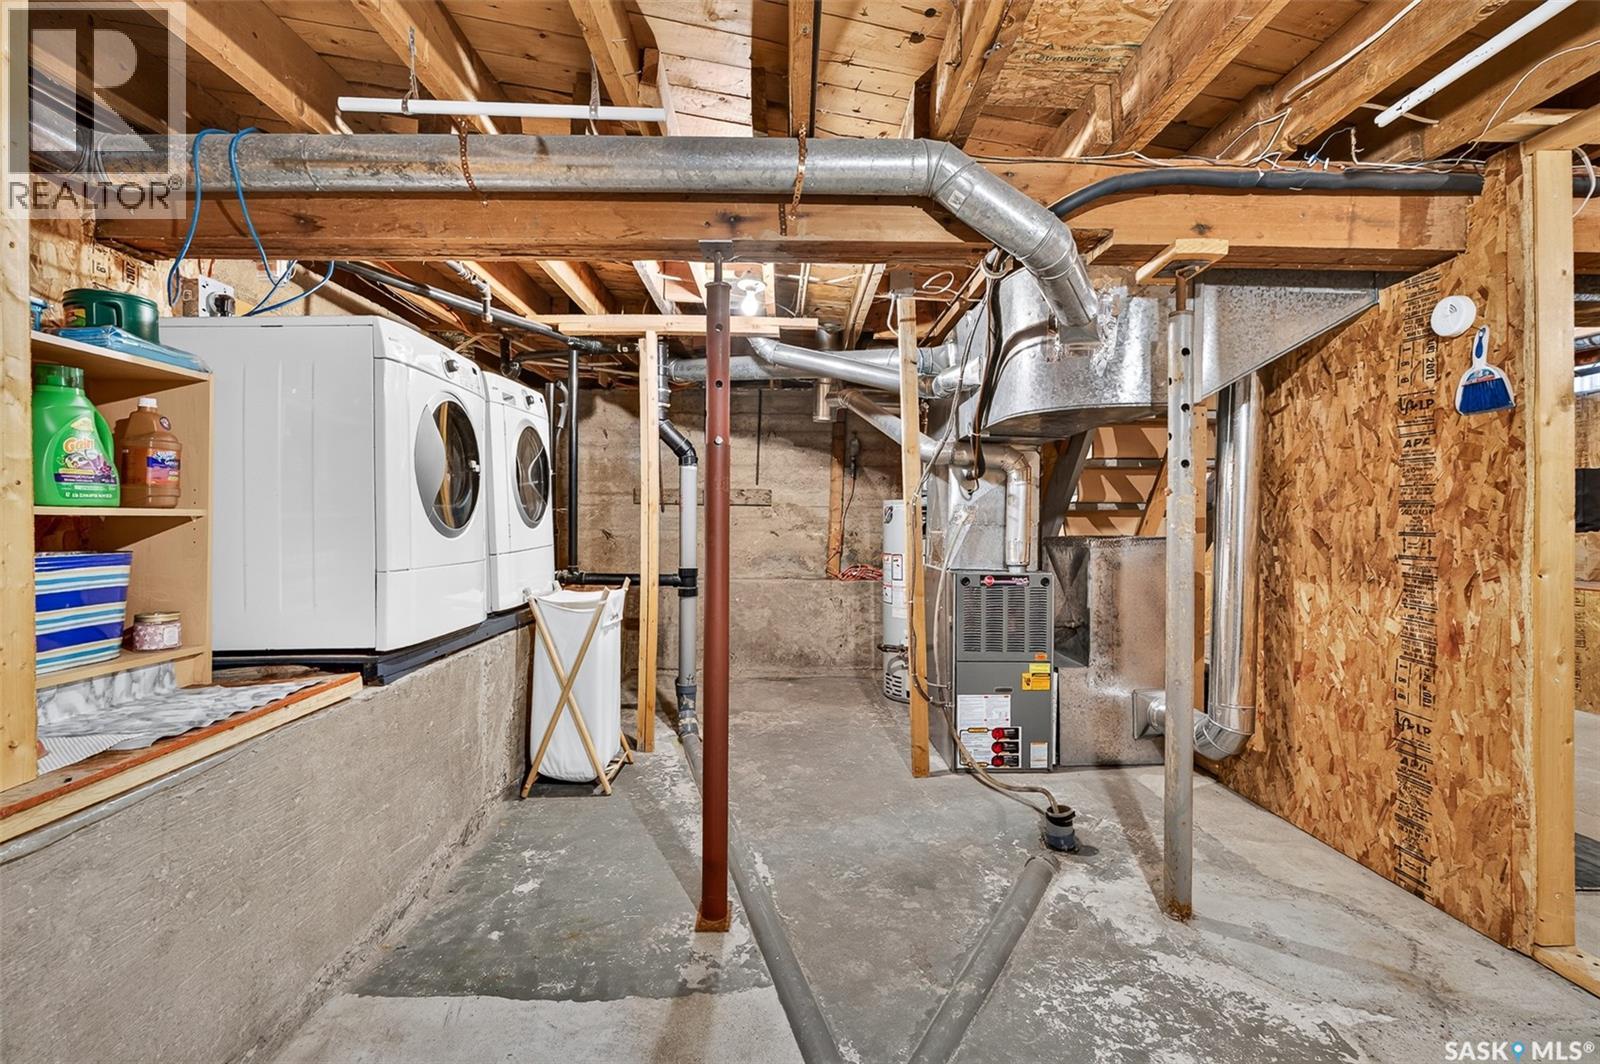
| Appliances | Washer, Refrigerator, Dishwasher, Dryer, Microwave, Window Coverings, Garage Door Opener Remote(s), Storage Shed, Stove |
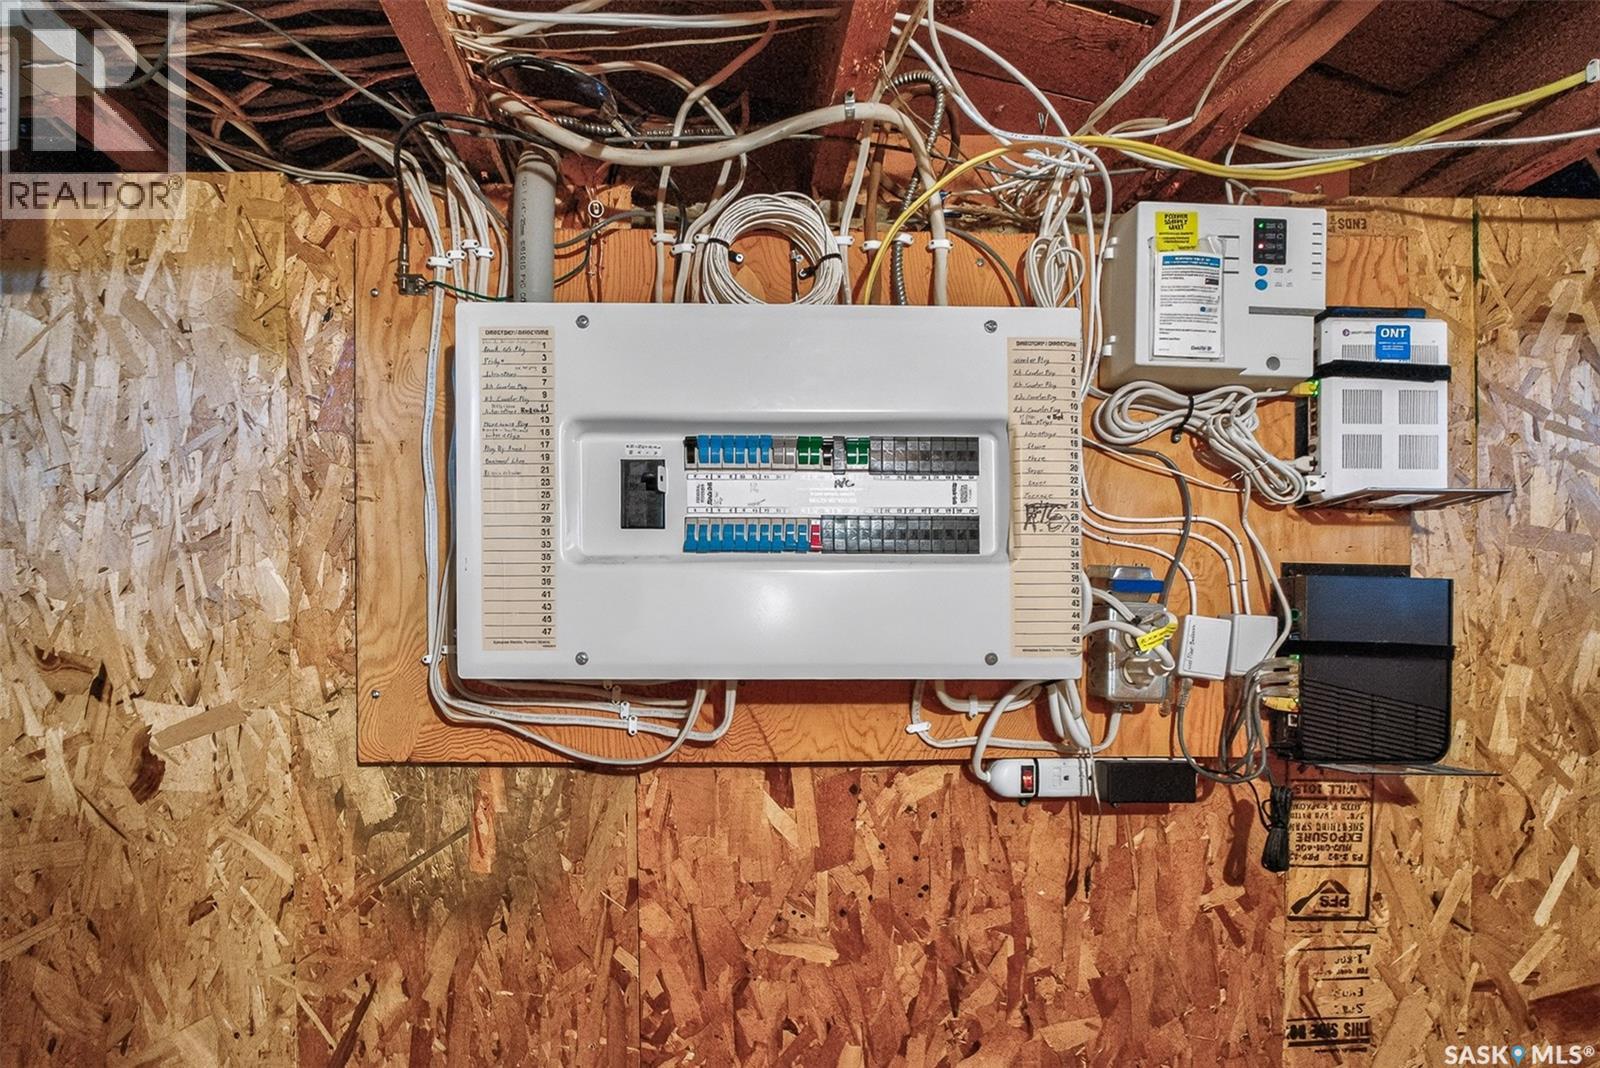
| Basement Development | Unfinished |
| Basement Type | Full (unfinished) |
| Constructed Date | 1946 |
| Construction Style Attachment | Detached |
| Cooling Type | Central Air Conditioning |
| Heating Fuel | Natural Gas |
| Heating Type | Forced Air |
| Stories Total | 2 |
| Size Interior | 1,078 Ft2 |
| Type | House |
Parking
| Detached Garage | |
| Gravel | |
| Heated Garage | |
| Parking Space(s) | 5 |
Land
| Acreage | No |
| Fence Type | Fence |
| Landscape Features | Lawn |
| Size Frontage | 50 Ft |
| Size Irregular | 6250.00 |
| Size Total | 6250 Sqft |
| Size Total Text | 6250 Sqft |
Rooms
| Level | Type | Length | Width | Dimensions |
|---|---|---|---|---|
| Second Level | Primary Bedroom | 9'10" x 13'4" | ||
| Second Level | Bedroom | 8'11" x 13'4" | ||
| Basement | Storage | 10'11" x 21'11" | ||
| Basement | Storage | 11'10" x 21'11" | ||
| Main Level | Living Room | 11'3" x 16'3" | ||
| Main Level | Kitchen/dining Room | 7' x 19'9" | ||
| Main Level | Living Room | 11'8" x 9'11" | ||
| Main Level | 4pc Bathroom | Measurements not available | ||
| Main Level | Mud Room | 9'3" x 9'4" |



The trademarks REALTOR®, REALTORS®, and the REALTOR® logo are controlled by The Canadian Real Estate Association (CREA) and identify real estate professionals who are members of CREA. The trademarks MLS®, Multiple Listing Service® and the associated logos are owned by The Canadian Real Estate Association (CREA) and identify the quality of services provided by real estate professionals who are members of CREA. The trademark DDF® is owned by The Canadian Real Estate Association (CREA) and identifies CREA's Data Distribution Facility (DDF®)
August 18 2026 03:11:17
Saskatchewan REALTORS® Association
Coldwell Banker Local Realty