
1171 Henleaze Avenue Moose Jaw, Saskatchewan S6H 3V8














$275,000
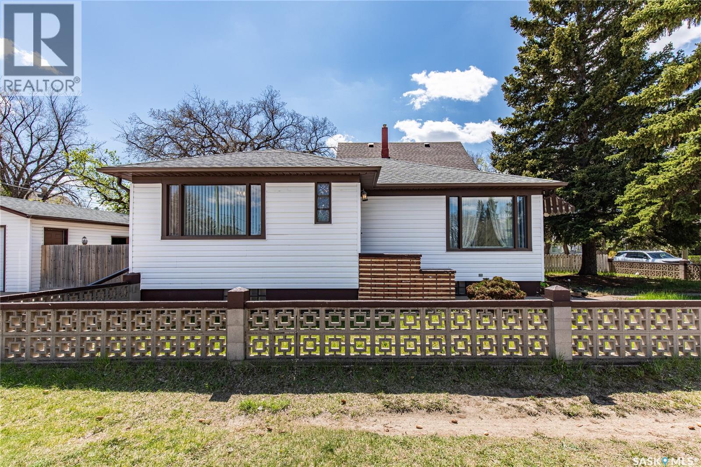
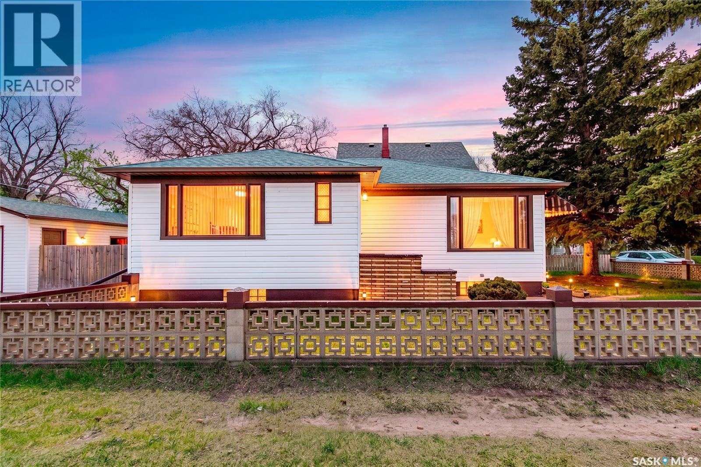
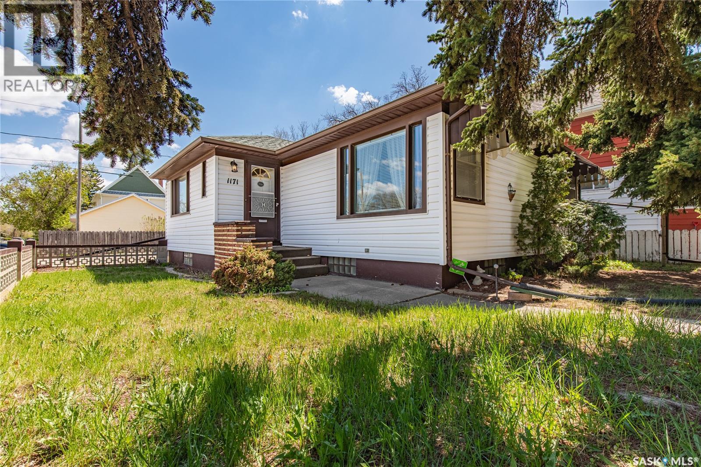
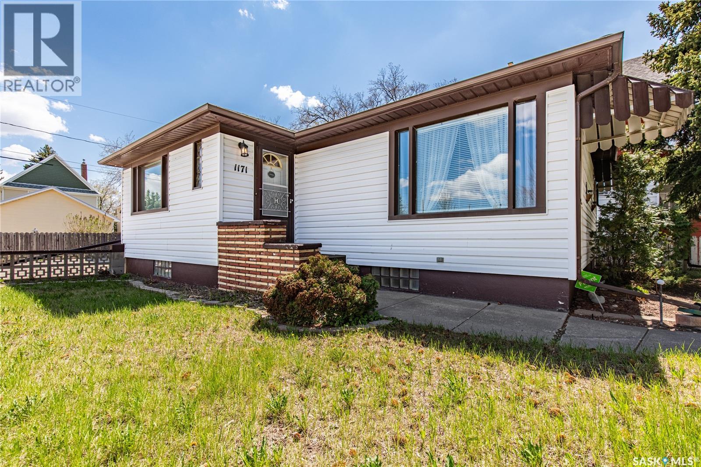
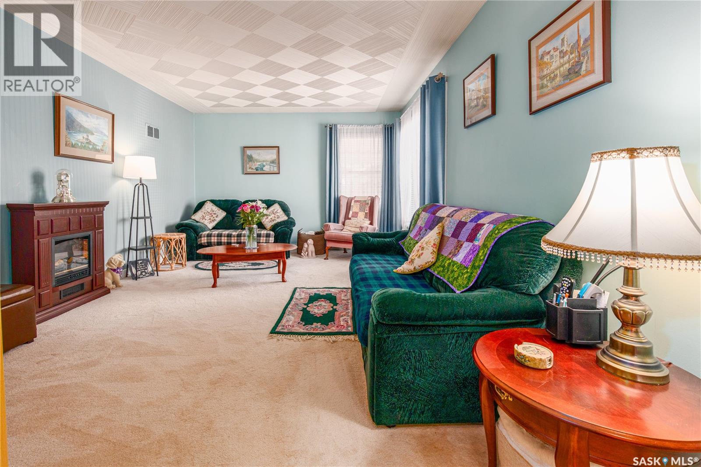
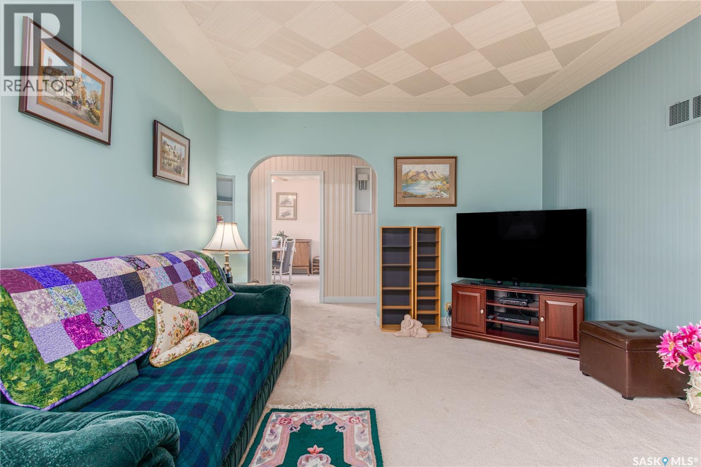
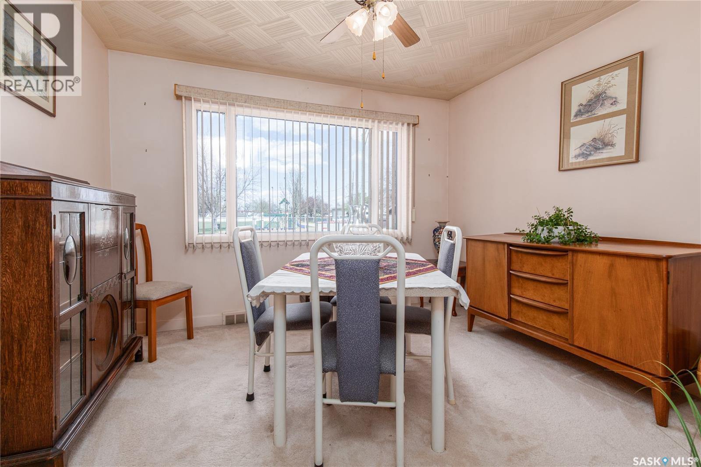
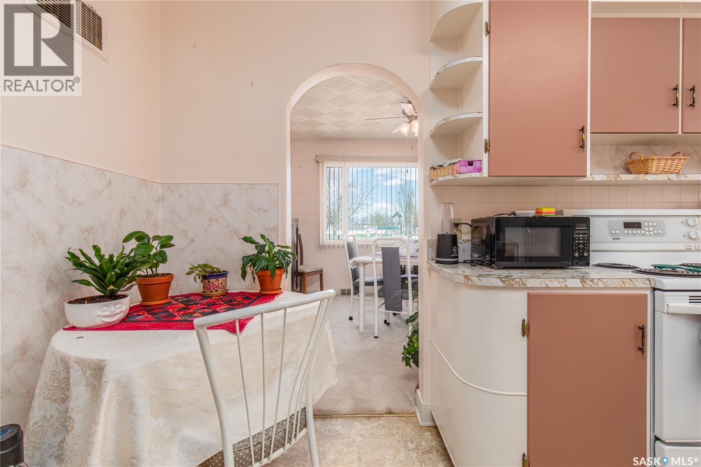
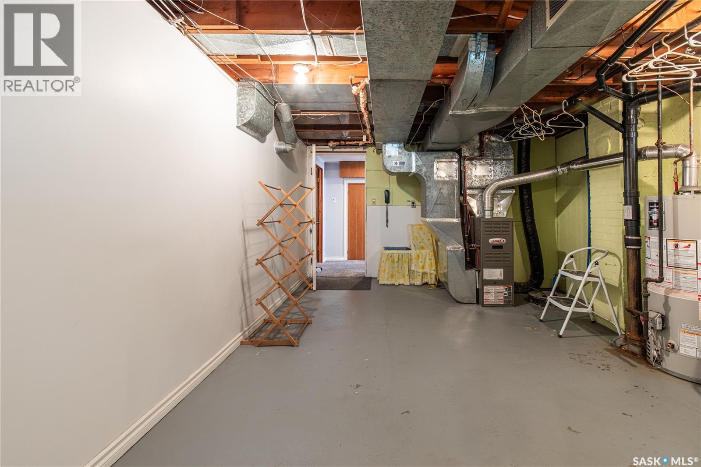
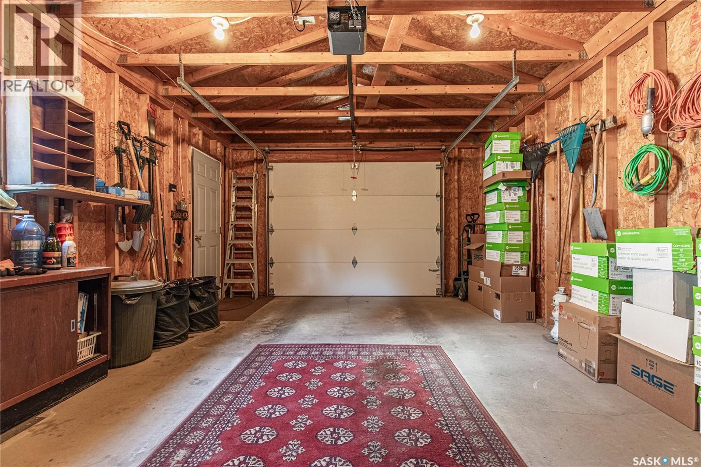
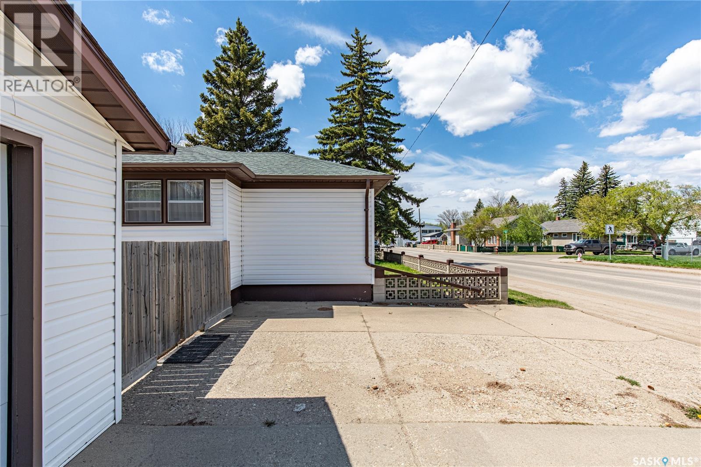
Welcome to this well-maintained 1,070 SQft bungalow ideally situated in the Avenues on a spacious corner lot in a family-friendly neighborhood. Conveniently located close to high schools, a playground, elementary school, and SaskPoly, this home offers a great blend of comfort, functionality, and location. The main floor features a bright and inviting living room with large window that fills the space with natural light. Hardwood flooring extends through much of the main level and continues beneath the carpet in the bedrooms and living room. The kitchen offers painted wood cabinetry, an eat-in dining area, and comes complete with included appliances: fridge, stove, freezer, washer, and dryer. The formal dining area also has a large window that overlooks a playground. This home offers 2 bedrooms and 2 bathrooms, including a 4-piece bathroom on the main floor and an additional 2-piece bathroom in the basement. The lower level provides excellent additional living space with a large family room, a den/office, laundry room in the utility room, and plenty of space for storage. Additional features include built-in shelving with drawers in the hallway, a built-in telephone desk and arched doorways. Outside you’ll find a fully fenced yard, single detached garage, and off-street parking for up to 4 vehicles and a low maintenance backyard with a private sitting area on the East side of the garage. The underground sprinklers in the front yard help keep the landscaping looking its best all summer long. Major updates over the years APV include a furnace control board (2023), sump pump & back flow valve (2014), chimney (2000), and a main stack (2021). A solid home in a great location with plenty of value and potential — perfect for first-time buyers, down sizers, students, or investors. (id:62370)
Property Details
| MLS® Number | SK036966 |
| Property Type | Single Family |
| Neigbourhood | Central MJ |
| Features | Treed, Corner Site, Rectangular, Sump Pump |
| Structure | Patio(s) |
Building
| Bathroom Total | 2 |
| Bedrooms Total | 2 |
| Appliances | Washer, Refrigerator, Dryer, Alarm System, Freezer, Window Coverings, Garage Door Opener Remote(s), Stove |
| Architectural Style | Bungalow |
| Basement Development | Partially Finished |
| Basement Type | Full (partially Finished) |
| Constructed Date | 1950 |
| Construction Style Attachment | Detached |
| Fire Protection | Alarm System |
| Heating Fuel | Natural Gas |
| Heating Type | Forced Air |
| Stories Total | 1 |
| Size Interior | 1,070 Ft2 |
| Type | House |
Parking
| Detached Garage | |
| Garage | |
| Parking Pad | |
| Parking Space(s) | 4 |
Land
| Acreage | No |
| Fence Type | Fence |
| Landscape Features | Lawn, Underground Sprinkler |
| Size Frontage | 49 Ft ,9 In |
| Size Irregular | 5997.35 |
| Size Total | 5997.35 Sqft |
| Size Total Text | 5997.35 Sqft |
Rooms
| Level | Type | Length | Width | Dimensions |
|---|---|---|---|---|
| Basement | Family Room | 17 ft ,9 in | 22 ft ,4 in | 17 ft ,9 in x 22 ft ,4 in |
| Basement | Other | 11 ft ,8 in | 2 ft ,11 in | 11 ft ,8 in x 2 ft ,11 in |
| Basement | 2pc Bathroom | Measurements not available | ||
| Basement | Office | 9 ft ,4 in | 12 ft ,2 in | 9 ft ,4 in x 12 ft ,2 in |
| Basement | Laundry Room | 11 ft ,10 in | 15 ft ,3 in | 11 ft ,10 in x 15 ft ,3 in |
| Main Level | Foyer | 6 ft ,11 in | 4 ft ,3 in | 6 ft ,11 in x 4 ft ,3 in |
| Main Level | Living Room | 12 ft | 17 ft ,5 in | 12 ft x 17 ft ,5 in |
| Main Level | Dining Room | 10 ft ,6 in | 11 ft ,5 in | 10 ft ,6 in x 11 ft ,5 in |
| Main Level | Kitchen/dining Room | 9 ft ,7 in | 15 ft ,5 in | 9 ft ,7 in x 15 ft ,5 in |
| Main Level | Bedroom | 10 ft ,2 in | 11 ft ,6 in | 10 ft ,2 in x 11 ft ,6 in |
| Main Level | 4pc Bathroom | Measurements not available | ||
| Main Level | Bedroom | 12 ft ,8 in | 11 ft ,8 in | 12 ft ,8 in x 11 ft ,8 in |



The trademarks REALTOR®, REALTORS®, and the REALTOR® logo are controlled by The Canadian Real Estate Association (CREA) and identify real estate professionals who are members of CREA. The trademarks MLS®, Multiple Listing Service® and the associated logos are owned by The Canadian Real Estate Association (CREA) and identify the quality of services provided by real estate professionals who are members of CREA. The trademark DDF® is owned by The Canadian Real Estate Association (CREA) and identifies CREA's Data Distribution Facility (DDF®)
June 15 2026 02:00:51
Saskatchewan REALTORS® Association
Royal LePage® Landmart