
116 Riverside Drive St. Louis, Saskatchewan S0J 2C0

$122,500
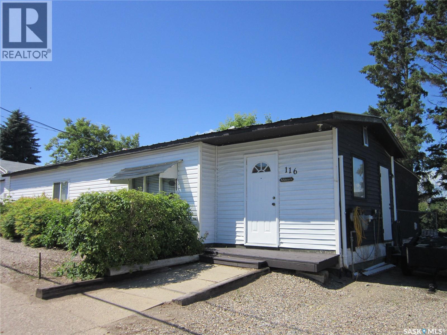
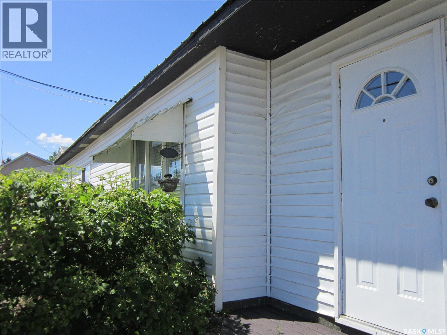
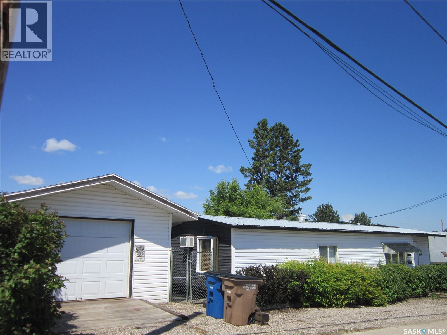
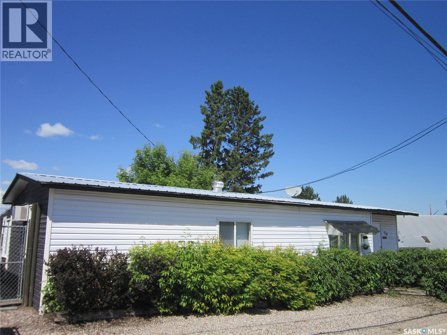
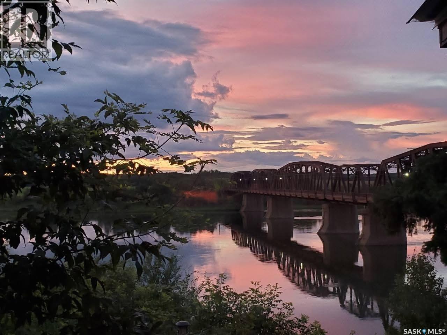
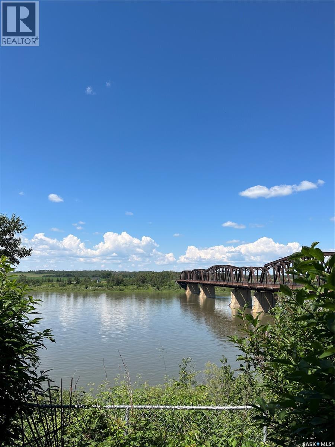
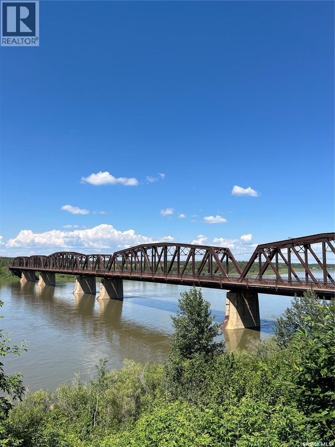
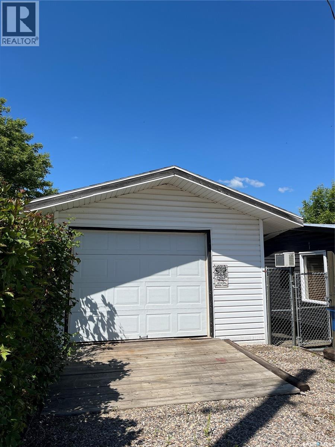
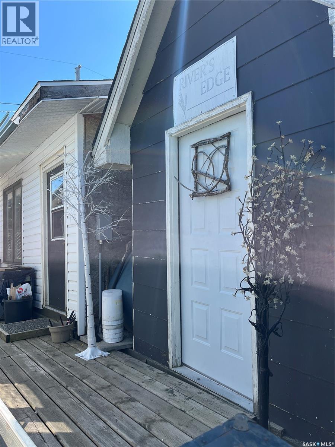
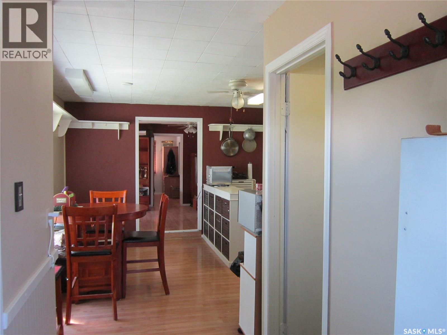
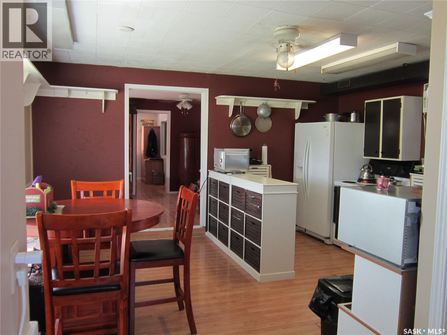
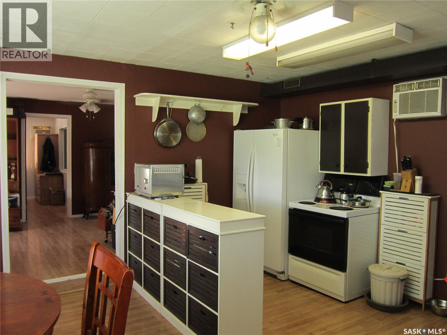
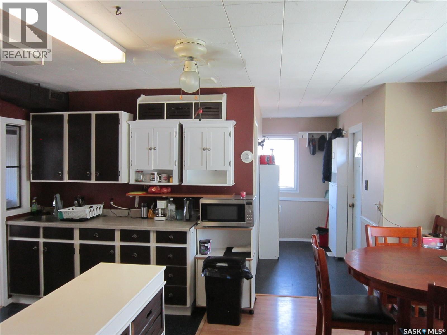
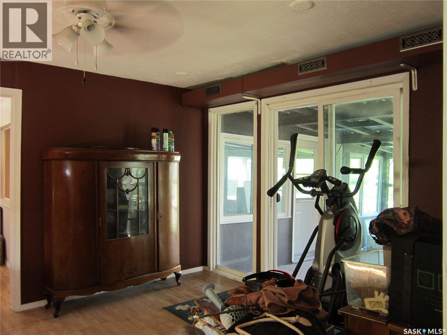
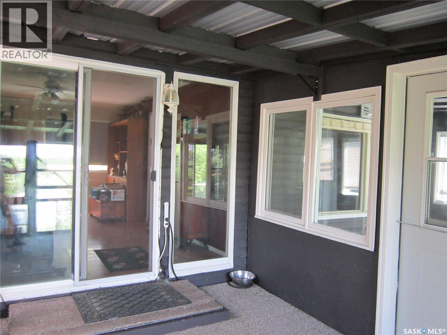
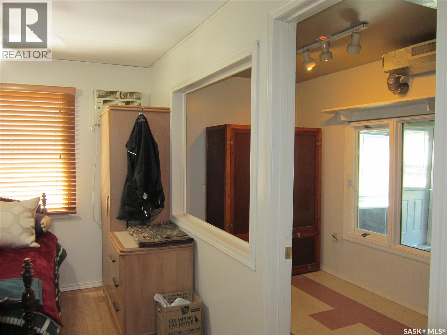
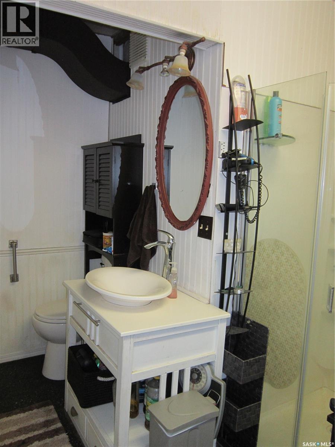
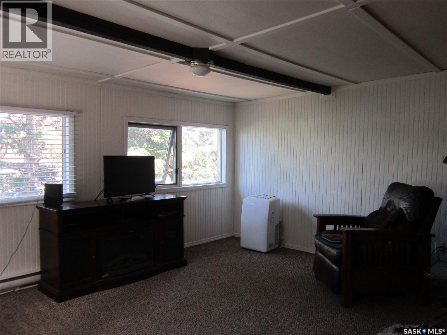
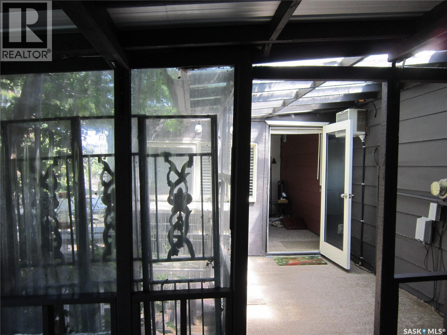
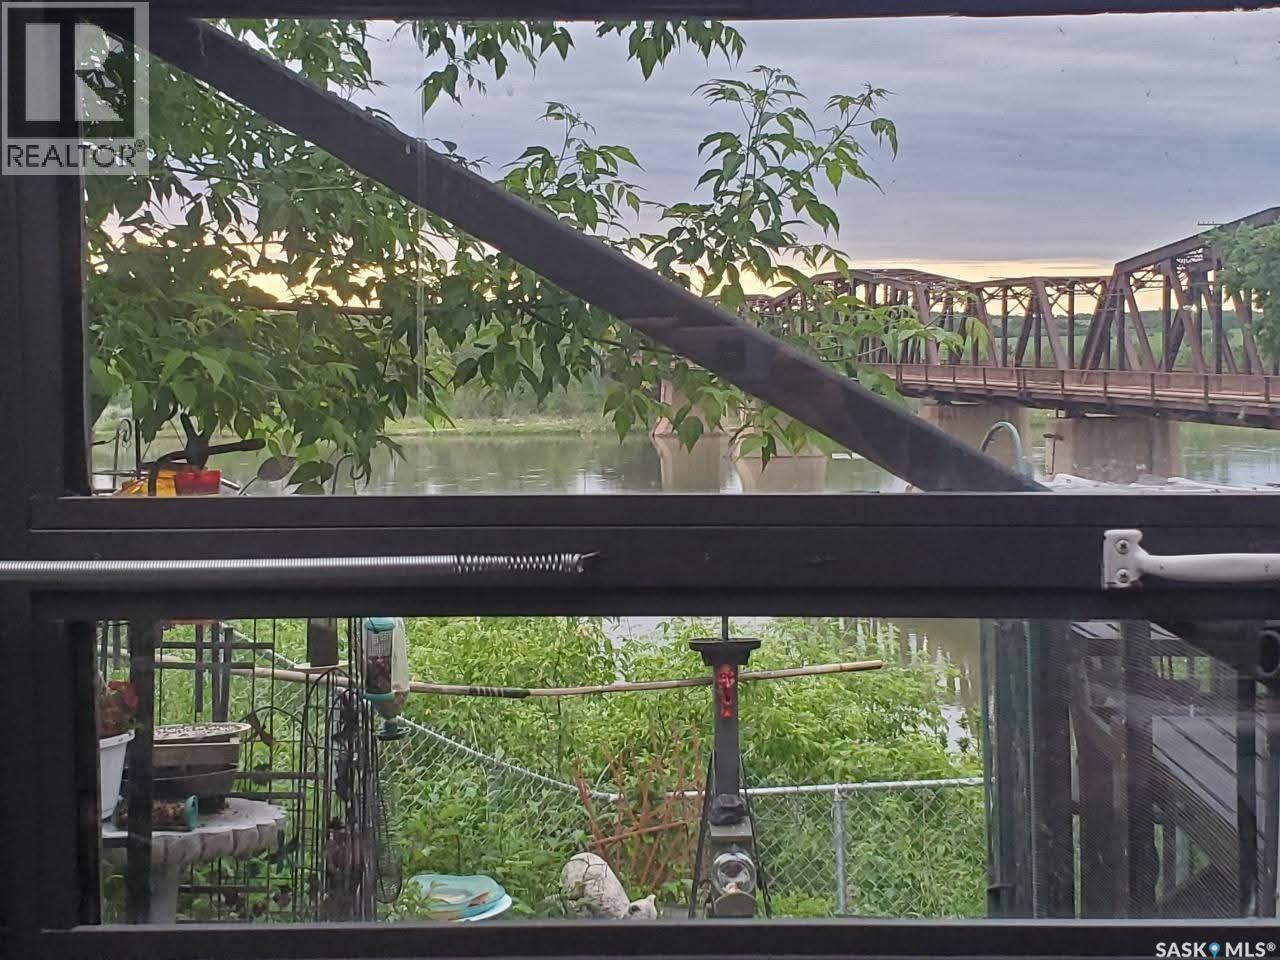
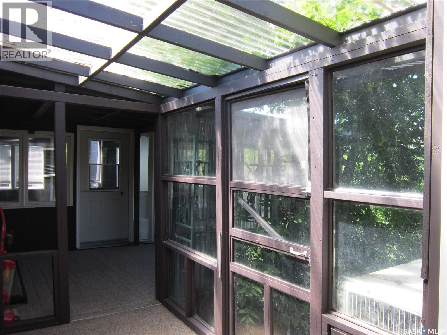
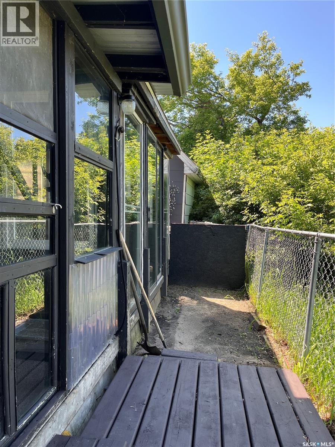
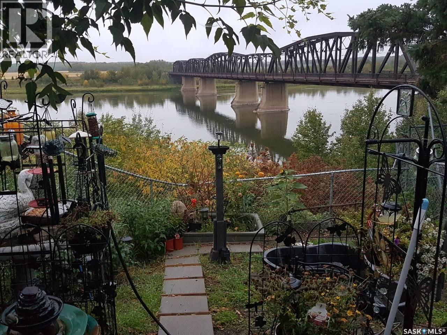
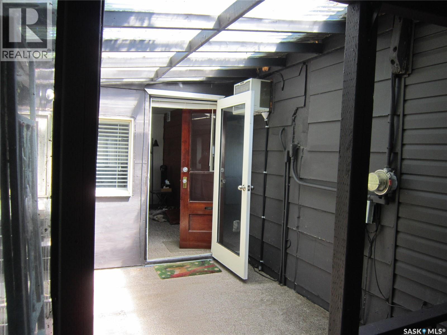
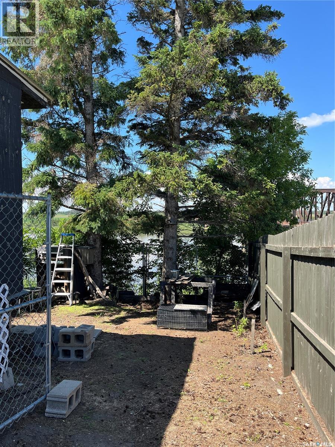
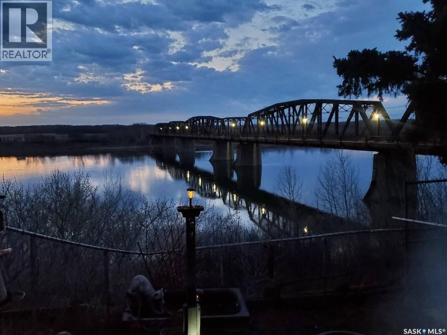
My new home will have____ a Riverfront View! 116 Riverside Drive in St.Louis is new to the market! One level living features a mud/laundry room, 2 bedrooms, 1 bathroom and a spacious kitchen/dining area. A large living room extends through patio doors to the covered deck with large windows and a beautiful view of the river year-round. Off the deck is a den/office space or just an amazing spot to curl up in and read a book. This fully fenced yard comes complete with a patio area overlooking the river, catio, small shed and a detached garage, fully insulated and heated with 220 volt. Looking for that "special hideaway" or that "love being home" feeling, don't miss this opportunity! Call Today! (id:62370)
Property Details
| MLS® Number | SK042138 |
| Property Type | Single Family |
| Features | Treed |
| Structure | Deck |
| Water Front Type | Waterfront |
Building
| Bathroom Total | 1 |
| Bedrooms Total | 2 |
| Appliances | Washer, Refrigerator, Dryer, Window Coverings, Storage Shed, Stove |
| Architectural Style | Bungalow |
| Constructed Date | 1974 |
| Construction Style Attachment | Detached |
| Cooling Type | Window Air Conditioner |
| Fireplace Fuel | Electric |
| Fireplace Present | Yes |
| Fireplace Type | Conventional |
| Heating Fuel | Natural Gas |
| Heating Type | Baseboard Heaters, Forced Air |
| Stories Total | 1 |
| Size Interior | 985 Ft2 |
| Type | Manufactured Home |
Parking
| Detached Garage | |
| Heated Garage | |
| Parking Space(s) | 2 |
Land
| Acreage | No |
| Fence Type | Fence |
| Size Irregular | 0.16 |
| Size Total | 0.16 Ac |
| Size Total Text | 0.16 Ac |
Rooms
| Level | Type | Length | Width | Dimensions |
|---|---|---|---|---|
| Main Level | Other | 10 ft | 4 ft ,6 in | 10 ft x 4 ft ,6 in |
| Main Level | Kitchen/dining Room | 15 ft ,3 in | 13 ft ,6 in | 15 ft ,3 in x 13 ft ,6 in |
| Main Level | Living Room | 15 ft ,3 in | 11 ft ,6 in | 15 ft ,3 in x 11 ft ,6 in |
| Main Level | Bedroom | 11 ft ,6 in | 8 ft ,10 in | 11 ft ,6 in x 8 ft ,10 in |
| Main Level | 3pc Bathroom | 8 ft ,6 in | 7 ft ,6 in | 8 ft ,6 in x 7 ft ,6 in |
| Main Level | Bedroom | 15 ft | 11 ft ,8 in | 15 ft x 11 ft ,8 in |
| Main Level | Sunroom | 20 ft ,3 in | 16 ft ,6 in | 20 ft ,3 in x 16 ft ,6 in |
| Main Level | Den | 16 ft | 11 ft ,3 in | 16 ft x 11 ft ,3 in |



The trademarks REALTOR®, REALTORS®, and the REALTOR® logo are controlled by The Canadian Real Estate Association (CREA) and identify real estate professionals who are members of CREA. The trademarks MLS®, Multiple Listing Service® and the associated logos are owned by The Canadian Real Estate Association (CREA) and identify the quality of services provided by real estate professionals who are members of CREA. The trademark DDF® is owned by The Canadian Real Estate Association (CREA) and identifies CREA's Data Distribution Facility (DDF®)
July 14 2026 03:49:59
Saskatchewan REALTORS® Association
Century 21 Proven Realty