
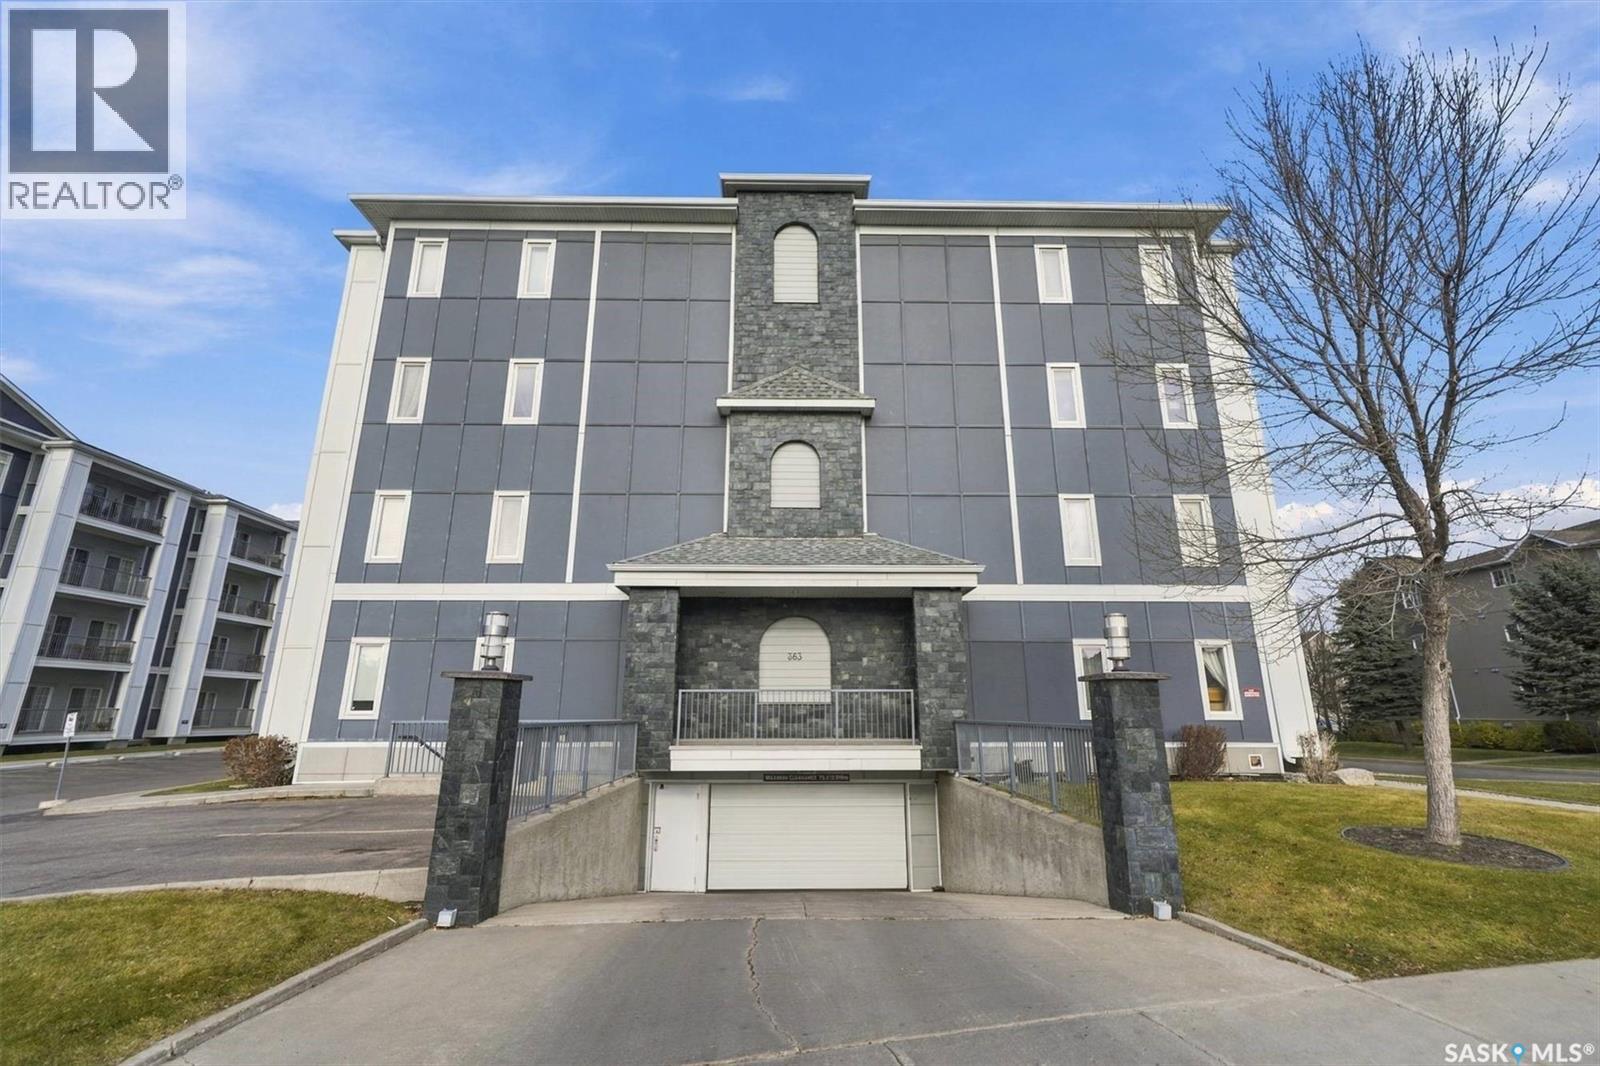
116 363 Nelson Road Saskatoon, Saskatchewan S7S 1P2

$324,900Maintenance,
$618.90 Monthly
Maintenance,
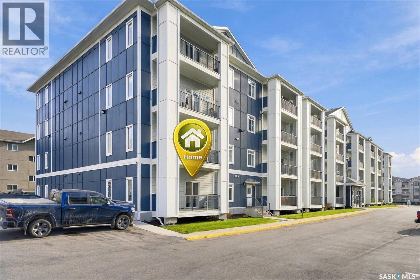
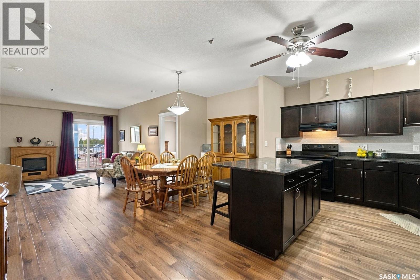
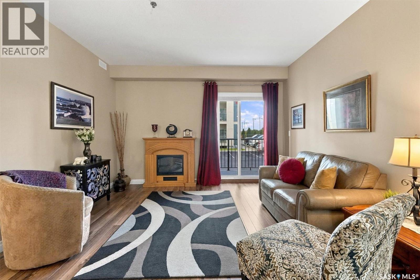
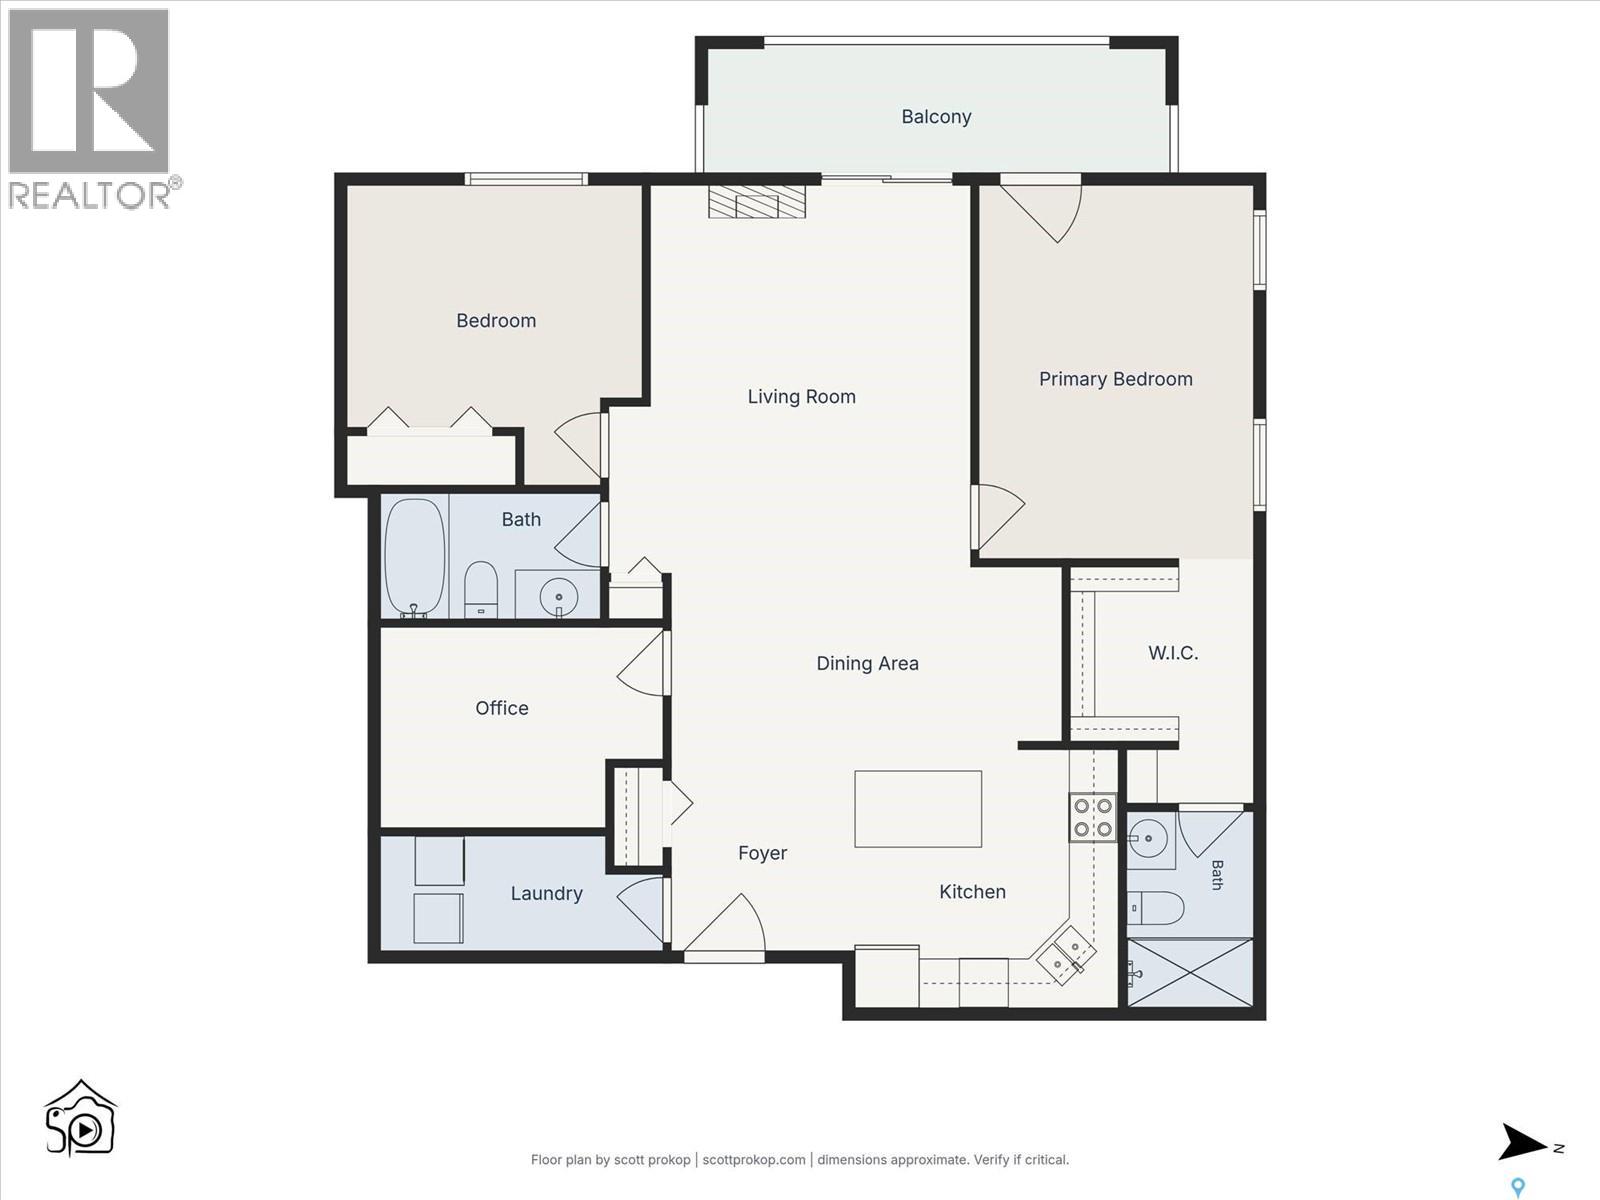
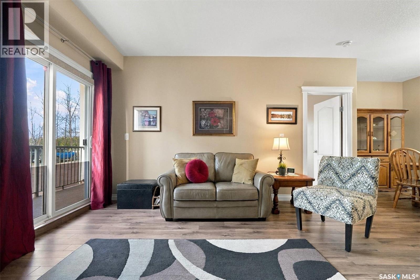
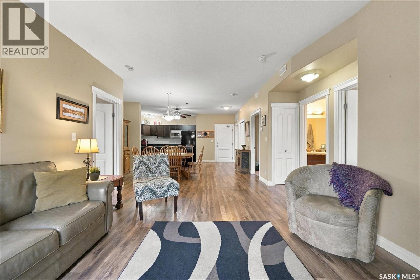
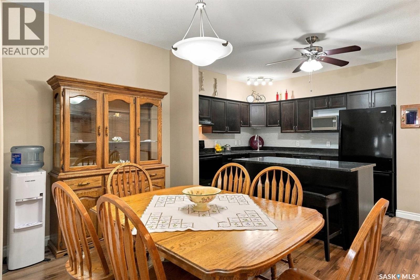
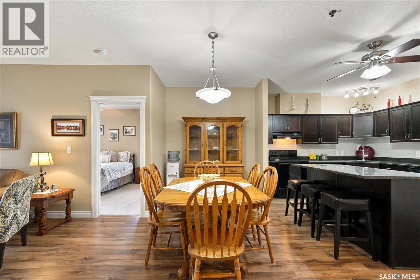
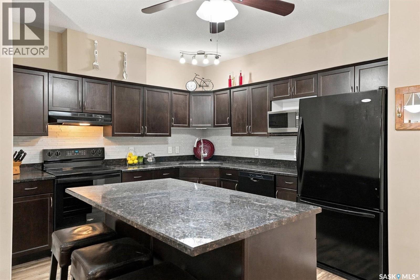
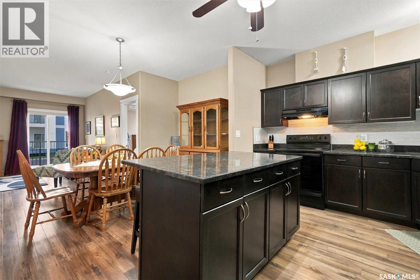
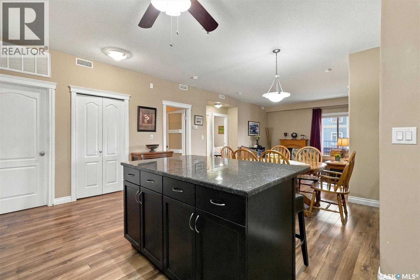
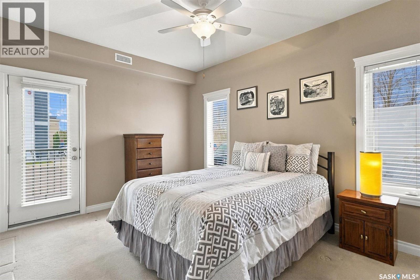
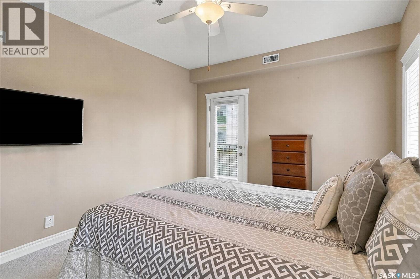
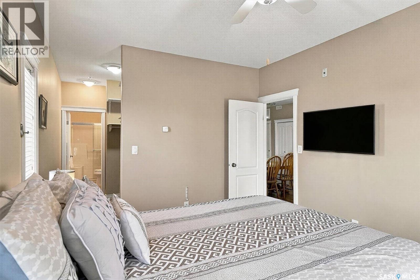
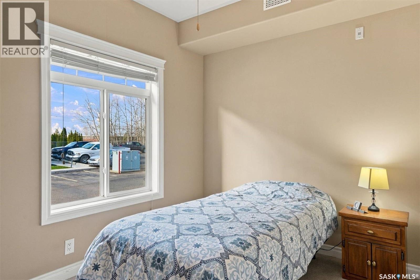
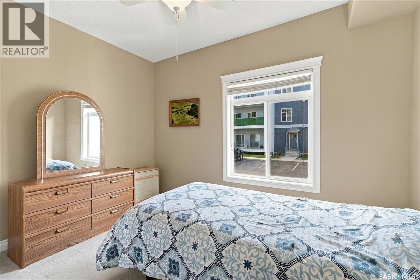
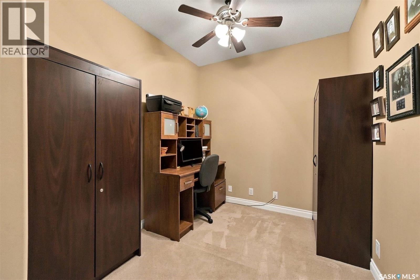
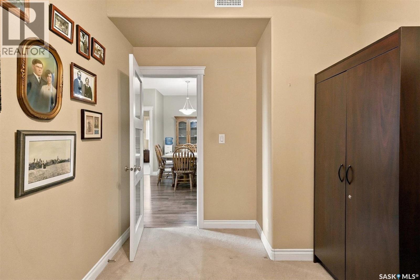
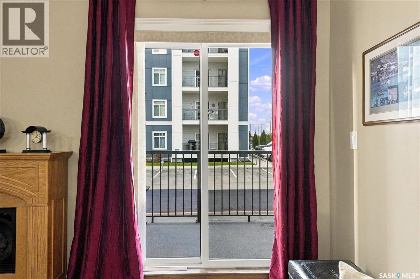
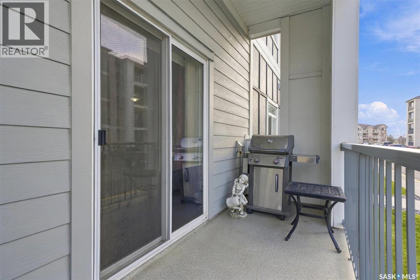
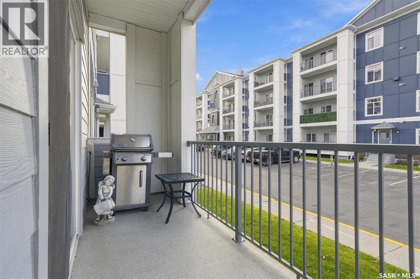
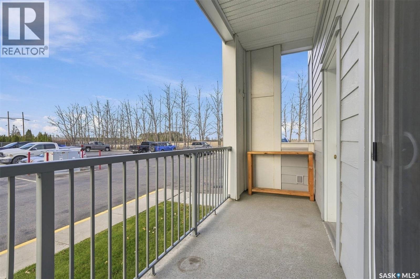
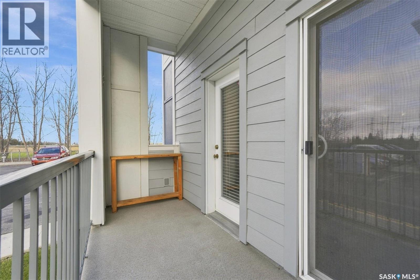
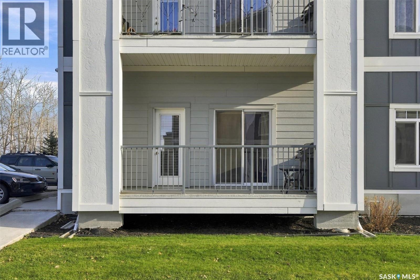
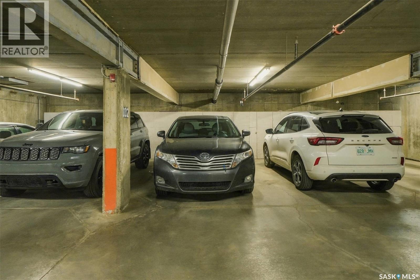
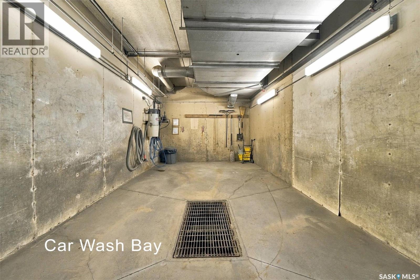
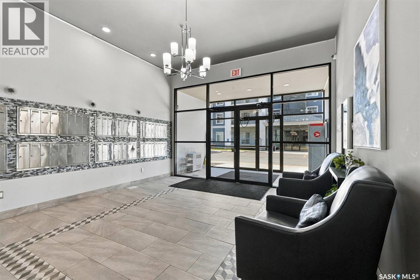
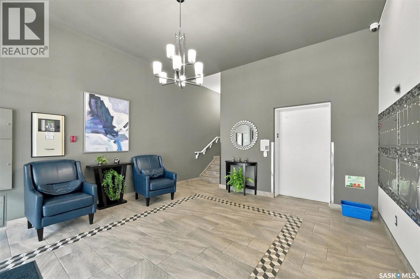
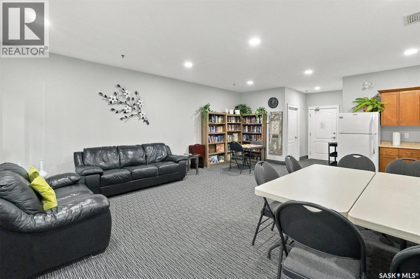
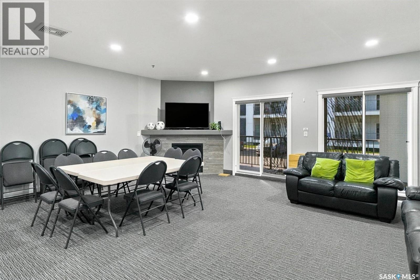
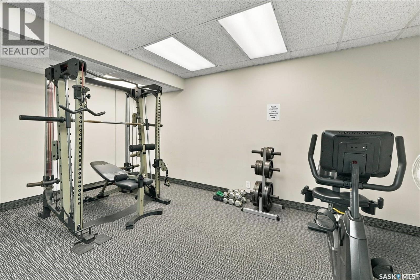
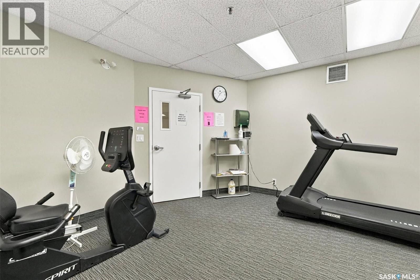
$618.90 MonthlyWelcome to Unit 116 - 363 Nelson Road! This main floor corner unit offers an impressive 1,170 sq. ft. of living space! This spacious 2-bedroom plus den condo is the largest unit in the complex! The generous floor plan provides plenty of room for comfortable everyday living, with the added versatility of a den that is ideal for a home office, reading space or additional flex room. Enjoy the convenience of main floor living, along with a east/ north-facing balcony with views of peaceful agricultural land, offering a sense of space and tranquility. This home also includes underground parking and additional underground parking! Ideally located in the University Heights neighbourhood, this property offers excellent walkability to a variety of everyday amenities. Enjoy being just a short walk from Alice Turner Public Library, the beautiful trails and green spaces of the Forestry Farm Park, and a great selection of nearby restaurants, shops and services. With its exceptional square footage, versatile layout, peaceful views and convenient location, this condo offers a wonderful opportunity to enjoy spacious, comfortable, low-maintenance living in a fantastic neighbourhood! This complex also includes an underground car wash, gym and amenities roomthat hosts weekly gatherings! Call your favorite real estate agent to schedule your private viewing! (id:62370)
Property Details
| MLS® Number | SK053316 |
| Property Type | Single Family |
| Neigbourhood | University Heights |
| Community Features | Pets Allowed With Restrictions |
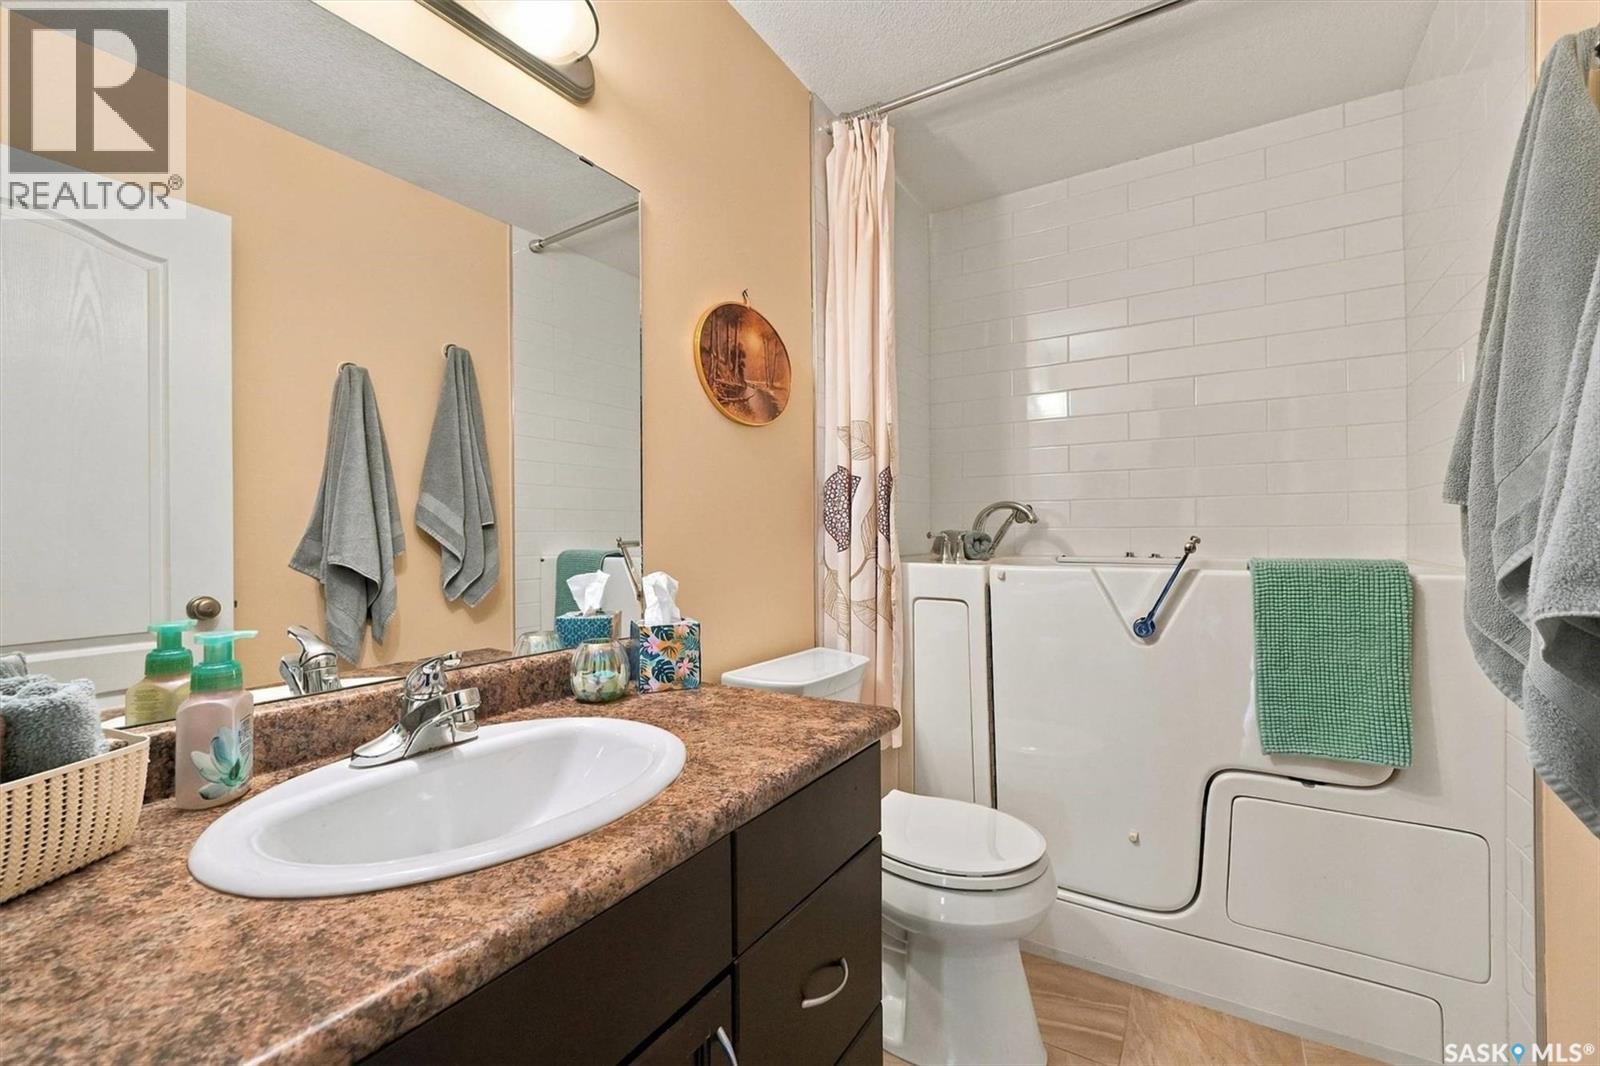
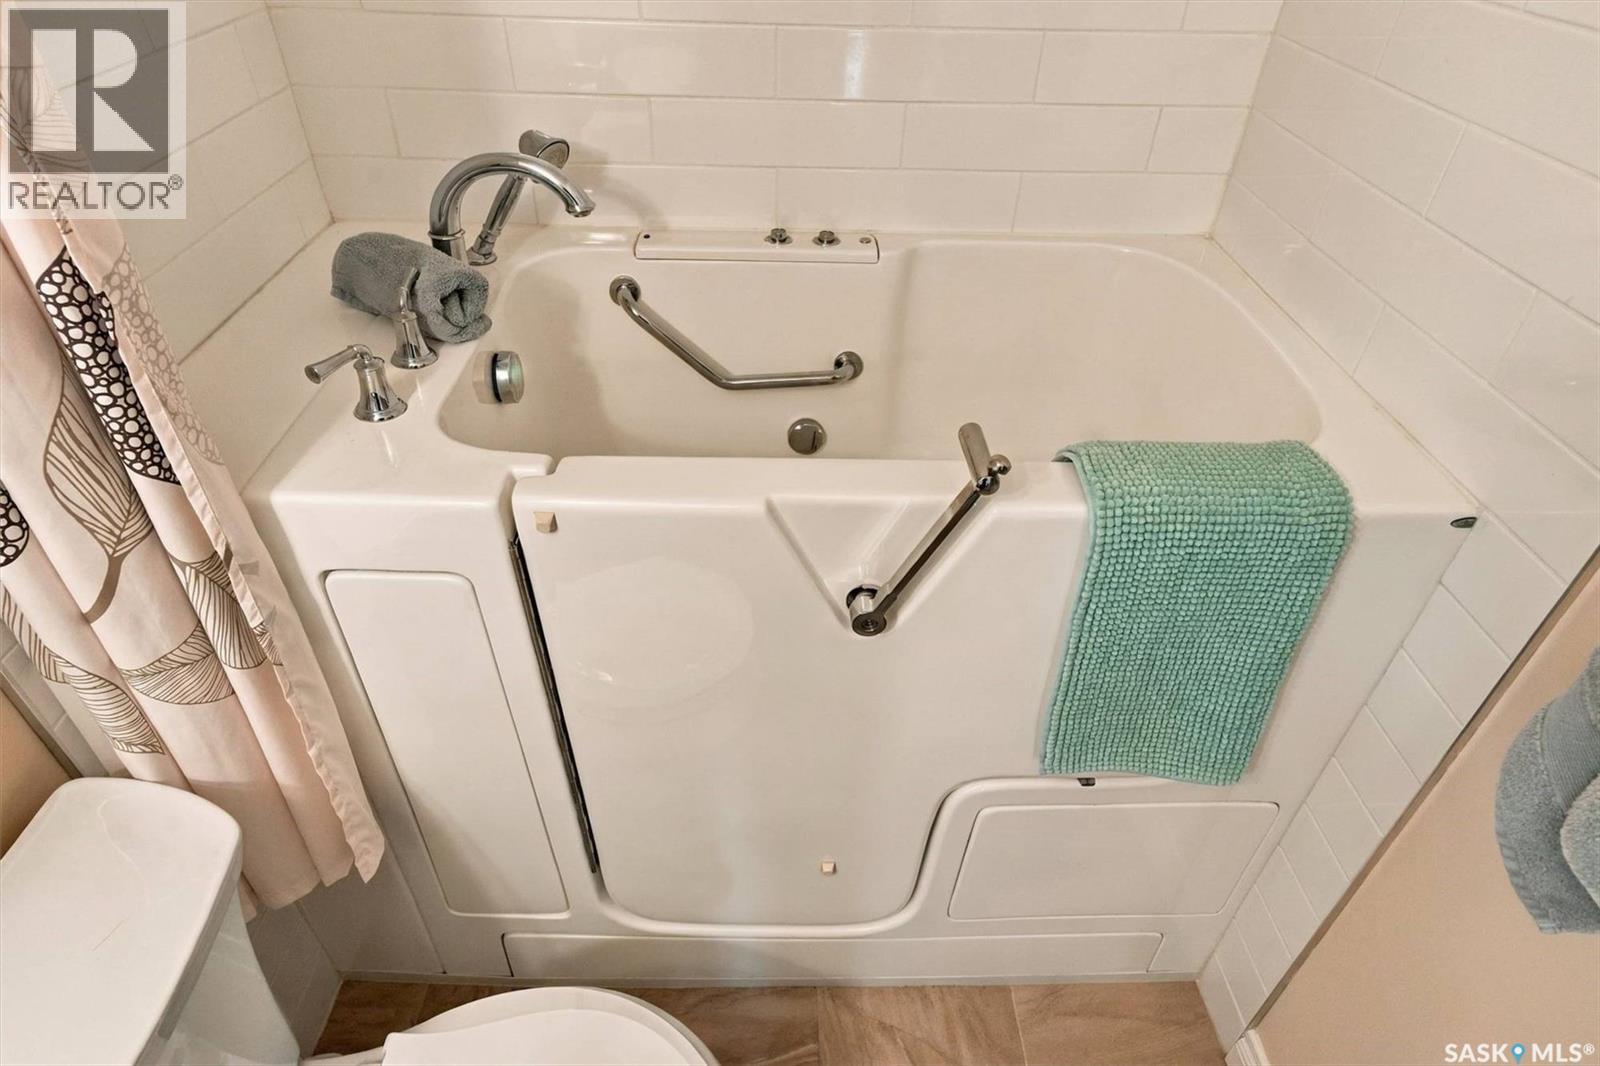
| Features | Elevator, Wheelchair Access, Balcony |
Building
| Bathroom Total | 2 |
| Bedrooms Total | 2 |
| Amenities | Exercise Centre |
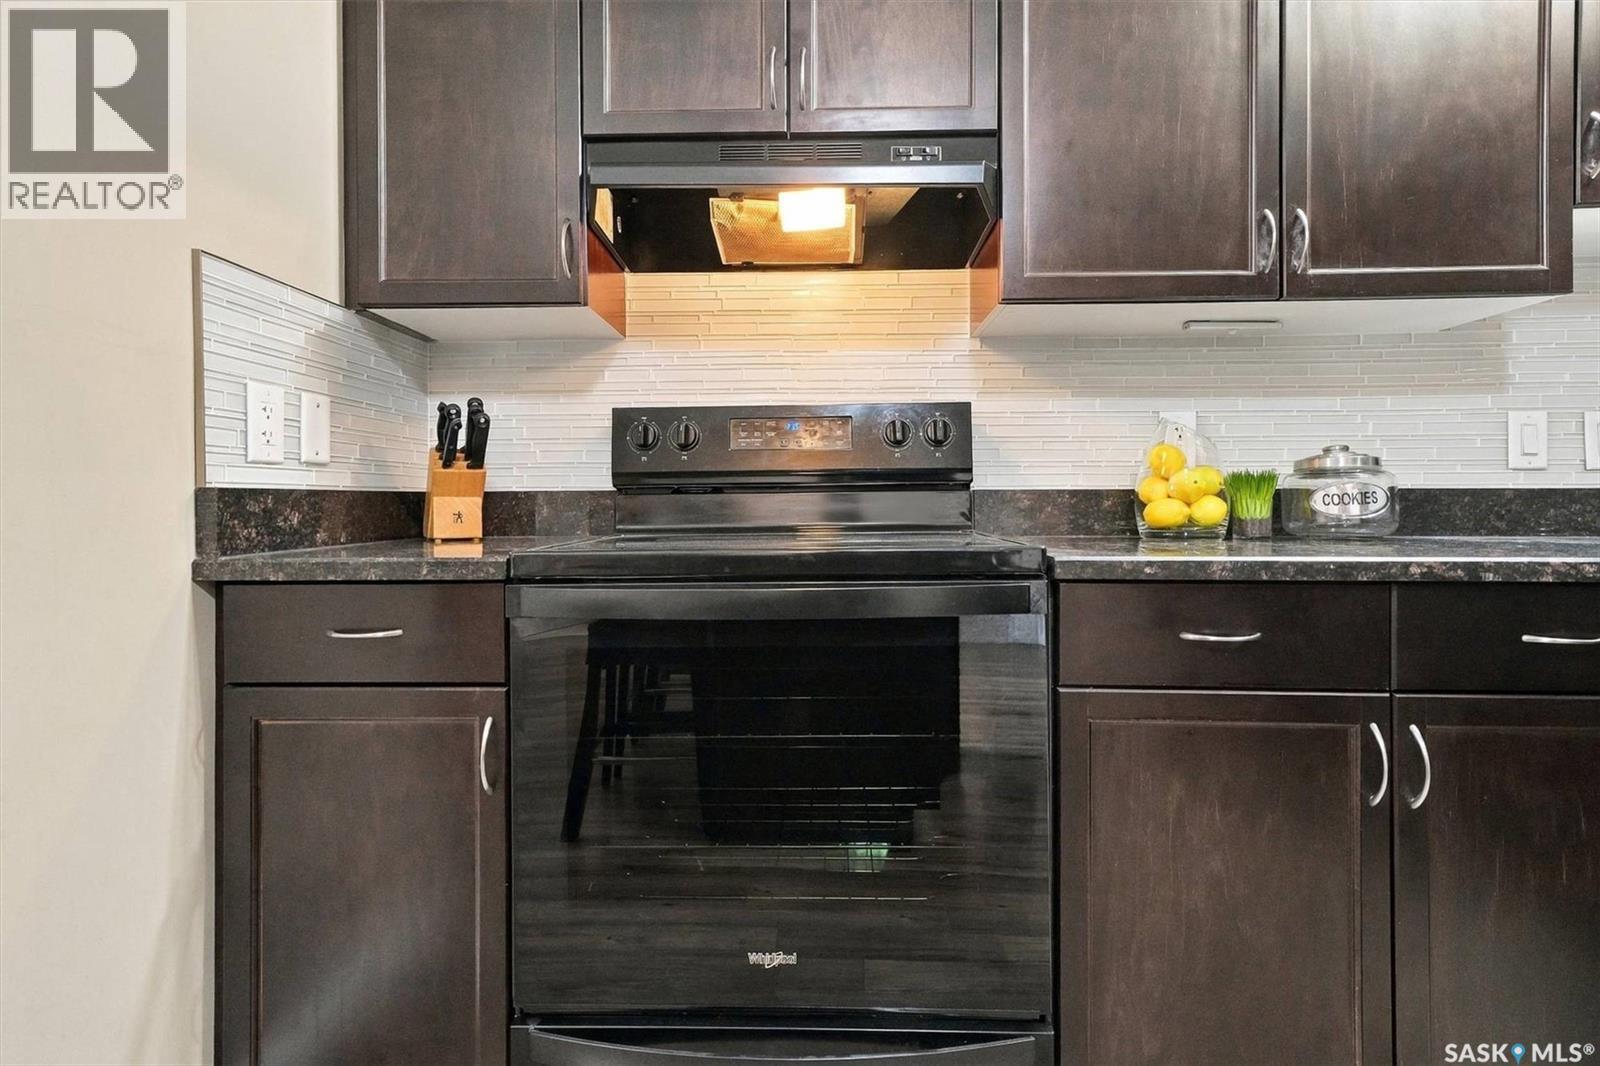
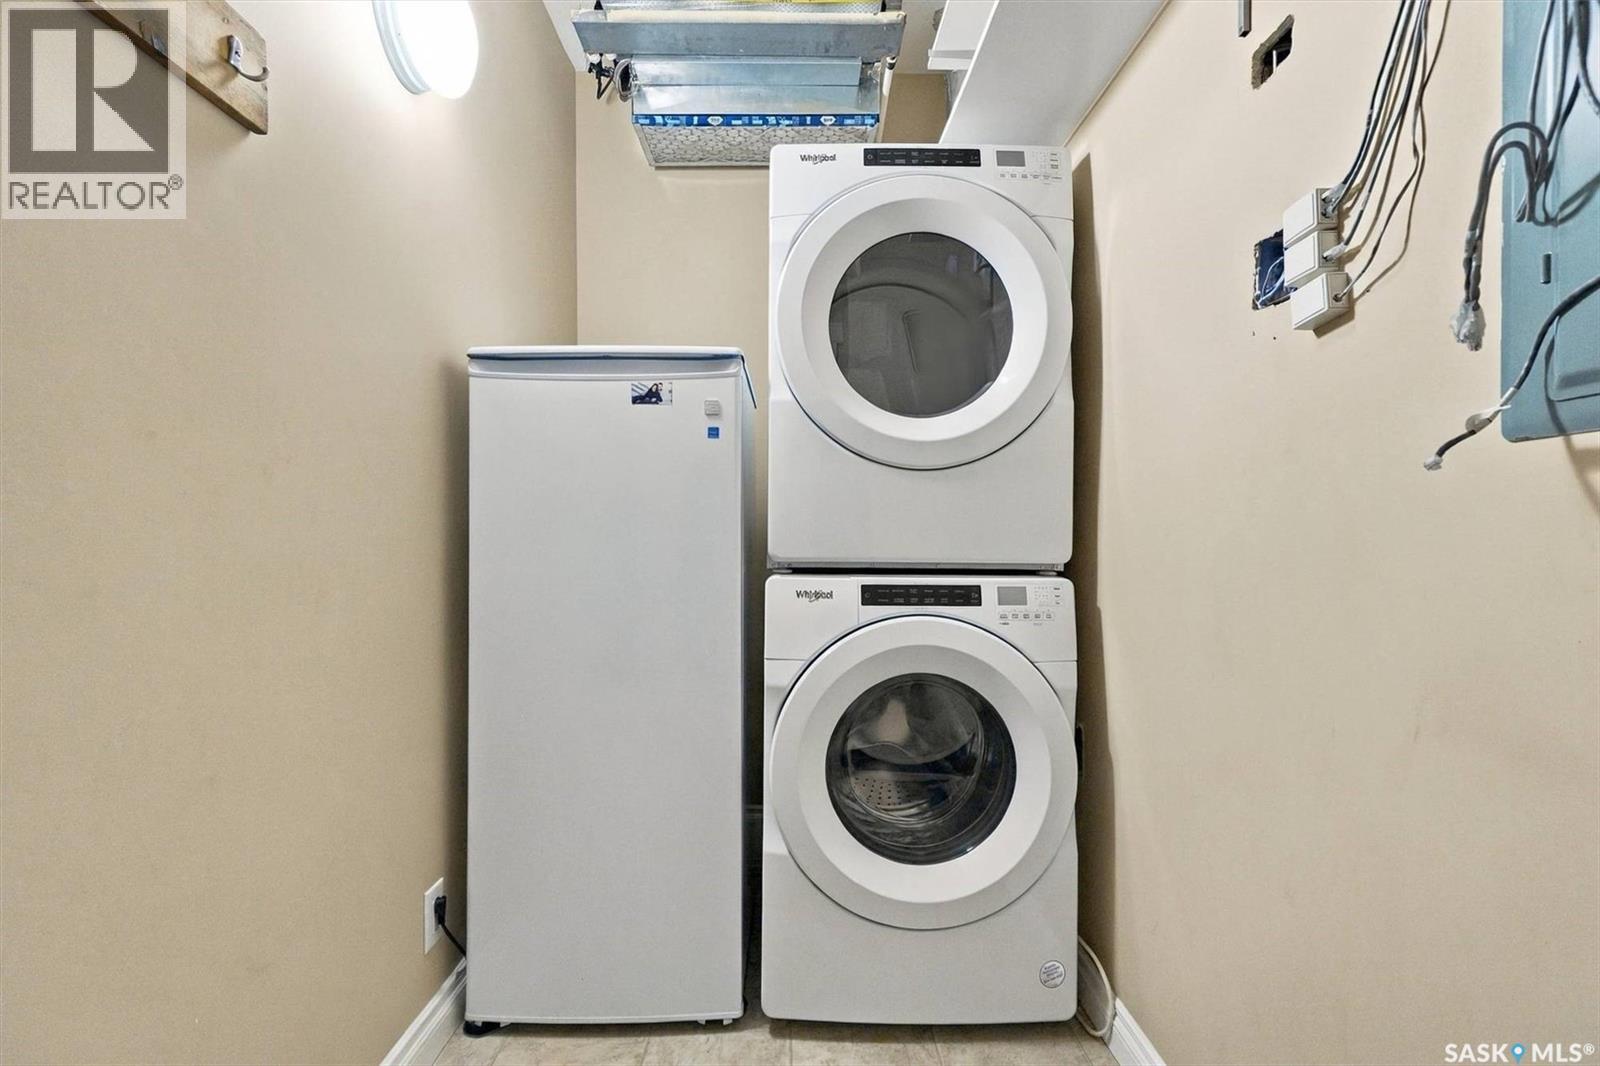
| Appliances | Washer, Refrigerator, Dishwasher, Dryer, Window Coverings, Stove |
| Architectural Style | High Rise |
| Constructed Date | 2007 |
| Cooling Type | Central Air Conditioning |
| Heating Type | Forced Air, Hot Water, In Floor Heating |
| Size Interior | 1,170 Ft2 |
| Type | Apartment |
Parking
| Underground | 1 |
| Other | |
| Heated Garage | |
| Parking Space(s) | 1 |
Land
| Acreage | No |
Rooms
| Level | Type | Length | Width | Dimensions |
|---|---|---|---|---|
| Main Level | Foyer | 8'5 x 7'4 | ||
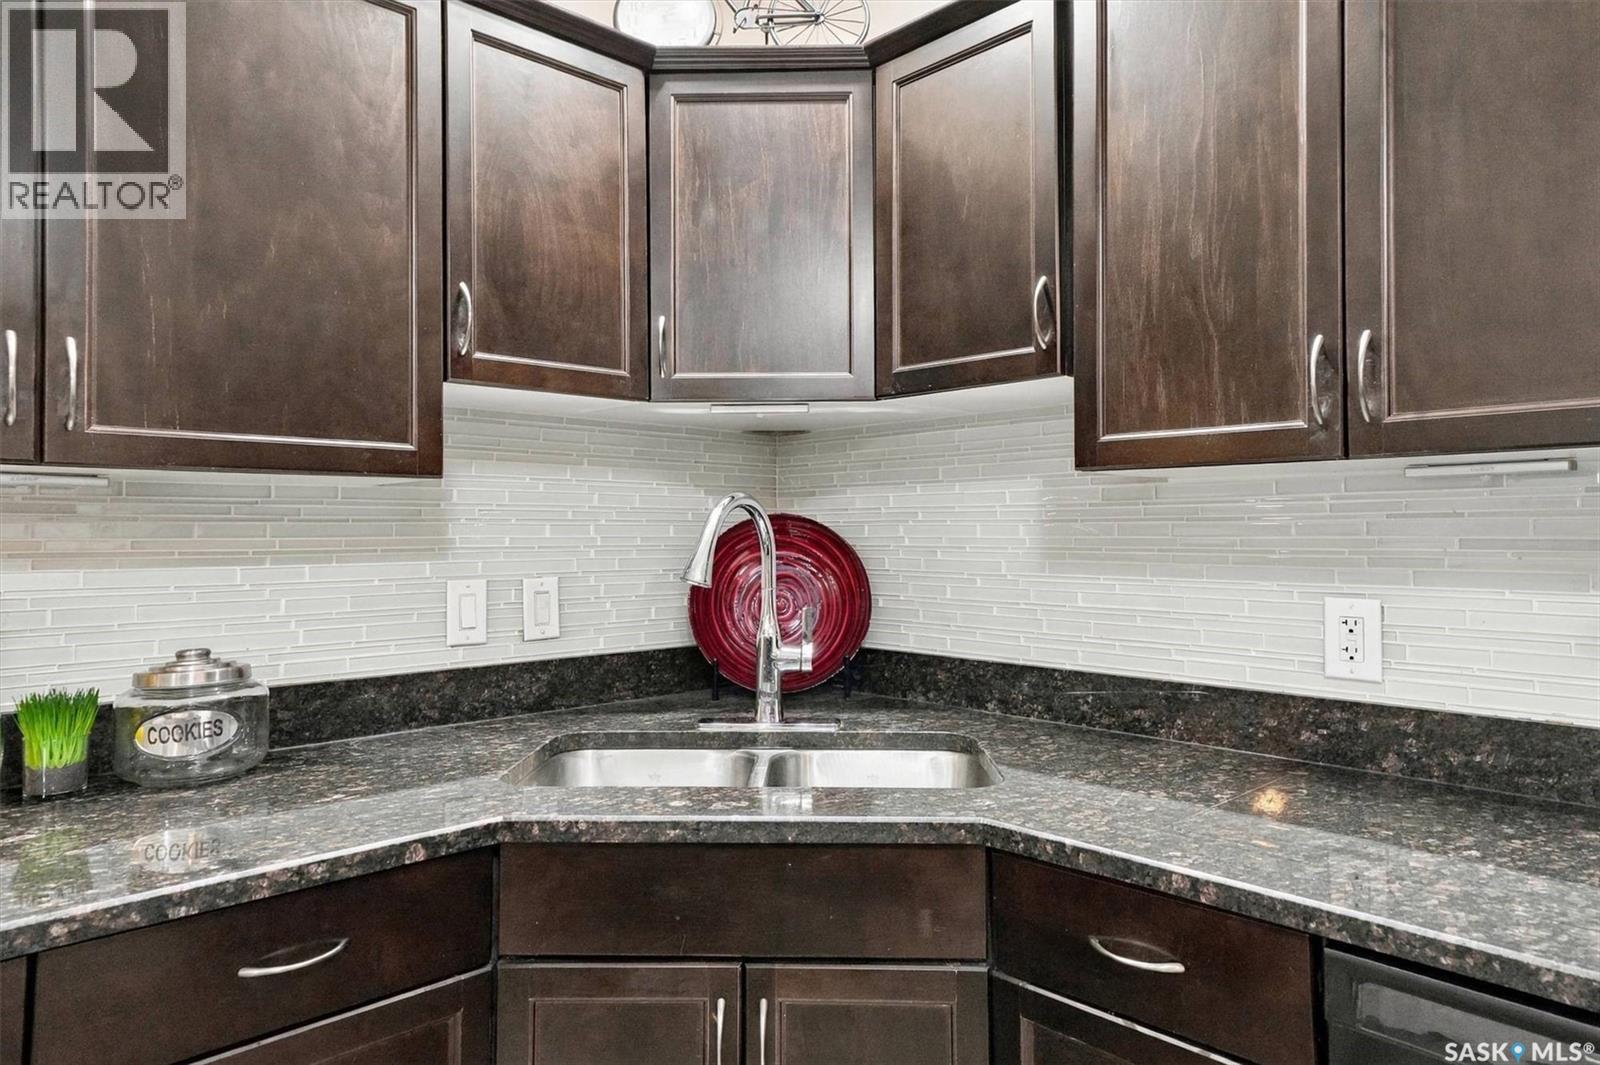
| Main Level | Kitchen | 10'9 x 10'7 | ||
| Main Level | Dining Room | 7 ft | 7 ft x Measurements not available | |
| Main Level | Living Room | 15'7 x 14'7 | ||
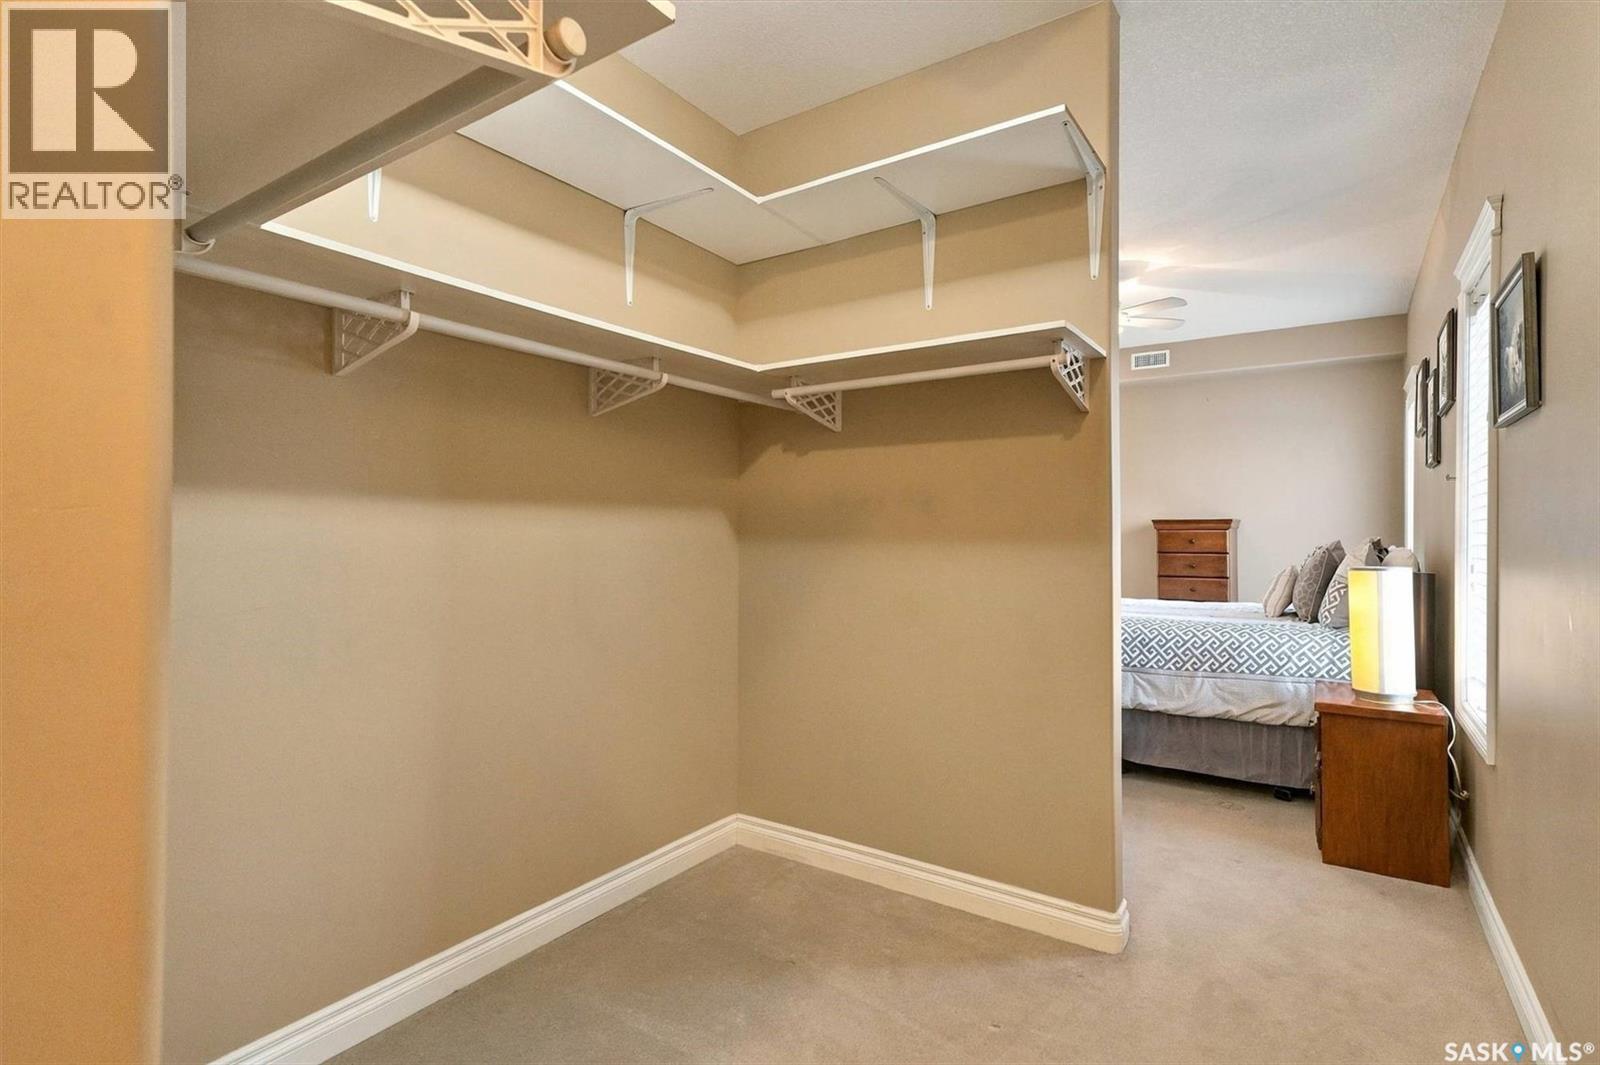
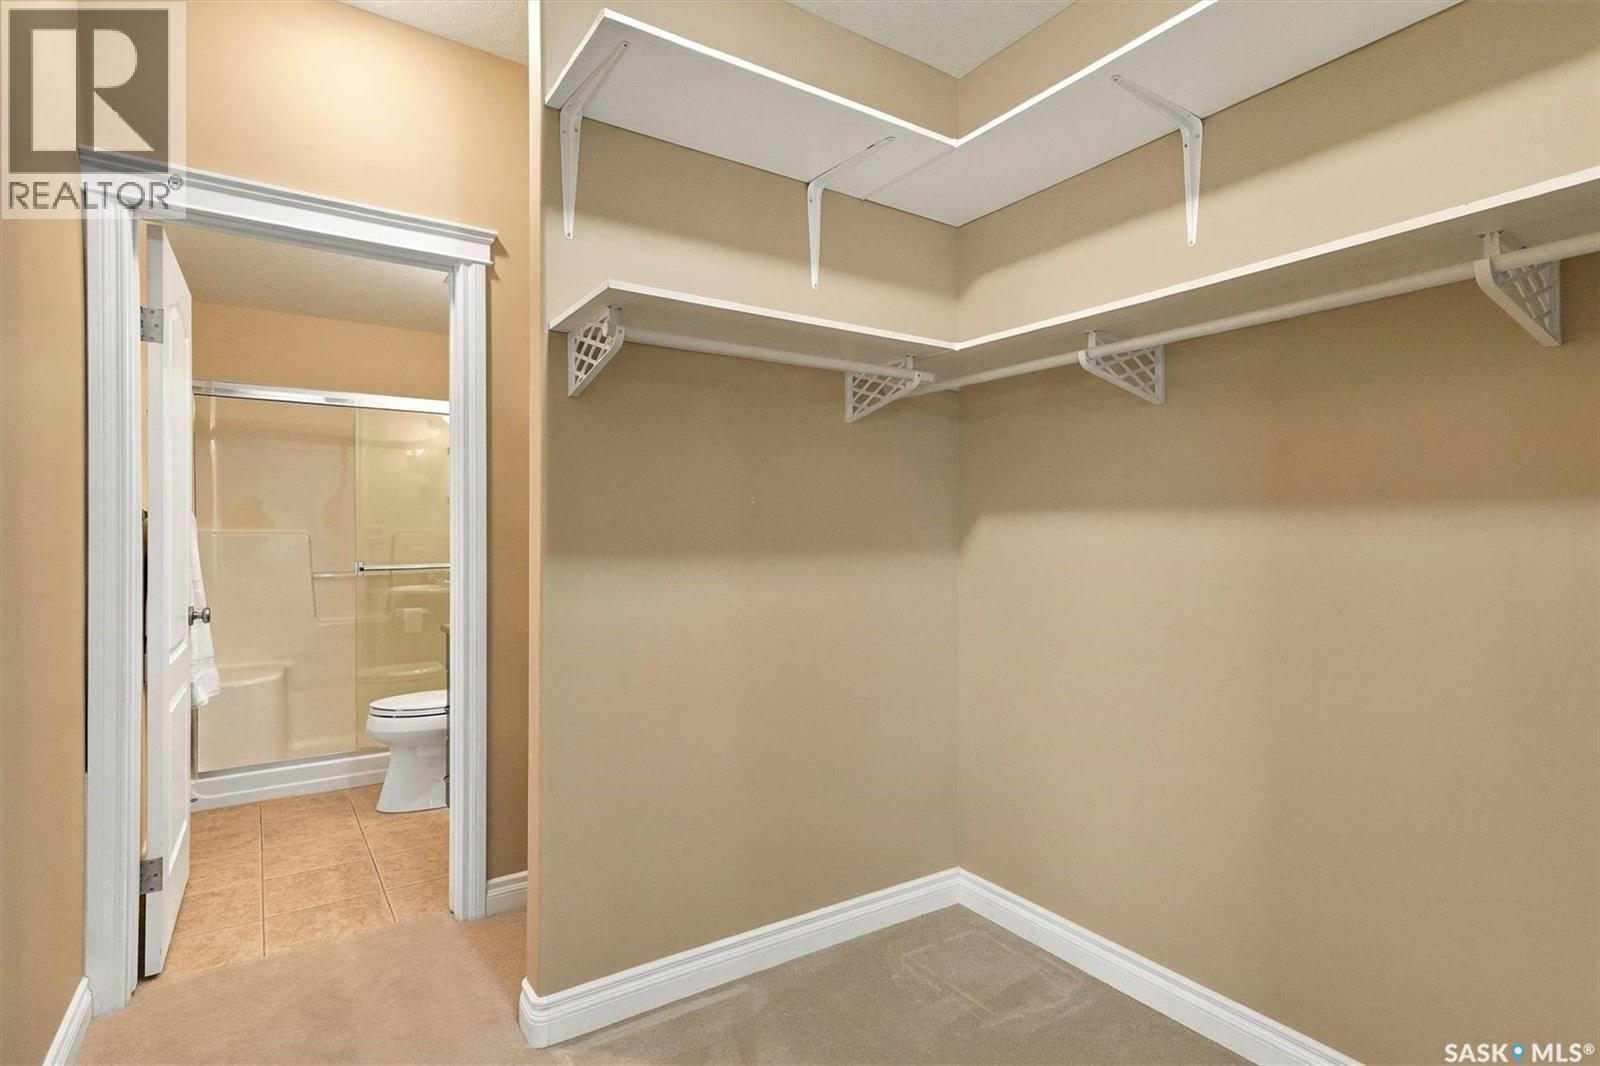
| Main Level | Primary Bedroom | 15 ft | 15 ft x Measurements not available | |
| Main Level | Storage | 9'10 x 7'4 | ||
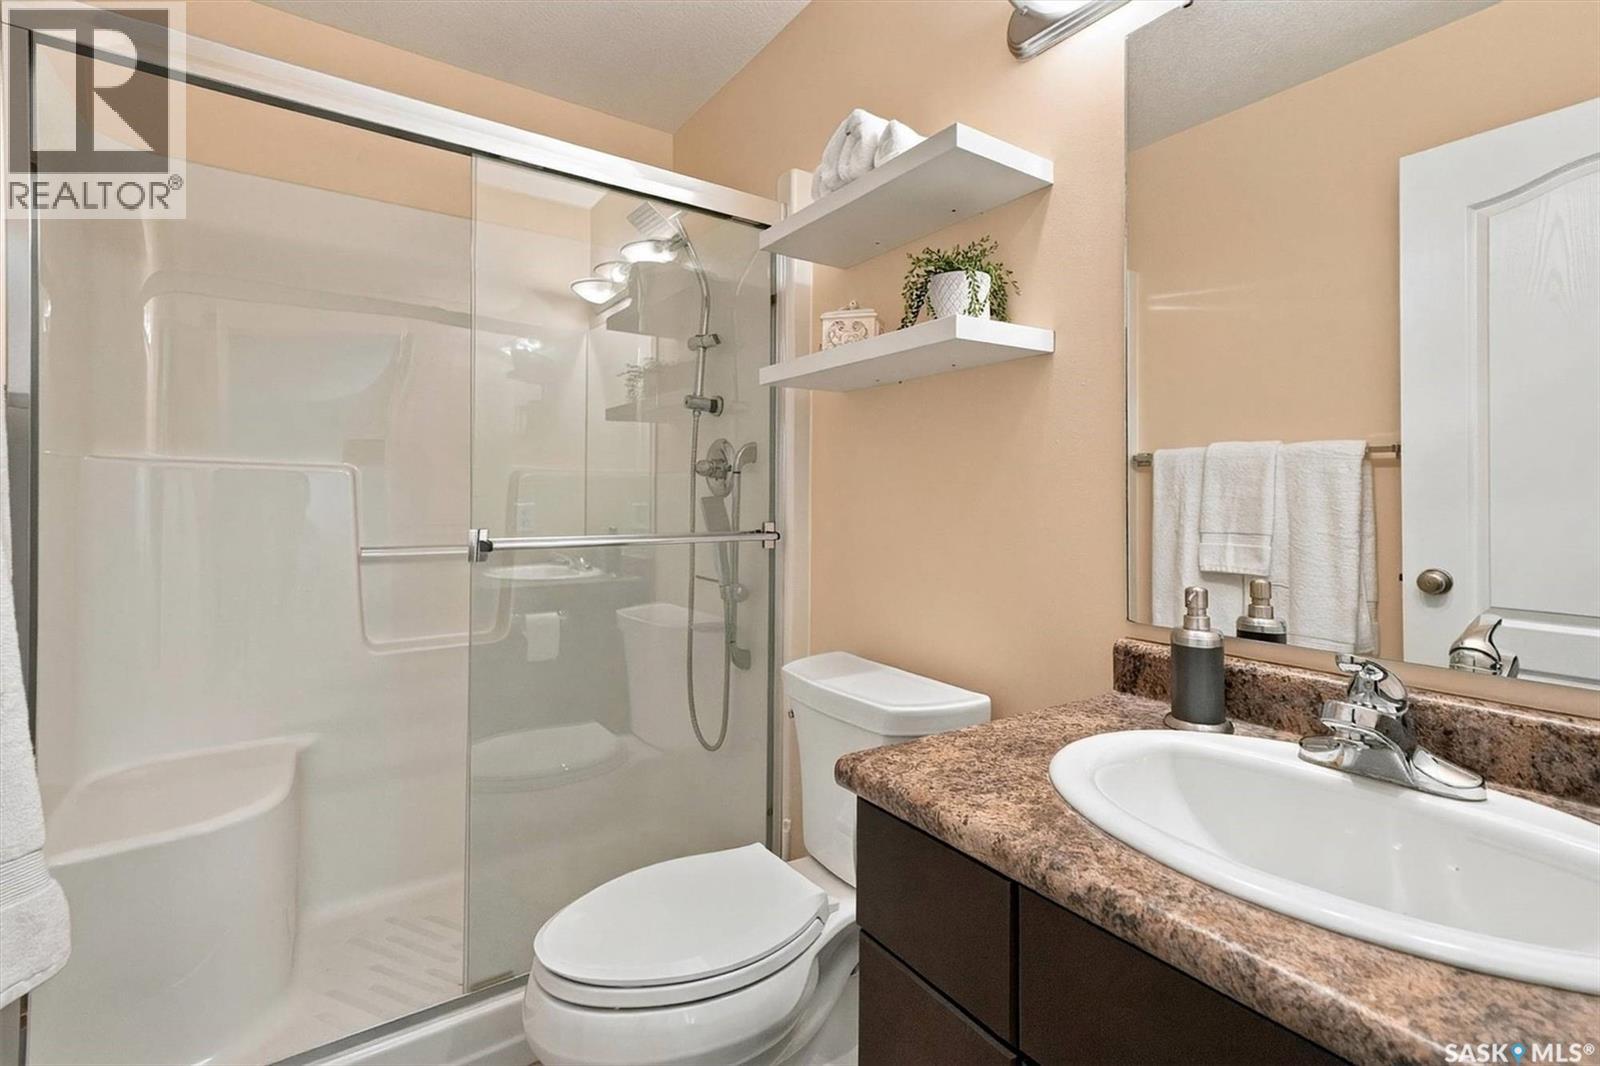
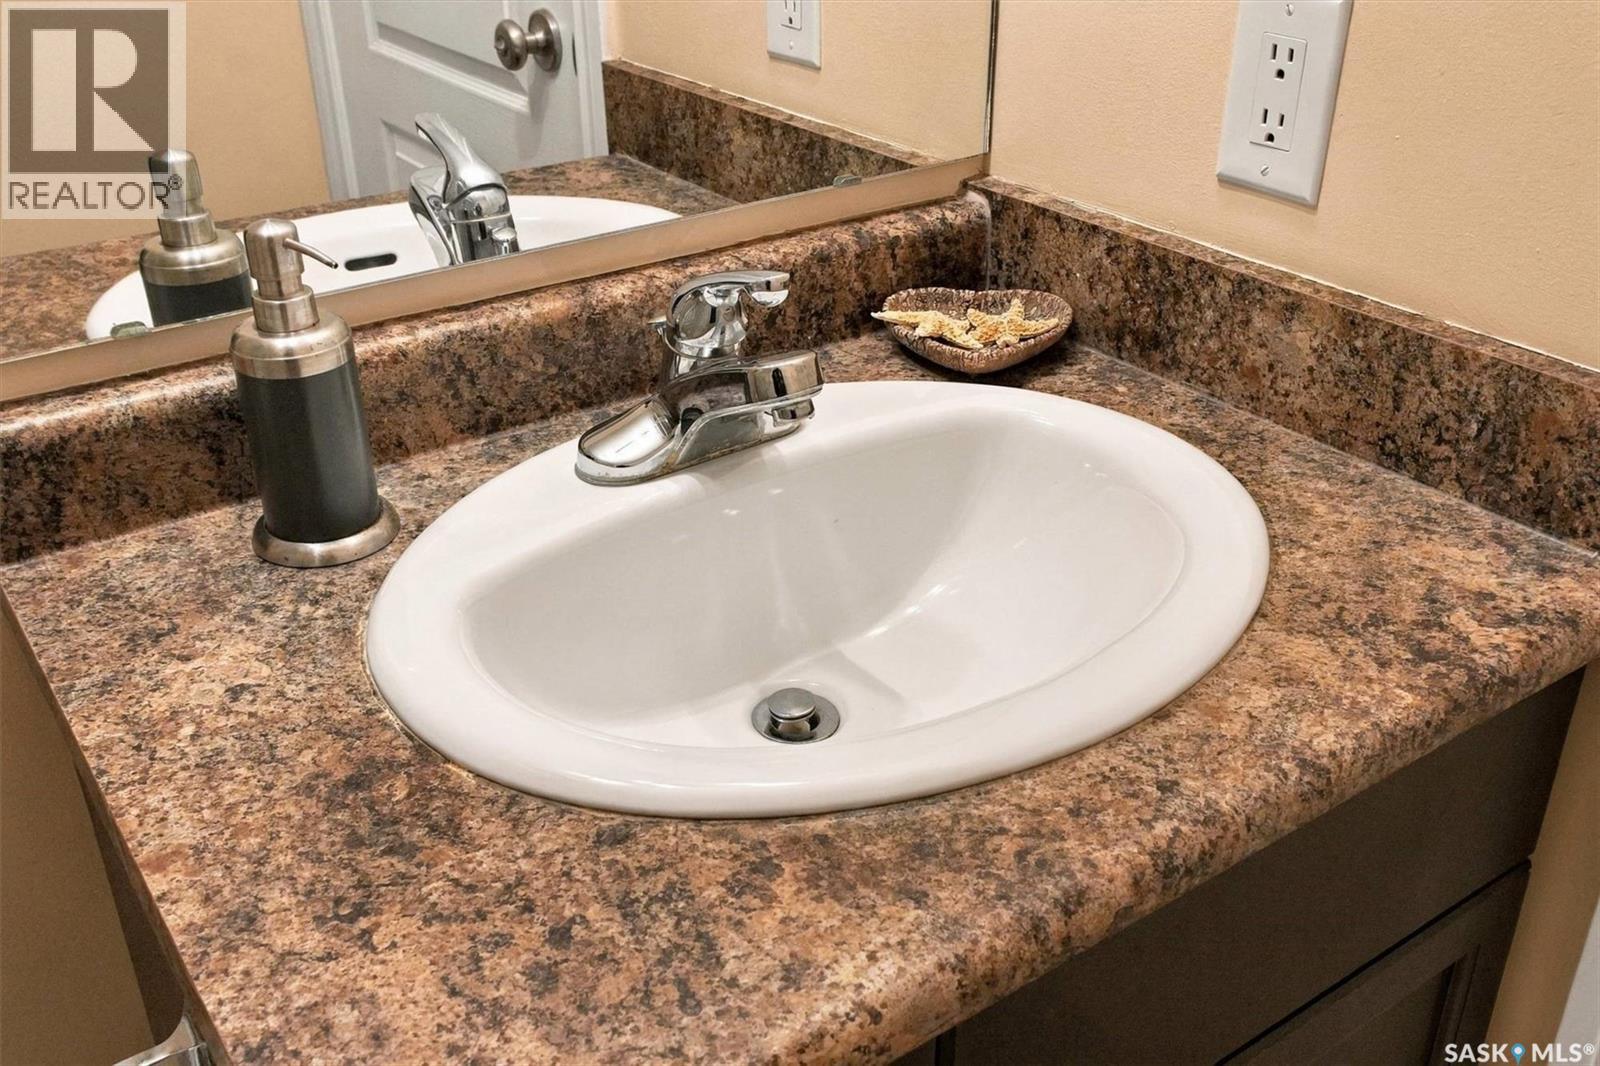
| Main Level | 3pc Ensuite Bath | 7'11 x 5'1 | ||
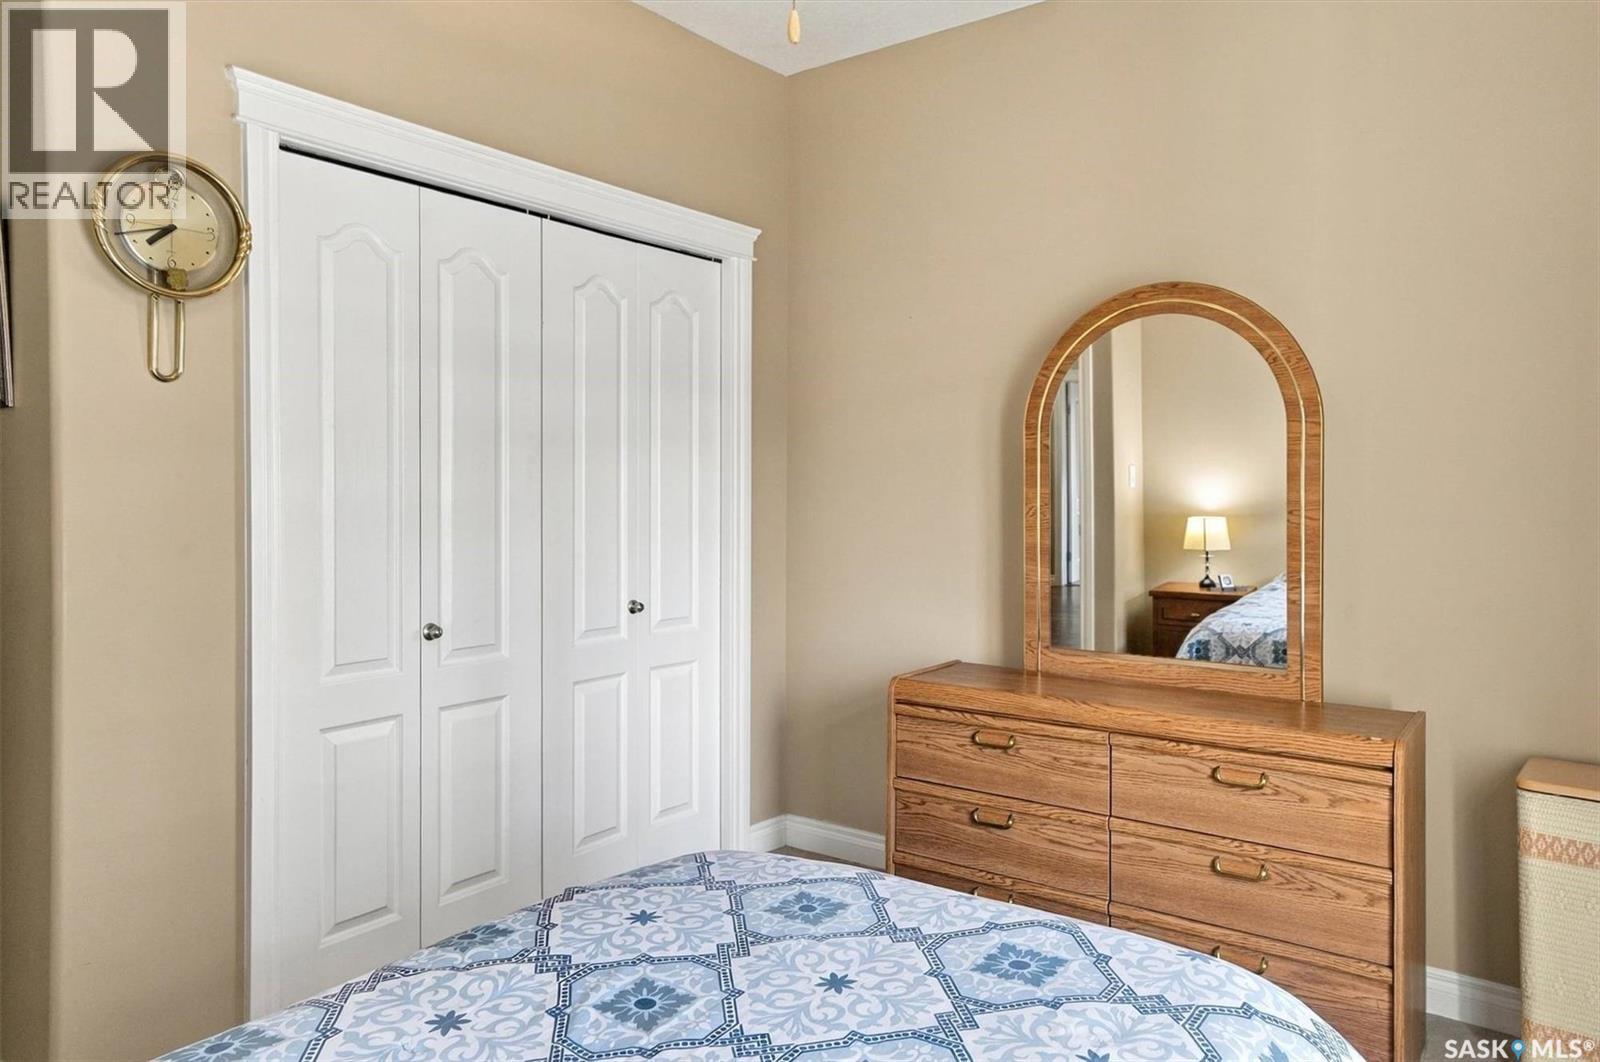
| Main Level | Bedroom | 12'1 x 11'10 | ||
| Main Level | 4pc Bathroom | 5'1 x 8'10 | ||
| Main Level | Den | 8'1 x 11'4 | ||
| Main Level | Laundry Room | 4'7 x 11'4 |



The trademarks REALTOR®, REALTORS®, and the REALTOR® logo are controlled by The Canadian Real Estate Association (CREA) and identify real estate professionals who are members of CREA. The trademarks MLS®, Multiple Listing Service® and the associated logos are owned by The Canadian Real Estate Association (CREA) and identify the quality of services provided by real estate professionals who are members of CREA. The trademark DDF® is owned by The Canadian Real Estate Association (CREA) and identifies CREA's Data Distribution Facility (DDF®)
November 14 2026 04:49:47
Saskatchewan REALTORS® Association
Realty Executives Saskatoon