
116 350 Maccormack Road Martensville, Saskatchewan S0K 0A2

$244,900Maintenance,
$377 Monthly
Maintenance,
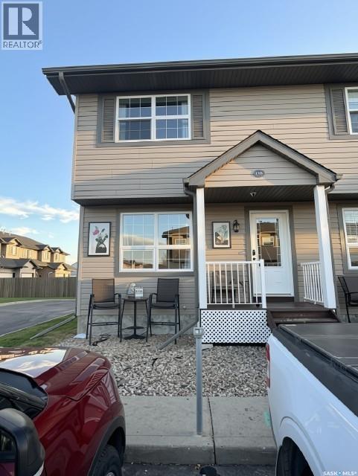
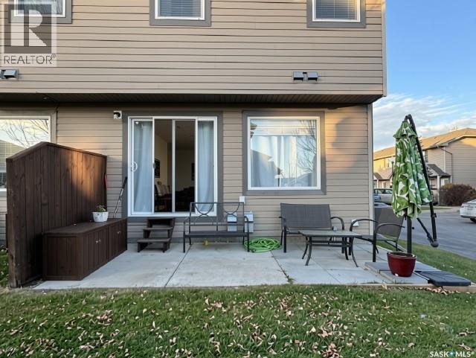
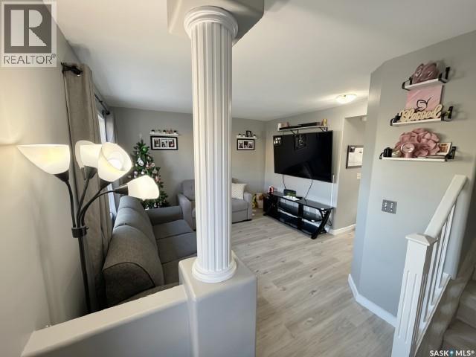
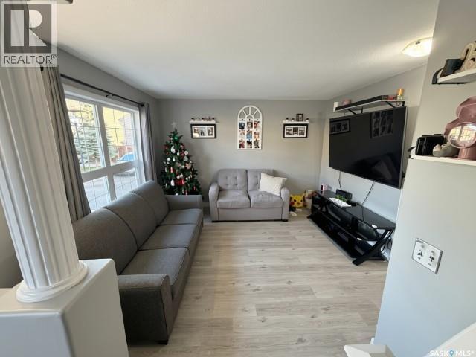
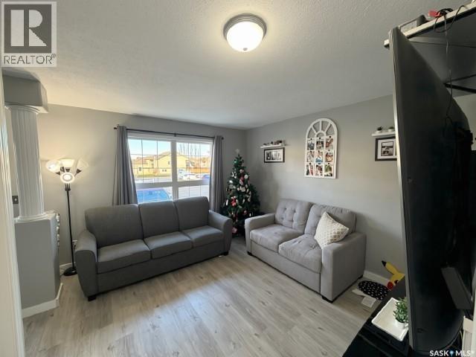
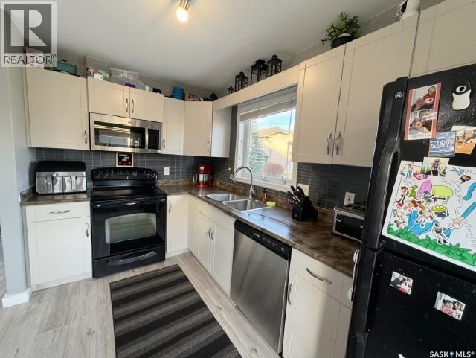
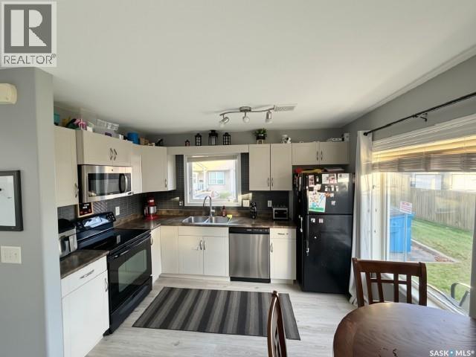
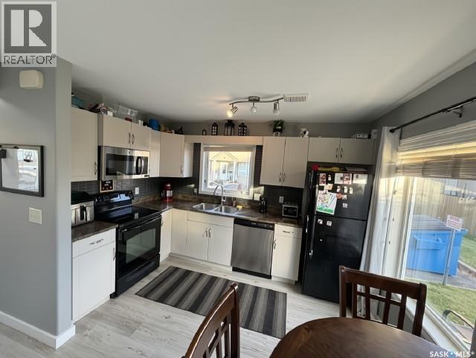
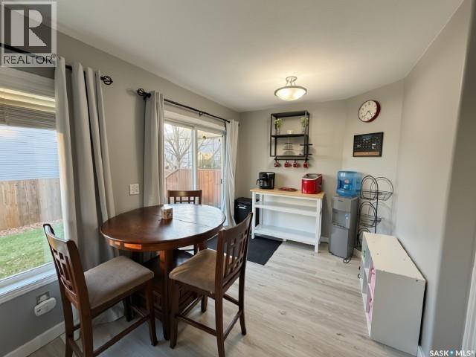
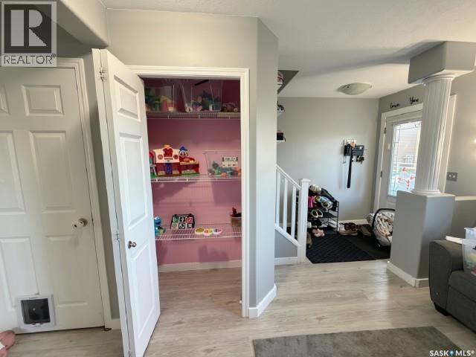
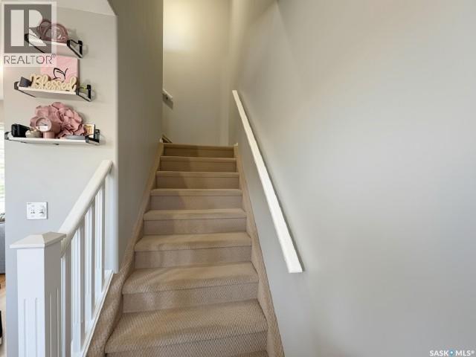
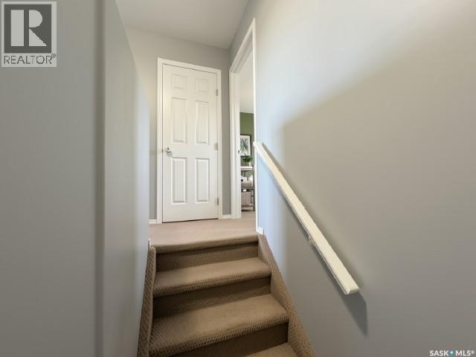
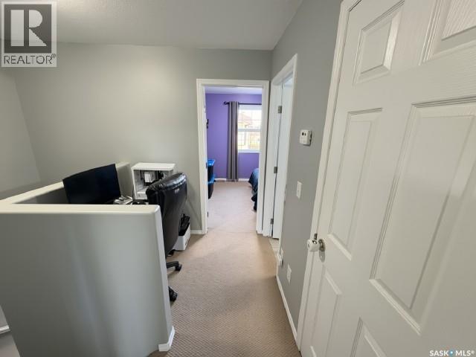
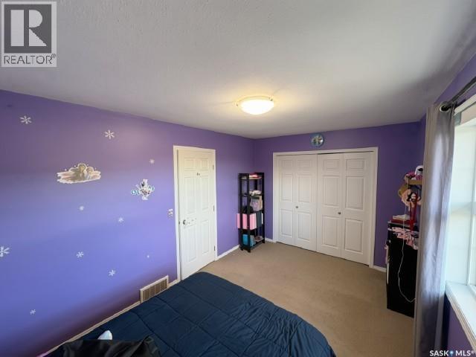
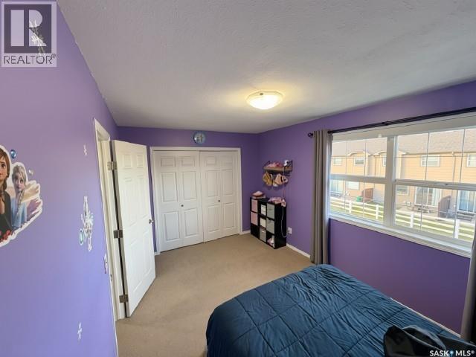
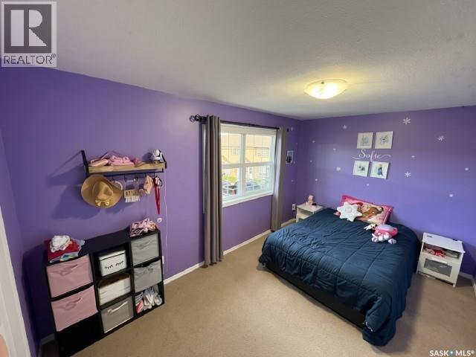
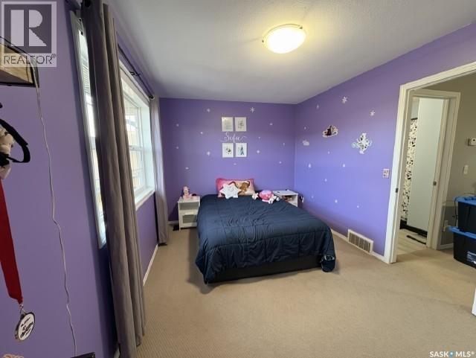
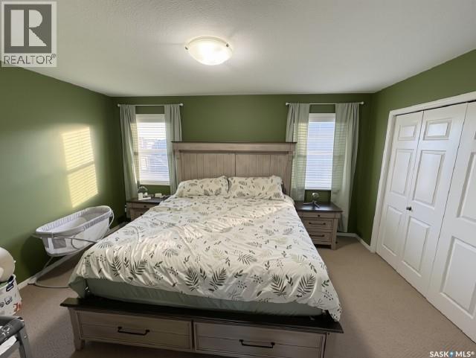
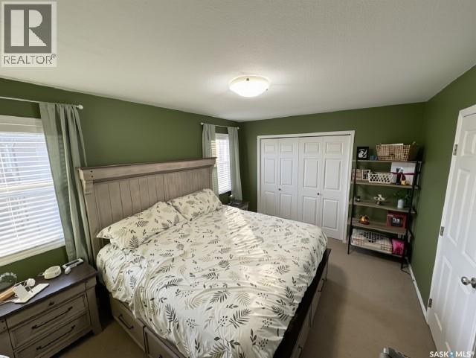
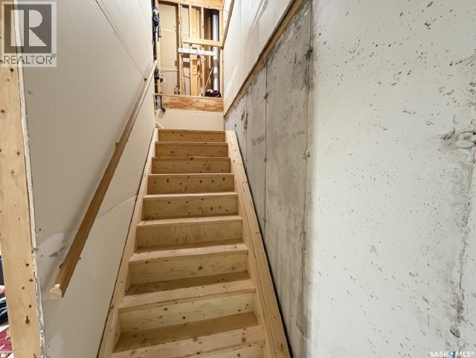
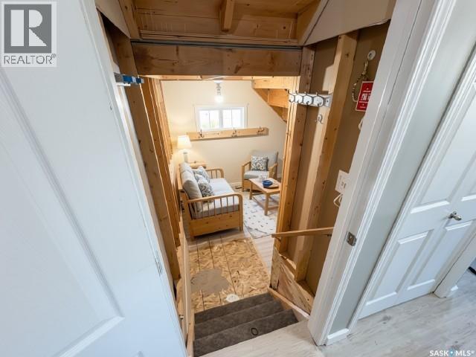
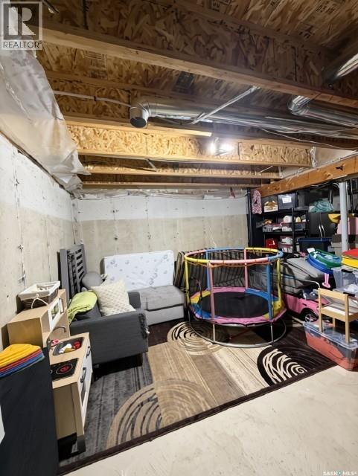
$377 MonthlyBeautifully repainted end unit modern townhouse in the quiet Rawhide Flats development, with the great addition of a new air conditioner, water heater, and expanded patio tile seating area! With two electrified parking stalls directly in front of your unit, a well laid out main floor with closet shelving added for extra storage, a nice bright kitchen, fresh paint from top to bottom, and quick possession available this home is ready to be yours before Christmas! The bedrooms are spacious and oversized, pets are welcomed, and the basement is wide open for future development. This rare end unit has addtional side windows other units don't have and is an absolute gem and a must see! (id:62370)
Property Details
| MLS® Number | SK052889 |
| Property Type | Single Family |
| Community Features | Pets Allowed |
| Features | Treed, Rectangular |
| Structure | Deck, Patio(s) |
Building
| Bathroom Total | 1 |
| Bedrooms Total | 2 |
| Appliances | Washer, Refrigerator, Dishwasher, Dryer, Microwave, Window Coverings, Stove |
| Basement Development | Unfinished |
| Basement Type | Full (unfinished) |
| Constructed Date | 2007 |
| Construction Style Attachment | Attached |
| Cooling Type | Central Air Conditioning |
| Heating Fuel | Natural Gas |
| Heating Type | Forced Air |
| Size Interior | 1,008 Ft2 |
| Type | Row / Townhouse |
Parking
| Parking Space(s) | 2 |
Land
| Acreage | No |
| Fence Type | Partially Fenced |
| Landscape Features | Lawn |
Rooms
| Level | Type | Length | Width | Dimensions |
|---|---|---|---|---|
| Second Level | Primary Bedroom | 14 ft ,8 in | 10 ft ,8 in | 14 ft ,8 in x 10 ft ,8 in |
| Second Level | Bedroom | 14 ft ,8 in | 9 ft ,6 in | 14 ft ,8 in x 9 ft ,6 in |
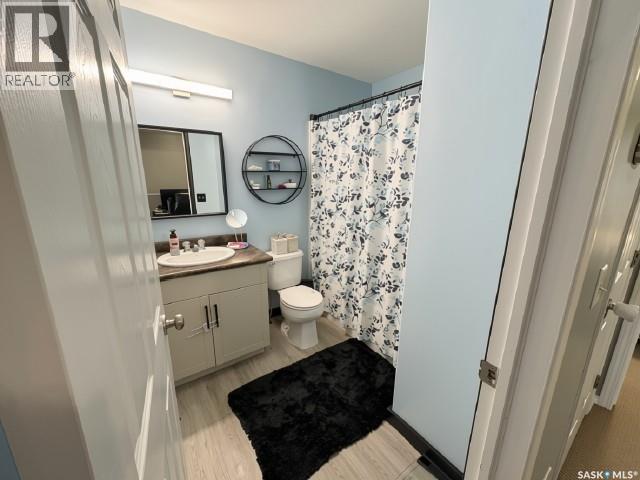
| Second Level | 4pc Bathroom | Measurements not available | ||
| Basement | Laundry Room | Measurements not available | ||
| Main Level | Living Room | 11 ft ,6 in | 12 ft ,4 in | 11 ft ,6 in x 12 ft ,4 in |
| Main Level | Kitchen/dining Room | 12 ft | 17 ft | 12 ft x 17 ft |



The trademarks REALTOR®, REALTORS®, and the REALTOR® logo are controlled by The Canadian Real Estate Association (CREA) and identify real estate professionals who are members of CREA. The trademarks MLS®, Multiple Listing Service® and the associated logos are owned by The Canadian Real Estate Association (CREA) and identify the quality of services provided by real estate professionals who are members of CREA. The trademark DDF® is owned by The Canadian Real Estate Association (CREA) and identifies CREA's Data Distribution Facility (DDF®)
November 09 2026 08:21:03
Saskatchewan REALTORS® Association
Exp Realty