
1157 Bothwell Drive Swift Current, Saskatchewan S9H 1Z8

$295,000
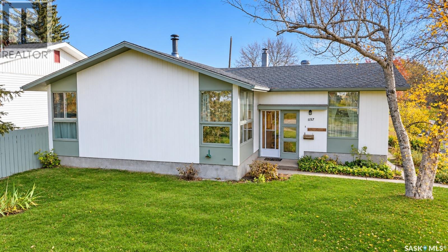
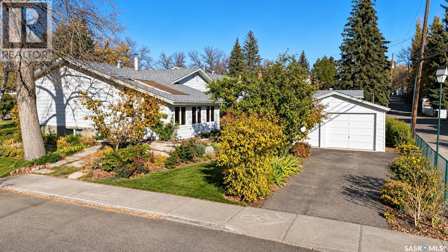
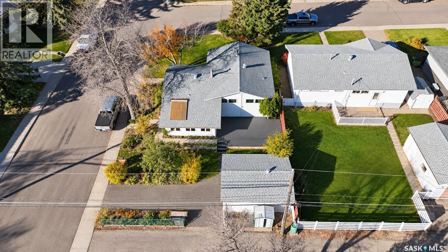
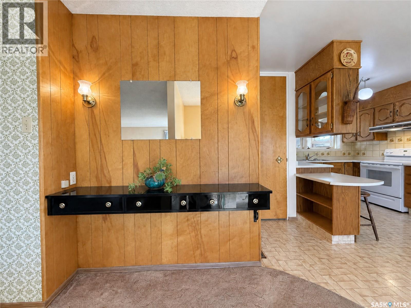
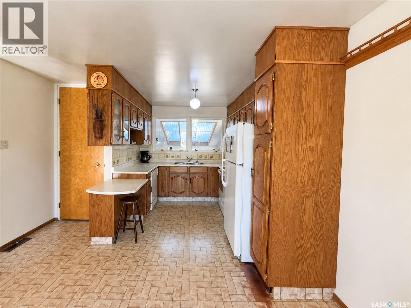
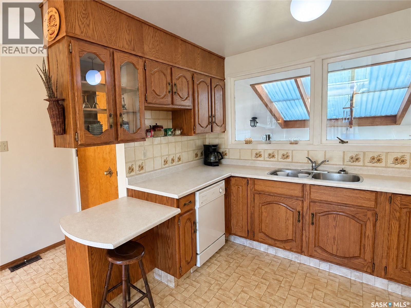
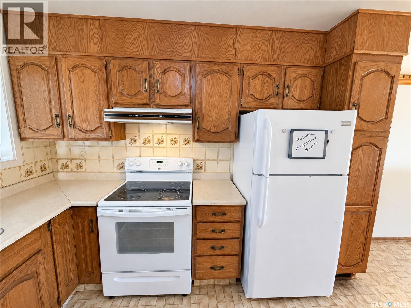
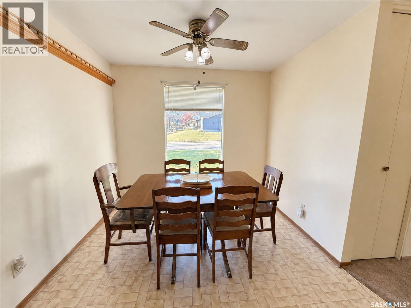
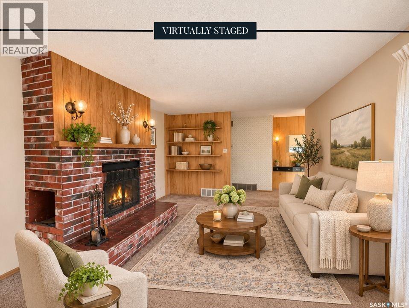
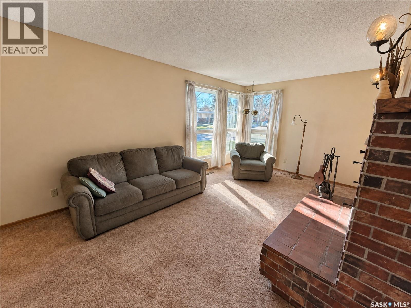
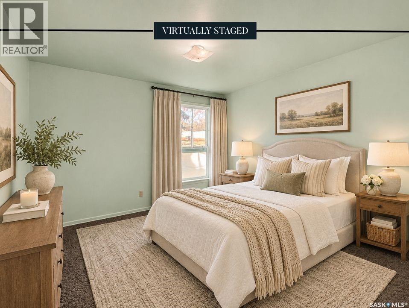
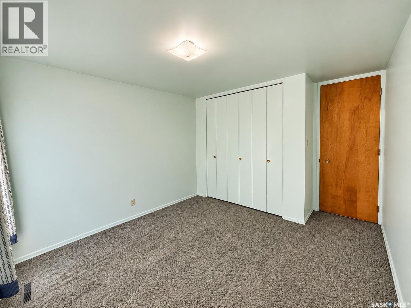
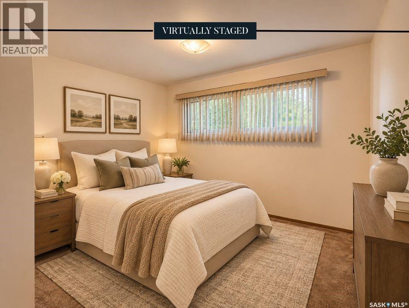
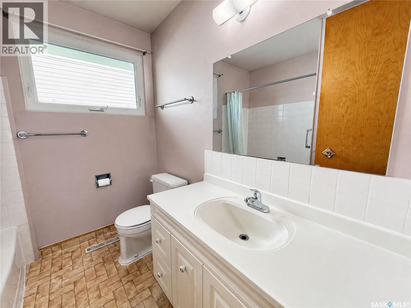
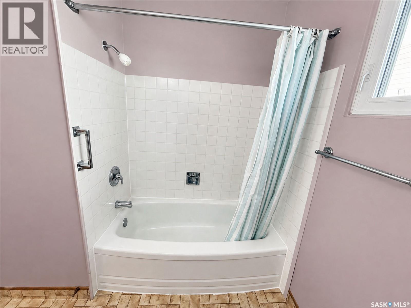
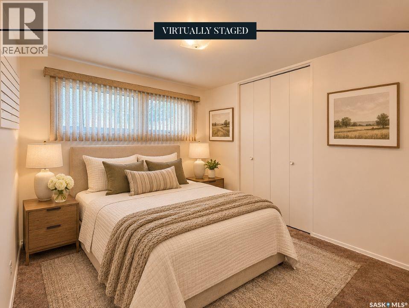
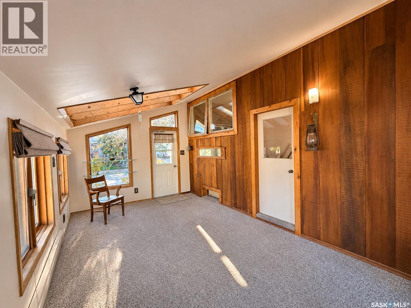
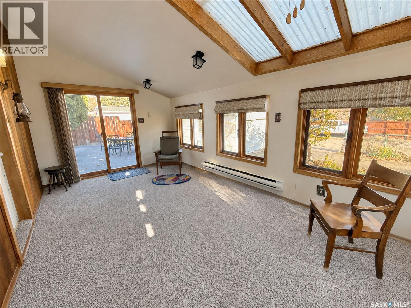
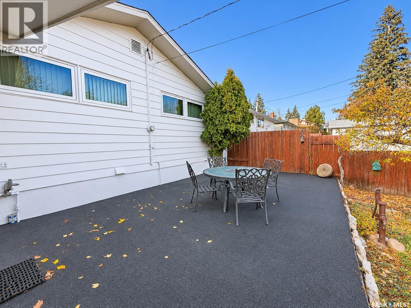
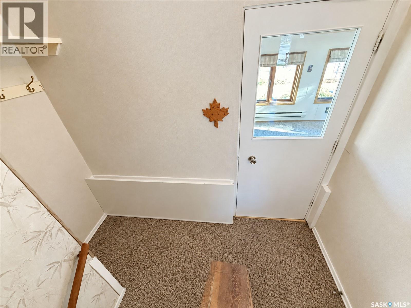
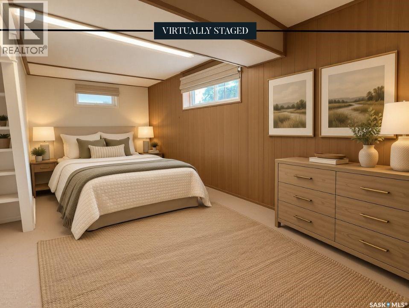
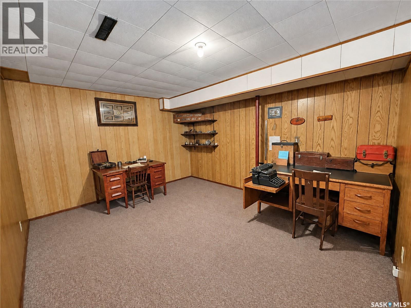
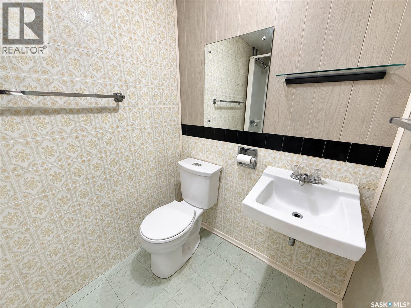
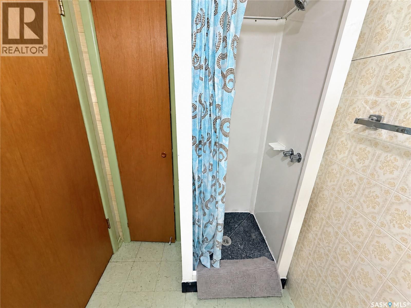
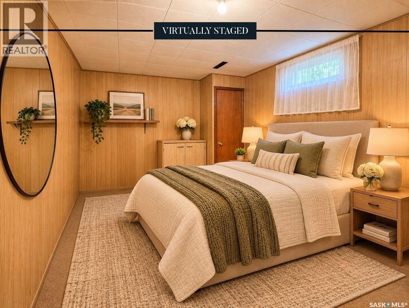
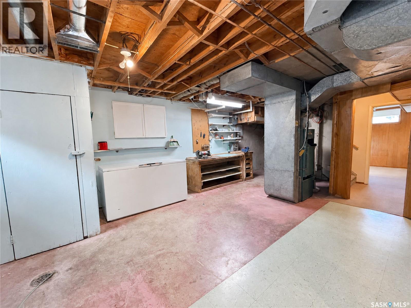
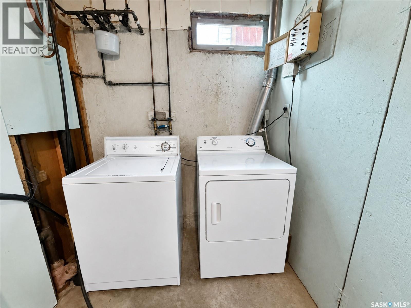
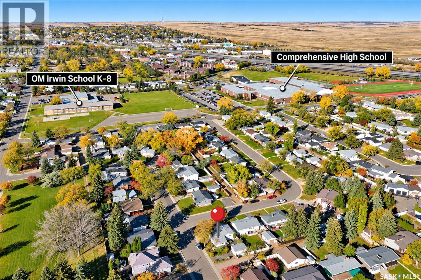
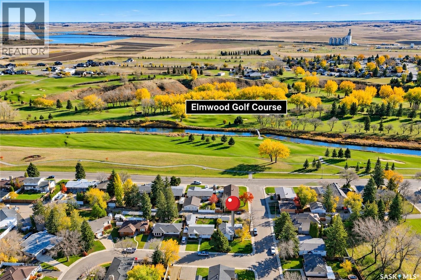
Some locations are worth waiting for! Just steps from Elmwood Golf Course in Swift Current’s sought after North Hill neighbourhood, this 1,297 sq. ft. bungalow offers an exciting opportunity to create a home that’s truly your own! Situated on a quiet street, just one block from O.M. Irwin K-8 School & the Comprehensive High School, half a block from a neighbourhood park & steps from the Chinook Pathway, it’s a location that’s hard to beat! The main floor offers 3 bedrooms, a 4 piece bath & a functional layout with plenty of potential. The spacious living room features a brick wood burning fireplace & southwest facing windows that welcome natural light. Unique, nearly ceiling height interior doors add architectural character to the main floor. The oak U shaped kitchen adjoins the dining area, while the 4 season sunroom provides additional living space with patio doors opening onto the east facing patio with rubber stone coating. The lower level offers 2 additional bedrooms, a den, bathroom & laundry in the utility room, providing flexibility for family, guests or hobbies. Outside, the mature yard features established trees, shrubs & perennial gardens, creating a lovely outdoor setting. A 16’ x 20’ single detached garage adds convenience. Some PVC windows & shingles updated in recent years are additional features worth noting. The interior offers an opportunity for cosmetic updates, allowing buyers to bring their own style & ideas to the space. With its established surroundings, functional layout & desirable location, this is a property with plenty to offer, both now & in the years ahead. (id:62370)
Property Details
| MLS® Number | SK052587 |
| Property Type | Single Family |
| Neigbourhood | North Hill |
| Features | Treed, Corner Site, Lane, Rectangular |
| Structure | Patio(s) |
Building
| Bathroom Total | 2 |
| Bedrooms Total | 5 |
| Appliances | Washer, Refrigerator, Dishwasher, Dryer, Freezer, Window Coverings, Garage Door Opener Remote(s), Hood Fan, Stove |
| Architectural Style | Bungalow |
| Basement Development | Finished |
| Basement Type | Partial (finished) |
| Constructed Date | 1964 |
| Construction Style Attachment | Detached |
| Fireplace Fuel | Wood |
| Fireplace Present | Yes |
| Fireplace Type | Conventional |
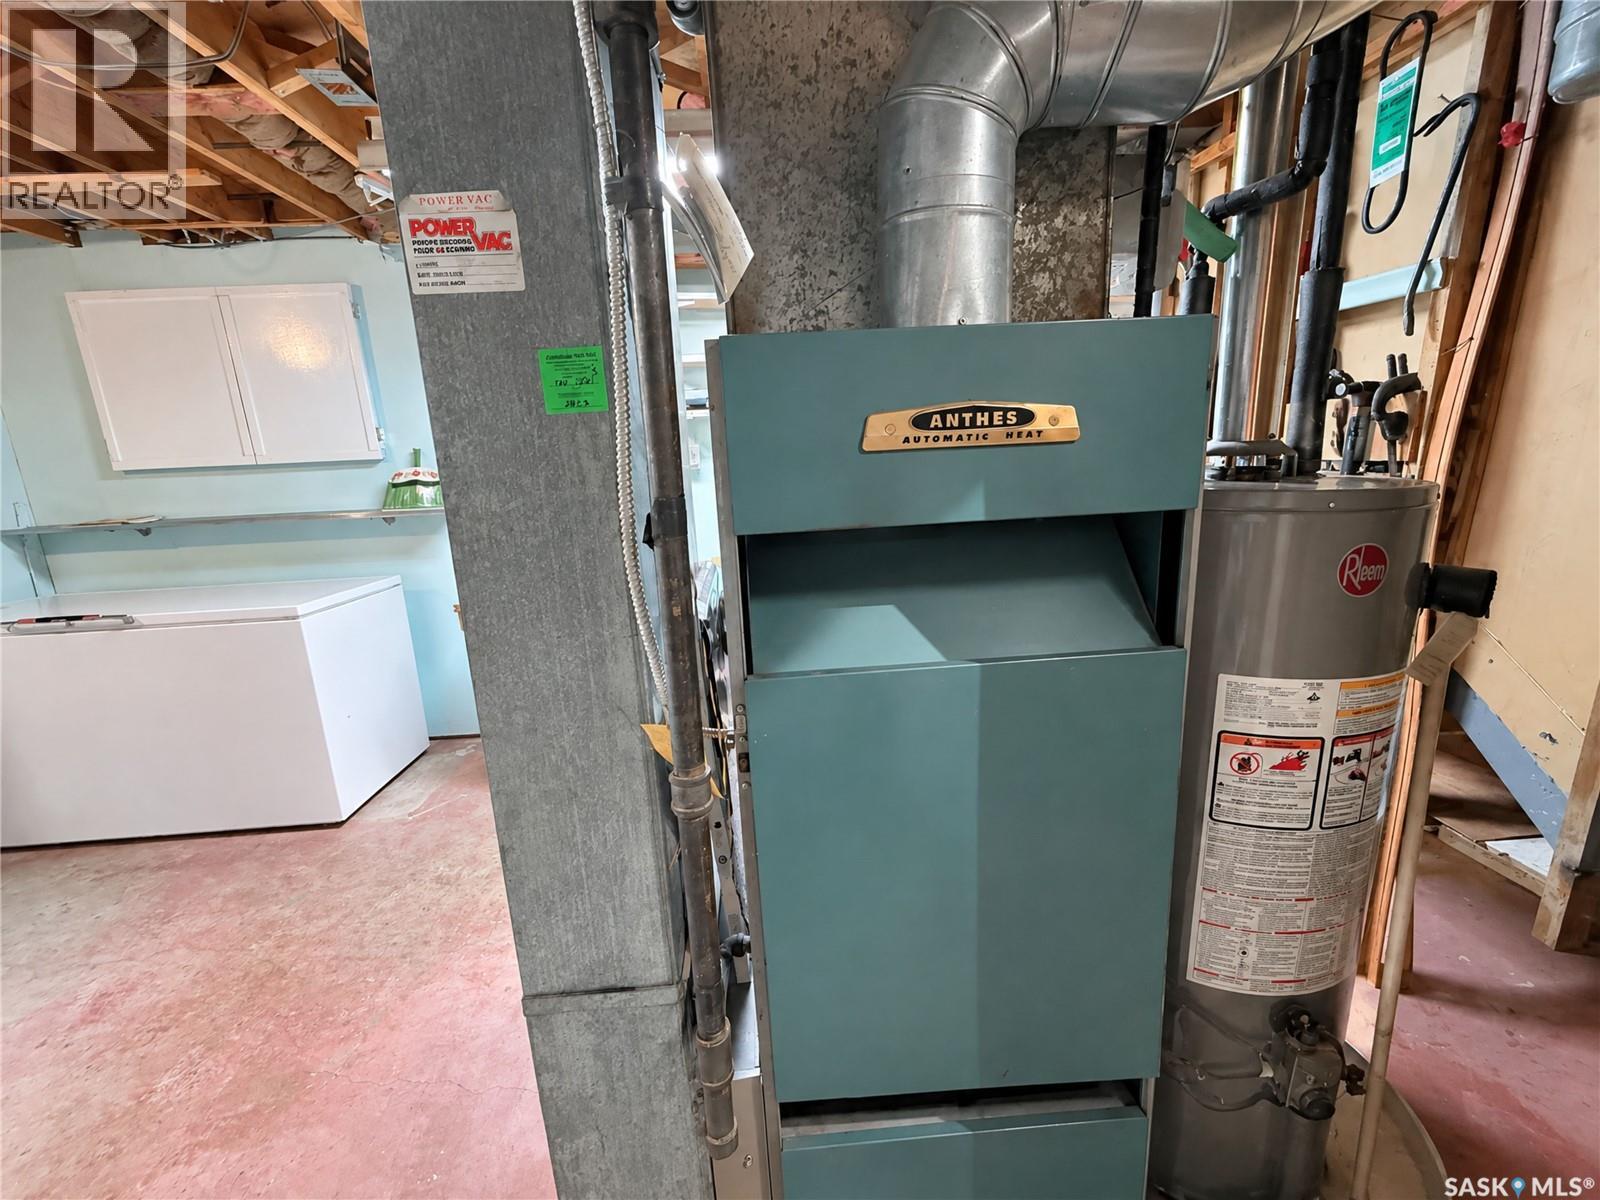
| Heating Fuel | Natural Gas |
| Heating Type | Forced Air |
| Stories Total | 1 |
| Size Interior | 1,297 Ft2 |
| Type | House |
Parking
| Detached Garage | |
| R V | |
| Parking Space(s) | 3 |
Land
| Acreage | No |
| Fence Type | Partially Fenced |
| Landscape Features | Lawn, Underground Sprinkler |
| Size Frontage | 60 Ft |
| Size Irregular | 6600.00 |
| Size Total | 6600 Sqft |
| Size Total Text | 6600 Sqft |
Rooms
| Level | Type | Length | Width | Dimensions |
|---|---|---|---|---|
| Basement | Den | 16 ft ,6 in | 11 ft ,10 in | 16 ft ,6 in x 11 ft ,10 in |
| Basement | 3pc Bathroom | 6 ft ,10 in | 4 ft ,7 in | 6 ft ,10 in x 4 ft ,7 in |
| Basement | Laundry Room | 23 ft | 13 ft ,2 in | 23 ft x 13 ft ,2 in |
| Basement | Storage | 6 ft ,11 in | 3 ft ,8 in | 6 ft ,11 in x 3 ft ,8 in |
| Basement | Bedroom | 18 ft | 8 ft ,11 in | 18 ft x 8 ft ,11 in |
| Basement | Bedroom | 14 ft ,2 in | 9 ft ,9 in | 14 ft ,2 in x 9 ft ,9 in |
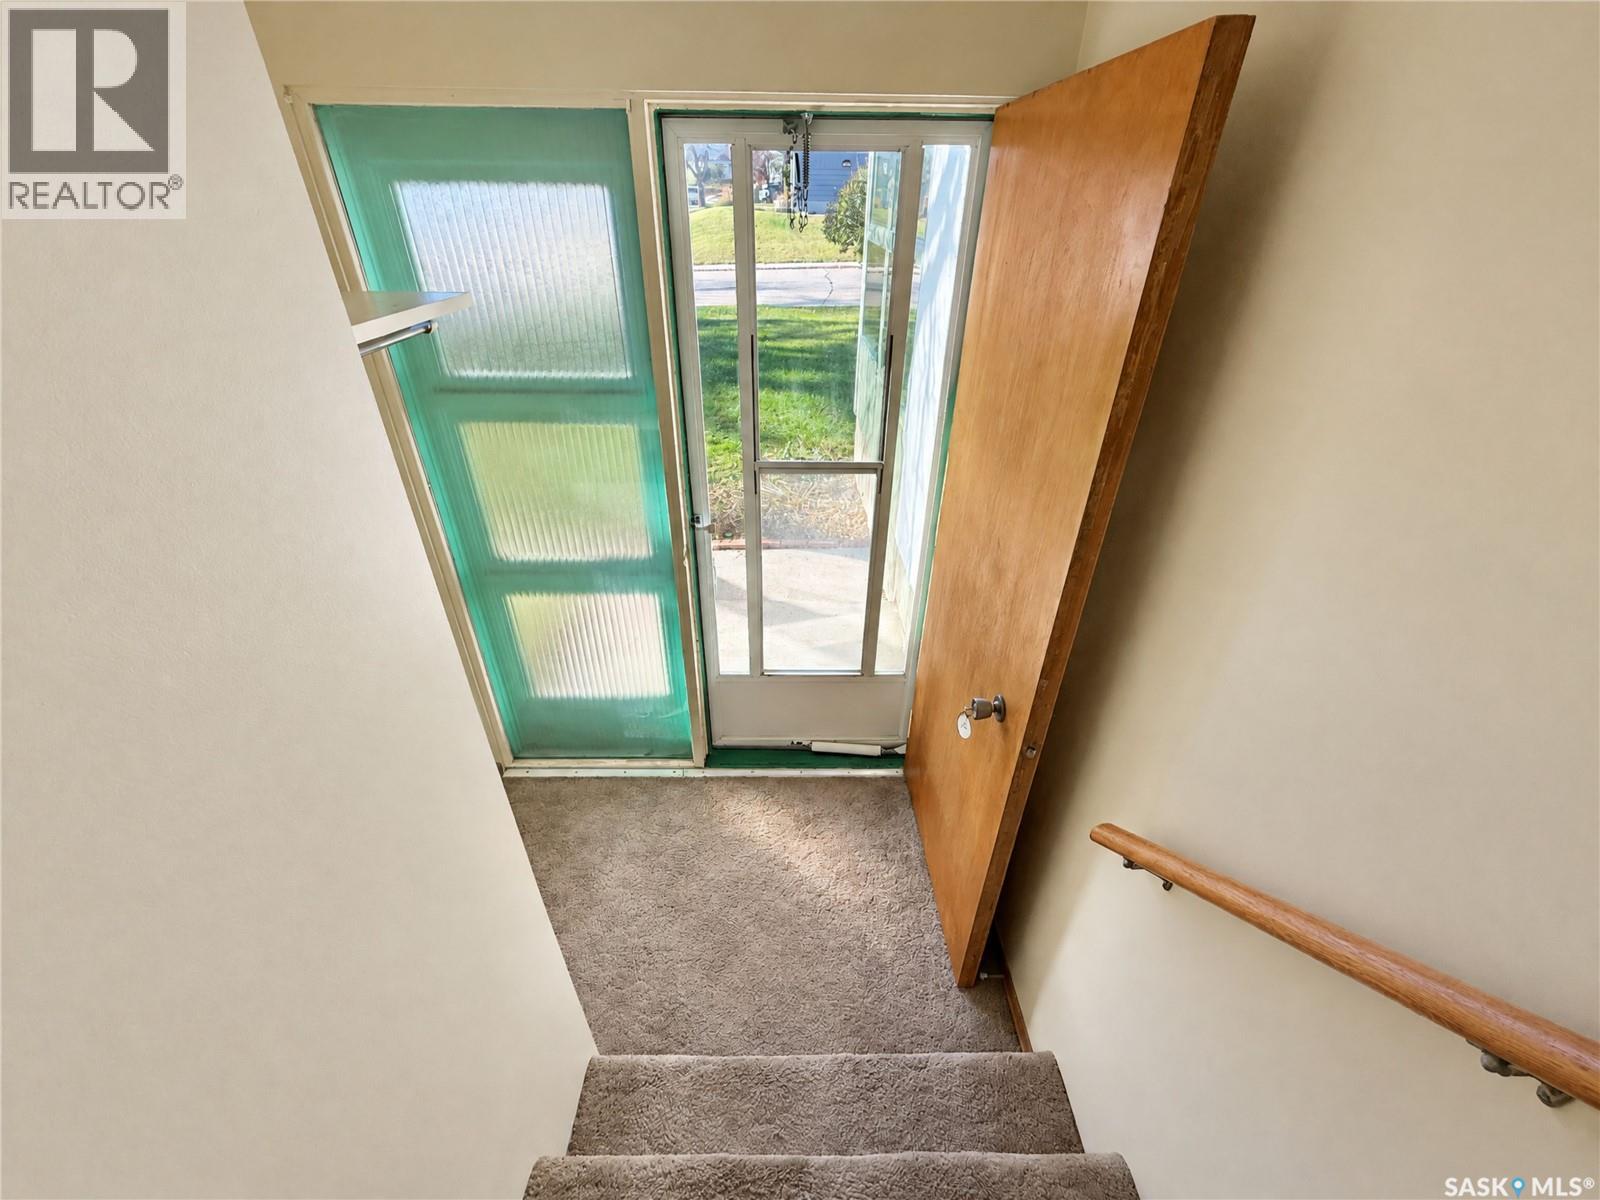
| Main Level | Foyer | 3 ft ,6 in | 5 ft ,11 in | 3 ft ,6 in x 5 ft ,11 in |
| Main Level | Enclosed Porch | 8 ft ,9 in | 2 ft ,11 in | 8 ft ,9 in x 2 ft ,11 in |
| Main Level | Kitchen | 11 ft ,2 in | 8 ft ,11 in | 11 ft ,2 in x 8 ft ,11 in |
| Main Level | Dining Room | 8 ft ,3 in | 9 ft ,4 in | 8 ft ,3 in x 9 ft ,4 in |
| Main Level | Living Room | 17 ft ,3 in | 12 ft | 17 ft ,3 in x 12 ft |
| Main Level | Primary Bedroom | 13 ft ,3 in | 10 ft ,10 in | 13 ft ,3 in x 10 ft ,10 in |
| Main Level | Bedroom | 10 ft ,2 in | 9 ft ,6 in | 10 ft ,2 in x 9 ft ,6 in |
| Main Level | Bedroom | 10 ft ,10 in | 10 ft ,2 in | 10 ft ,10 in x 10 ft ,2 in |
| Main Level | 4pc Bathroom | 7 ft ,6 in | 6 ft ,11 in | 7 ft ,6 in x 6 ft ,11 in |
| Main Level | Sunroom | 10 ft ,5 in | 18 ft | 10 ft ,5 in x 18 ft |



The trademarks REALTOR®, REALTORS®, and the REALTOR® logo are controlled by The Canadian Real Estate Association (CREA) and identify real estate professionals who are members of CREA. The trademarks MLS®, Multiple Listing Service® and the associated logos are owned by The Canadian Real Estate Association (CREA) and identify the quality of services provided by real estate professionals who are members of CREA. The trademark DDF® is owned by The Canadian Real Estate Association (CREA) and identifies CREA's Data Distribution Facility (DDF®)
November 05 2026 06:49:47
Saskatchewan REALTORS® Association
Exp Realty