
115 322 Saguenay Drive Saskatoon, Saskatchewan S7K 4E6

$274,900Maintenance,
$404.20 Monthly
Maintenance,
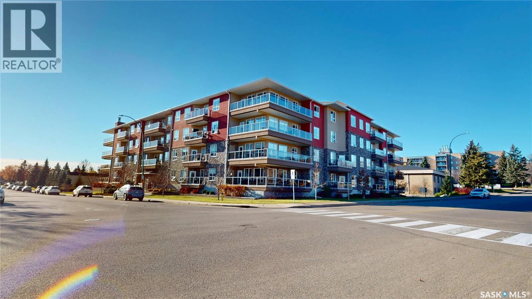
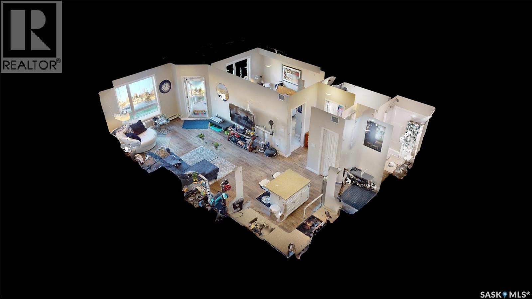
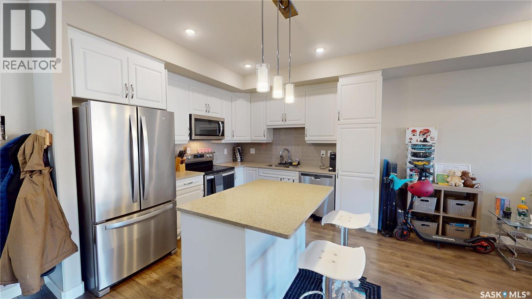
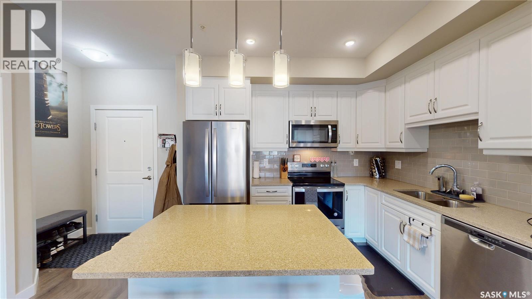
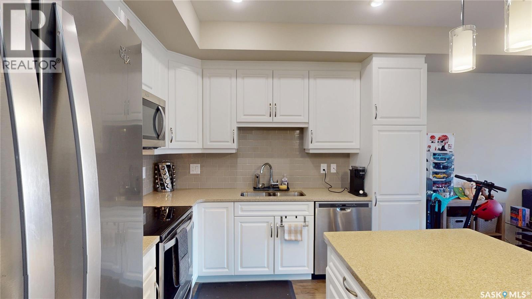
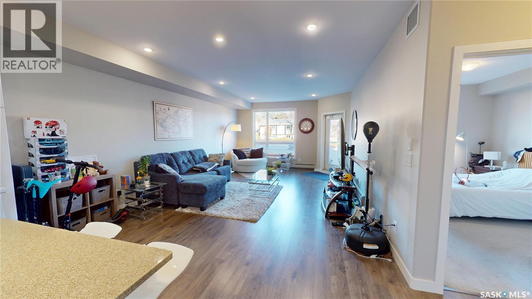
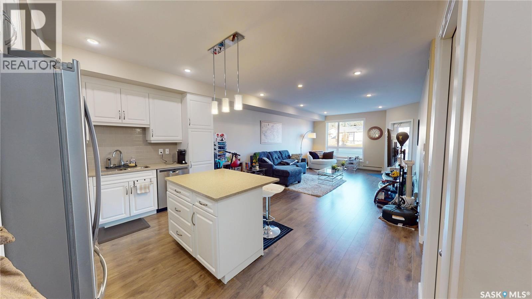
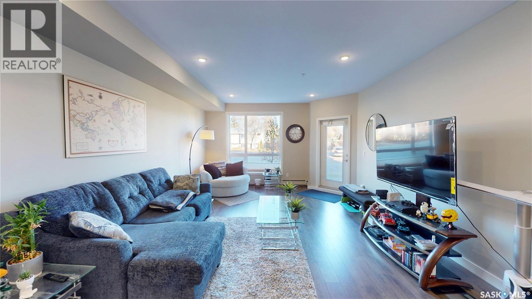
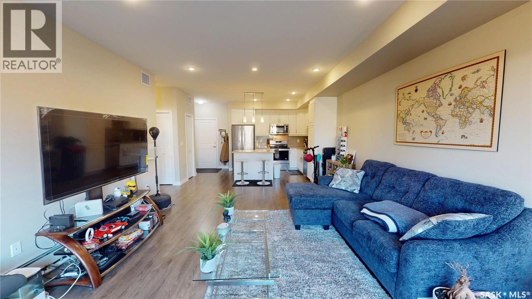
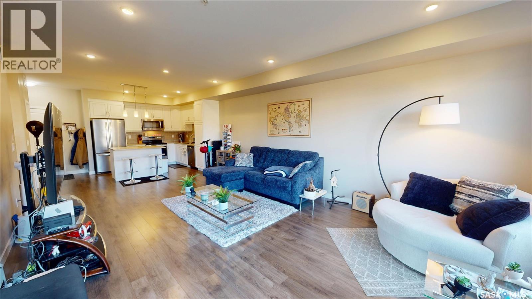
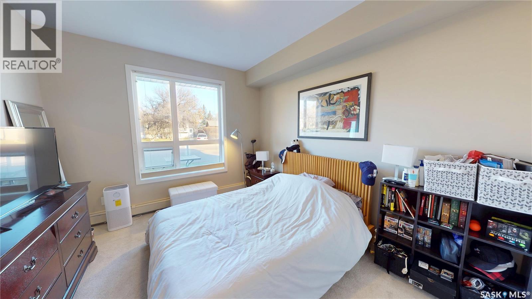
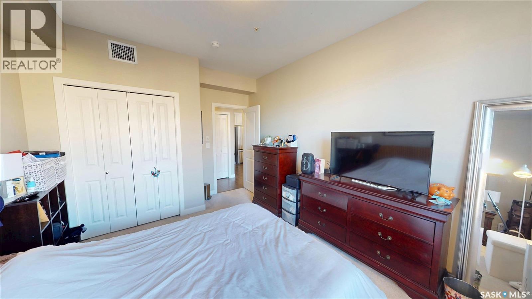
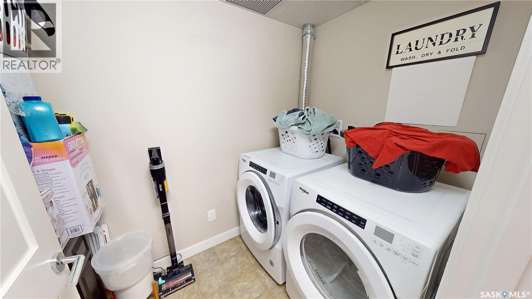
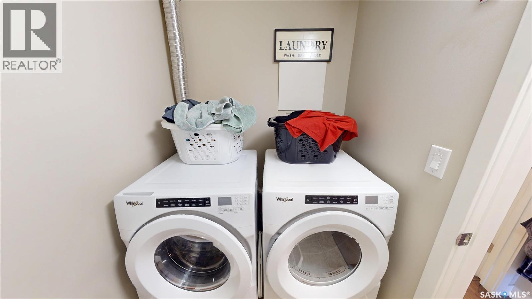
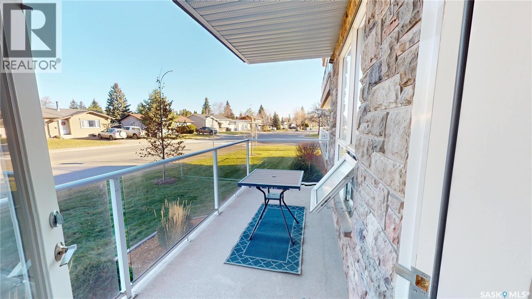
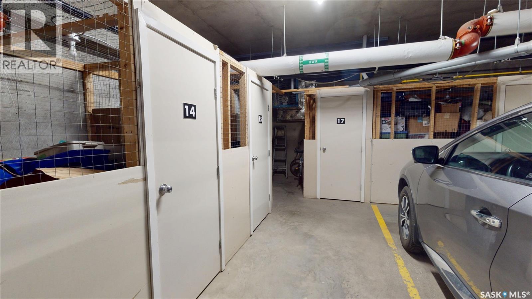
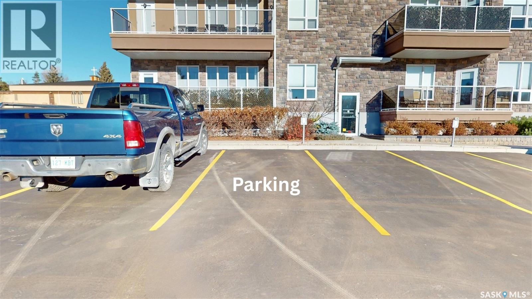
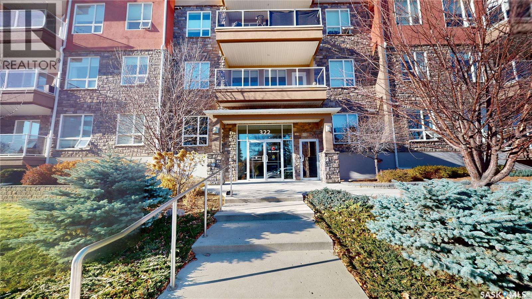
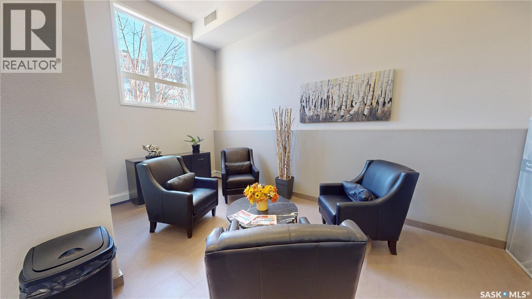
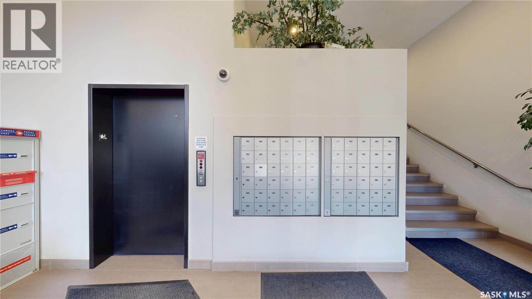
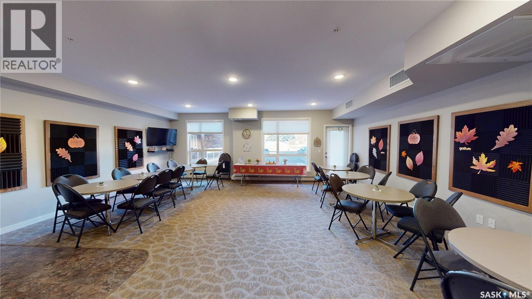
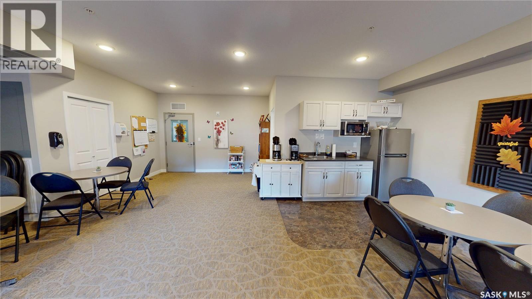
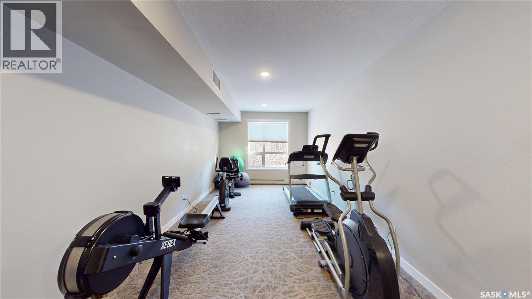
$404.20 MonthlyAmazing 1-bedroom condo in The Bentley, a rare opportunity to own a newer unit in highly desirable River Heights! Please view the Matterport 3D virtual tour in the listing. This well-appointed 823 sq ft apartment offers a practical and modern layout. The open-concept kitchen and living area form the heart of the unit, featuring a stylish white kitchen, quartz countertops, a tile backsplash, stainless steel appliances, and a central island with pendant lighting and bar seating. Nine-foot-high ceilings and oversized windows let natural light fill the space, and a garden door provides outdoor access to your balcony with a natural gas BBQ hookup. The living room features a comfortable seating arrangement and recessed overhead lighting. A dedicated in-suite laundry room houses a full-sized front-load washer and dryer, adding everyday convenience to this functional residence. Quartz counters throughout, central air conditioning, an electrified parking spot, and underground storage are included. The building offers an amenities room, exercise room and a guest suite for visitors. Located close to the riverbank, schools, parks and more. Call now to schedule your private viewing. As per the Seller’s direction, all offers will be presented on 11/16/2026 2:00PM. (id:62370)
Property Details
| MLS® Number | SK053130 |
| Property Type | Single Family |
| Neigbourhood | River Heights SA |
| Community Features | Pets Not Allowed |
| Features | Treed, Elevator, Wheelchair Access, Balcony |
Building
| Bathroom Total | 1 |
| Bedrooms Total | 1 |
| Amenities | Exercise Centre, Guest Suite |
| Appliances | Washer, Refrigerator, Dishwasher, Dryer, Microwave, Window Coverings, Stove |
| Architectural Style | High Rise |
| Constructed Date | 2019 |
| Cooling Type | Central Air Conditioning |
| Heating Type | Baseboard Heaters, Hot Water |
| Size Interior | 823 Ft2 |
| Type | Apartment |
Parking
| Underground | |
| Surfaced | 1 |
| Other | |
| Parking Space(s) | 1 |
Land
| Acreage | No |
| Landscape Features | Lawn |
Rooms
| Level | Type | Length | Width | Dimensions |
|---|---|---|---|---|
| Main Level | Kitchen | 10'10" x 10'1" | ||
| Main Level | Living Room | 16'4" x 14'4" | ||
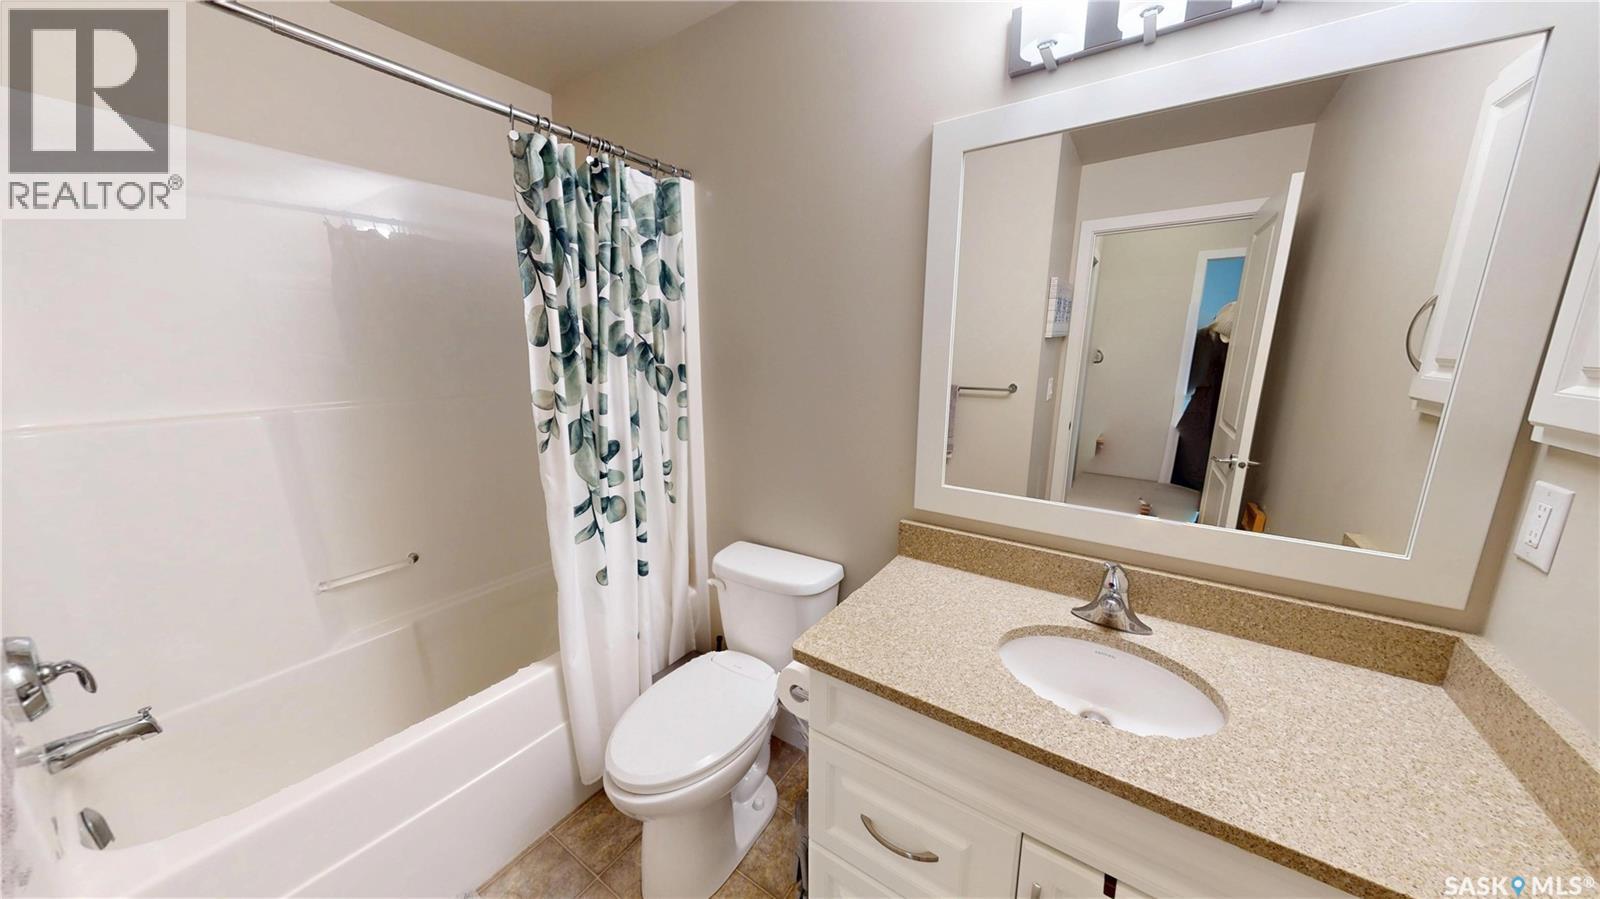
| Main Level | 4pc Bathroom | 8'7" x 5'0" | ||
| Main Level | Laundry Room | 7'4" x 5'0" | ||
| Main Level | Dining Room | 9'0" x 6'0" | ||
| Main Level | Bedroom | 12'4" x 10'10" |



The trademarks REALTOR®, REALTORS®, and the REALTOR® logo are controlled by The Canadian Real Estate Association (CREA) and identify real estate professionals who are members of CREA. The trademarks MLS®, Multiple Listing Service® and the associated logos are owned by The Canadian Real Estate Association (CREA) and identify the quality of services provided by real estate professionals who are members of CREA. The trademark DDF® is owned by The Canadian Real Estate Association (CREA) and identifies CREA's Data Distribution Facility (DDF®)
November 12 2026 02:19:39
Saskatchewan REALTORS® Association
Lpt Realty