
1146 Selo Place Regina, Saskatchewan S4S 7H7

$499,900Maintenance,
$250 Monthly
Maintenance,
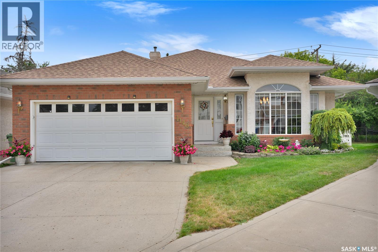
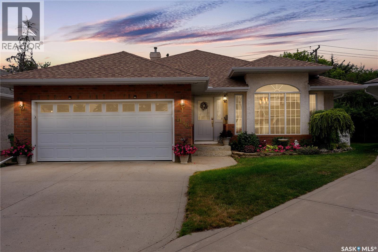
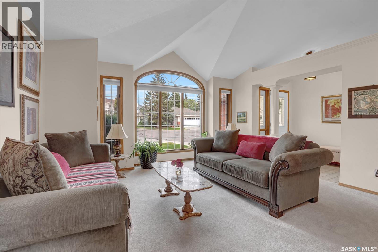
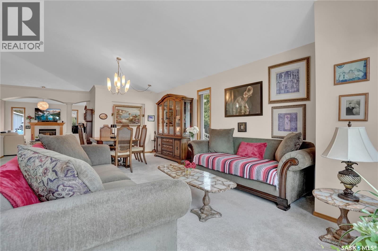
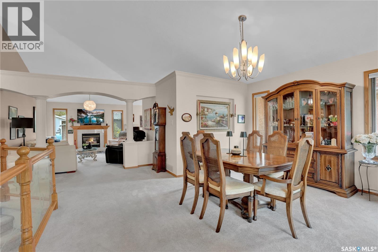
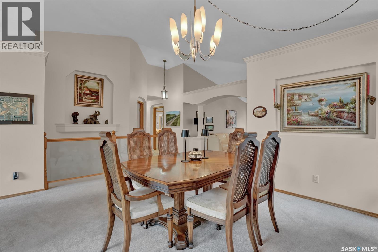
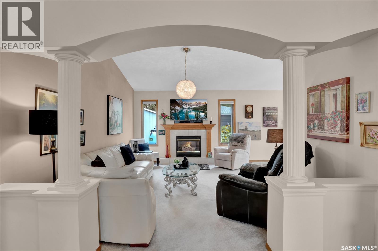
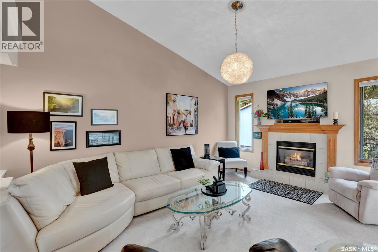
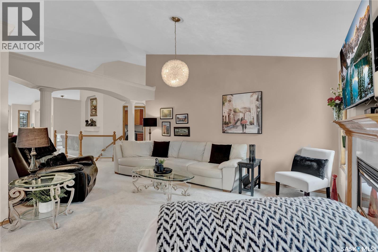
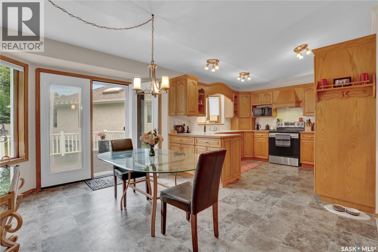
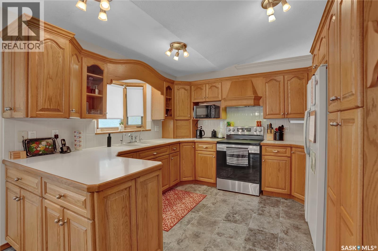
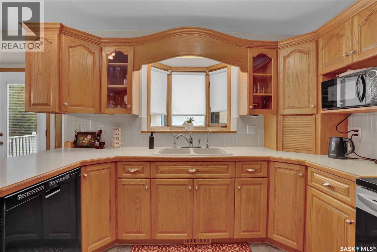
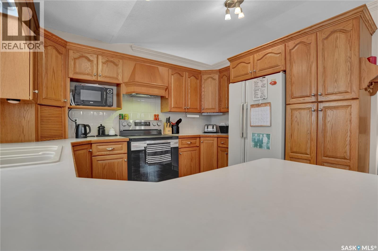
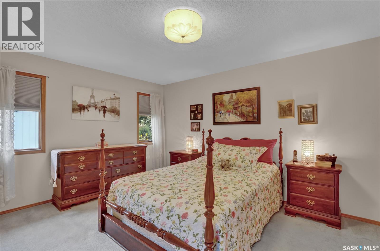
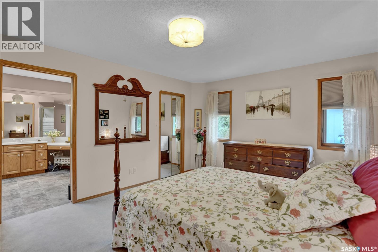
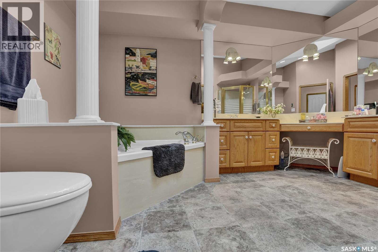
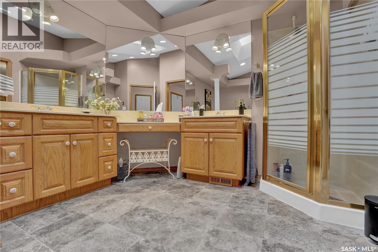
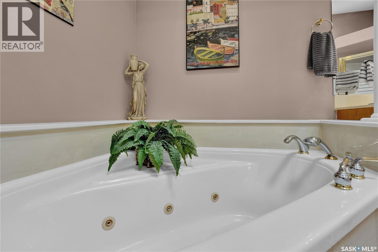
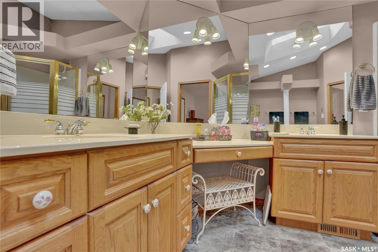
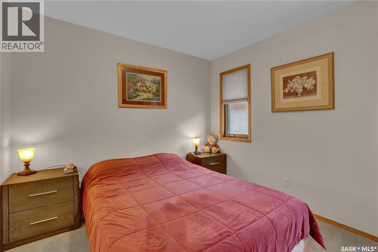
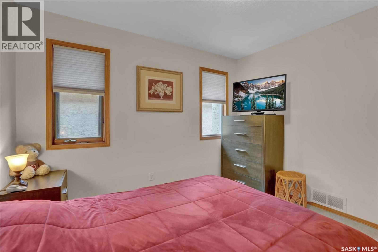
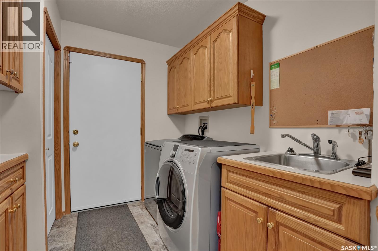
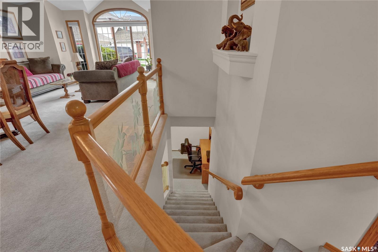
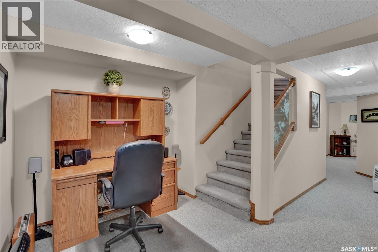
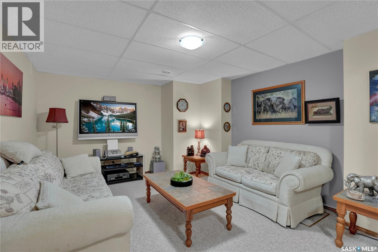
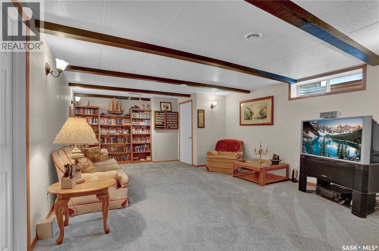
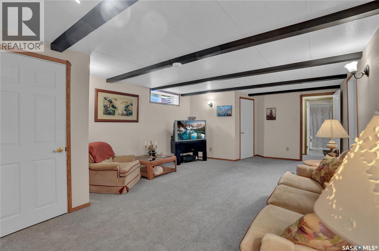
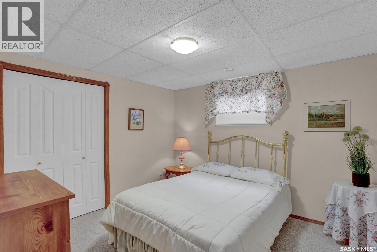
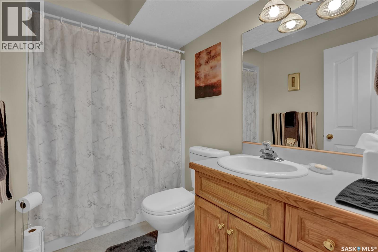
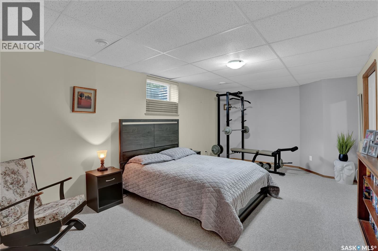
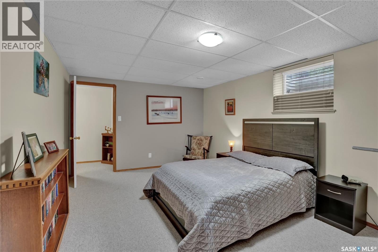
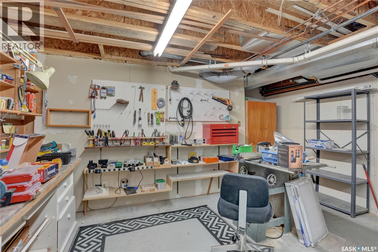
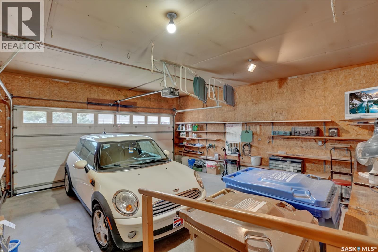
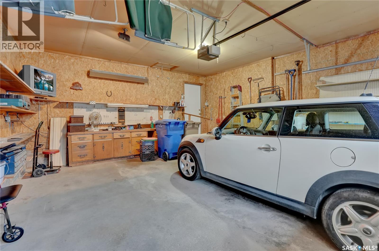
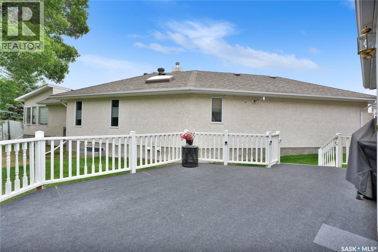
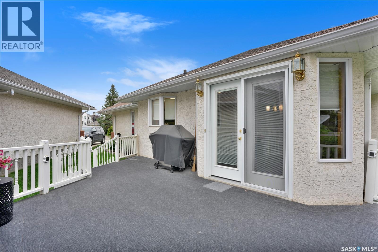
$250 MonthlyImmaculate 1,660 sq. ft. bungalow-style condo ideally located on a quiet crescent in Hillsdale. A spacious front entry welcomes you with attractive tile flooring and leads into a bright, inviting main floor featuring vaulted ceilings throughout the living room, dining room, family room and kitchen. The spacious living room flows seamlessly into the formal dining area, while the cozy family room features a gas fireplace—perfect for relaxing or entertaining. The generous kitchen offers an abundance of oak cabinetry, pantry, appliance garage, built-in dishwasher and a garden door providing easy access to the good-sized deck. The primary bedroom features a walk-in closet and direct access to a five-piece ensuite-style bathroom complete with a skylight, jetted tub and separate corner shower. A second bedroom and convenient main-floor laundry room with sink and cabinetry complete the main level. The fully developed basement provides additional living space with a cozy recreation room, games room area, two bedrooms (windows may not meet current egress standards), full bathroom and ample storage. Direct entry to the double attached garage includes a wheelchair ramp, which could easily be removed by the buyer if no longer required. This is a bare-land condo, with condo fees covering lawn care, snow removal, and cleaning of windows and eaves twice annually. A wonderful opportunity to enjoy a spacious, low-maintenance home in a desirable Hillsdale location. This is truly a great place to call home! As per the Seller’s direction, all offers will be presented on 08/23/2026 5:00PM. (id:62370)
Property Details
| MLS® Number | SK045809 |
| Property Type | Single Family |
| Neigbourhood | Hillsdale |
| Community Features | Pets Allowed With Restrictions |
| Features | Treed, Wheelchair Access, Double Width Or More Driveway, Sump Pump |
| Structure | Deck |
Building
| Bathroom Total | 2 |
| Bedrooms Total | 4 |
| Appliances | Washer, Refrigerator, Dishwasher, Dryer, Microwave, Window Coverings, Garage Door Opener Remote(s), Hood Fan, Stove |
| Architectural Style | Bungalow |
| Basement Development | Finished |
| Basement Type | Full (finished) |
| Constructed Date | 1995 |
| Construction Style Attachment | Detached |
| Cooling Type | Central Air Conditioning |
| Fireplace Fuel | Gas |
| Fireplace Present | Yes |
| Fireplace Type | Conventional |
| Heating Fuel | Natural Gas |
| Heating Type | Forced Air |
| Stories Total | 1 |
| Size Interior | 1,660 Ft2 |
| Type | House |
Parking
| Attached Garage | |
| Other | |
| Heated Garage | |
| Parking Space(s) | 4 |
Land
| Acreage | No |
| Landscape Features | Lawn |
| Size Irregular | 0.00 |
| Size Total | 0.00 |
| Size Total Text | 0.00 |
Rooms
| Level | Type | Length | Width | Dimensions |
|---|---|---|---|---|
| Basement | Other | 12' x 19' | ||
| Basement | Games Room | 14'6 x 22' | ||
| Basement | Bedroom | 11' x 17' | ||
| Basement | Bedroom | 10'6 x 11' | ||
| Basement | 4pc Bathroom | Measurements not available | ||
| Main Level | Living Room | 12' x 15' | ||
| Main Level | Dining Room | 10' x 15' | ||
| Main Level | Kitchen | 11'5 x 19' | ||
| Main Level | Family Room | 11' x 14'9 | ||
| Main Level | Bedroom | 12' x 16' | ||
| Main Level | Bedroom | 10' x 11' | ||
| Main Level | 5pc Bathroom | Measurements not available | ||
| Main Level | Laundry Room | Measurements not available |



The trademarks REALTOR®, REALTORS®, and the REALTOR® logo are controlled by The Canadian Real Estate Association (CREA) and identify real estate professionals who are members of CREA. The trademarks MLS®, Multiple Listing Service® and the associated logos are owned by The Canadian Real Estate Association (CREA) and identify the quality of services provided by real estate professionals who are members of CREA. The trademark DDF® is owned by The Canadian Real Estate Association (CREA) and identifies CREA's Data Distribution Facility (DDF®)
August 18 2026 07:20:05
Saskatchewan REALTORS® Association
RE/MAX Crown Real Estate