
114 Rothwell Crescent Regina, Saskatchewan S4N 1R6

$269,900
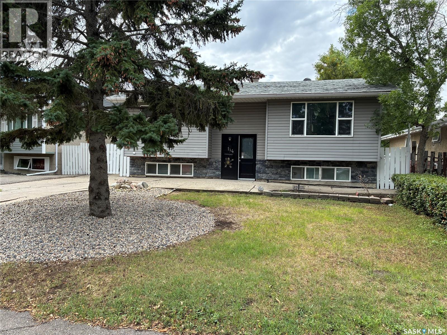
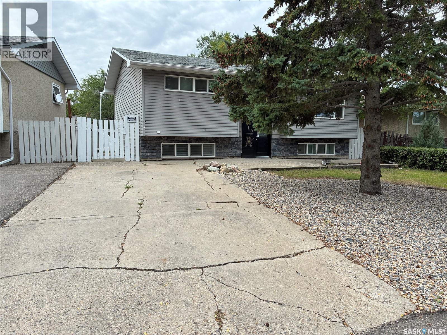
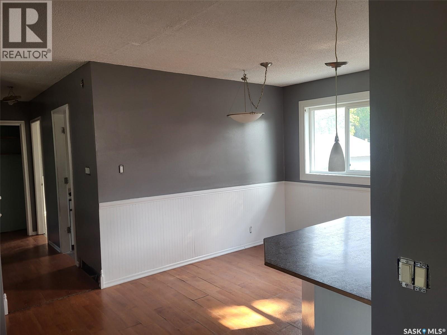
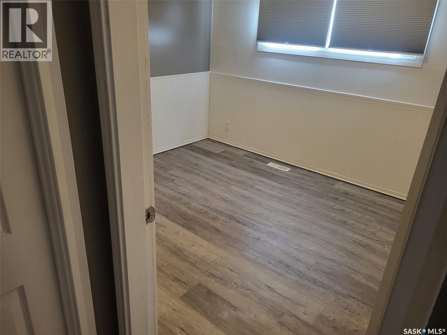
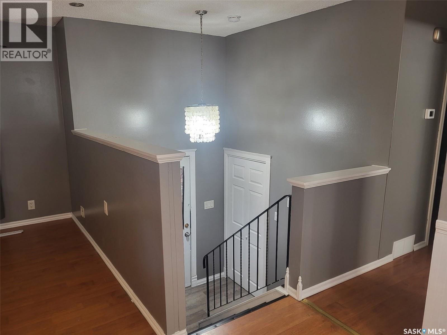
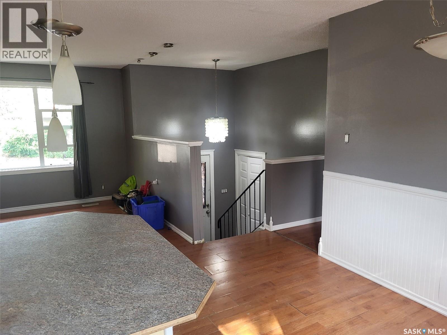
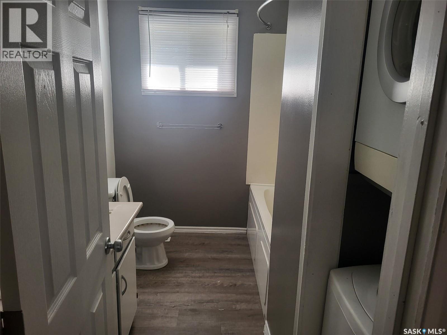
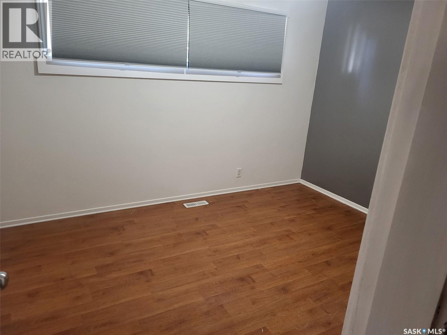
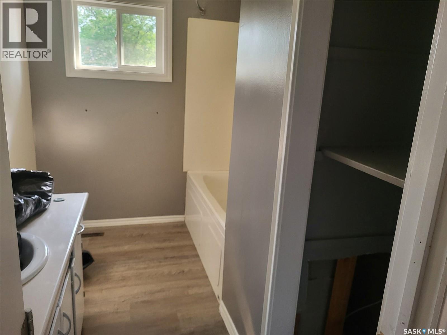
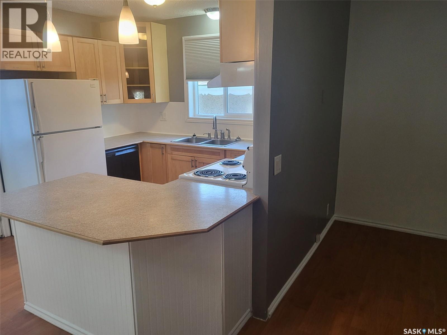
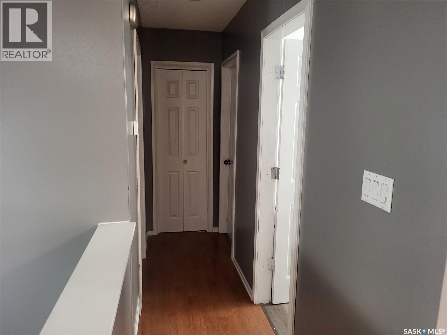
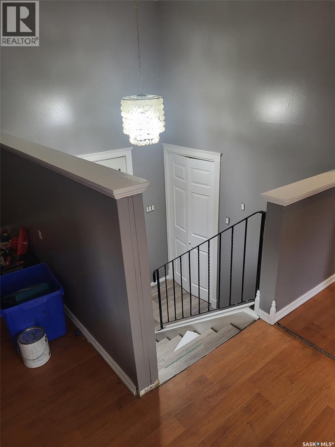
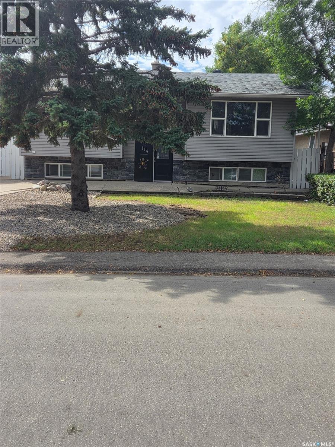
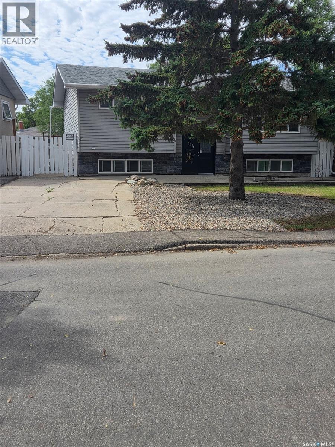
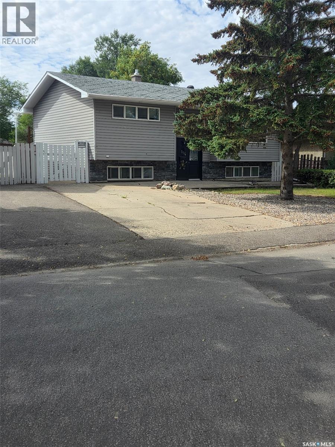
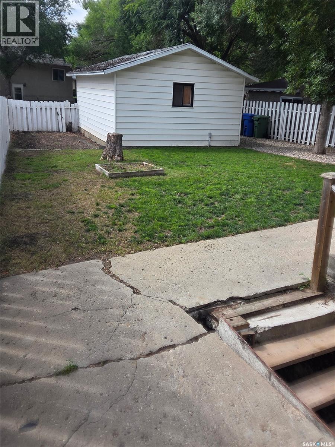
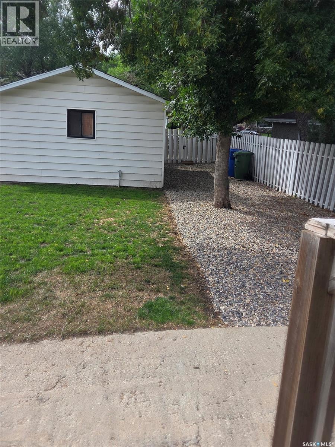
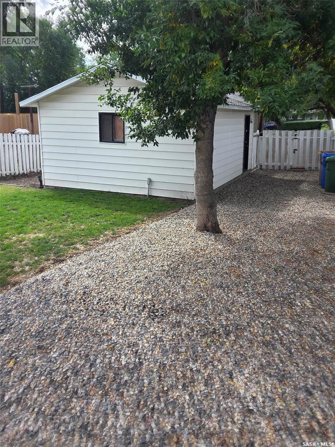
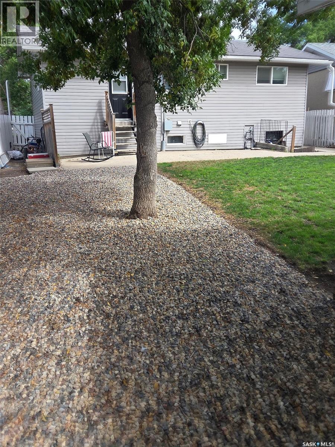
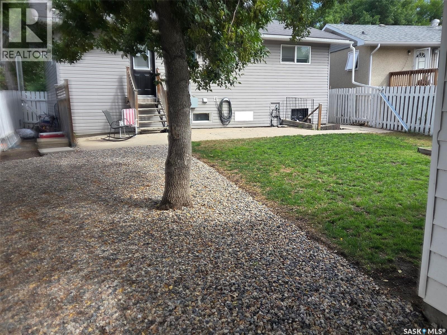
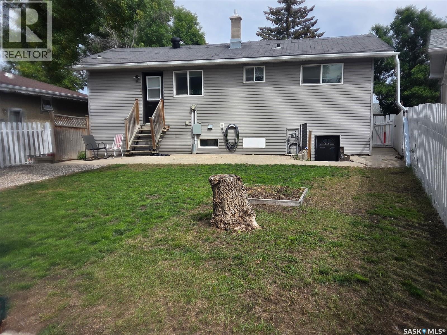
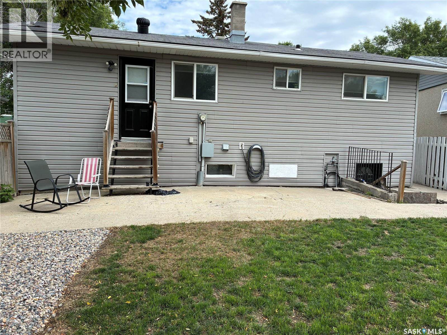
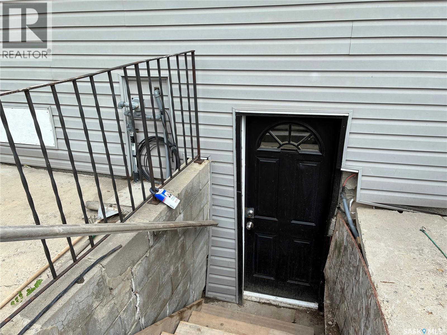
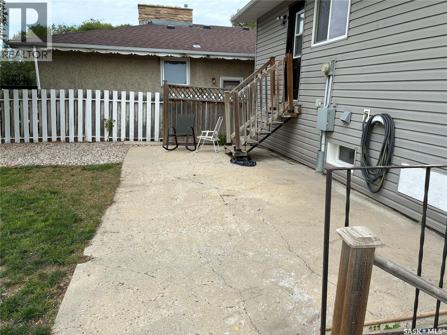
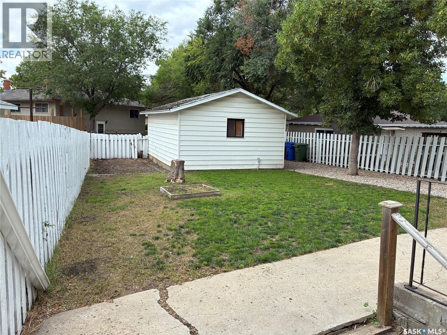
Two bedroom bi-level with separate entrance; large backyard; kitchen cabinets, flooring, bathroom, siding, windows, shingles, hi-efficient furnace have been upgraded in the past; lower level includes kitchen, living room, bedroom and 3 piece bath; fridge, stove, washer, dryer, c/air included. (id:62370)
Property Details
| MLS® Number | SK047579 |
| Property Type | Single Family |
| Neigbourhood | Glen Elm Park |
| Features | Treed, Irregular Lot Size |
Building
| Bathroom Total | 2 |
| Bedrooms Total | 3 |
| Appliances | Washer, Refrigerator, Dishwasher, Dryer, Window Coverings, Garage Door Opener Remote(s), Storage Shed, Stove |
| Architectural Style | Bi-level |
| Basement Development | Finished |
| Basement Type | Full (finished) |
| Constructed Date | 1971 |
| Construction Style Attachment | Detached |
| Cooling Type | Central Air Conditioning |
| Heating Fuel | Natural Gas |
| Heating Type | Forced Air |
| Size Interior | 846 Ft2 |
| Type | House |
Parking
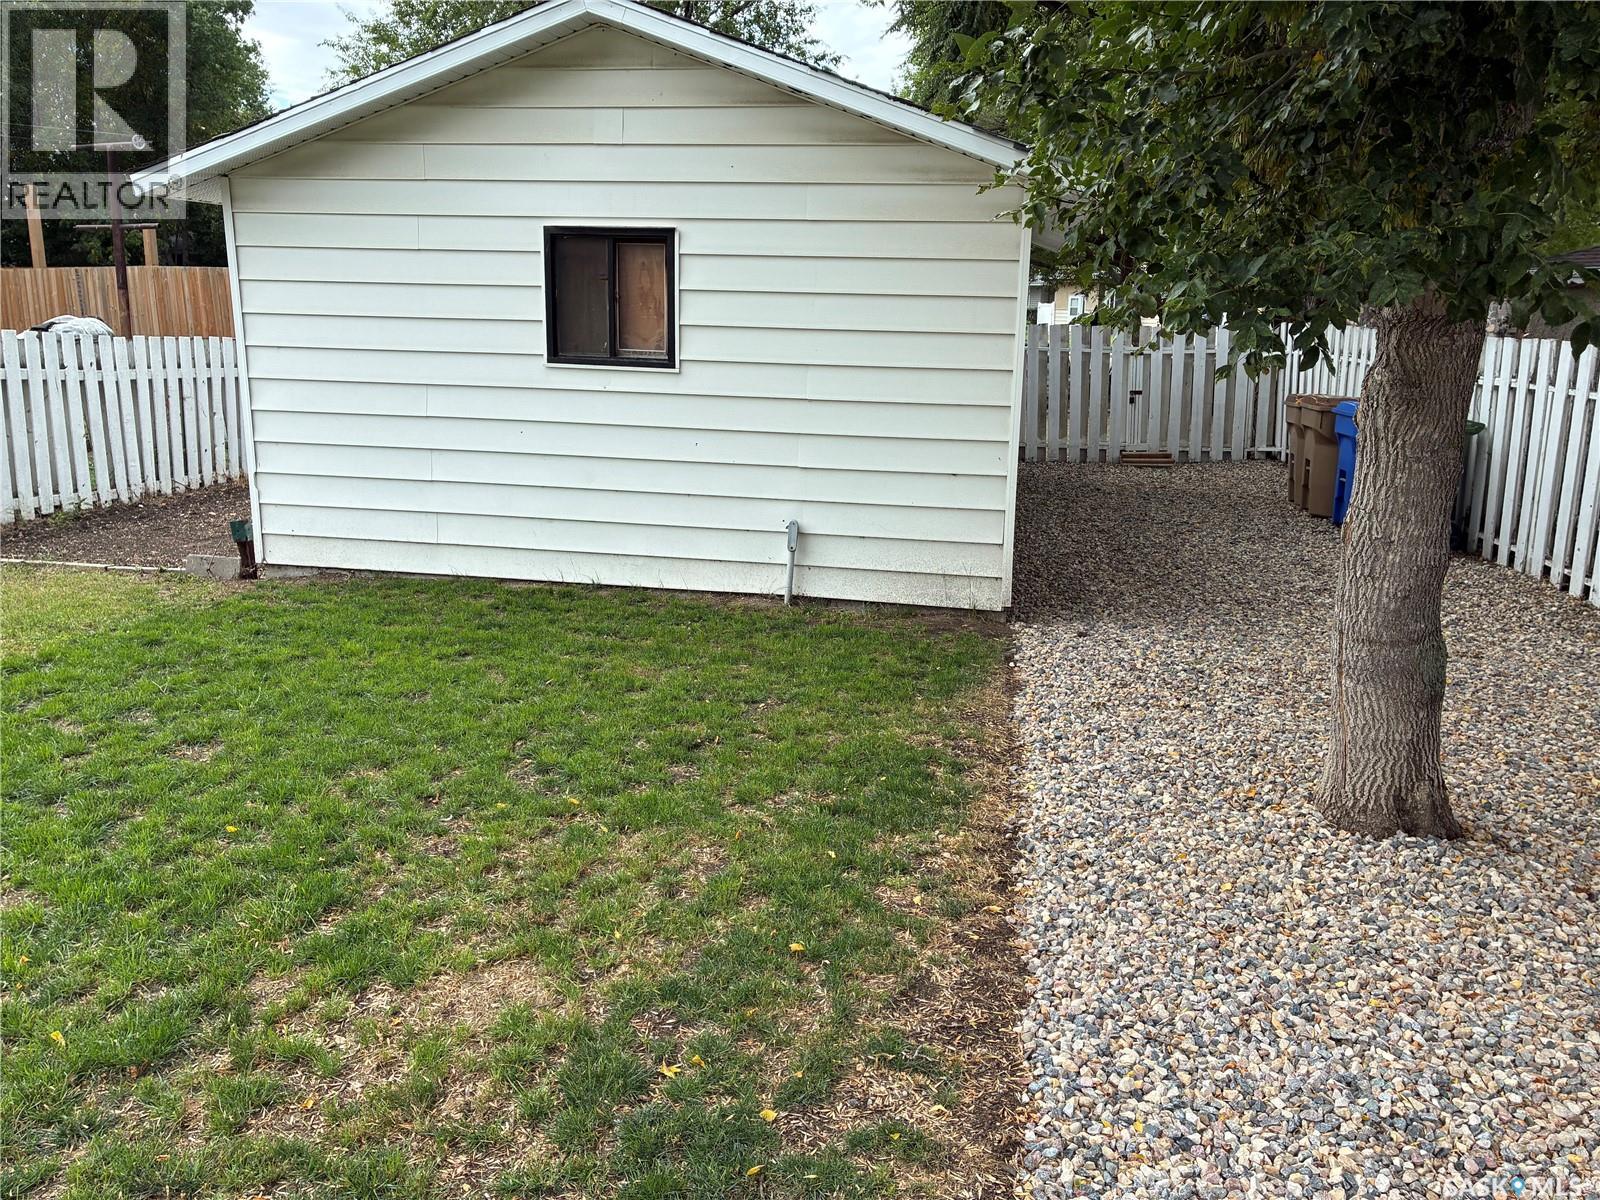
| Detached Garage | |
| Parking Space(s) | 3 |
Land
| Acreage | No |
| Fence Type | Fence |
| Landscape Features | Lawn |
| Size Irregular | 5381.00 |
| Size Total | 5381 Sqft |
| Size Total Text | 5381 Sqft |
Rooms
| Level | Type | Length | Width | Dimensions |
|---|---|---|---|---|
| Basement | Living Room | 12 ft | 12 ft | 12 ft x 12 ft |
| Basement | Kitchen | 11 ft | 8 ft | 11 ft x 8 ft |
| Basement | Bedroom | 11 ft ,9 in | 9 ft | 11 ft ,9 in x 9 ft |
| Basement | 3pc Bathroom | Measurements not available | ||
| Main Level | Living Room | 13 ft | 13 ft | 13 ft x 13 ft |
| Main Level | Kitchen | 10 ft | 9 ft ,5 in | 10 ft x 9 ft ,5 in |
| Main Level | Dining Room | 10 ft | 9 ft ,8 in | 10 ft x 9 ft ,8 in |
| Main Level | Primary Bedroom | 12 ft | 10 ft | 12 ft x 10 ft |
| Main Level | Bedroom | 10 ft ,6 in | 9 ft ,6 in | 10 ft ,6 in x 9 ft ,6 in |
| Main Level | 4pc Bathroom | Measurements not available |



The trademarks REALTOR®, REALTORS®, and the REALTOR® logo are controlled by The Canadian Real Estate Association (CREA) and identify real estate professionals who are members of CREA. The trademarks MLS®, Multiple Listing Service® and the associated logos are owned by The Canadian Real Estate Association (CREA) and identify the quality of services provided by real estate professionals who are members of CREA. The trademark DDF® is owned by The Canadian Real Estate Association (CREA) and identifies CREA's Data Distribution Facility (DDF®)
September 05 2026 09:11:51
Saskatchewan REALTORS® Association
RE/MAX Crown Real Estate