
114 Mcfarland Place Saskatoon, Saskatchewan S7N 4M2

$769,900
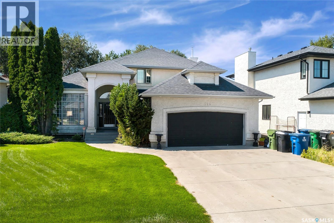
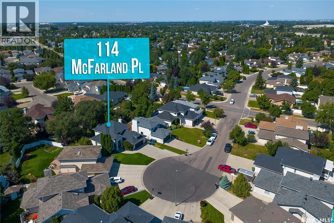
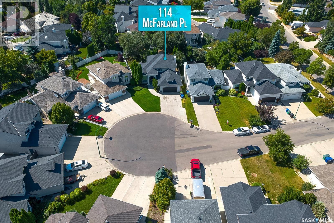
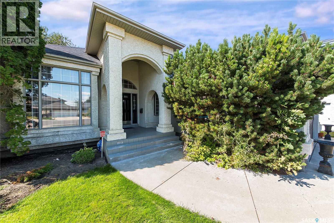
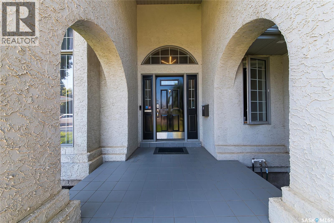
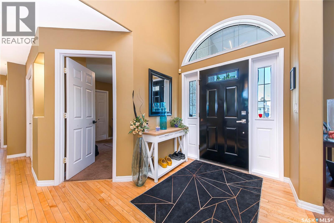
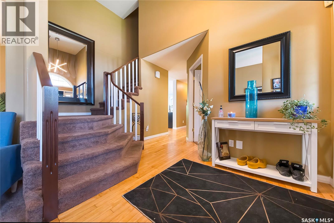
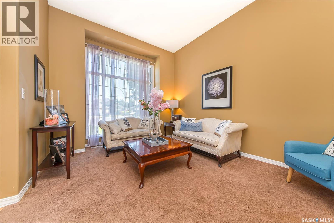
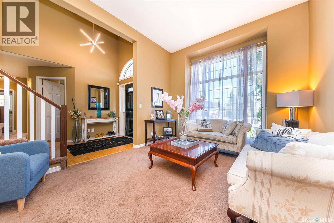
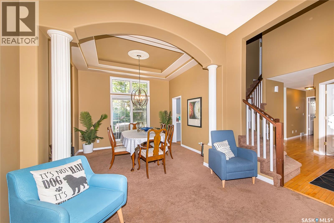

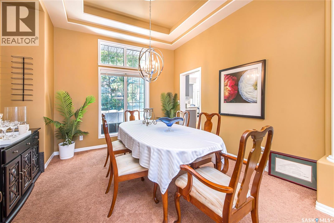
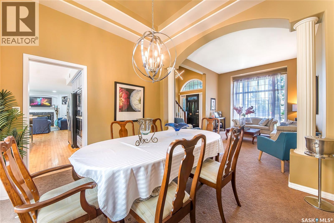
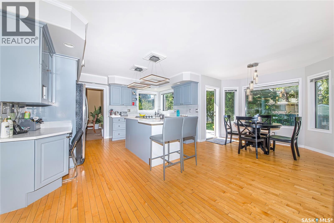
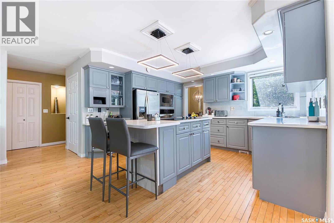
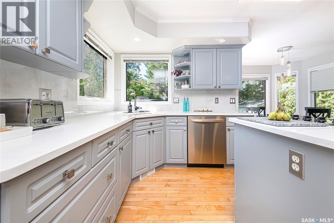
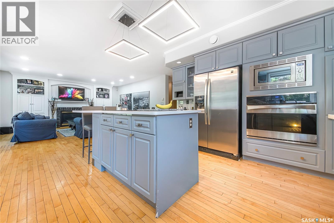
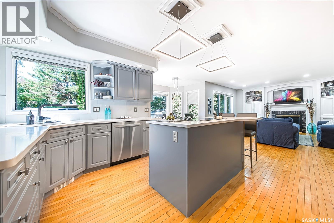
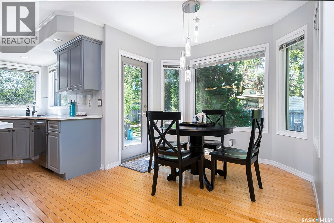
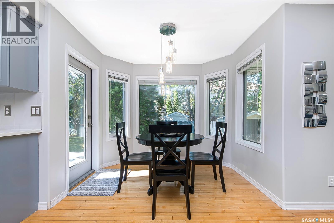
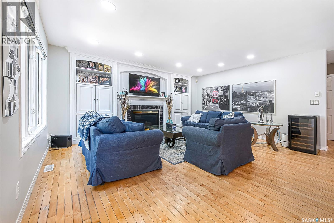
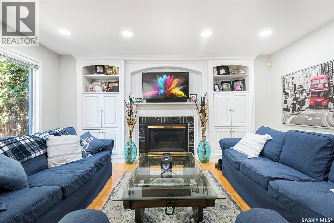
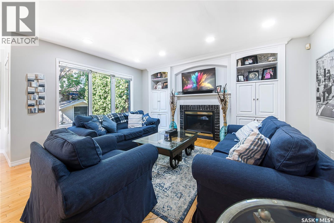
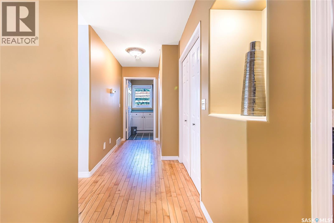
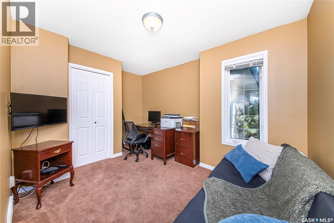
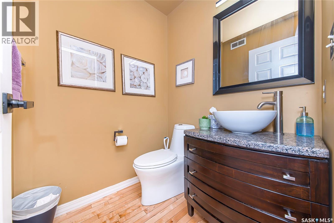
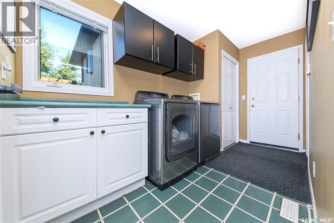
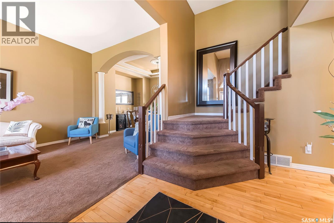
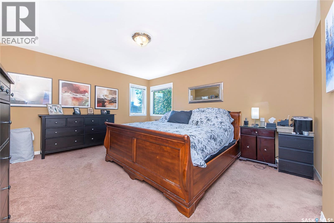
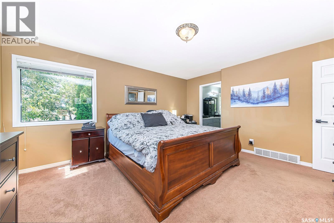
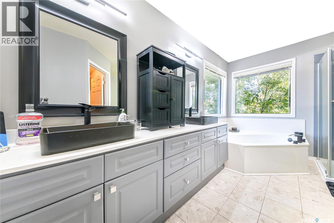
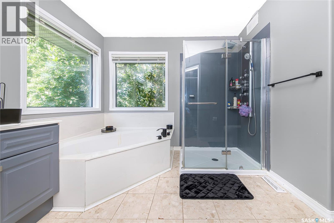
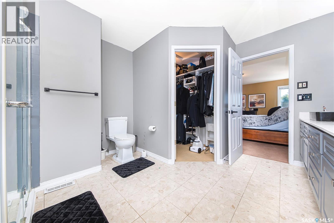
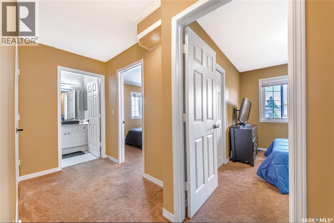
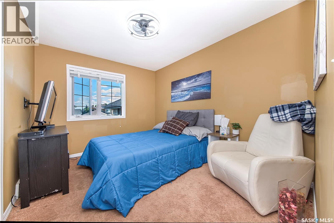
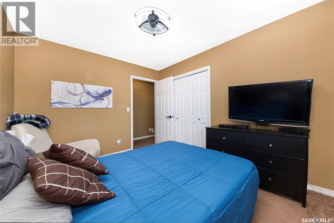
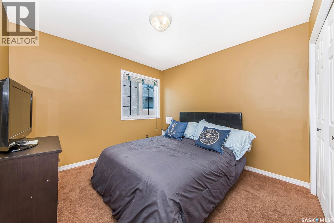
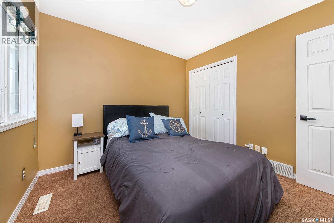
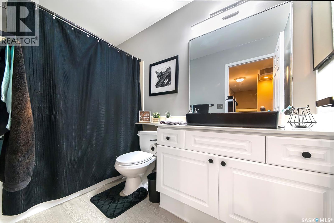
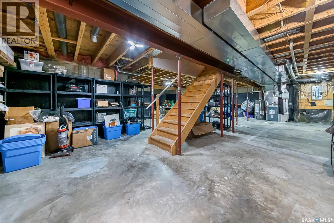
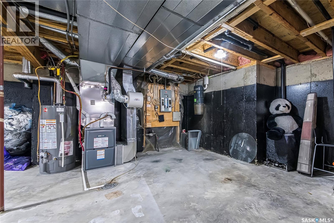
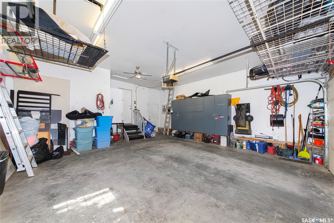
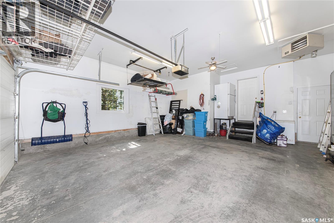
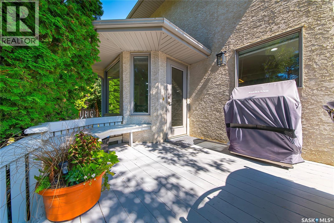
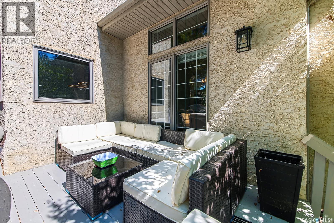
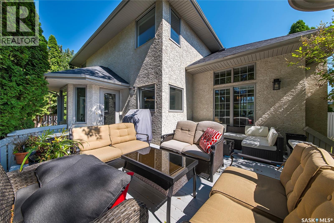
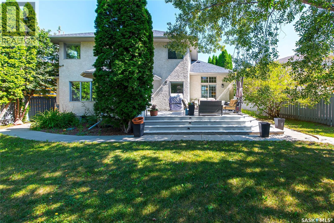
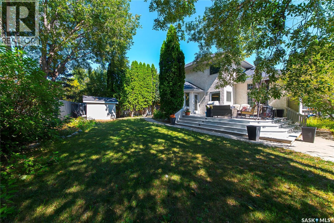
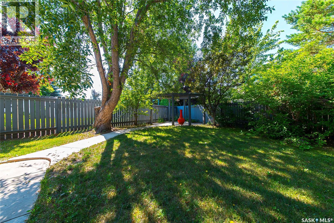
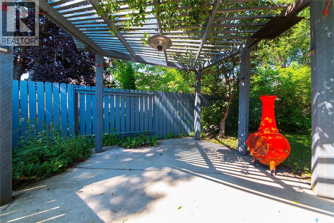
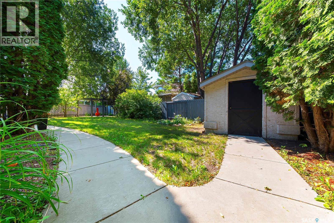
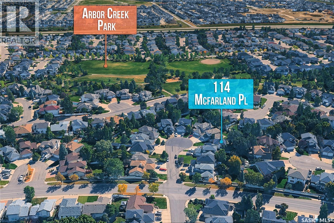
Picture yourself pulling in to this cul-de-sac location and the neighbor kids are playing shinny with their nets set up in the middle of the road yelling CAR!!!! No through traffic and nice and safe for kids. Good Times!!!!! Walk into your beautiful front foyer and enjoy the look. Off to the right is your office space or a 4th bedroom. To your left is the living room and dining room which are accented with multi level ceilings, build outs and a gorgeous pillared archway to your dining space. Mmmm!!! Nice!!!! The kitchen and family room are set up for family time or entertaining. Great looking stainless steel appliances, built in oven and a cook top in the island. Countertops are quartz, there's a quaint little eating nook with a french door for access to the backyard. The family room has a gas fireplace and some built in cabinetry. There's a 2 piece bathroom, main floor laundry and mudroom has direct entry to the double attached, heated garage. The upper level has 2 decent sized bedrooms and the 3rd, primary bedroom is very spacious with a huge 5 piece ensuite bathroom and a large walk in closet attached. Also, the main bathroom is a 4 piece. On the basement level there is roughed in plumbing for a 4th bathroom if required and this area is open for development. In the backyard we have an L shaped deck, a patio area in the back corner of the yard, an 8' by 8' shed and some beautiful trees, greenery and some stylish decor. It's an Awesome home, Awesome yard and Awesome Location!!!!!!! Very close to all amenities. Check out all the photos and also the attached video clip. As per the Seller’s direction, all offers will be presented on 08/24/2026 5:00PM. (id:62370)
Property Details
| MLS® Number | SK046021 |
| Property Type | Single Family |
| Neigbourhood | Arbor Creek |
| Features | Cul-de-sac, Treed, Irregular Lot Size, Double Width Or More Driveway |
| Structure | Deck, Patio(s) |
Building
| Bathroom Total | 3 |
| Bedrooms Total | 4 |
| Appliances | Washer, Refrigerator, Dishwasher, Dryer, Microwave, Alarm System, Garburator, Oven - Built-in, Window Coverings, Garage Door Opener Remote(s), Storage Shed, Stove |
| Architectural Style | 2 Level |
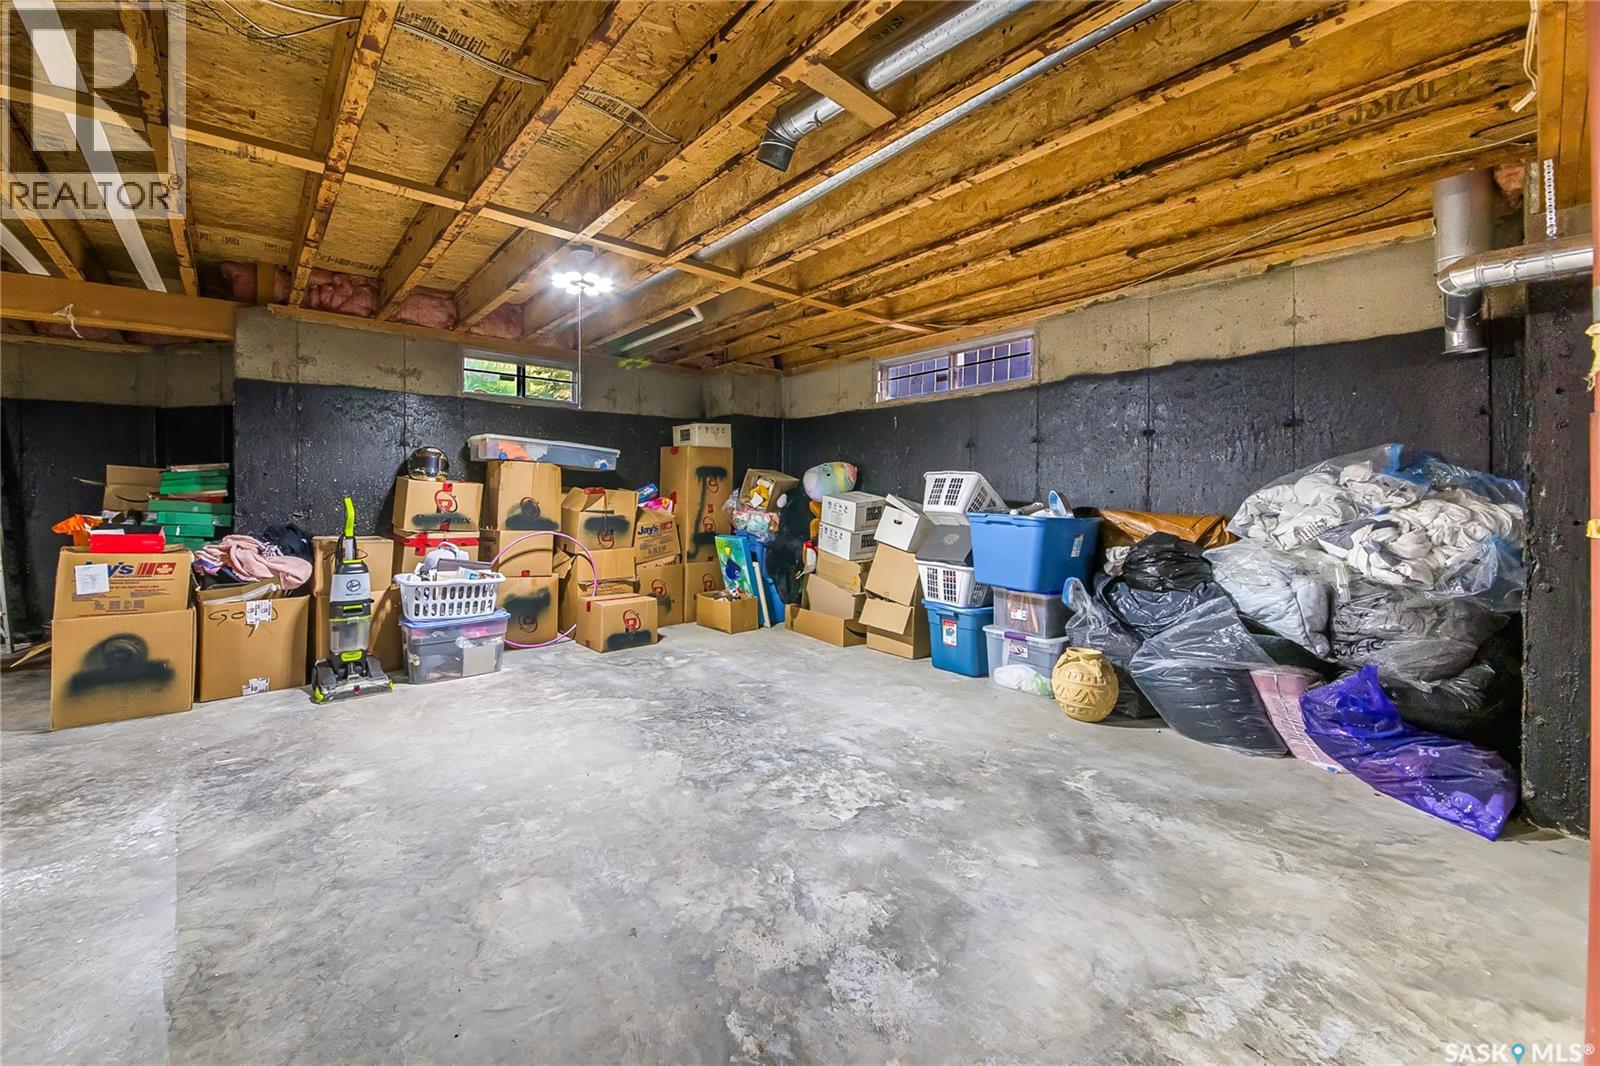
| Basement Development | Unfinished |
| Basement Type | Full (unfinished) |
| Constructed Date | 1996 |
| Construction Style Attachment | Detached |
| Cooling Type | Central Air Conditioning |
| Fire Protection | Alarm System |
| Fireplace Fuel | Gas |
| Fireplace Present | Yes |
| Fireplace Type | Conventional |
| Heating Fuel | Natural Gas |
| Heating Type | Forced Air |
| Stories Total | 2 |
| Size Interior | 2,257 Ft2 |
| Type | House |
Parking
| Attached Garage | |
| Heated Garage | |
| Parking Space(s) | 4 |
Land
| Acreage | No |
| Fence Type | Partially Fenced |
| Landscape Features | Lawn, Underground Sprinkler |
| Size Irregular | 7263.00 |
| Size Total | 7263 Sqft |
| Size Total Text | 7263 Sqft |
Rooms
| Level | Type | Length | Width | Dimensions |
|---|---|---|---|---|
| Second Level | Primary Bedroom | 15 ft | 13 ft ,6 in | 15 ft x 13 ft ,6 in |
| Second Level | 5pc Ensuite Bath | 13 ft ,4 in | 11 ft ,5 in | 13 ft ,4 in x 11 ft ,5 in |
| Second Level | Bedroom | 10 ft ,2 in | 10 ft | 10 ft ,2 in x 10 ft |
| Second Level | Bedroom | 11 ft ,2 in | 9 ft ,2 in | 11 ft ,2 in x 9 ft ,2 in |
| Second Level | 4pc Bathroom | 10 ft | 5 ft | 10 ft x 5 ft |
| Basement | Other | Measurements not available | ||
| Basement | Storage | Measurements not available | ||
| Basement | Storage | Measurements not available | ||
| Main Level | Living Room | 13 ft | 11 ft ,2 in | 13 ft x 11 ft ,2 in |
| Main Level | Dining Room | 10 ft ,10 in | 10 ft ,4 in | 10 ft ,10 in x 10 ft ,4 in |
| Main Level | Kitchen | 13 ft ,2 in | 11 ft | 13 ft ,2 in x 11 ft |
| Main Level | Dining Nook | 9 ft | 6 ft ,6 in | 9 ft x 6 ft ,6 in |
| Main Level | Family Room | 16 ft | 14 ft ,8 in | 16 ft x 14 ft ,8 in |
| Main Level | Foyer | 11 ft | 6 ft ,6 in | 11 ft x 6 ft ,6 in |
| Main Level | Bedroom | 10 ft ,10 in | 10 ft | 10 ft ,10 in x 10 ft |
| Main Level | 2pc Bathroom | 5 ft | 5 ft | 5 ft x 5 ft |
| Main Level | Other | 12 ft ,5 in | 6 ft ,2 in | 12 ft ,5 in x 6 ft ,2 in |



The trademarks REALTOR®, REALTORS®, and the REALTOR® logo are controlled by The Canadian Real Estate Association (CREA) and identify real estate professionals who are members of CREA. The trademarks MLS®, Multiple Listing Service® and the associated logos are owned by The Canadian Real Estate Association (CREA) and identify the quality of services provided by real estate professionals who are members of CREA. The trademark DDF® is owned by The Canadian Real Estate Association (CREA) and identifies CREA's Data Distribution Facility (DDF®)
August 20 2026 04:12:21
Saskatchewan REALTORS® Association
Coldwell Banker Signature