
1131 6th Street E Prince Albert, Saskatchewan S6V 0P8

$349,888
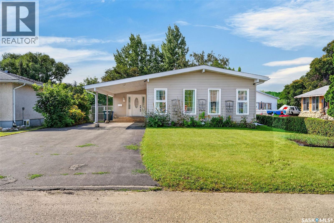
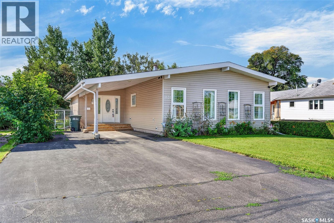
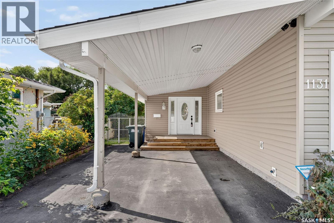
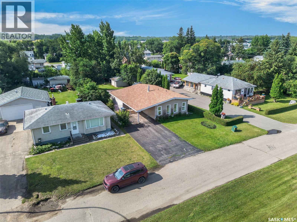
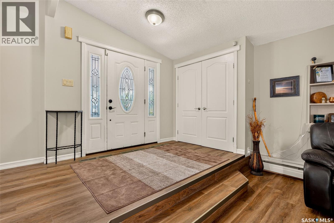
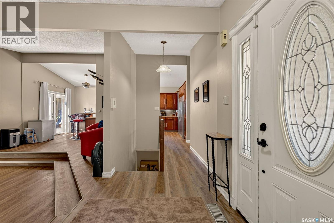
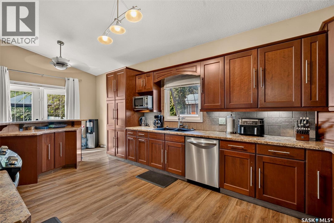
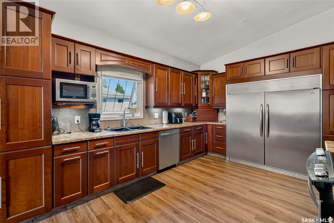
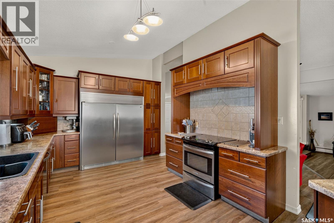
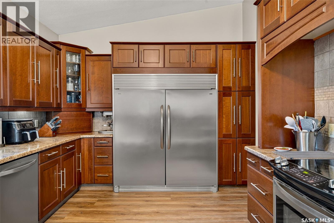
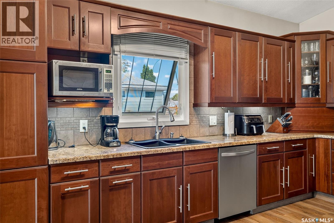
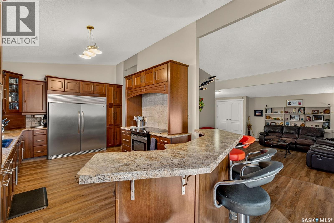
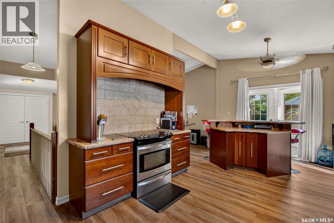
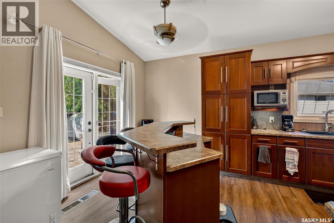
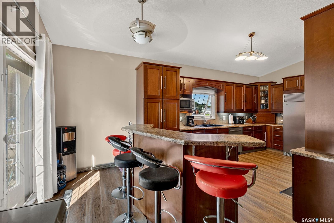
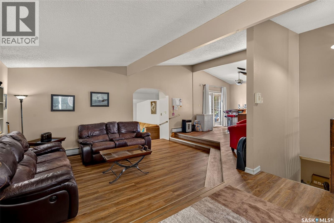
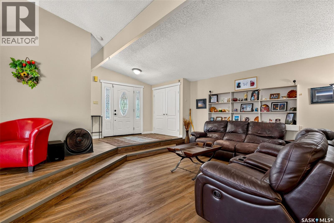
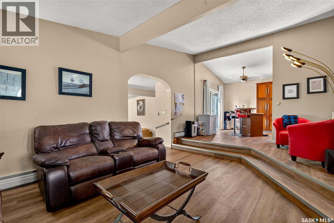
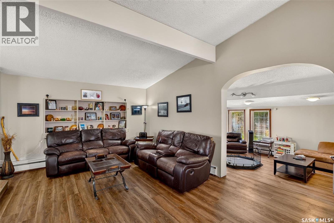
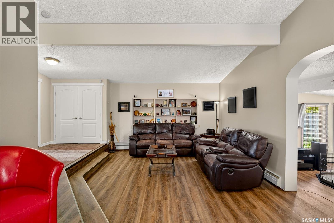
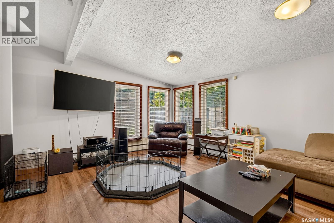
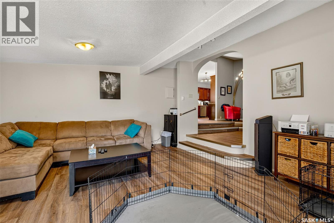
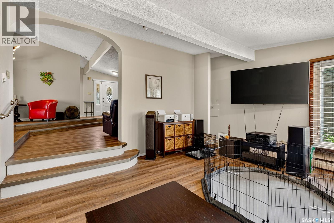
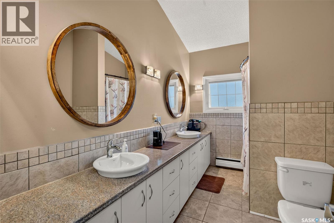
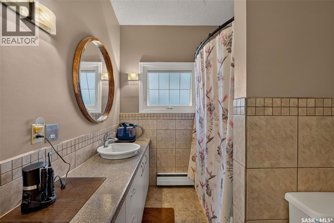
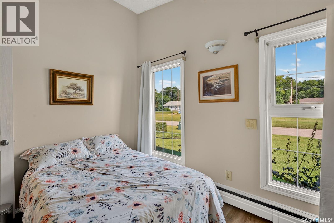
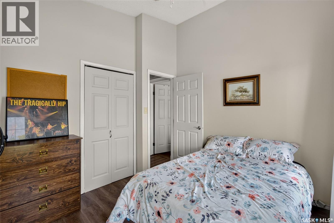
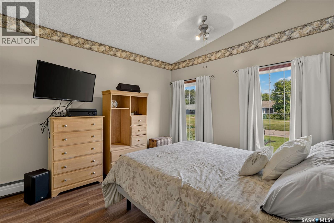
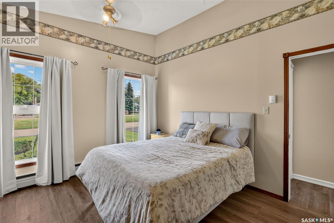
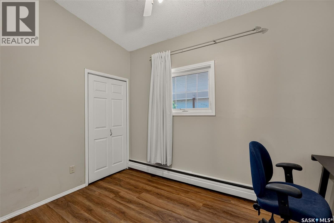
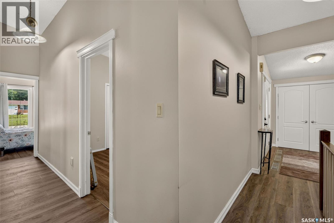
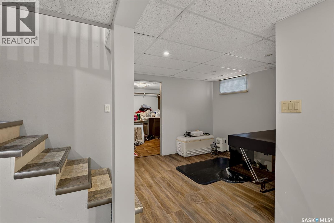
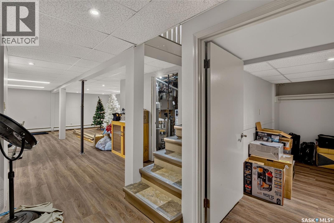

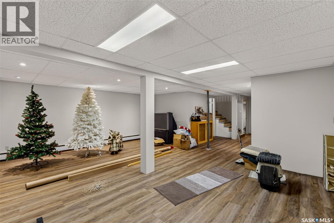
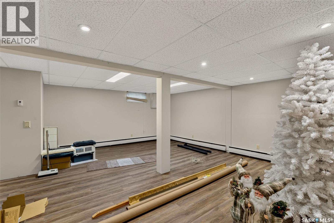
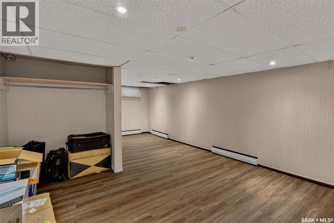
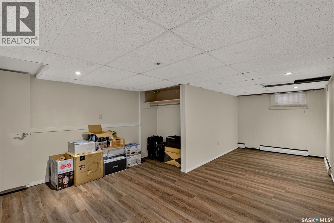
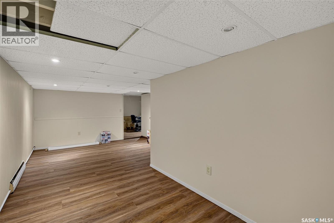
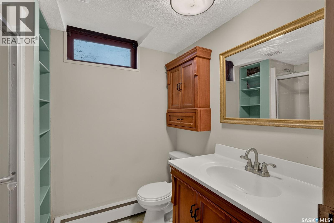
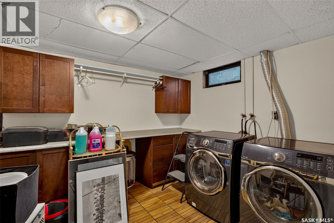
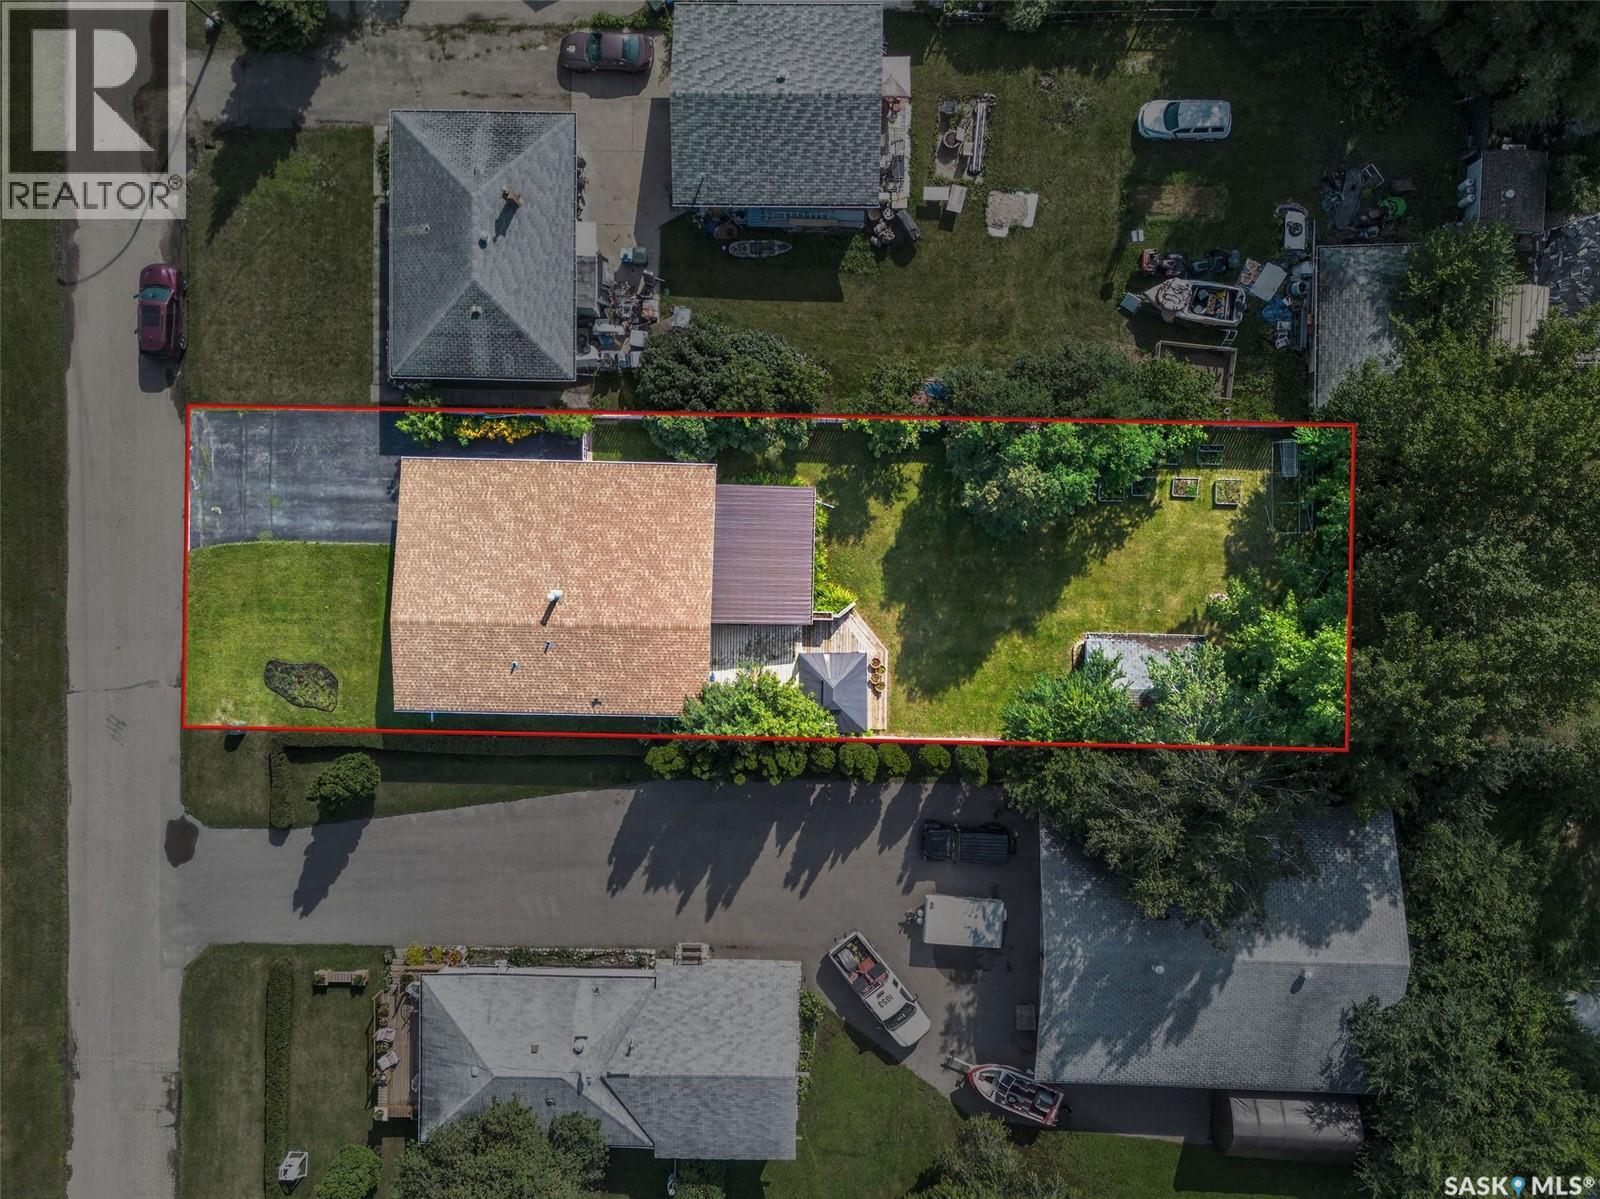
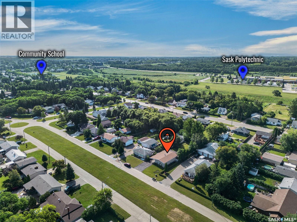
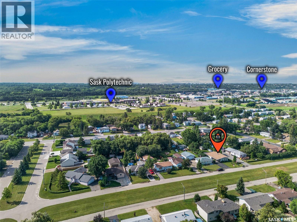
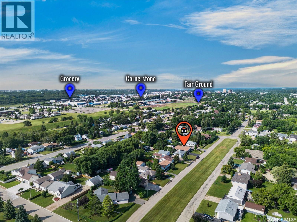
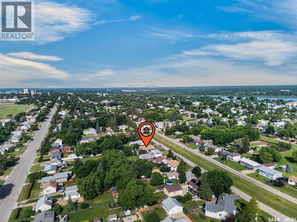

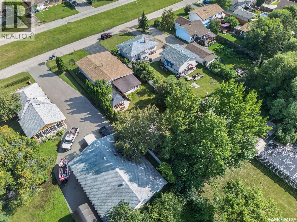
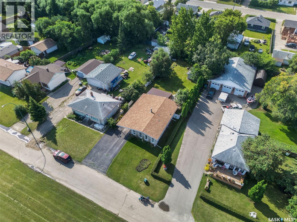
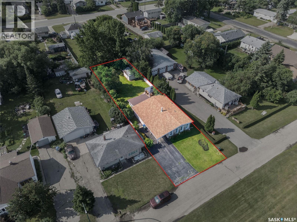
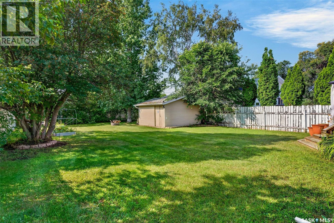
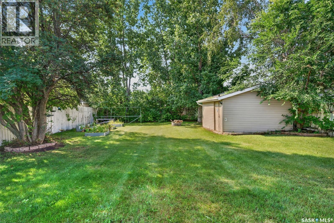
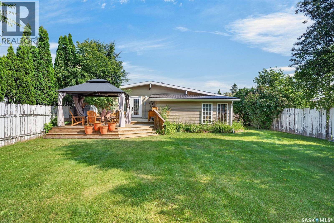
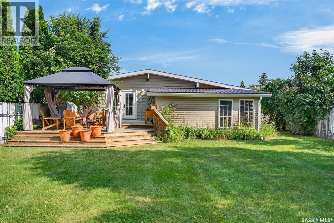
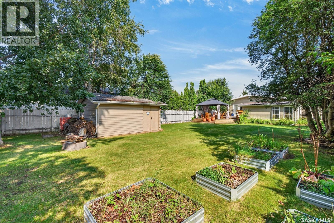
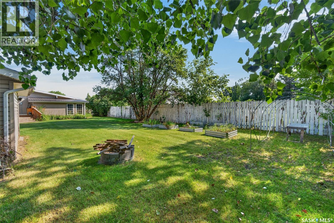
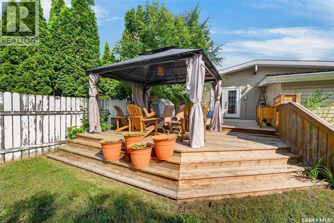
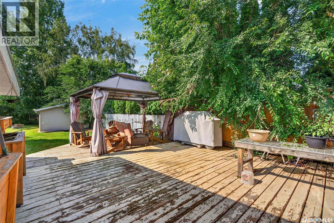
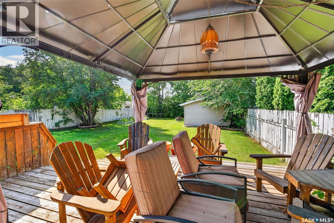
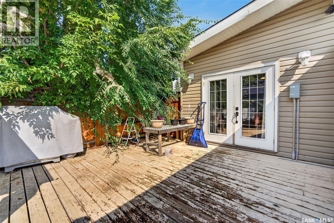
Welcome to this well-appointed sprawling 1660’ bungalow on quiet East Flat Street with park like yard featuring 4-bedroom, 2-bathrooms. This stunning family home offers a distinctive layout with plenty of room for everyday living and entertaining. The spacious front entry opens into an impressive sunken living room highlighted by soaring vaulted ceilings and an abundance of natural light. At the heart of the home is a beautifully equipped kitchen with stone-toned countertops, stainless steel appliances, a premium massive executive refrigerator, and a raised island providing additional prep space and casual seating. Garden door flows to 2-tiered deck, and private yard. Main floor also features large entryway, both family room & living rooms, 3 nice sized bedrooms and a 5 pc bathroom. Fully finished lower level complete with rec room, 4th bedroom, 3 pc bathroom, laundry/furnace room and family /games rooms areas. Covered carport, large asphalt driveway with room for 4 cars, ideal location with extra space between houses on boulevard offers more privacy. (id:62370)
Property Details
| MLS® Number | SK045589 |
| Property Type | Single Family |
| Neigbourhood | East Flat |
| Features | Rectangular, Double Width Or More Driveway |
| Structure | Deck |
Building
| Bathroom Total | 2 |
| Bedrooms Total | 4 |
| Appliances | Washer, Refrigerator, Dishwasher, Dryer, Storage Shed, Stove |
| Architectural Style | Bungalow |
| Basement Type | Full |
| Constructed Date | 1972 |
| Construction Style Attachment | Detached |
| Heating Fuel | Natural Gas |
| Heating Type | Hot Water |
| Stories Total | 1 |
| Size Interior | 1,660 Ft2 |
| Type | House |
Parking
| Carport | |
| None | |
| Parking Space(s) | 4 |
Land
| Acreage | No |
| Fence Type | Fence |
| Landscape Features | Lawn |
| Size Frontage | 52 Ft |
| Size Irregular | 0.23 |
| Size Total | 0.23 Ac |
| Size Total Text | 0.23 Ac |
Rooms
| Level | Type | Length | Width | Dimensions |
|---|---|---|---|---|
| Basement | Bedroom | 11 ft ,3 in | 7 ft ,7 in | 11 ft ,3 in x 7 ft ,7 in |
| Basement | Games Room | 11 ft ,1 in | 13 ft | 11 ft ,1 in x 13 ft |
| Basement | Other | 10 ft ,10 in | 9 ft ,5 in | 10 ft ,10 in x 9 ft ,5 in |
| Basement | Other | 21 ft ,11 in | 18 ft ,7 in | 21 ft ,11 in x 18 ft ,7 in |
| Basement | 3pc Bathroom | 4 ft ,10 in | 5 ft ,7 in | 4 ft ,10 in x 5 ft ,7 in |
| Main Level | Kitchen | 16 ft ,6 in | 11 ft ,6 in | 16 ft ,6 in x 11 ft ,6 in |
| Main Level | Foyer | 5 ft ,10 in | 11 ft ,7 in | 5 ft ,10 in x 11 ft ,7 in |
| Main Level | Living Room | 13 ft ,6 in | 22 ft ,5 in | 13 ft ,6 in x 22 ft ,5 in |
| Main Level | Family Room | 15 ft ,8 in | 18 ft ,1 in | 15 ft ,8 in x 18 ft ,1 in |
| Main Level | Bedroom | 8 ft | 12 ft ,2 in | 8 ft x 12 ft ,2 in |
| Main Level | Bedroom | 11 ft ,6 in | 9 ft ,8 in | 11 ft ,6 in x 9 ft ,8 in |
| Main Level | Primary Bedroom | 12 ft ,6 in | 11 ft ,5 in | 12 ft ,6 in x 11 ft ,5 in |
| Main Level | 5pc Bathroom | 6 ft ,9 in | 11 ft ,6 in | 6 ft ,9 in x 11 ft ,6 in |



The trademarks REALTOR®, REALTORS®, and the REALTOR® logo are controlled by The Canadian Real Estate Association (CREA) and identify real estate professionals who are members of CREA. The trademarks MLS®, Multiple Listing Service® and the associated logos are owned by The Canadian Real Estate Association (CREA) and identify the quality of services provided by real estate professionals who are members of CREA. The trademark DDF® is owned by The Canadian Real Estate Association (CREA) and identifies CREA's Data Distribution Facility (DDF®)
August 19 2026 08:11:56
Saskatchewan REALTORS® Association
Hansen Real Estate Inc.