
113 Laurier Avenue Yorkton, Saskatchewan S3N 1V1

$199,000
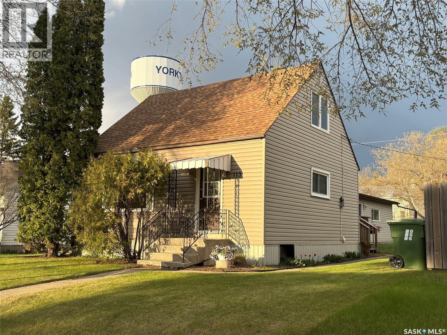
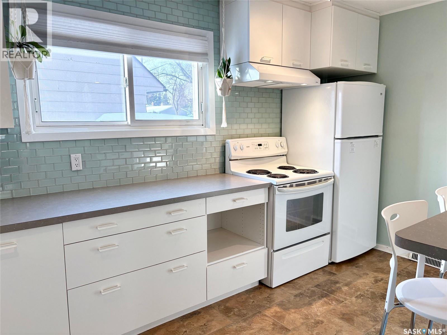
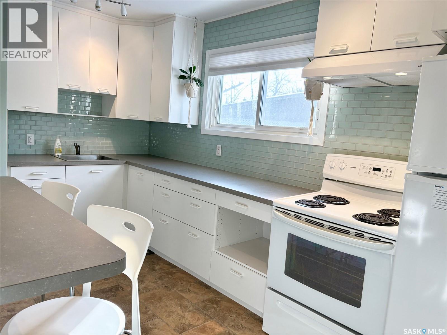
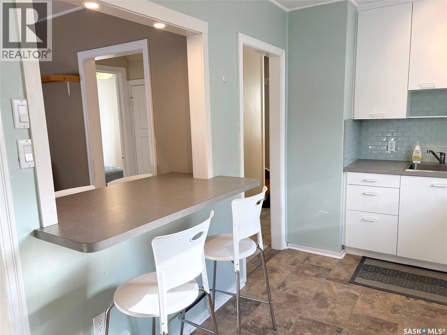
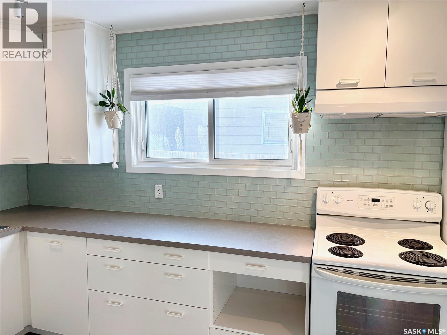
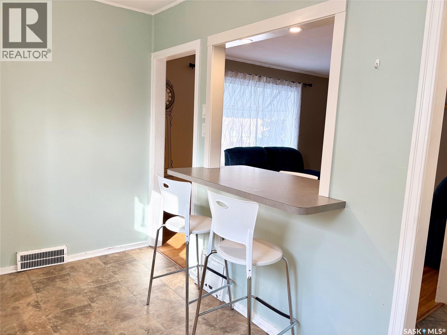
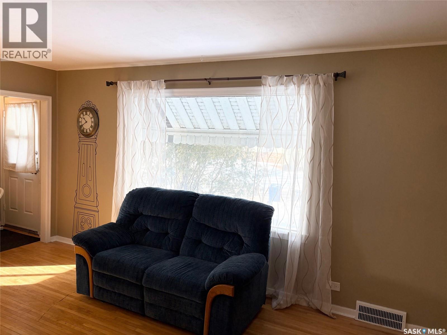
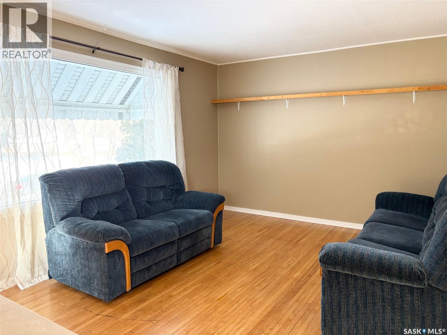
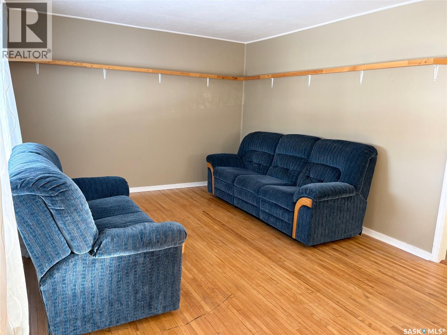
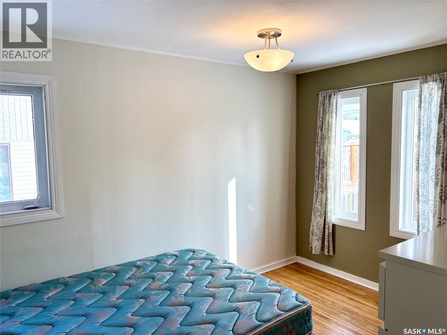
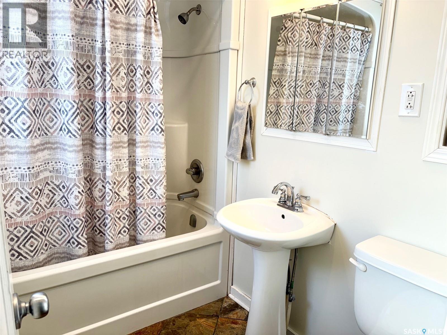
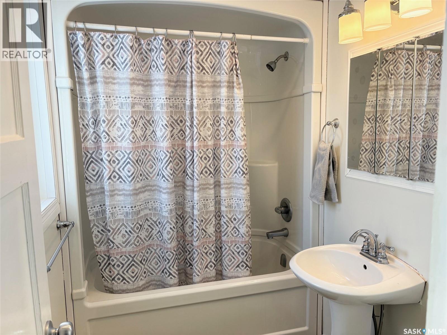
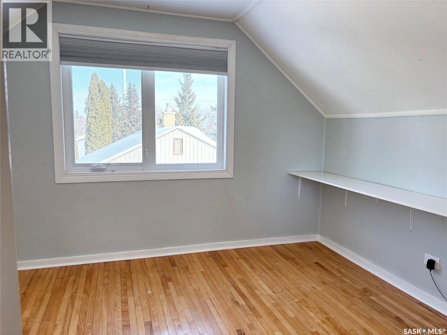
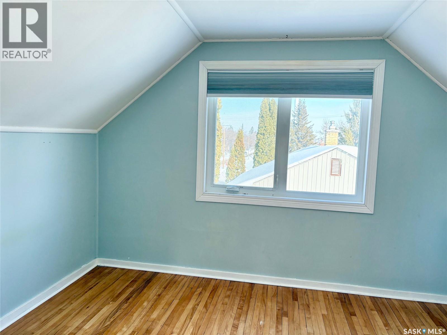
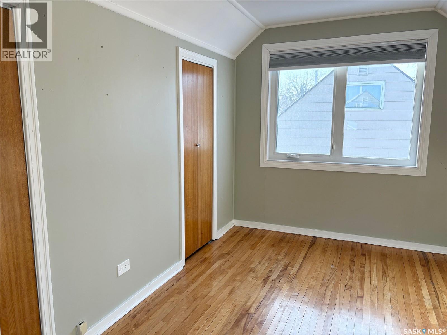
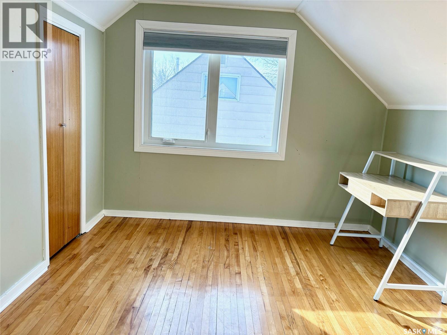
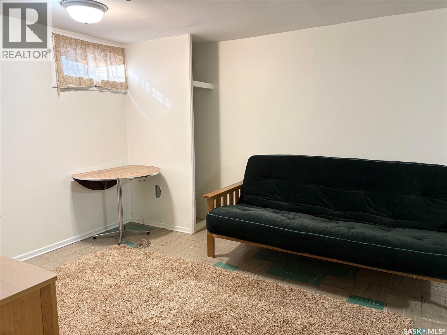
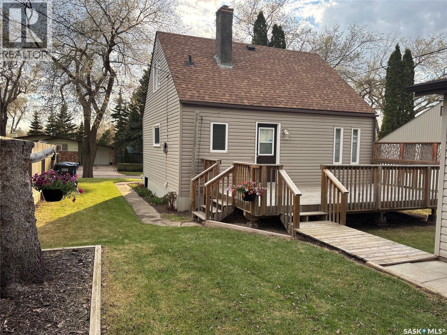
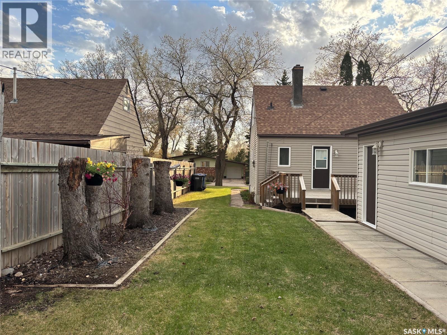
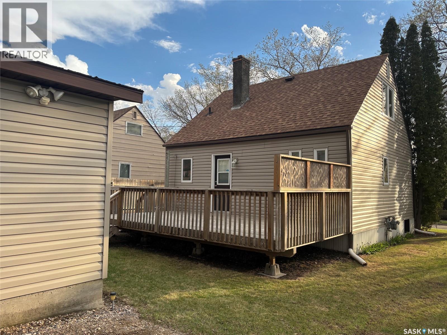
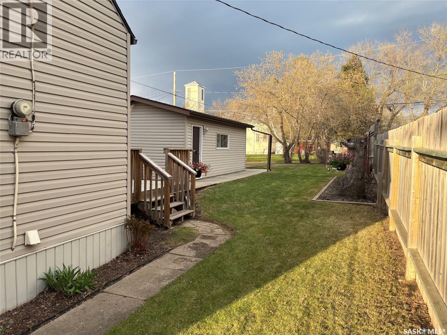
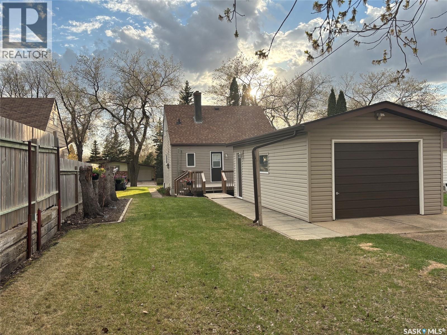
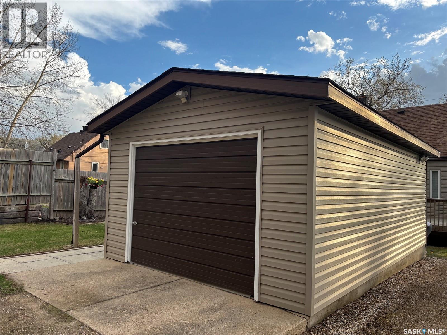
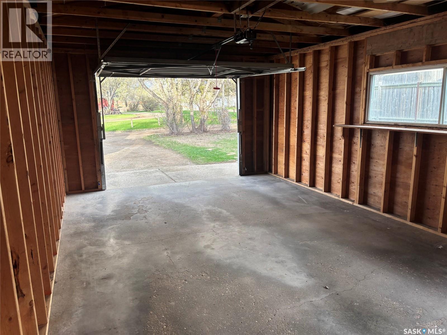
This home is charming! It is clean and updated and move-in ready! The kitchen is brand new (cupboards, counters, backsplash) and open to the living room with a breakfast bar. The main floor bedroom can be used as a dining room. The majority of the main floor has hardwood flooring and is spacious with windows facing every direction offering great natural light to the whole house. There is one bedroom and a bathroom on the main floor. The second floor offers two additional bedrooms and storage. The basement is partially developed, offering a rec room that could be another bedroom, a laundry and storage room. A single detached garage is accessible from the alley and the back yard overlooks Roslyn Hill. The yard is private, partially fenced and has a newer treated wood deck. Updated windows. Updated siding. Updated shingles. Updated interior. All appliances are included as well. 113 Laurier Avenue has a great location too! (id:62370)
Property Details
| MLS® Number | SK046702 |
| Property Type | Single Family |
| Features | Treed, Rectangular |
| Structure | Deck |
Building
| Bathroom Total | 1 |
| Bedrooms Total | 3 |
| Appliances | Washer, Refrigerator, Dryer, Window Coverings, Hood Fan, Stove |
| Basement Development | Partially Finished |
| Basement Type | Full (partially Finished) |
| Constructed Date | 1949 |
| Construction Style Attachment | Detached |
| Heating Fuel | Natural Gas |
| Heating Type | Forced Air |
| Stories Total | 2 |
| Size Interior | 945 Ft2 |
| Type | House |
Parking
| Detached Garage | |
| Gravel | |
| Parking Space(s) | 2 |
Land
| Acreage | No |
| Fence Type | Partially Fenced |
| Landscape Features | Lawn |
| Size Frontage | 49 Ft |
| Size Irregular | 49x131 |
| Size Total Text | 49x131 |
Rooms
| Level | Type | Length | Width | Dimensions |
|---|---|---|---|---|
| Second Level | Bedroom | 11 ft | 11 ft x Measurements not available | |
| Second Level | Bedroom | 12'3 x 9'4 | ||
| Basement | Other | 22'7 x 10'10 | ||
| Basement | Laundry Room | 10 ft | Measurements not available x 10 ft | |
| Basement | Storage | 9 ft | Measurements not available x 9 ft | |
| Main Level | Kitchen | 14 ft | 14 ft x Measurements not available | |
| Main Level | Living Room | 16 ft | 16 ft x Measurements not available | |
| Main Level | Bedroom | 11'8 x 9'3 | ||
| Main Level | 4pc Bathroom | 5 ft | Measurements not available x 5 ft | |
| Main Level | Enclosed Porch | 7'7 x 3'7 |



The trademarks REALTOR®, REALTORS®, and the REALTOR® logo are controlled by The Canadian Real Estate Association (CREA) and identify real estate professionals who are members of CREA. The trademarks MLS®, Multiple Listing Service® and the associated logos are owned by The Canadian Real Estate Association (CREA) and identify the quality of services provided by real estate professionals who are members of CREA. The trademark DDF® is owned by The Canadian Real Estate Association (CREA) and identifies CREA's Data Distribution Facility (DDF®)
September 28 2026 06:50:43
Saskatchewan REALTORS® Association
Century 21 Able Realty