
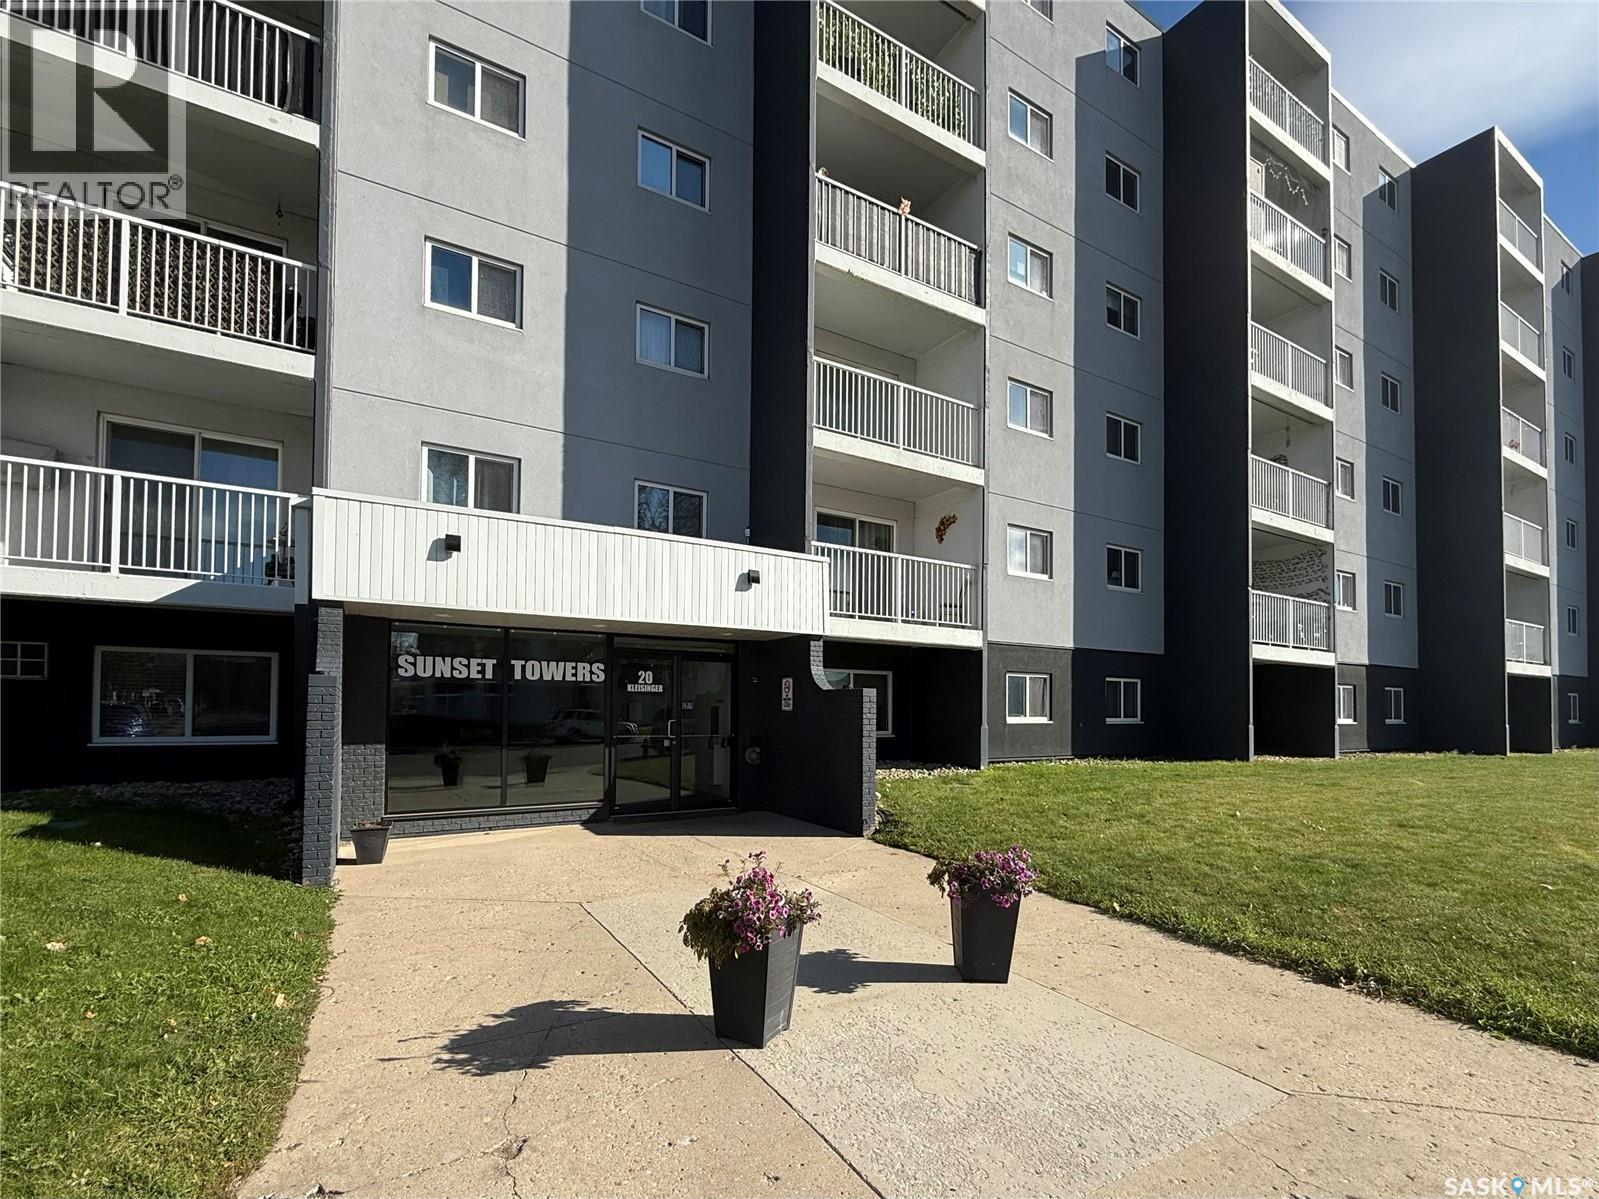
113 20 Kleisinger Crescent Regina, Saskatchewan S4R 7M3

$112,000Maintenance,
$481.64 Monthly
Maintenance,
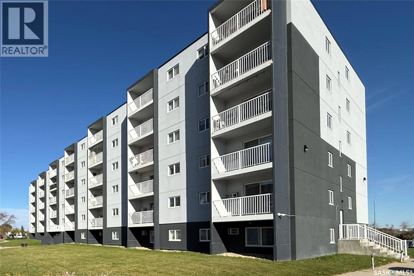
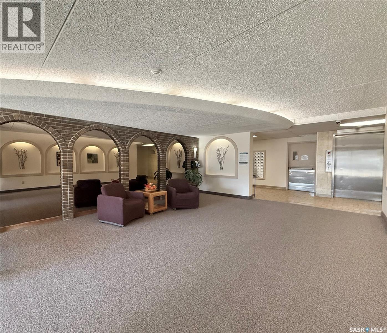
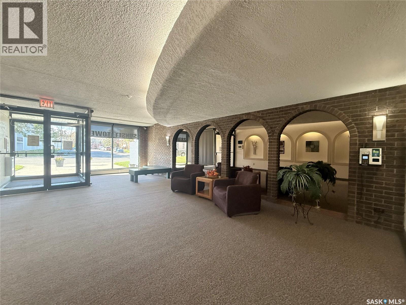
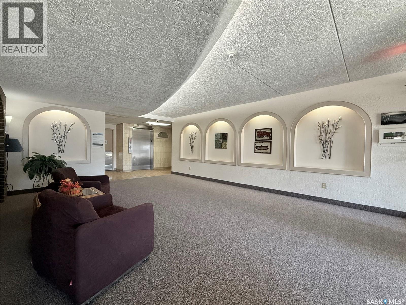
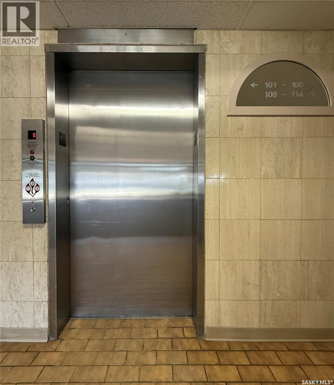
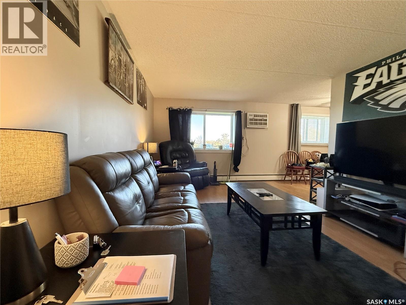
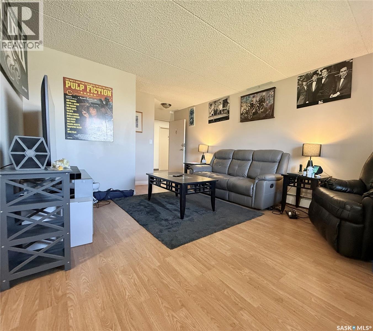
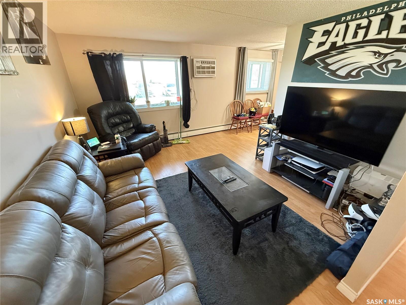
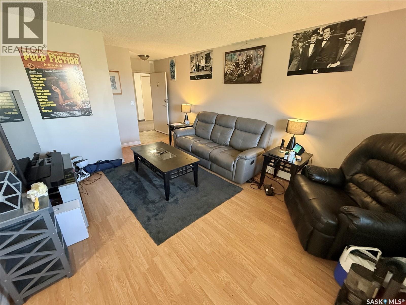
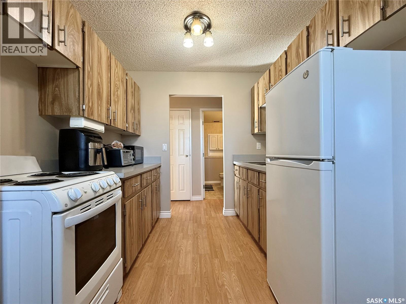
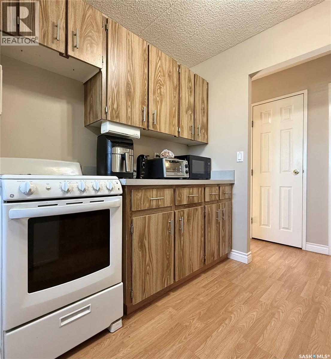
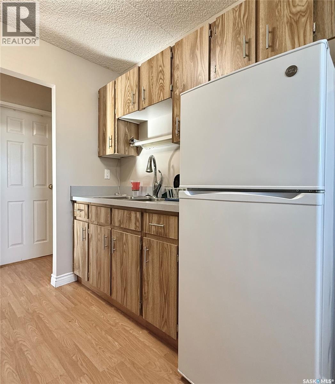
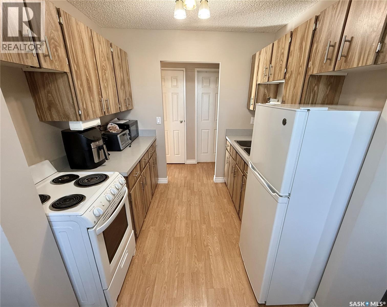
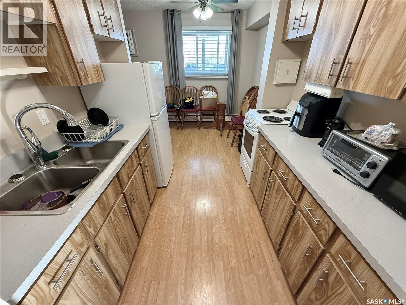
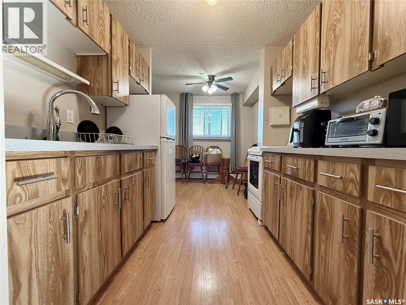
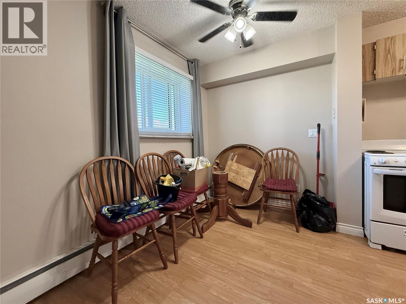
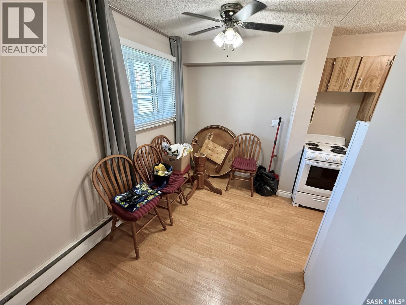
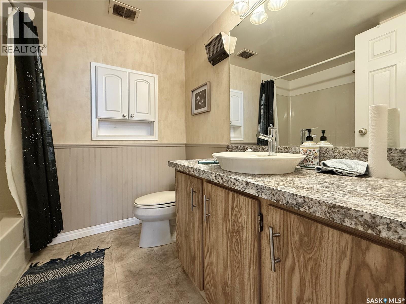
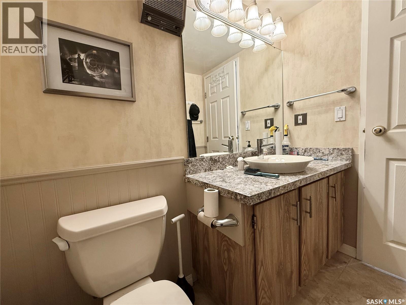
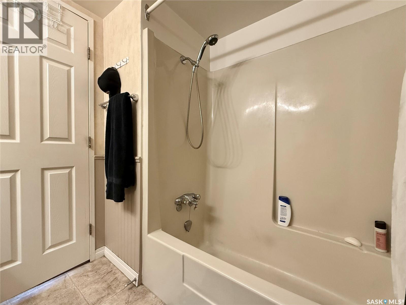
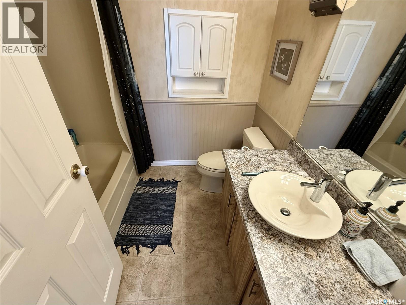
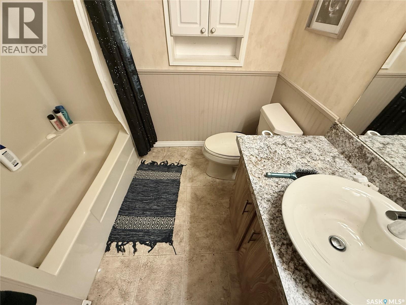
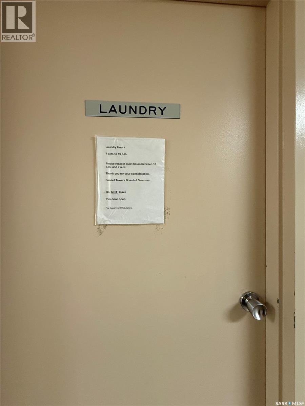
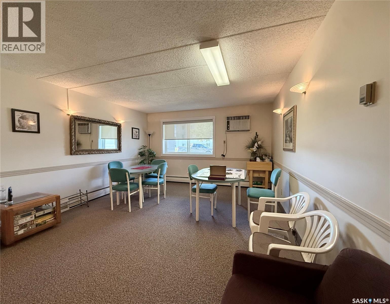
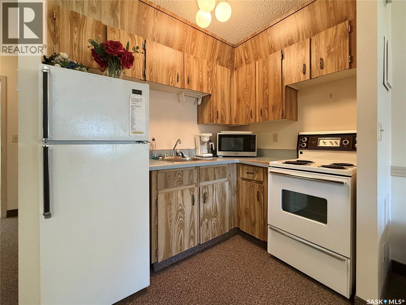
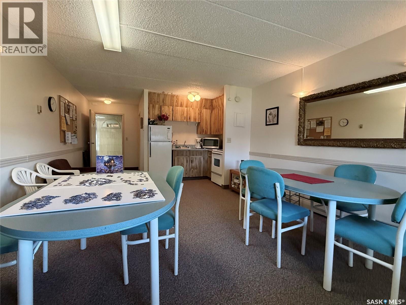
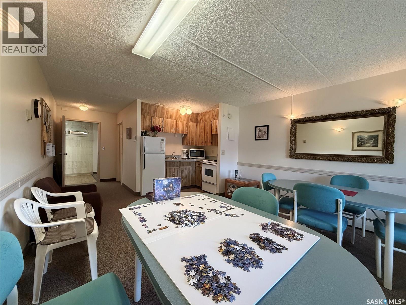
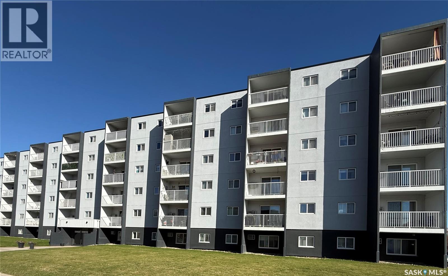
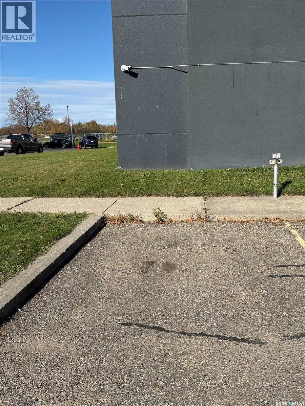
$481.64 MonthlyMain floor corner unit with 2 bedrooms and in-suite storage. Very clean and well kept building with elevator, amenities room and shared laundry. Large foyer with coat closet as you enter the suite. Spacious L-shaped living room and dining room with large east facing windows. Galley style kitchen has plenty of cabinets and good counter space. Main hall offers 2 good-sized bedrooms, 4-piece bathroom and walk-in storage. Laminate and lino throughout. Storage is large enough for a small deep freezer, a bicycle and pantry space. South entrance is steps away from an assigned electrified parking spot. (id:62370)
Property Details
| MLS® Number | SK051302 |
| Property Type | Single Family |
| Neigbourhood | Cityview |
| Community Features | Pets Not Allowed |
| Features | Elevator, Wheelchair Access |
Building
| Bathroom Total | 1 |
| Bedrooms Total | 2 |
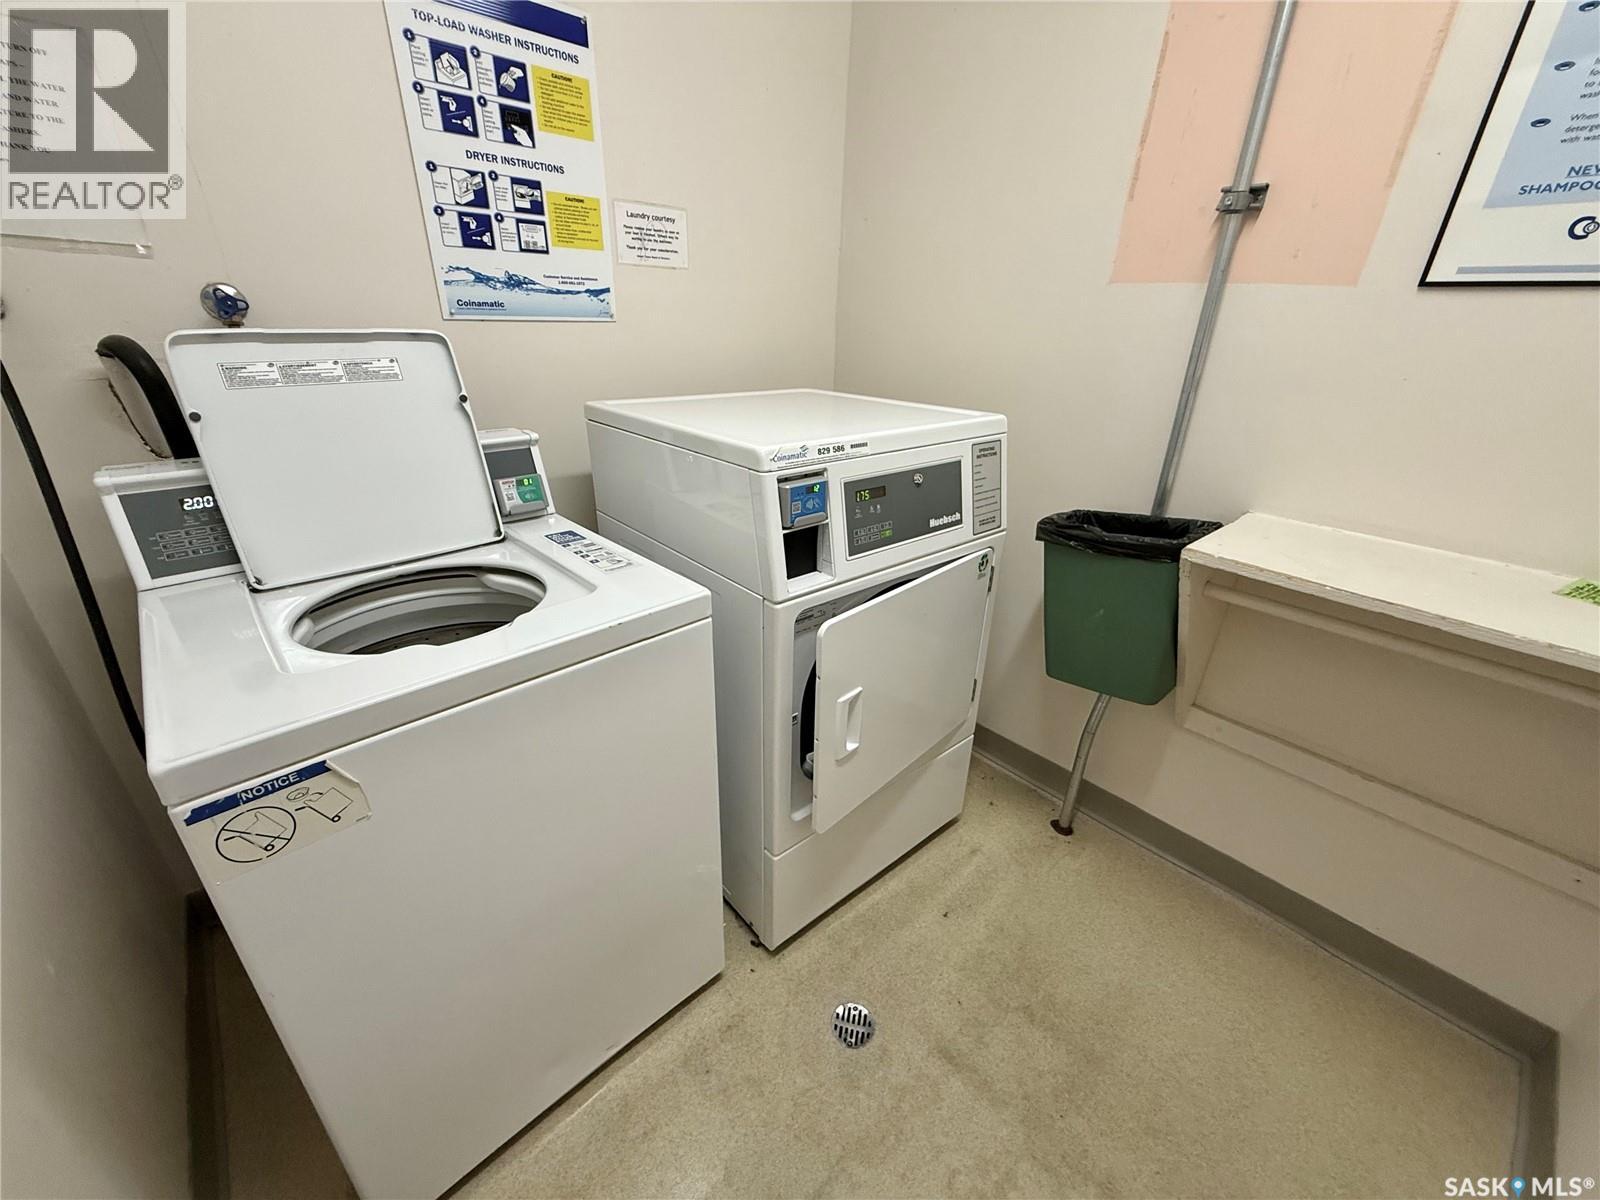
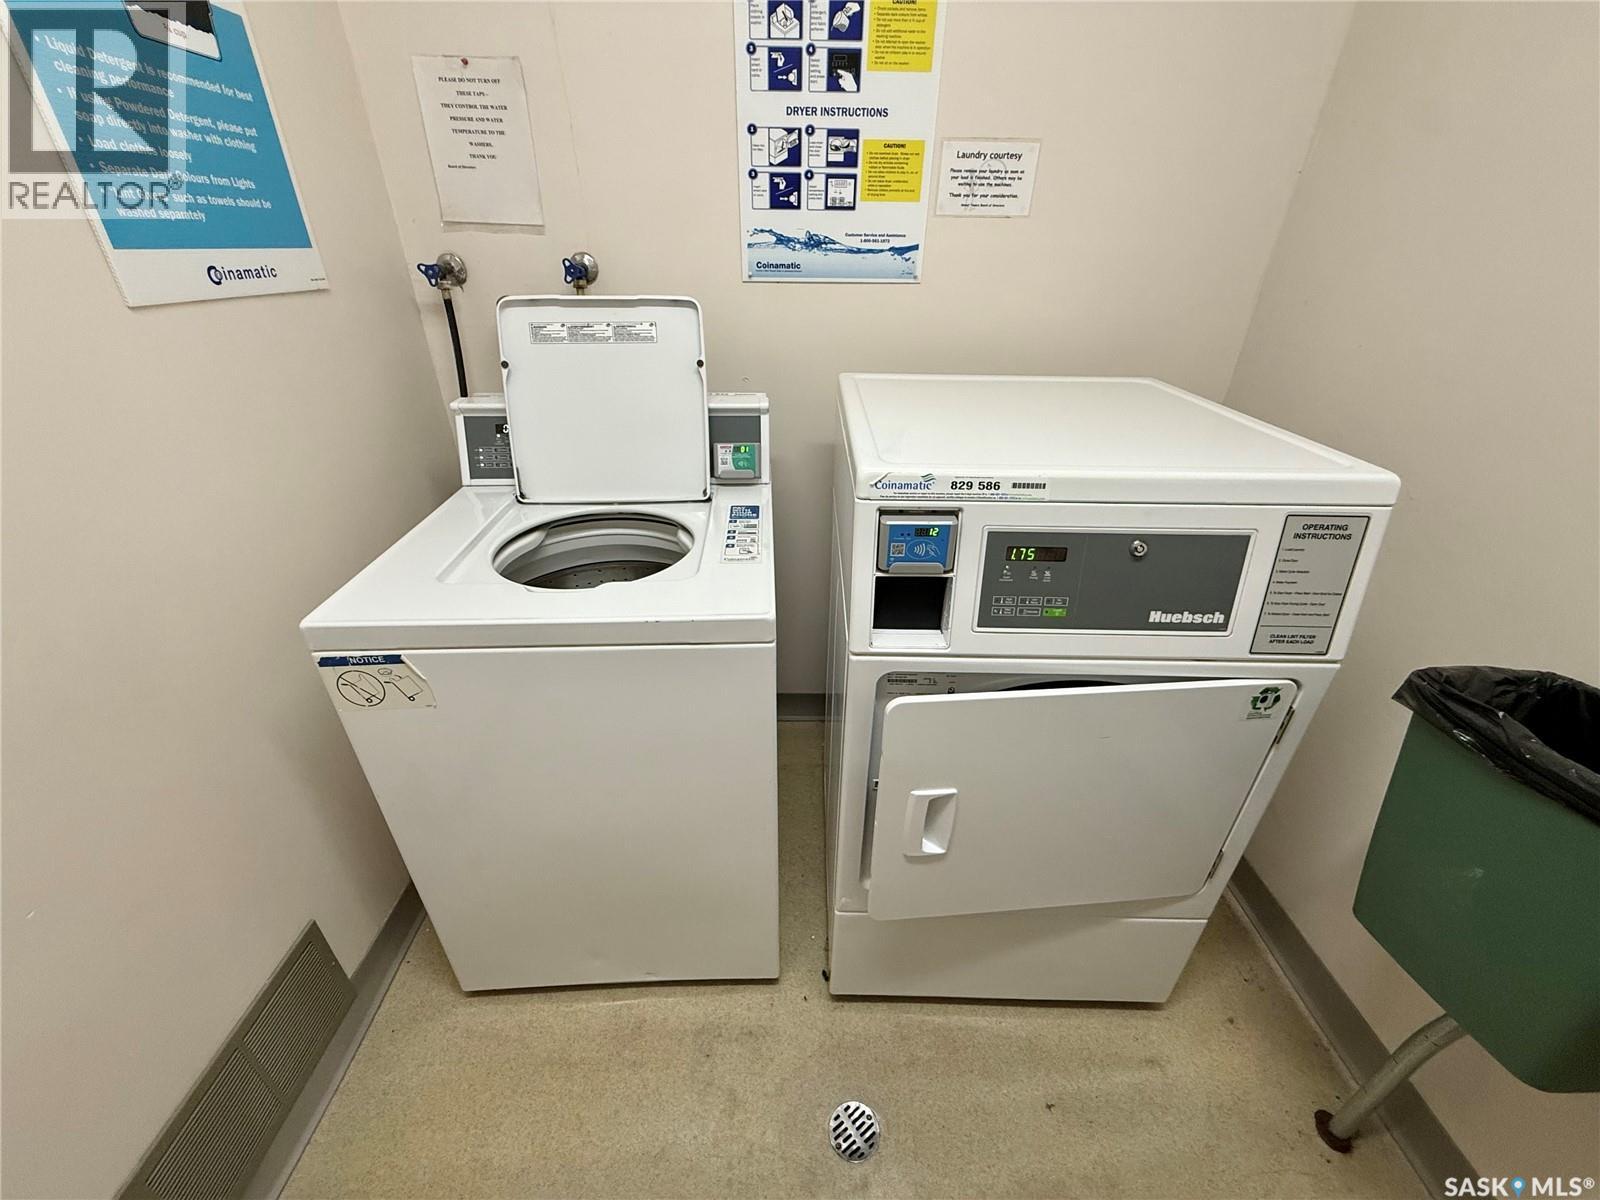
| Amenities | Shared Laundry |
| Appliances | Refrigerator, Intercom, Window Coverings, Stove |
| Architectural Style | High Rise |
| Constructed Date | 1977 |
| Cooling Type | Wall Unit |
| Heating Type | Baseboard Heaters, Hot Water |
| Size Interior | 782 Ft2 |
| Type | Apartment |
Parking
| Surfaced | 1 |
| Parking Space(s) | 1 |
Land
| Acreage | No |
| Size Irregular | 0.00 |
| Size Total | 0.00 |
| Size Total Text | 0.00 |
Rooms
| Level | Type | Length | Width | Dimensions |
|---|---|---|---|---|
| Main Level | Foyer | 4 ft ,3 in | 4 ft ,3 in | 4 ft ,3 in x 4 ft ,3 in |
| Main Level | Living Room | 11 ft ,11 in | 14 ft ,2 in | 11 ft ,11 in x 14 ft ,2 in |
| Main Level | Dining Room | 8 ft ,5 in | 6 ft ,5 in | 8 ft ,5 in x 6 ft ,5 in |
| Main Level | Kitchen | 8 ft | 7 ft ,2 in | 8 ft x 7 ft ,2 in |
| Main Level | 4pc Bathroom | 4 ft ,6 in | 6 ft ,9 in | 4 ft ,6 in x 6 ft ,9 in |
| Main Level | Primary Bedroom | 9 ft ,4 in | 12 ft ,2 in | 9 ft ,4 in x 12 ft ,2 in |
| Main Level | Bedroom | 10 ft ,7 in | 6 ft ,6 in | 10 ft ,7 in x 6 ft ,6 in |
| Main Level | Storage | 4 ft | 8 ft | 4 ft x 8 ft |



The trademarks REALTOR®, REALTORS®, and the REALTOR® logo are controlled by The Canadian Real Estate Association (CREA) and identify real estate professionals who are members of CREA. The trademarks MLS®, Multiple Listing Service® and the associated logos are owned by The Canadian Real Estate Association (CREA) and identify the quality of services provided by real estate professionals who are members of CREA. The trademark DDF® is owned by The Canadian Real Estate Association (CREA) and identifies CREA's Data Distribution Facility (DDF®)
October 16 2026 06:36:28
Saskatchewan REALTORS® Association
Realty Executives Diversified Realty