
113 1210 Empress Street Regina, Saskatchewan S4T 1G7

$235,900Maintenance,
$260 Monthly
Maintenance,
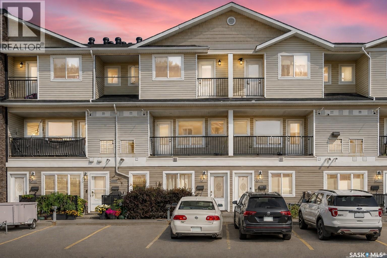
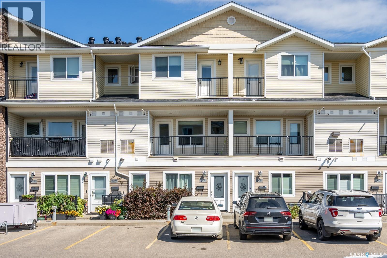
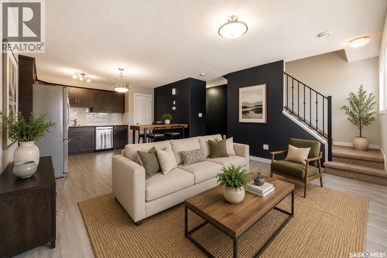
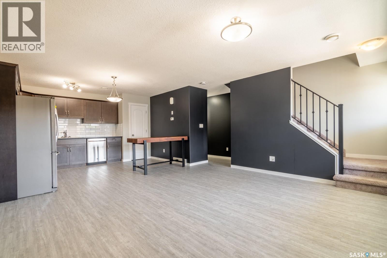

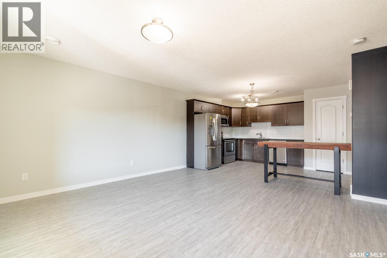
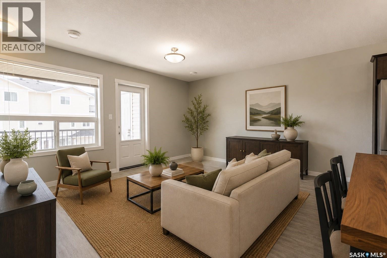
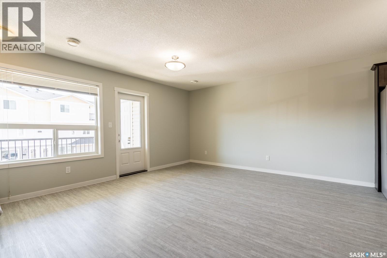
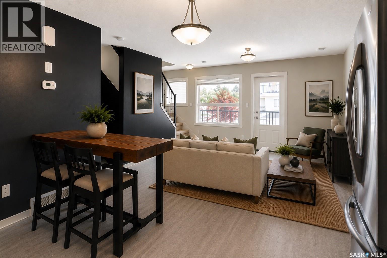
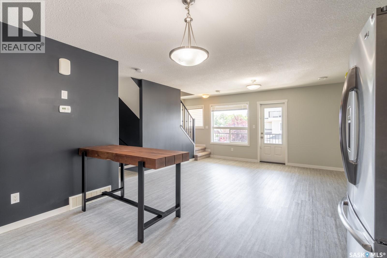
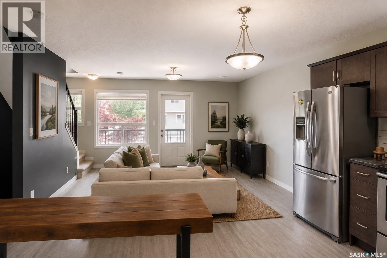
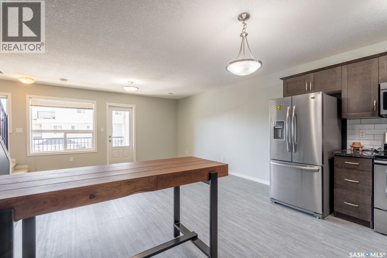
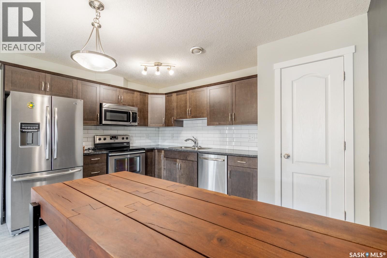
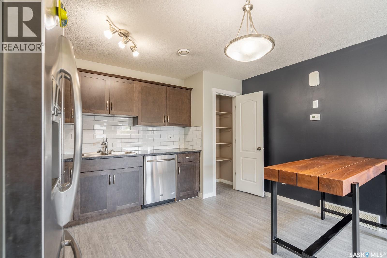
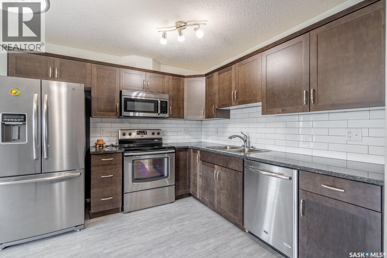
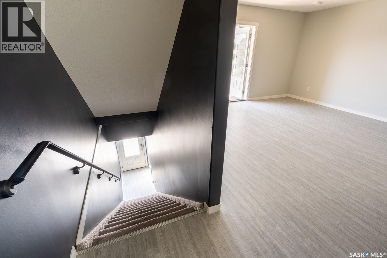
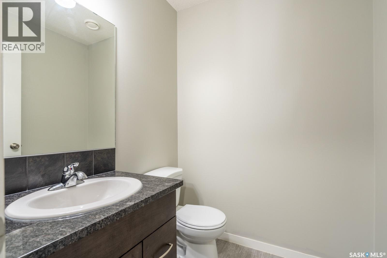
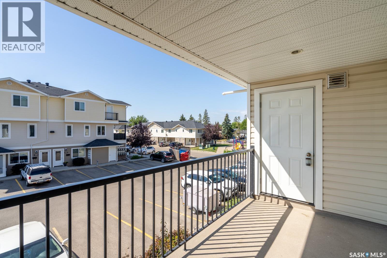
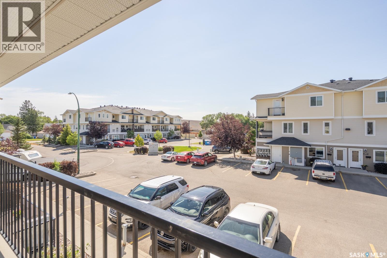
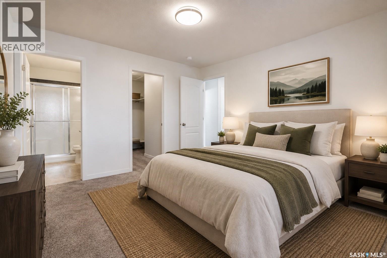
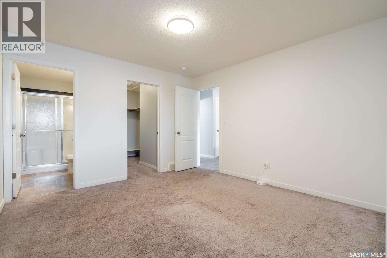
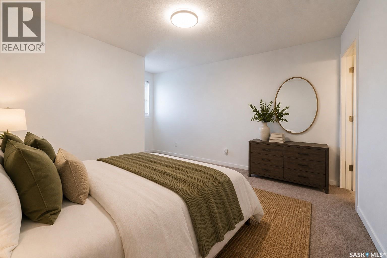
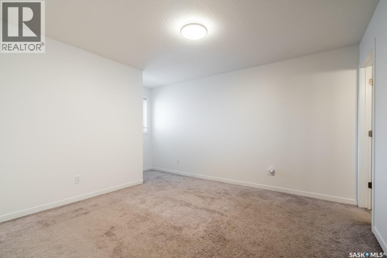
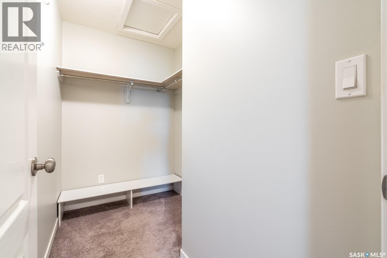
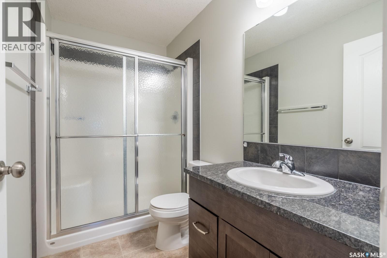
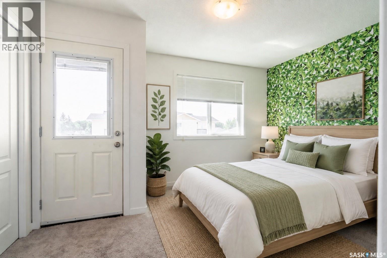
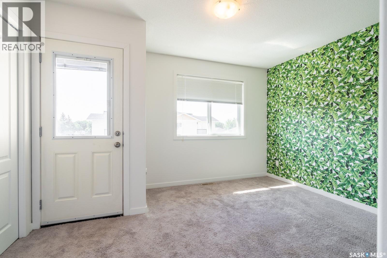
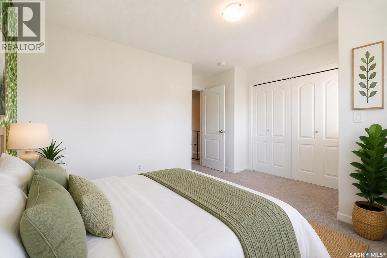
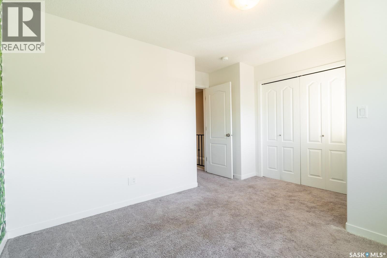
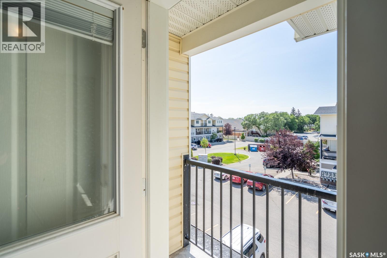
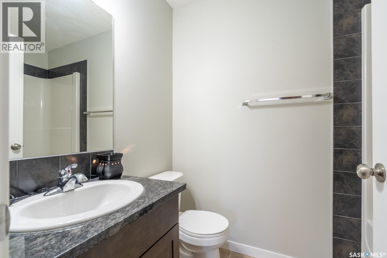
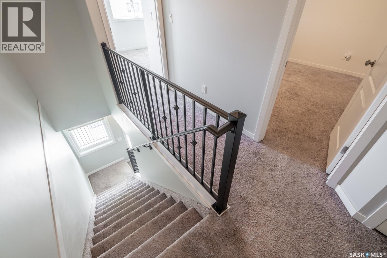
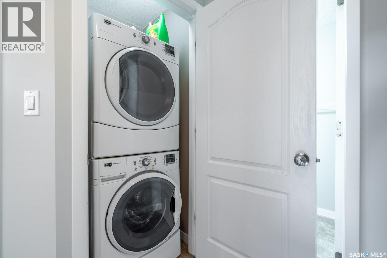
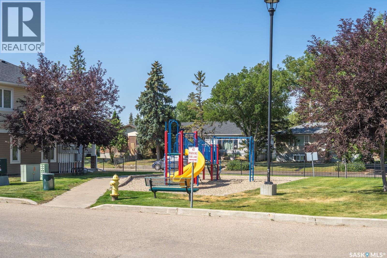
$260 MonthlyWelcome to #113-1210 Empress Street, an attractive and affordable townhouse located in the established community of Rosemont. Built in 2013, this well-designed two-storey offers 1,145 sq. ft. of comfortable living space with 2 bedrooms and 3 bathrooms. The main floor features a bright and functional layout with durable vinyl plank flooring throughout. The spacious living room provides plenty of room to relax or entertain, while the kitchen and dining area offers a practical setup for everyday living. A convenient 2-piece bathroom completes the main level. Upstairs, you’ll find two generously sized bedrooms, including a spacious primary bedroom complete with its own 4-piece ensuite. A second full 4-piece bathroom and conveniently located second-floor laundry add to the functionality of the home. Step outside and enjoy your own balcony, while central air conditioning keeps the home comfortable throughout the summer months. The unit also includes one exclusive surface parking stall, with visitor parking and a playground available within the complex. Condo fees are an affordable $260/month and include common area and exterior building maintenance, lawn care, snow removal, garbage, common insurance and reserve fund contributions—making this a great option for anyone looking for low-maintenance living. Located in Rosemont with convenient access to schools, parks, shopping, transit and amenities, this move-in-ready townhouse is an excellent opportunity for first-time buyers, young professionals, downsizers or investors. Offered at $235,900, #113-1210 Empress Street delivers excellent value in a newer, low-maintenance package. (id:62370)
Property Details
| MLS® Number | SK045908 |
| Property Type | Single Family |
| Neigbourhood | Rosemont |
| Community Features | Pets Allowed With Restrictions |
| Features | Rectangular, Balcony |
| Structure | Playground |
Building
| Bathroom Total | 3 |
| Bedrooms Total | 2 |
| Appliances | Washer, Refrigerator, Dishwasher, Dryer, Microwave, Window Coverings, Stove |
| Constructed Date | 2013 |
| Construction Style Attachment | Attached |
| Cooling Type | Central Air Conditioning |
| Heating Fuel | Natural Gas |
| Heating Type | Forced Air |
| Size Interior | 1,145 Ft2 |
| Type | Row / Townhouse |
Parking
| Surfaced | 1 |
| Other | |
| None | |
| Parking Space(s) | 1 |
Land
| Acreage | No |
Rooms
| Level | Type | Length | Width | Dimensions |
|---|---|---|---|---|
| Second Level | Primary Bedroom | 11'10" x 11'9" | ||
| Second Level | 4pc Ensuite Bath | - x - | ||
| Second Level | 4pc Bathroom | - x - | ||
| Second Level | Bedroom | 9'10" x 12'10" | ||
| Second Level | Laundry Room | 3' x 4' | ||
| Main Level | Kitchen/dining Room | 13'2" x 9'10" | ||
| Main Level | Living Room | 15'2" x 14'6" | ||
| Main Level | 2pc Bathroom | - x - | ||
| Main Level | Enclosed Porch | 6' x 14'6" | ||
| Main Level | Other | 6'10" x 4'7" |



The trademarks REALTOR®, REALTORS®, and the REALTOR® logo are controlled by The Canadian Real Estate Association (CREA) and identify real estate professionals who are members of CREA. The trademarks MLS®, Multiple Listing Service® and the associated logos are owned by The Canadian Real Estate Association (CREA) and identify the quality of services provided by real estate professionals who are members of CREA. The trademark DDF® is owned by The Canadian Real Estate Association (CREA) and identifies CREA's Data Distribution Facility (DDF®)
August 20 2026 11:50:16
Saskatchewan REALTORS® Association
Century 21 Dome Realty Inc.