
1120 Broder Street Regina, Saskatchewan S4N 3P9

$120,000
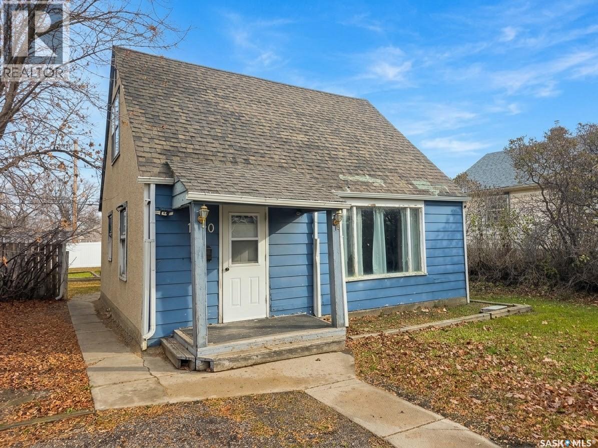
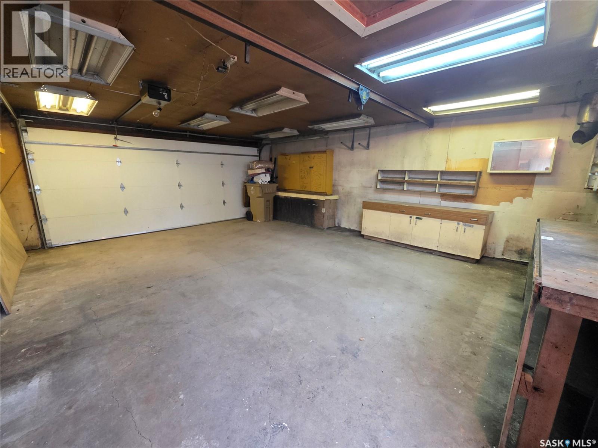
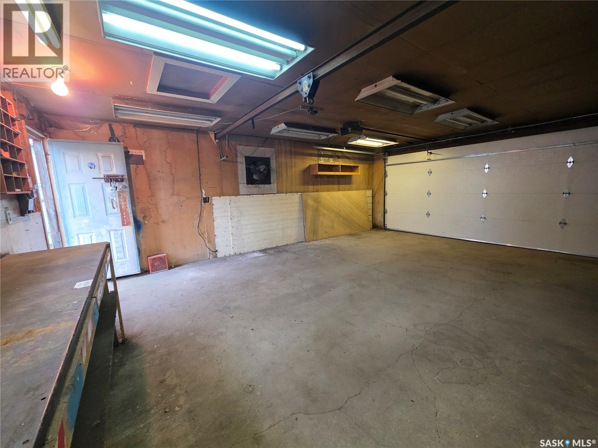
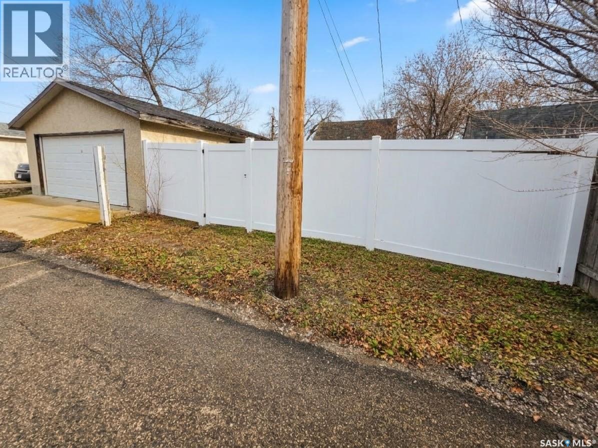
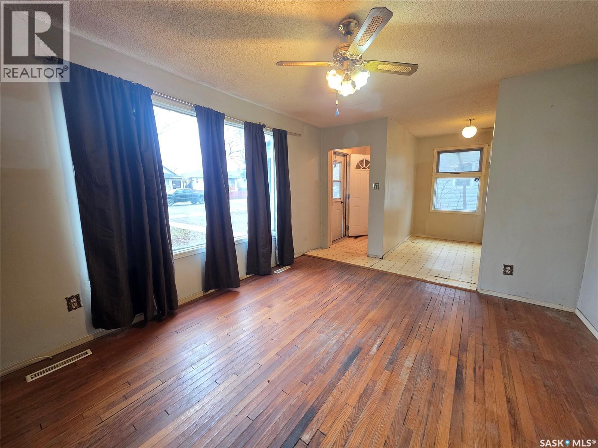
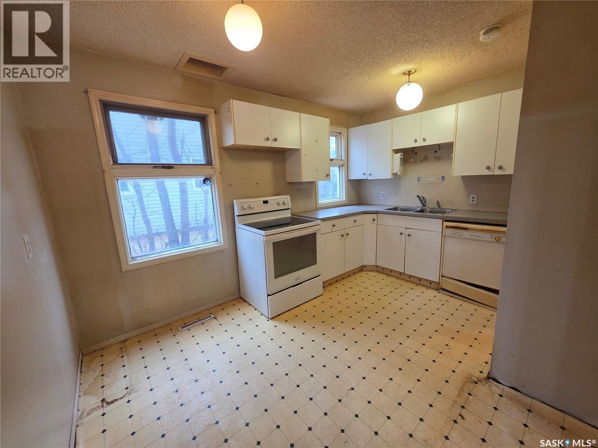
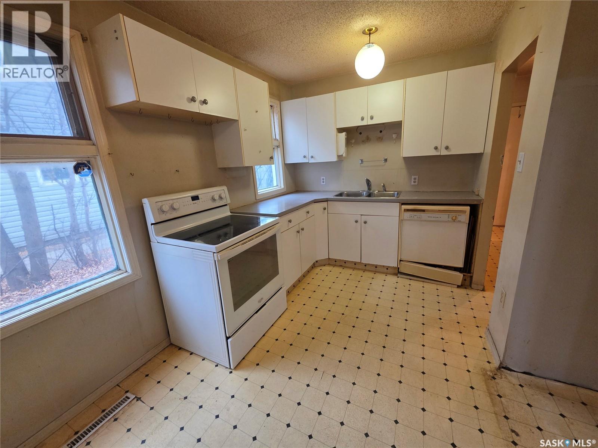
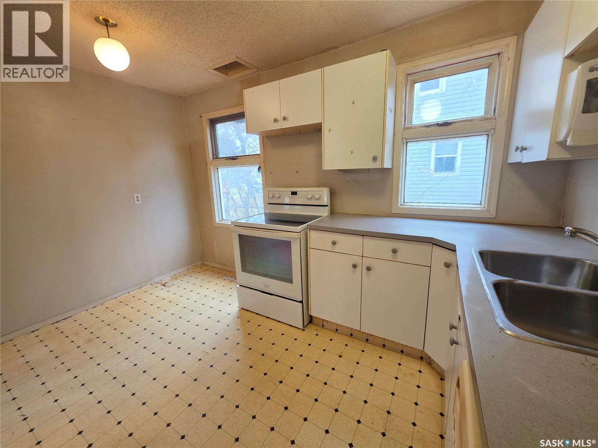
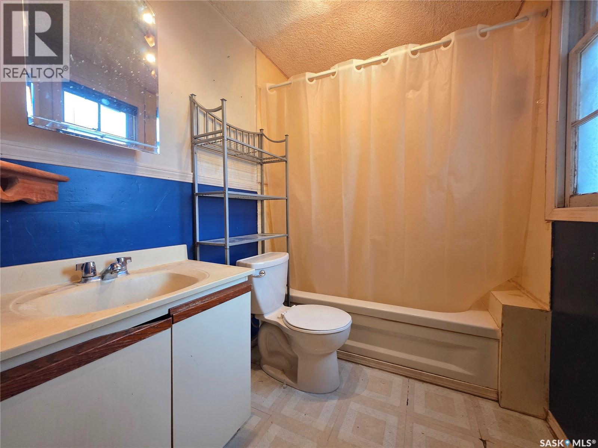
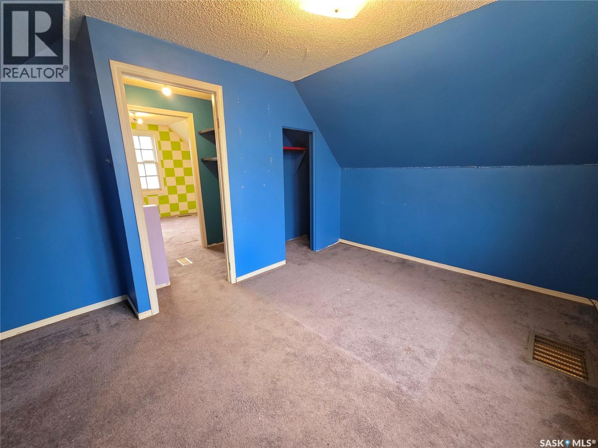
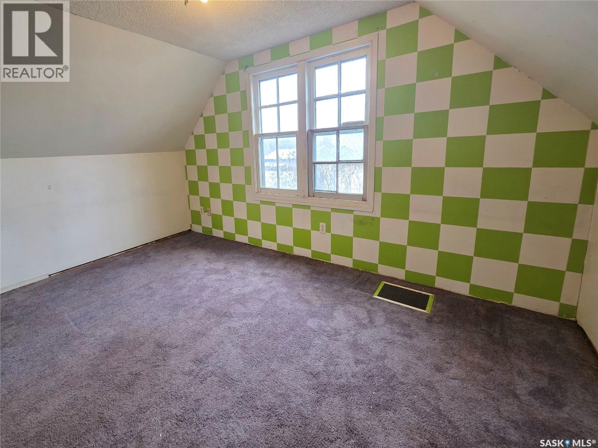
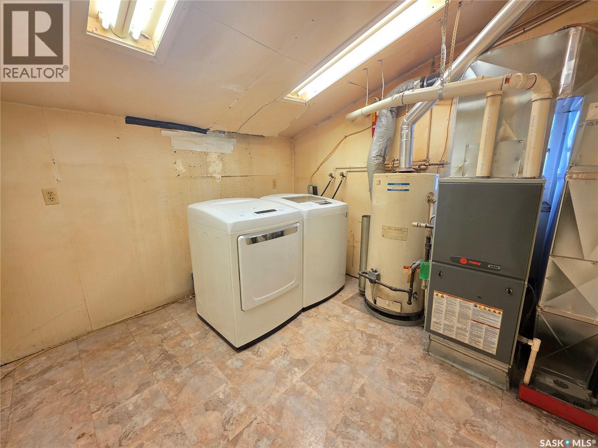
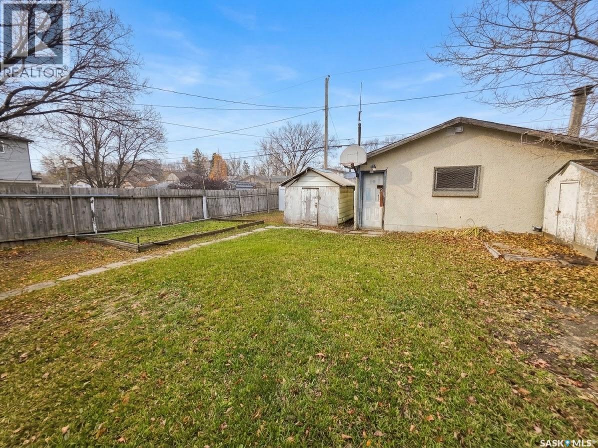
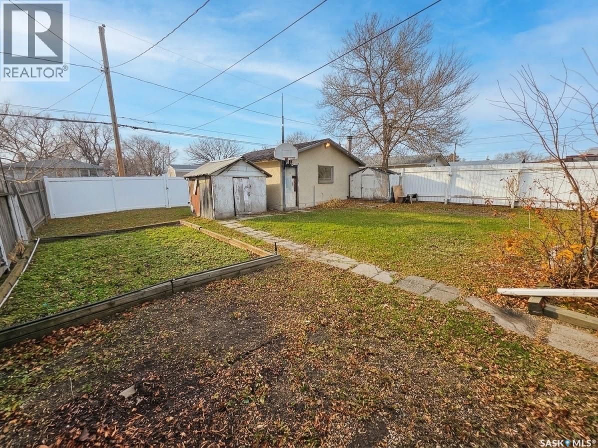
Welcome to 1120 Broder Street! Situated in the family-friendly neighbourhood of Eastview, this 1 1/2-storey home offers plenty of potential and an opportunity to get into the Regina real estate market at an affordable price. Sitting on a massive 6,236 sq. ft. lot, the property features a fantastic double detached garage with a newer overhead door and convenient direct access to the paved alley. Inside, you'll find approximately 1,000 sq. ft. of living space, a high-efficiency furnace, and a washer and dryer. Whether you're a first-time buyer looking to build equity, a family looking for an affordable option, someone looking to downsize without giving up a good-sized yard and garage, or an investor looking for a revenue opportunity, there are plenty of possibilities here. Move in and enjoy, renovate over time, or take advantage of the property's potential as a flip. Eastview is an up-and-coming neighbourhood with multiple infills on the block and more nearby. Located between two parks, with a church and bus stop on the corner and a community centre just one block away, the location offers convenient access to neighbourhood amenities. With Regina's rental market continuing to offer opportunities for investors, this property is worth a closer look. A great opportunity for homeowners and investors alike! Contact your REALTOR® to arrange a viewing today! (id:62370)
Property Details
| MLS® Number | SK053238 |
| Property Type | Single Family |
| Neigbourhood | Eastview RG |
| Features | Treed, Lane, Rectangular, Paved Driveway |
Building
| Bathroom Total | 1 |
| Bedrooms Total | 3 |
| Basement Development | Not Applicable |
| Basement Type | Crawl Space (not Applicable) |
| Constructed Date | 1947 |
| Construction Style Attachment | Detached |
| Heating Fuel | Natural Gas |
| Heating Type | Forced Air |
| Stories Total | 2 |
| Size Interior | 1,000 Ft2 |
| Type | House |
Parking
| Detached Garage | |
| Gravel | |
| Parking Space(s) | 4 |
Land
| Acreage | No |
| Fence Type | Partially Fenced |
| Landscape Features | Lawn, Garden Area |
| Size Irregular | 6236.00 |
| Size Total | 6236 Sqft |
| Size Total Text | 6236 Sqft |
Rooms
| Level | Type | Length | Width | Dimensions |
|---|---|---|---|---|
| Second Level | Bedroom | 13 ft ,3 in | 9 ft ,2 in | 13 ft ,3 in x 9 ft ,2 in |
| Second Level | Bedroom | 13 ft ,3 in | 9 ft ,1 in | 13 ft ,3 in x 9 ft ,1 in |
| Main Level | Kitchen/dining Room | 9 ft ,6 in | 12 ft ,8 in | 9 ft ,6 in x 12 ft ,8 in |
| Main Level | Bedroom | 11 ft ,3 in | 9 ft ,11 in | 11 ft ,3 in x 9 ft ,11 in |
| Main Level | 4pc Bathroom | Measurements not available | ||
| Main Level | Laundry Room | 9 ft ,6 in | 9 ft ,3 in | 9 ft ,6 in x 9 ft ,3 in |
| Main Level | Foyer | Measurements not available | ||
| Main Level | Living Room | 14 ft ,2 in | 11 ft ,3 in | 14 ft ,2 in x 11 ft ,3 in |



The trademarks REALTOR®, REALTORS®, and the REALTOR® logo are controlled by The Canadian Real Estate Association (CREA) and identify real estate professionals who are members of CREA. The trademarks MLS®, Multiple Listing Service® and the associated logos are owned by The Canadian Real Estate Association (CREA) and identify the quality of services provided by real estate professionals who are members of CREA. The trademark DDF® is owned by The Canadian Real Estate Association (CREA) and identifies CREA's Data Distribution Facility (DDF®)
November 13 2026 10:19:54
Saskatchewan REALTORS® Association
Realty Executives Diversified Realty