
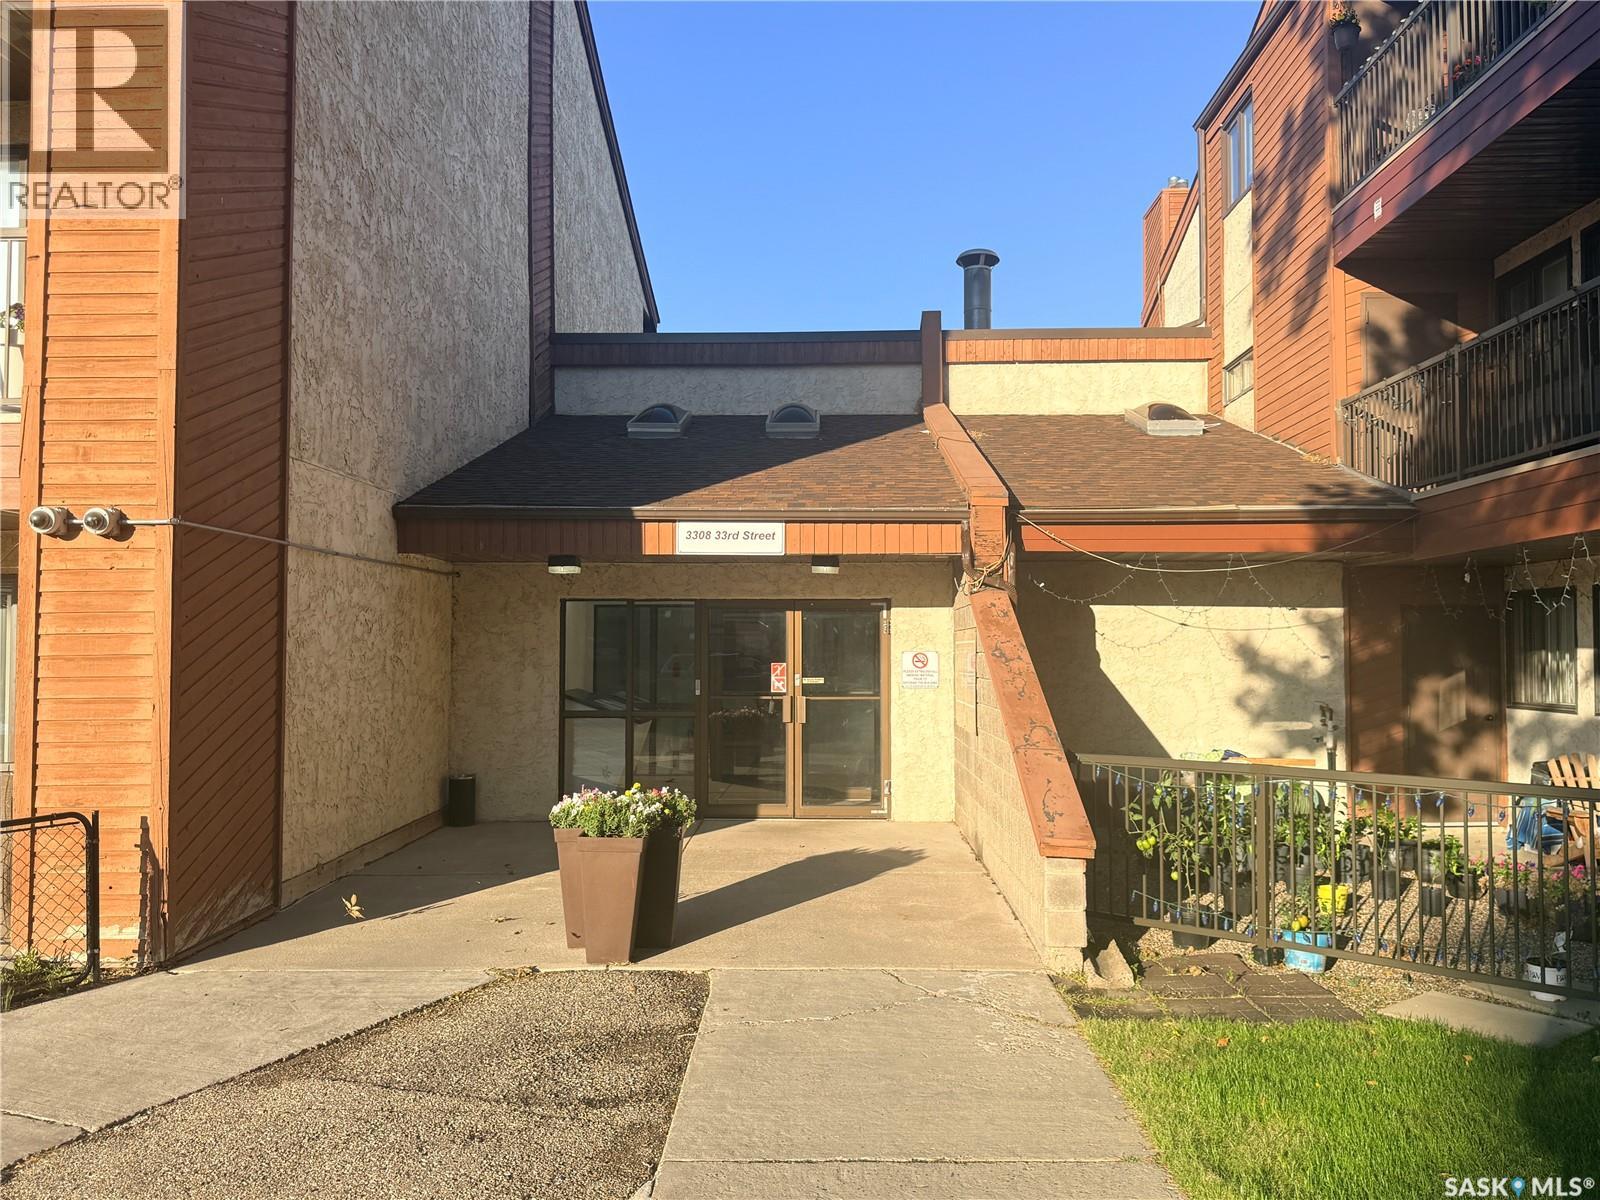
112 3308 33rd Street W Saskatoon, Saskatchewan S7L 6S5

$169,900Maintenance,
$506 Monthly
Maintenance,
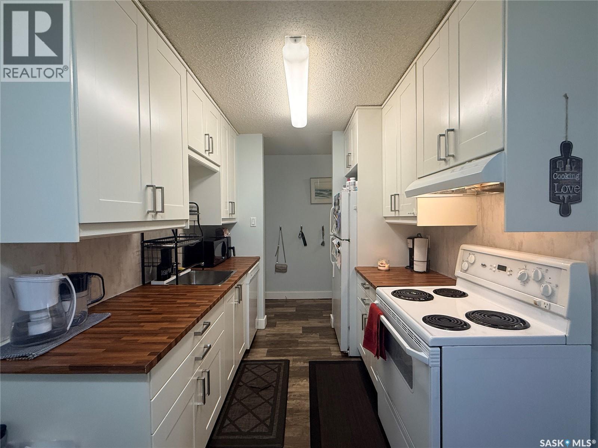
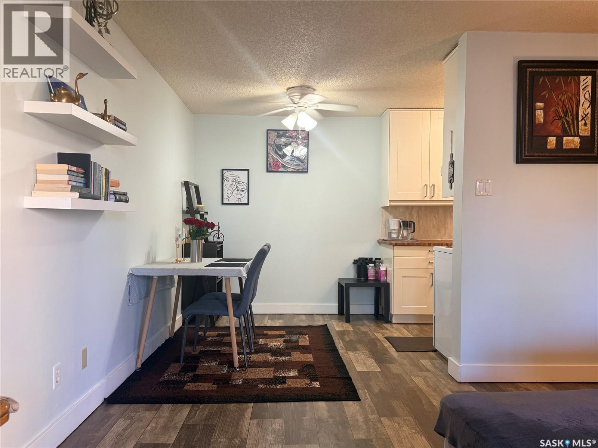
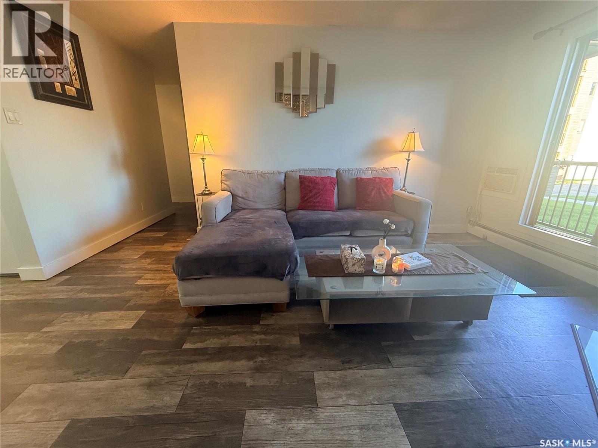
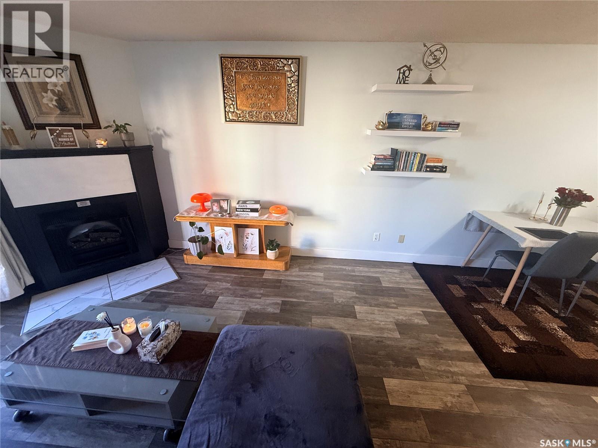
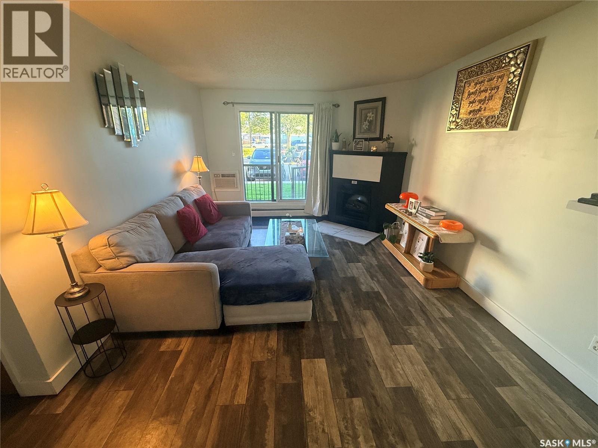
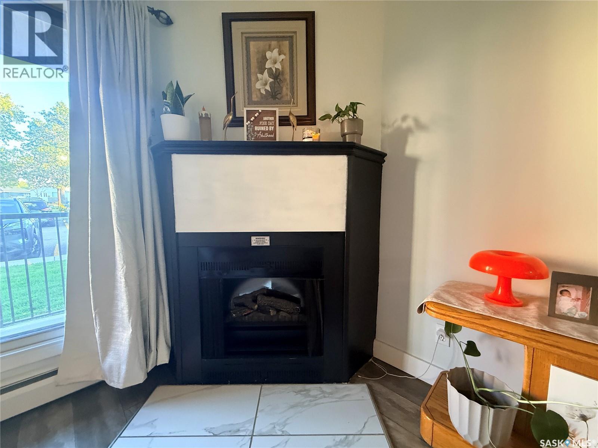
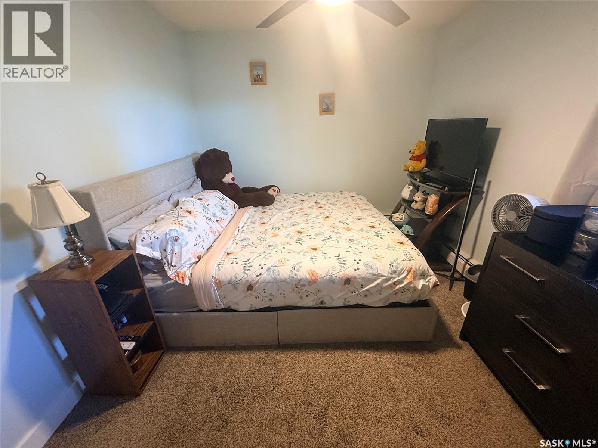
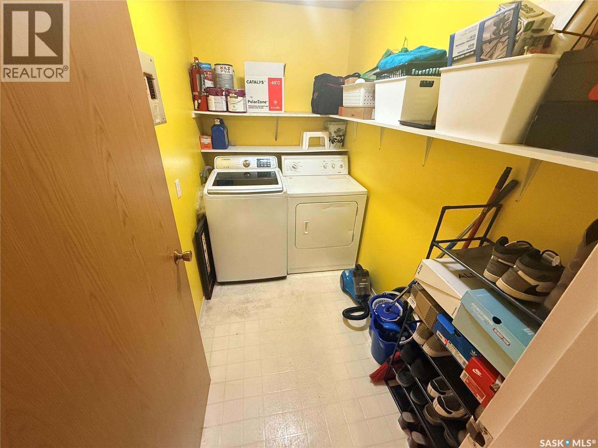
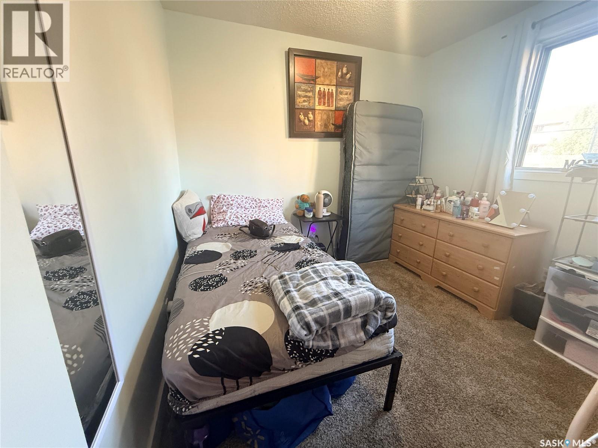
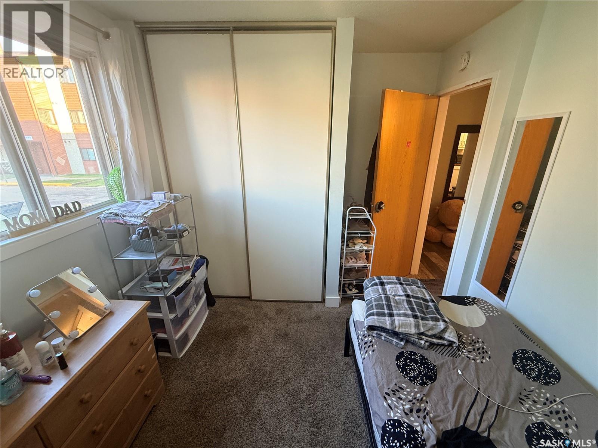
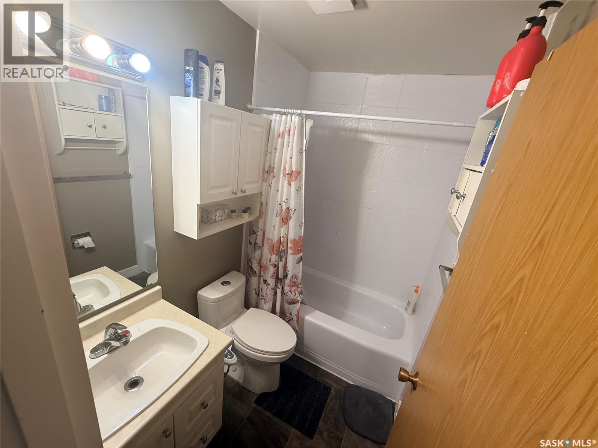
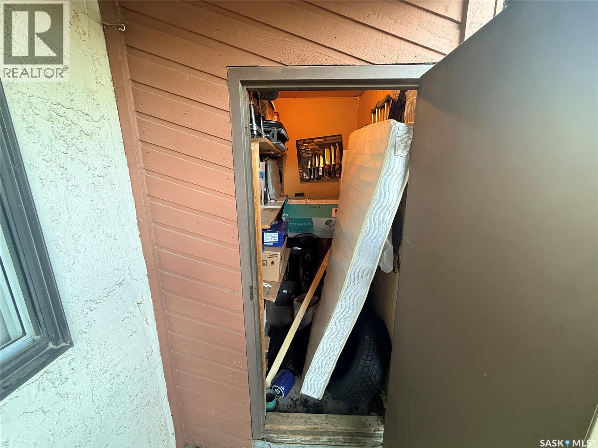
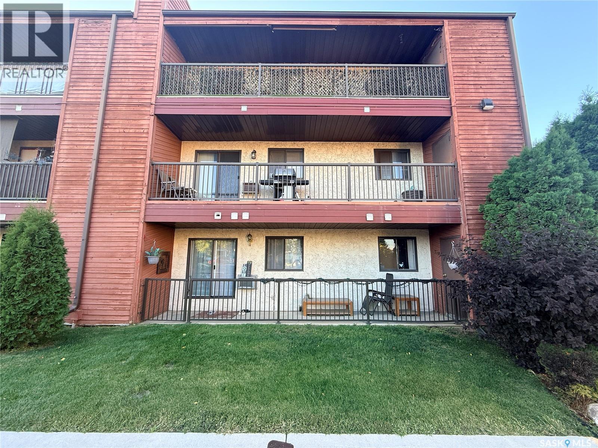
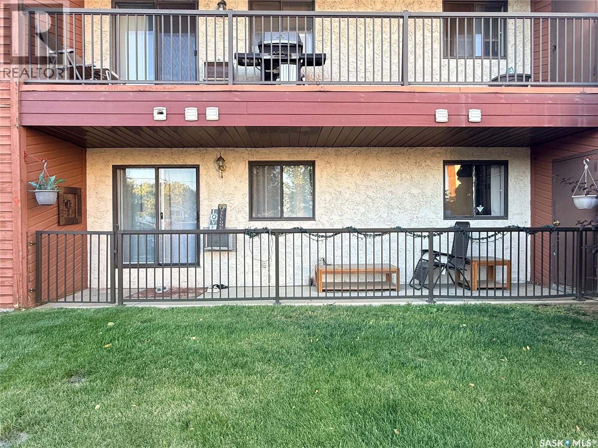
$506 MonthlyWelcome to this bright, south-facing 3-bedroom, 1-bathroom corner unit offering 904 sq. ft. of comfortable main-floor living with no stairs to climb. The updated kitchen flows into the dining area, while the spacious living room features an electric fireplace and patio doors leading to a large patio with lockable storage. Additional features include a generous in-suite laundry/storage room, recently updated bedroom carpets, and one off-street parking stall. Conveniently located close to Dundonald School, shopping, parks, transit, and other everyday amenities. (id:62370)
Property Details
| MLS® Number | SK047154 |
| Property Type | Single Family |
| Neigbourhood | Dundonald |
| Community Features | Pets Allowed |
Building
| Bathroom Total | 1 |
| Bedrooms Total | 3 |
| Appliances | Washer, Refrigerator, Dishwasher, Dryer, Window Coverings, Stove |
| Architectural Style | Low Rise |
| Constructed Date | 1982 |
| Cooling Type | Window Air Conditioner |
| Fireplace Fuel | Electric |
| Fireplace Present | Yes |
| Fireplace Type | Conventional |
| Heating Type | Baseboard Heaters, Hot Water |
| Size Interior | 904 Ft2 |
| Type | Apartment |
Parking
| Surfaced | 1 |
| Parking Space(s) | 1 |
Land
| Acreage | No |
Rooms
| Level | Type | Length | Width | Dimensions |
|---|---|---|---|---|
| Main Level | Kitchen | 7 ft ,7 in | 8 ft | 7 ft ,7 in x 8 ft |
| Main Level | Dining Room | 9 ft | 7 ft ,8 in | 9 ft x 7 ft ,8 in |
| Main Level | Living Room | 12 ft ,4 in | 11 ft ,4 in | 12 ft ,4 in x 11 ft ,4 in |
| Main Level | Bedroom | 12 ft ,7 in | 9 ft ,8 in | 12 ft ,7 in x 9 ft ,8 in |
| Main Level | Bedroom | 9 ft ,3 in | 8 ft ,2 in | 9 ft ,3 in x 8 ft ,2 in |
| Main Level | Bedroom | 9 ft ,8 in | 7 ft ,7 in | 9 ft ,8 in x 7 ft ,7 in |
| Main Level | Laundry Room | Measurements not available | ||
| Main Level | 4pc Bathroom | Measurements not available |



The trademarks REALTOR®, REALTORS®, and the REALTOR® logo are controlled by The Canadian Real Estate Association (CREA) and identify real estate professionals who are members of CREA. The trademarks MLS®, Multiple Listing Service® and the associated logos are owned by The Canadian Real Estate Association (CREA) and identify the quality of services provided by real estate professionals who are members of CREA. The trademark DDF® is owned by The Canadian Real Estate Association (CREA) and identifies CREA's Data Distribution Facility (DDF®)
September 18 2026 07:20:31
Saskatchewan REALTORS® Association
Royal LePage Saskatoon Real Estate