
112 112th Street W Saskatoon, Saskatchewan S7N 1T7













$379,900
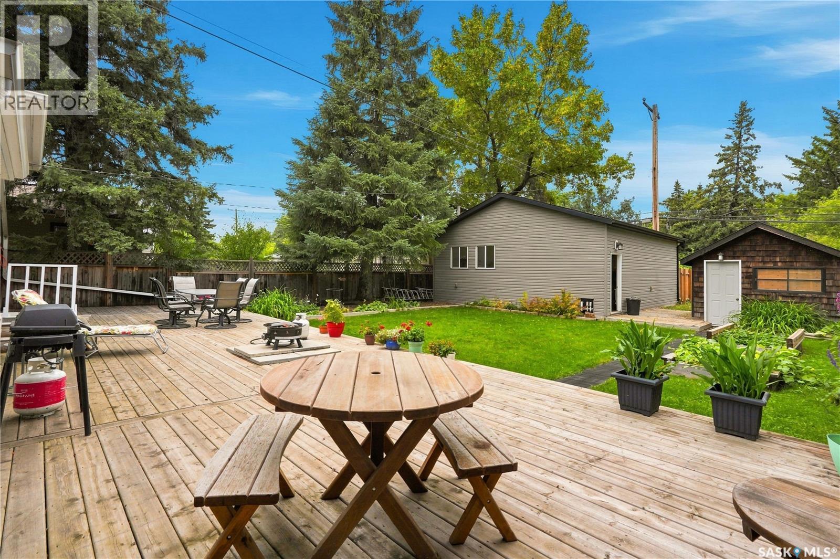
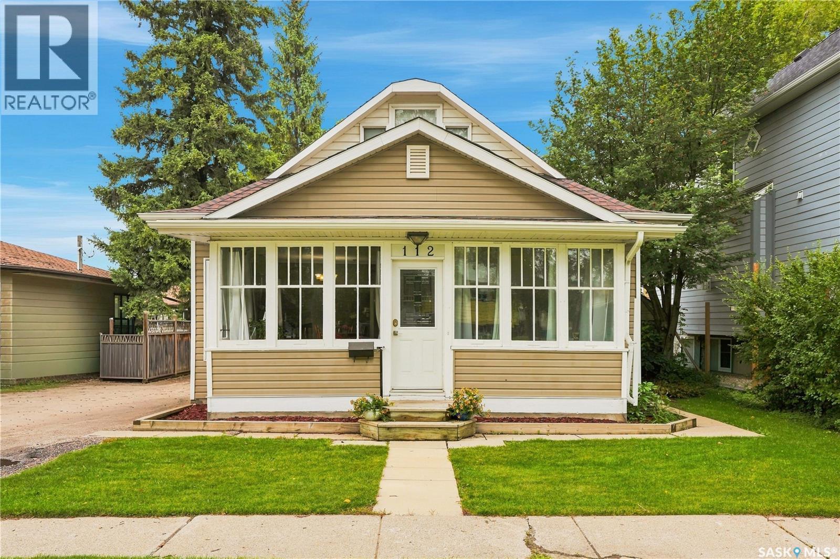
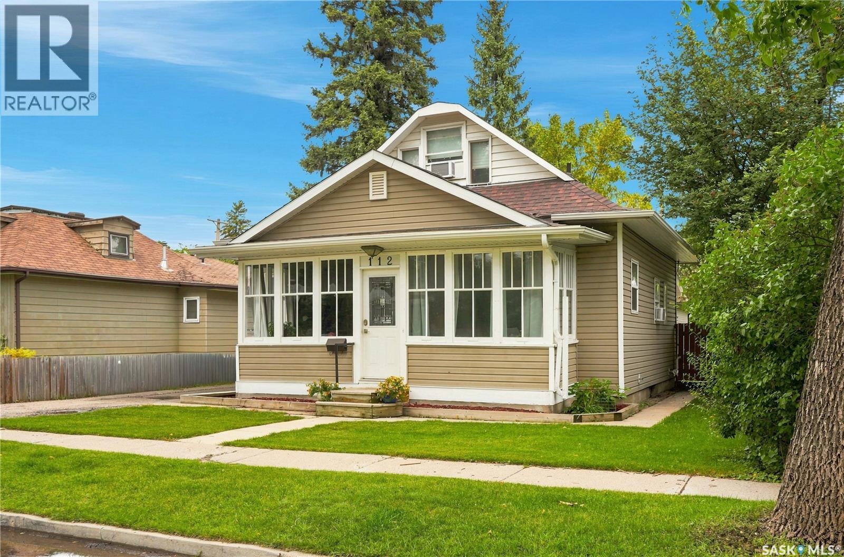
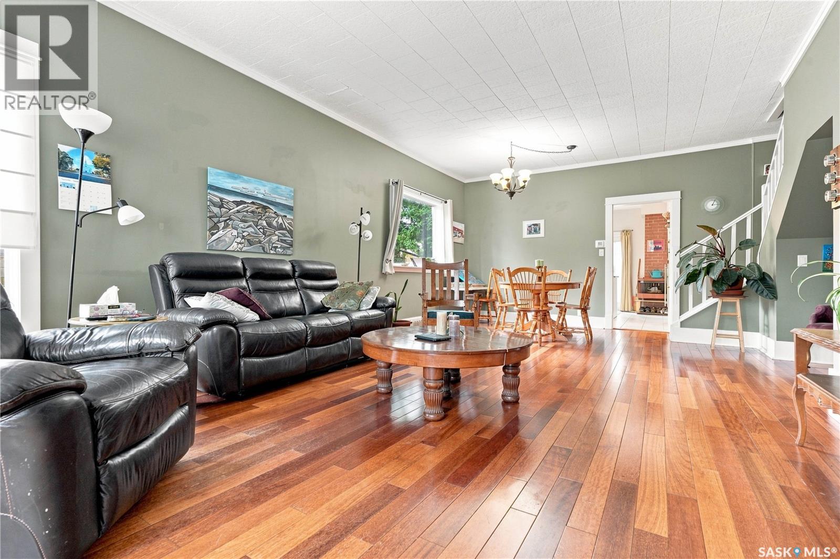
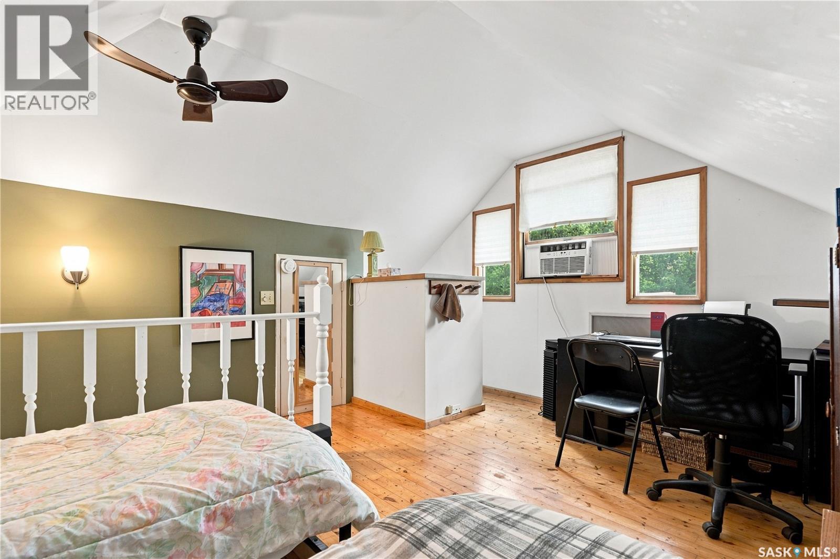
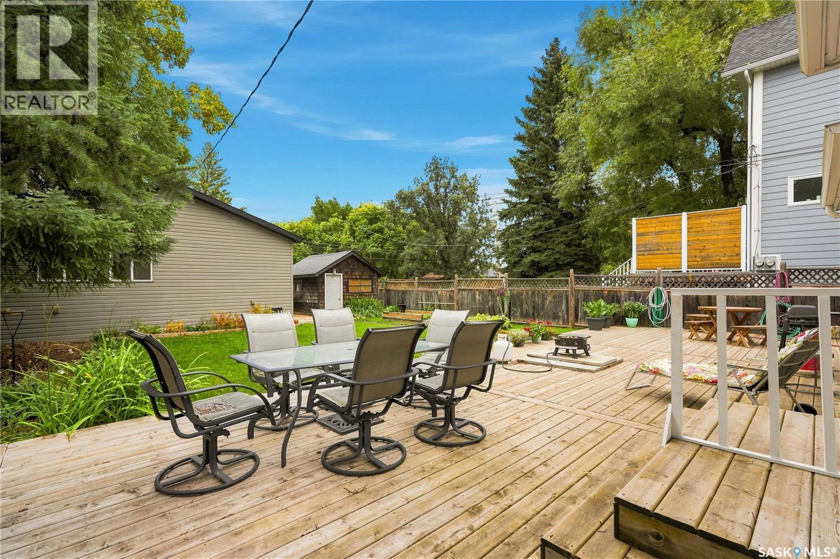
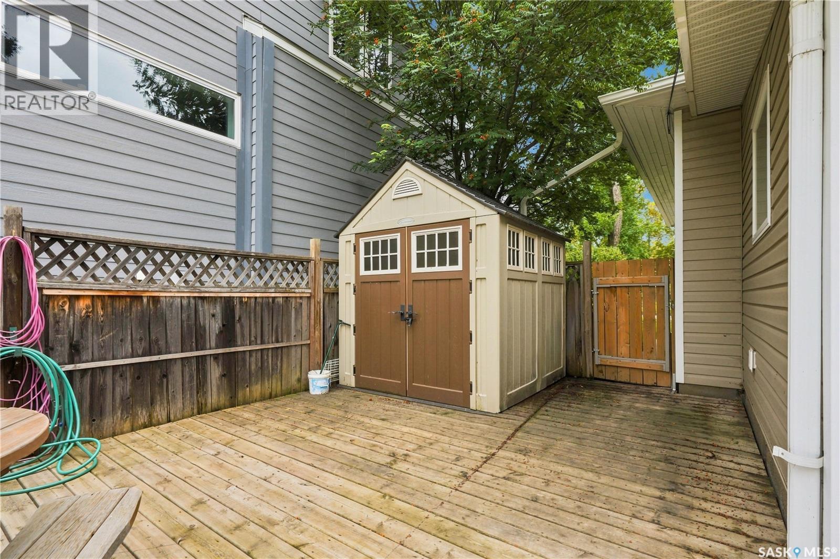
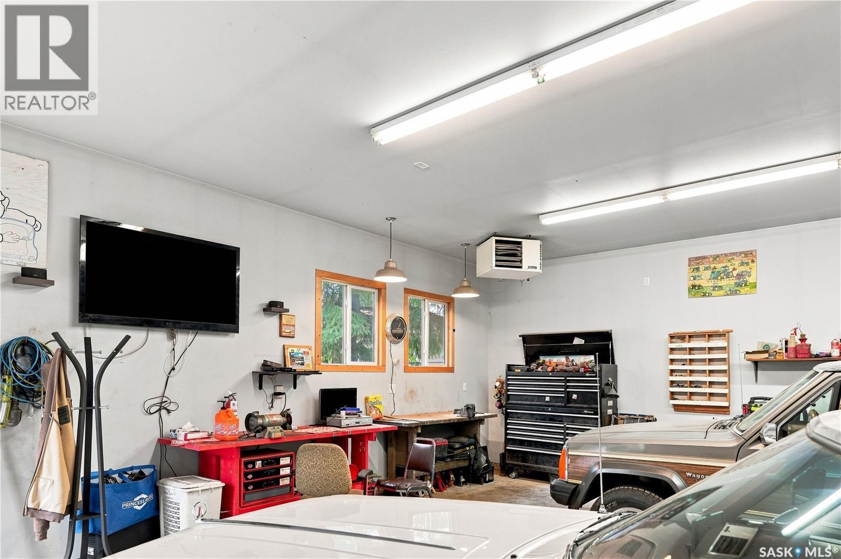
There’s something about a charming 1½ storey that just feels like home, and this Sutherland property has plenty to love. Inside, you’ll find two bedrooms, two bathrooms and an updated kitchen with thoughtful touches including a built-in wine rack and bar fridge. The home has also seen several worthwhile updates over the years, including a new furnace in 2024, shingles in 2022 and eaves in 2021. Outside, the extras continue with a heated and insulated 26x30 garage, powered shed/hobby room, storage shed and fenced trailer parking — great features for anyone needing extra storage, workspace or room for the toys. The location is another standout. You’re only about a five-minute drive from the University of Saskatchewan, with Sutherland’s restaurants, shops, transit and everyday amenities all close by. A sweet home with character, purposeful updates and some seriously enjoyable extras. All offers to be presented September 14th at 1 pm. As per the Seller’s direction, all offers will be presented on 09/14/2026 1:00PM. (id:62370)
Property Details
| MLS® Number | SK048041 |
| Property Type | Single Family |
| Neigbourhood | Sutherland |
| Features | Treed, Lane, Rectangular, Paved Driveway, Sump Pump |
| Structure | Deck |
Building
| Bathroom Total | 2 |
| Bedrooms Total | 2 |
| Appliances | Washer, Refrigerator, Dishwasher, Dryer, Window Coverings, Garage Door Opener Remote(s), Storage Shed, Stove |
| Basement Development | Unfinished |
| Basement Type | Partial (unfinished) |
| Constructed Date | 1912 |
| Construction Style Attachment | Detached |
| Heating Fuel | Natural Gas |
| Heating Type | Forced Air |
| Stories Total | 2 |
| Size Interior | 1,265 Ft2 |
| Type | House |
Parking
| Detached Garage | |
| Heated Garage | |
| Parking Space(s) | 4 |
Land
| Acreage | No |
| Fence Type | Fence |
| Landscape Features | Lawn |
| Size Frontage | 50 Ft |
| Size Irregular | 7280.00 |
| Size Total | 7280 Sqft |
| Size Total Text | 7280 Sqft |
Rooms
| Level | Type | Length | Width | Dimensions |
|---|---|---|---|---|
| Second Level | Bedroom | 9 ft | 9 ft x Measurements not available | |
| Second Level | 2pc Bathroom | Measurements not available | ||
| Main Level | Living Room | 14 ft | 14 ft | 14 ft x 14 ft |
| Main Level | Kitchen | 11'6 x 14'3 | ||
| Main Level | Dining Nook | 6 ft | 11 ft | 6 ft x 11 ft |
| Main Level | Dining Room | 10 ft | 14 ft | 10 ft x 14 ft |
| Main Level | Foyer | 11 ft | 11 ft x Measurements not available | |
| Main Level | Bedroom | 13'6 x 10'3 | ||
| Main Level | 4pc Bathroom | Measurements not available | ||
| Main Level | Laundry Room | Measurements not available | ||
| Main Level | Den | 7'2 x 6'7 |



The trademarks REALTOR®, REALTORS®, and the REALTOR® logo are controlled by The Canadian Real Estate Association (CREA) and identify real estate professionals who are members of CREA. The trademarks MLS®, Multiple Listing Service® and the associated logos are owned by The Canadian Real Estate Association (CREA) and identify the quality of services provided by real estate professionals who are members of CREA. The trademark DDF® is owned by The Canadian Real Estate Association (CREA) and identifies CREA's Data Distribution Facility (DDF®)
September 10 2026 04:12:28
Saskatchewan REALTORS® Association
Realty Executives Saskatoon