
1119 Elgin Avenue Moose Jaw, Saskatchewan S6H 4G9

$269,900
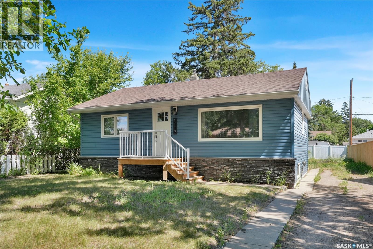
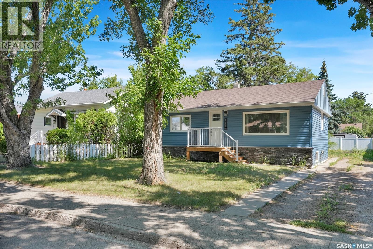
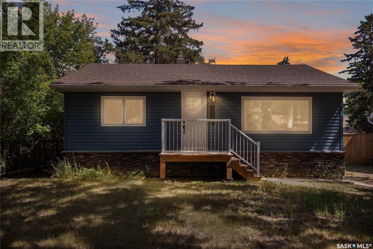
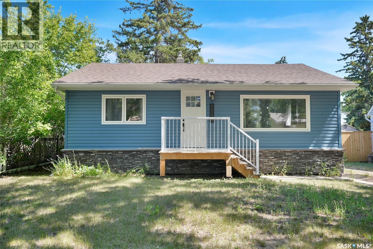
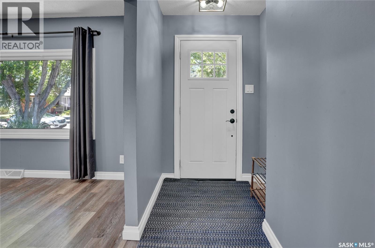
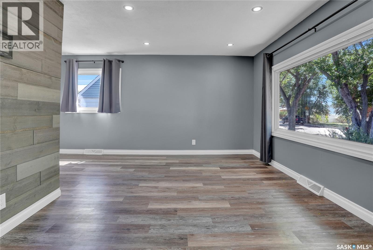
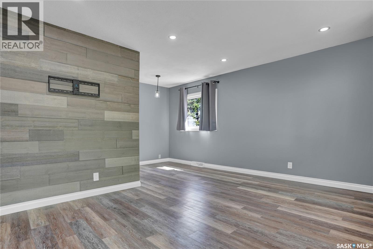
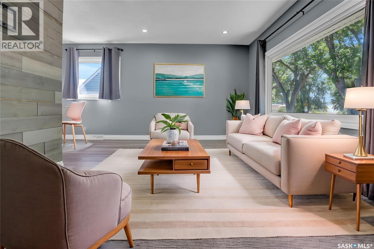
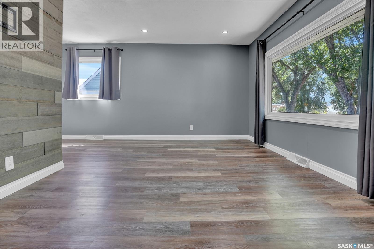
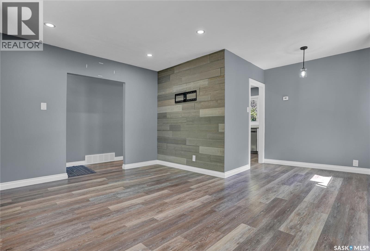
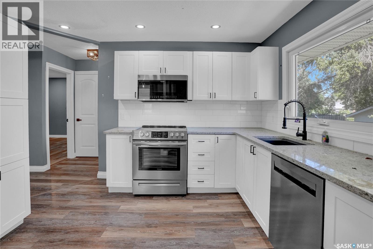
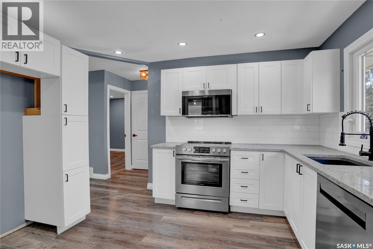
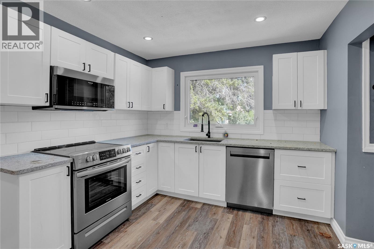
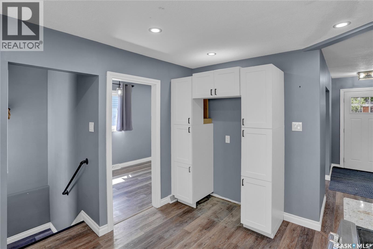
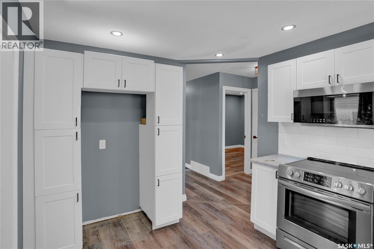
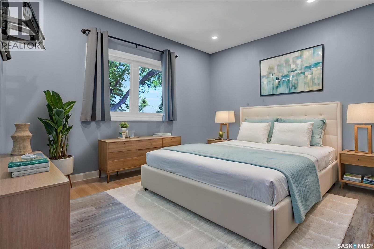
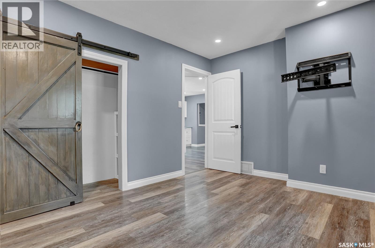
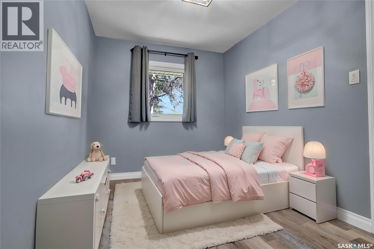
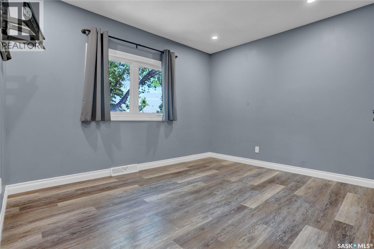
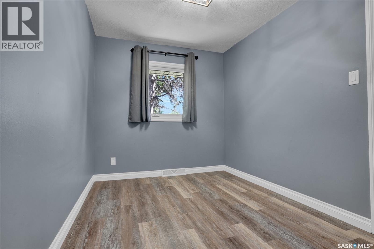
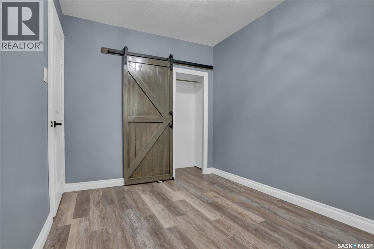
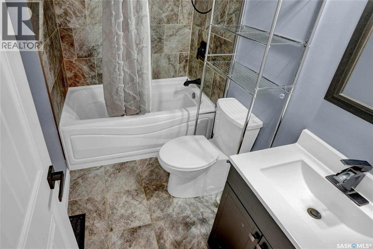
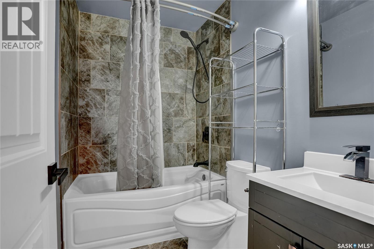
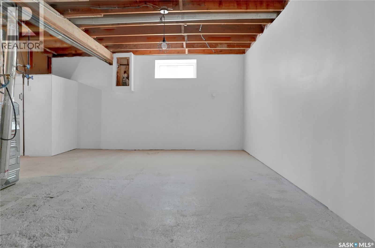
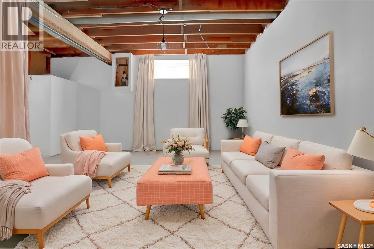
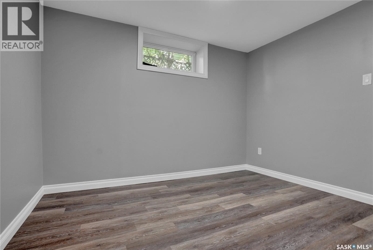
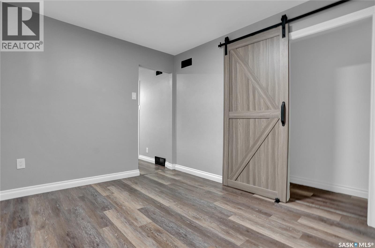
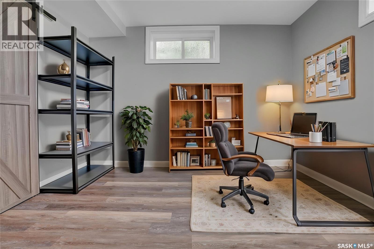
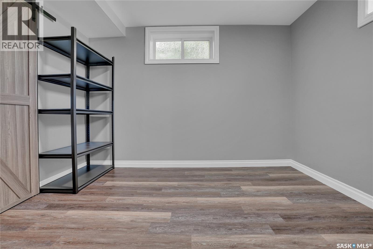
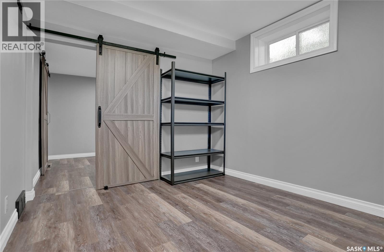
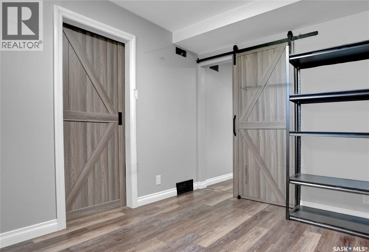
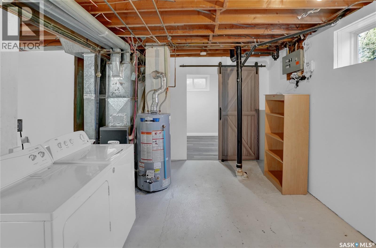
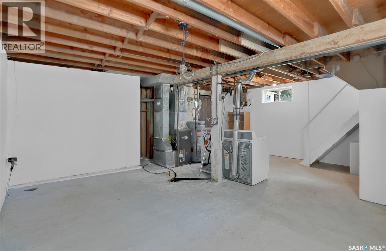
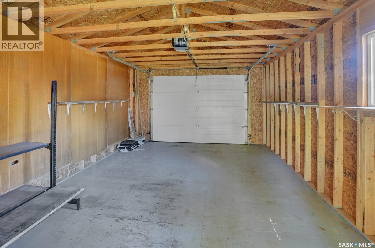
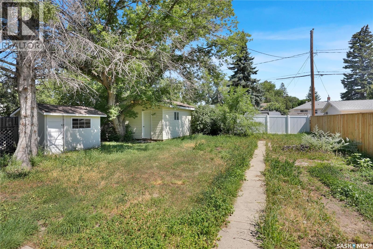
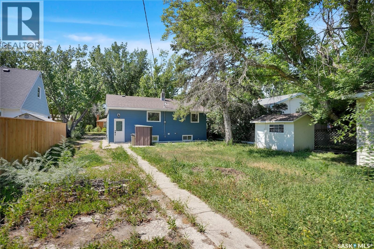
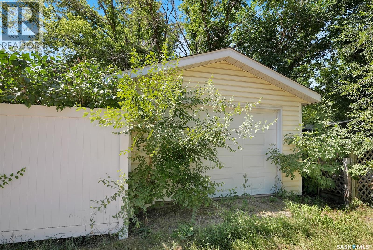
Discover this charming 3-bedroom bungalow, perfectly situated in the desirable Moose Jaw Central neighbourhood. This home offers a blend of modern upgrades and timeless charm, conveniently located just a short walk from Sask Polytechnic and Elgin Park, nestled on a tranquil, tree-lined avenue. Step inside to find a welcoming renovations that flows throughout. The living & dining areas are bright and open into the kitchen is a featuring sleek, soft-close cabinets, quartz countertops, an undermount sink, and extra storage space. The updated bathroom is another highlight, offering a touch of luxury with its heated tile floor. The lower level, boasts a high ceiling, presents a promising opportunity for further development. It already includes a den and a 3rd bedroom (window size does not meet fire code), with space available for you to add a future family room and additional bath according to your personal style and needs. Outside, the property offers a spacious yard complete with a single detached garage, 2 sheds, and ample parking space. Perfect for enjoying outdoor activities or hosting gatherings with family and friends. This home is not only aesthetically pleasing but also equipped with practical upgrades. Enjoy peace of mind with a high-efficiency furnace, central air conditioning, and newer windows. Exterior improvements include updated siding, soffit, fascia, and a vinyl privacy fence at the back. With its blend of quality renovations and a prime location, this home is ready to make your next move to live more beautifully. CLICK ON THE MULTI MEDIA LINK FOR A FULL VISUAL TOUR and call today for your personal viewing. (some photos have been virtually staged). (id:62370)
Property Details
| MLS® Number | SK045352 |
| Property Type | Single Family |
| Neigbourhood | Central MJ |
| Features | Treed, Lane, Rectangular |
| Structure | Patio(s) |
Building
| Bathroom Total | 1 |
| Bedrooms Total | 3 |
| Appliances | Washer, Dishwasher, Dryer, Microwave, Window Coverings, Storage Shed, Stove |
| Architectural Style | Bungalow |
| Basement Development | Partially Finished |
| Basement Type | Full (partially Finished) |
| Constructed Date | 1954 |
| Construction Style Attachment | Detached |
| Cooling Type | Central Air Conditioning |
| Heating Fuel | Natural Gas |
| Heating Type | Forced Air |
| Stories Total | 1 |
| Size Interior | 768 Ft2 |
| Type | House |
Parking
| Detached Garage | |
| Parking Space(s) | 1 |
Land
| Acreage | No |
| Fence Type | Partially Fenced |
| Size Frontage | 50 Ft |
| Size Irregular | 6120.00 |
| Size Total | 6120 Sqft |
| Size Total Text | 6120 Sqft |
Rooms
| Level | Type | Length | Width | Dimensions |
|---|---|---|---|---|
| Basement | Family Room | 17 ft ,5 in | 10 ft ,6 in | 17 ft ,5 in x 10 ft ,6 in |
| Basement | Bedroom | 11 ft | 9 ft ,3 in | 11 ft x 9 ft ,3 in |
| Basement | Den | 11 ft ,1 in | 9 ft ,3 in | 11 ft ,1 in x 9 ft ,3 in |
| Basement | Laundry Room | 17 ft ,3 in | 11 ft ,11 in | 17 ft ,3 in x 11 ft ,11 in |
| Basement | Storage | x x x | ||
| Main Level | Foyer | 10 ft | 3 ft ,7 in | 10 ft x 3 ft ,7 in |
| Main Level | Living Room | 14 ft ,6 in | 10 ft ,11 in | 14 ft ,6 in x 10 ft ,11 in |
| Main Level | Dining Room | 7 ft ,6 in | 6 ft ,3 in | 7 ft ,6 in x 6 ft ,3 in |
| Main Level | Kitchen | 12 ft | 9 ft ,11 in | 12 ft x 9 ft ,11 in |
| Main Level | Primary Bedroom | 12 ft ,9 in | 9 ft ,7 in | 12 ft ,9 in x 9 ft ,7 in |
| Main Level | Bedroom | 11 ft | 8 ft ,1 in | 11 ft x 8 ft ,1 in |
| Main Level | 4pc Bathroom | 7 ft ,9 in | 5 ft | 7 ft ,9 in x 5 ft |



The trademarks REALTOR®, REALTORS®, and the REALTOR® logo are controlled by The Canadian Real Estate Association (CREA) and identify real estate professionals who are members of CREA. The trademarks MLS®, Multiple Listing Service® and the associated logos are owned by The Canadian Real Estate Association (CREA) and identify the quality of services provided by real estate professionals who are members of CREA. The trademark DDF® is owned by The Canadian Real Estate Association (CREA) and identifies CREA's Data Distribution Facility (DDF®)
August 14 2026 02:12:01
Saskatchewan REALTORS® Association
Global Direct Realty Inc.