
111 Sullivan Street Stoughton, Saskatchewan S0G 4T0

$114,900
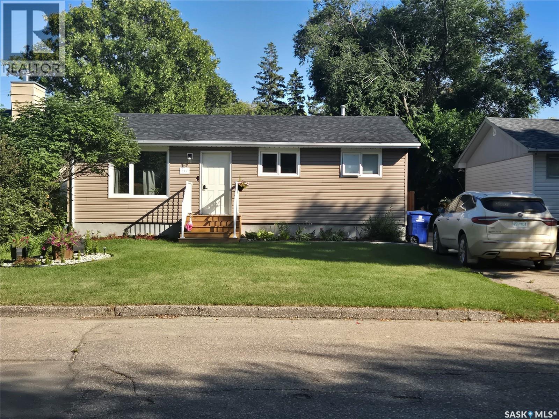
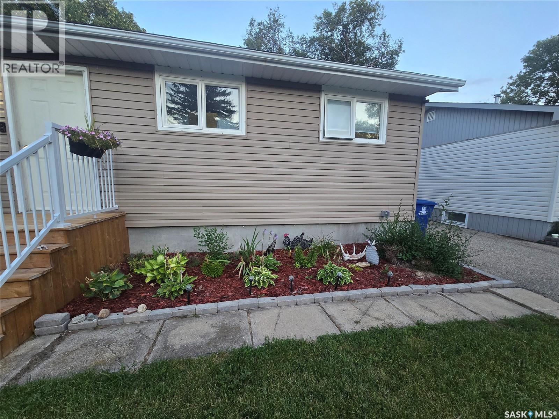
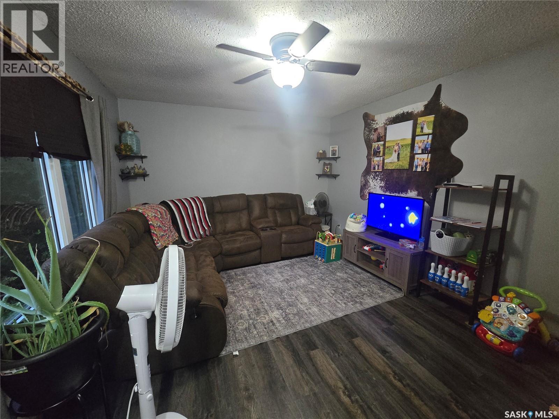
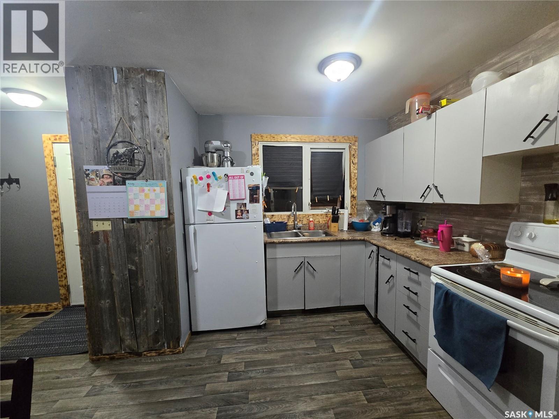
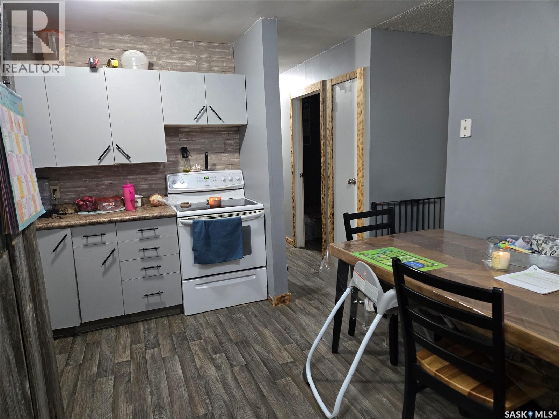
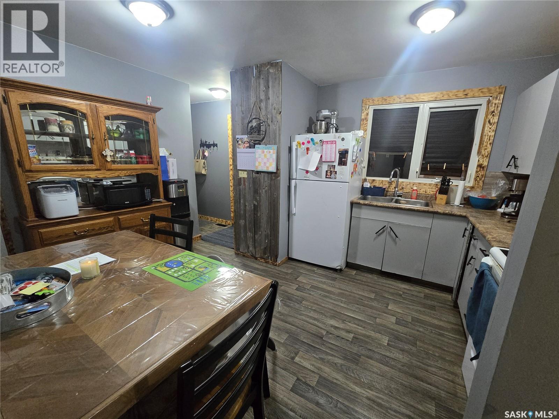
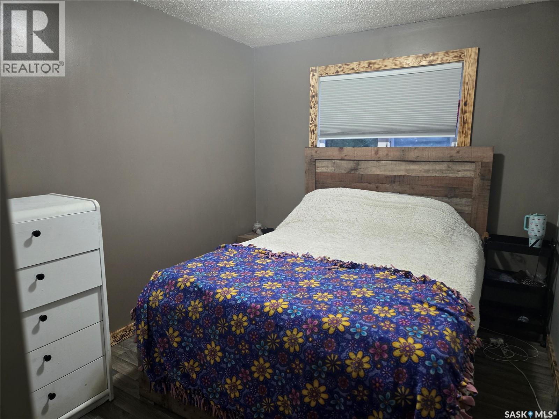
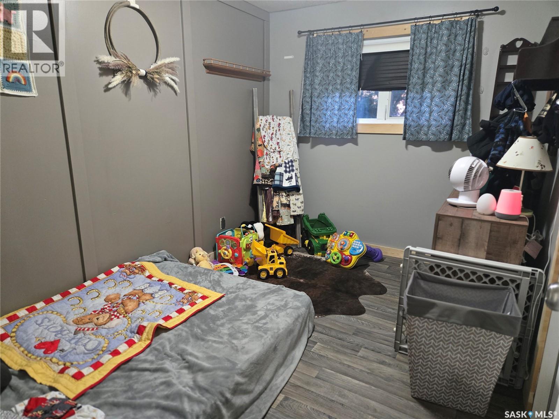
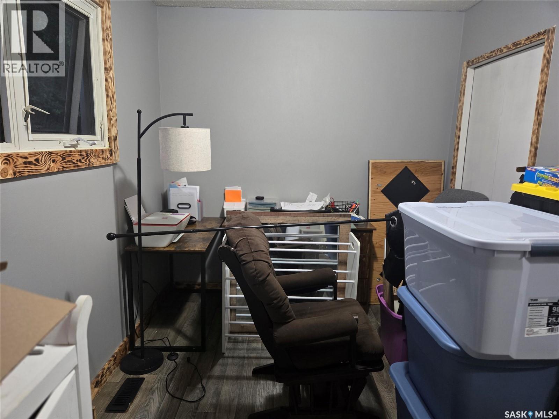
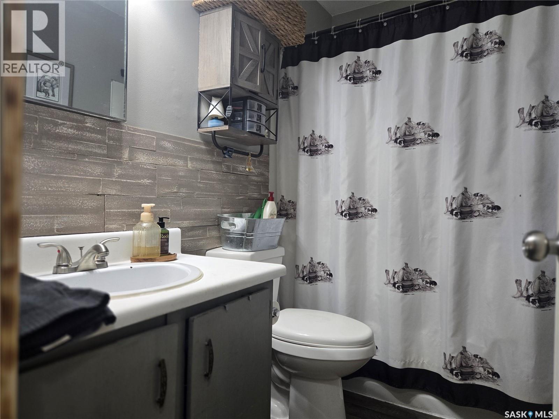
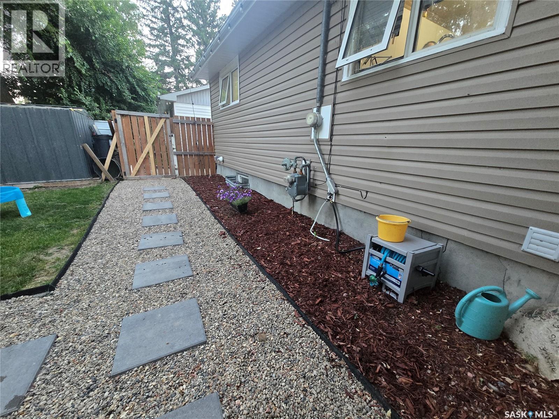
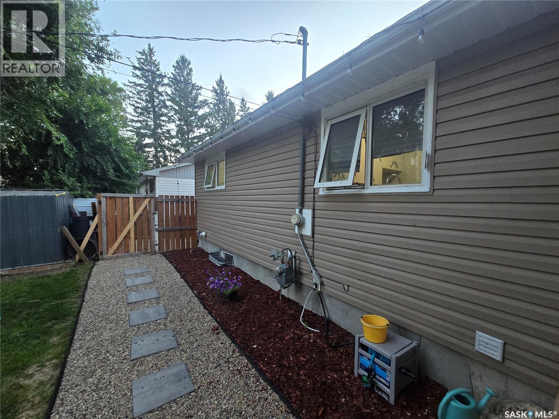
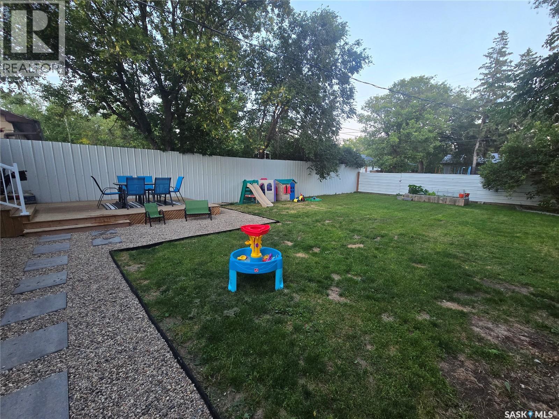
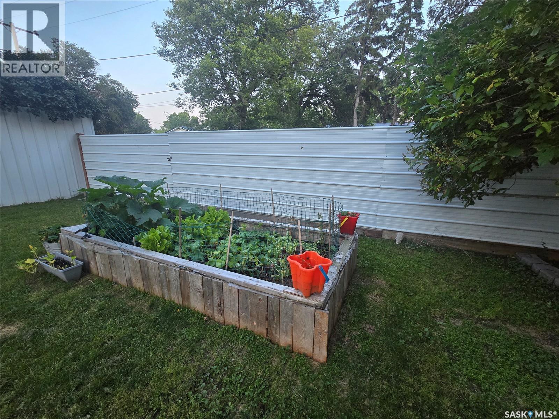
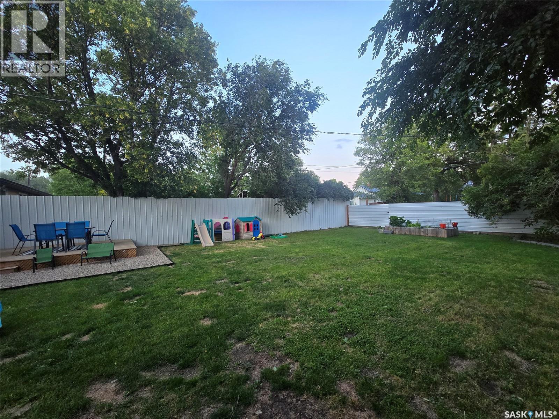
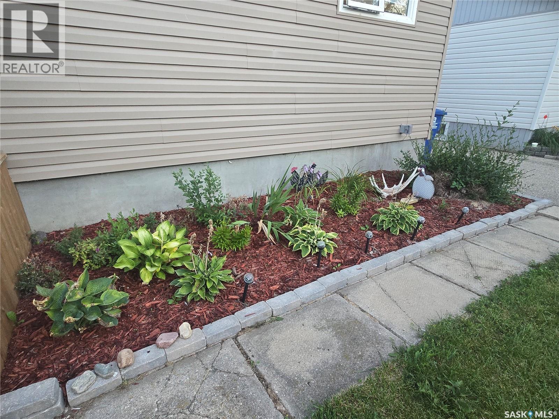
Welcome to 111 Sullivan Street, in the progressive town of Stoughton ,Sk. This solid and well cared for 864 sq. ft. home is on a very quiet street, and has great curb appeal! New front steps lead you into a warm and bright living room, that has new laminate flooring (2024). There is a functional eat-in kitchen, three good sized bedrooms, and a four piece bath. You'll notice lots of new trim boards, and newer windows on the main floor. The unfinished concrete basement, with an upgraded furnace, is ready for development. Step outside, to the backyard, and you'll notice the new step and deck, a lovely raised garden bed and flower beds, plus a new fence (2025)! There's also a convenient tool shed , for yard equipment. The shingles on the house were replaced in 2025. This home is a pleasure to show, and is perfect for a starter home, or for someone downsizing. Priced to sell, so please don't miss this opportunity! (id:62370)
Property Details
| MLS® Number | SK046339 |
| Property Type | Single Family |
| Features | Treed, Rectangular |
| Structure | Deck, Patio(s) |
Building
| Bathroom Total | 1 |
| Bedrooms Total | 3 |
| Appliances | Washer, Refrigerator, Dryer, Storage Shed, Stove |
| Architectural Style | Bungalow |
| Basement Development | Unfinished |
| Basement Type | Full (unfinished) |
| Constructed Date | 1976 |
| Construction Style Attachment | Detached |
| Heating Fuel | Natural Gas |
| Heating Type | Forced Air |
| Stories Total | 1 |
| Size Interior | 864 Ft2 |
| Type | House |
Parking
| None | |
| Gravel | |
| Parking Space(s) | 2 |
Land
| Acreage | No |
| Fence Type | Fence |
| Landscape Features | Lawn |
| Size Frontage | 50 Ft |
| Size Irregular | 6000.00 |
| Size Total | 6000 Sqft |
| Size Total Text | 6000 Sqft |
Rooms
| Level | Type | Length | Width | Dimensions |
|---|---|---|---|---|
| Basement | Other | 33 ft ,5 in | 21 ft | 33 ft ,5 in x 21 ft |
| Main Level | Living Room | 14 ft ,5 in | 11 ft | 14 ft ,5 in x 11 ft |
| Main Level | Kitchen/dining Room | 13 ft ,5 in | 11 ft ,5 in | 13 ft ,5 in x 11 ft ,5 in |
| Main Level | Primary Bedroom | 10 ft | 8 ft ,5 in | 10 ft x 8 ft ,5 in |
| Main Level | Bedroom | 11 ft | 8 ft | 11 ft x 8 ft |
| Main Level | Bedroom | 11 ft ,5 in | 7 ft ,5 in | 11 ft ,5 in x 7 ft ,5 in |
| Main Level | 4pc Bathroom | 7 ft ,5 in | 4 ft ,5 in | 7 ft ,5 in x 4 ft ,5 in |



The trademarks REALTOR®, REALTORS®, and the REALTOR® logo are controlled by The Canadian Real Estate Association (CREA) and identify real estate professionals who are members of CREA. The trademarks MLS®, Multiple Listing Service® and the associated logos are owned by The Canadian Real Estate Association (CREA) and identify the quality of services provided by real estate professionals who are members of CREA. The trademark DDF® is owned by The Canadian Real Estate Association (CREA) and identifies CREA's Data Distribution Facility (DDF®)
August 23 2026 08:00:40
Saskatchewan REALTORS® Association
Century 21 Dome Realty Inc.