
111 L Avenue S Saskatoon, Saskatchewan S7M 2G9

$149,900
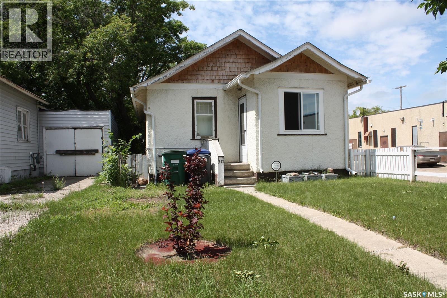
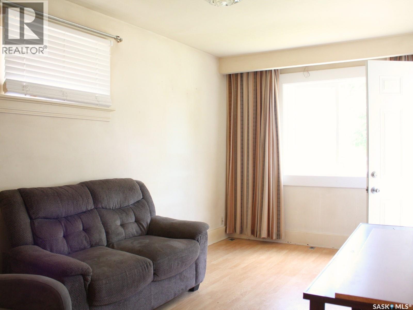
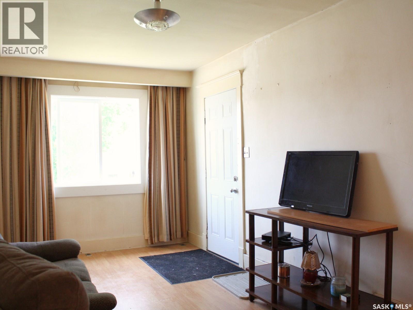
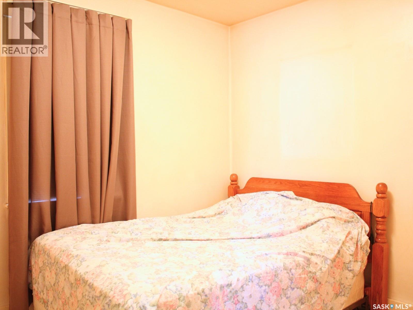
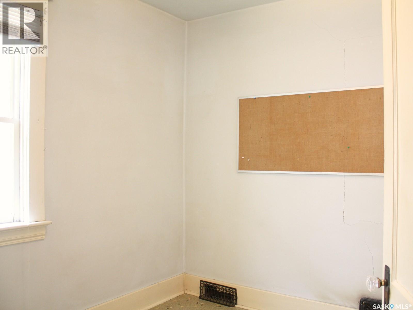
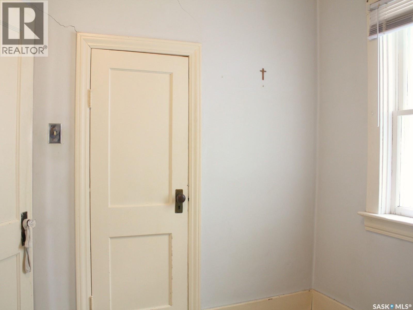
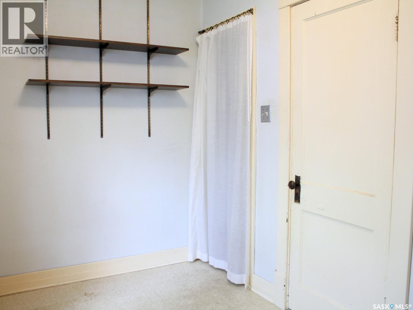
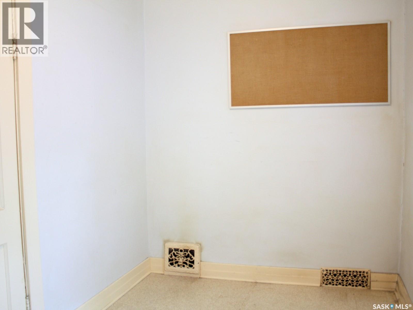
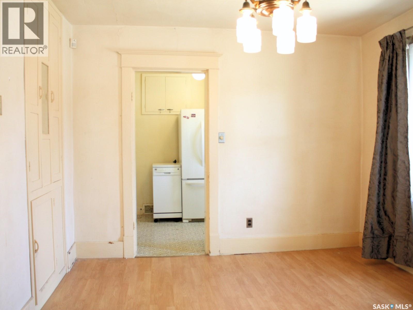
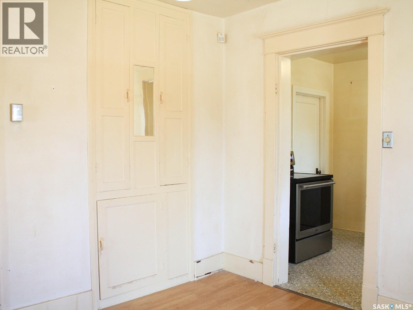
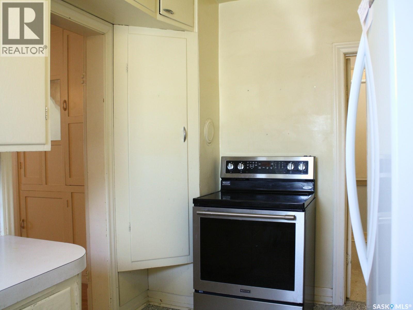
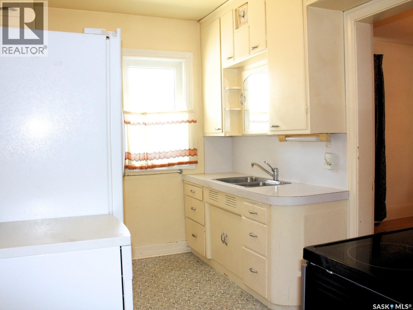
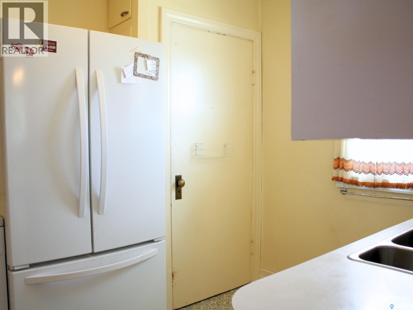
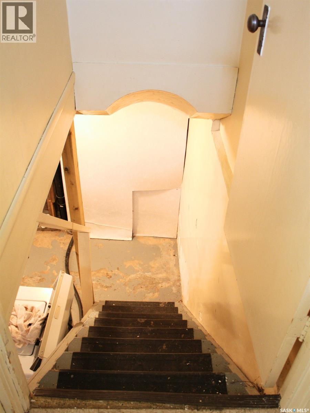
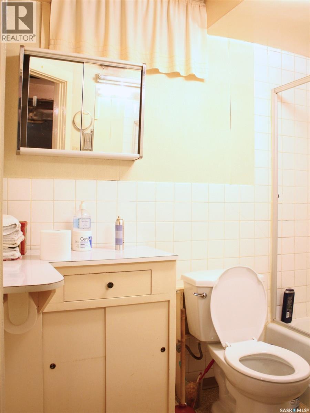
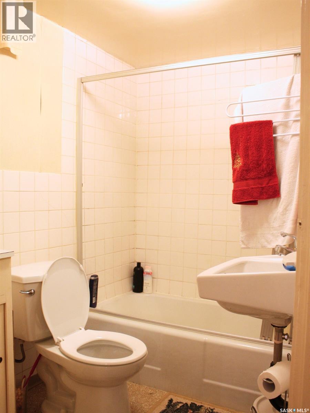
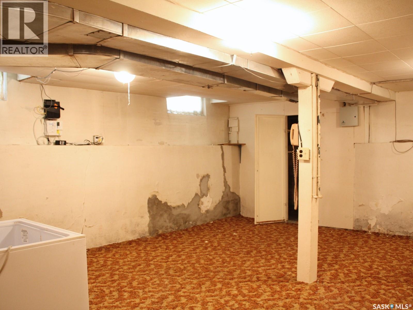
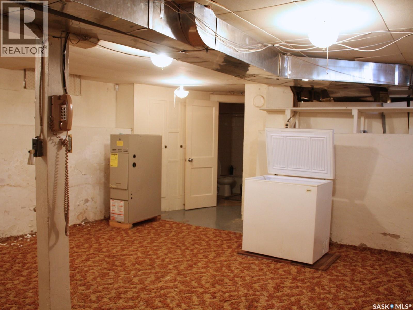
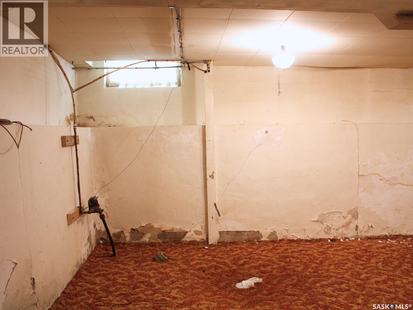
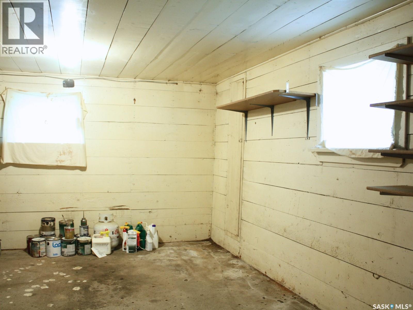
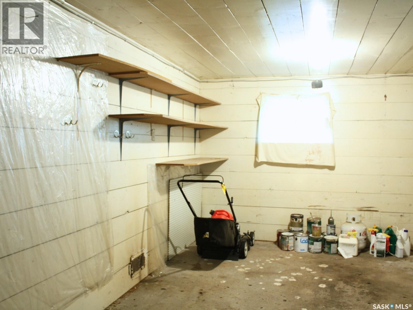
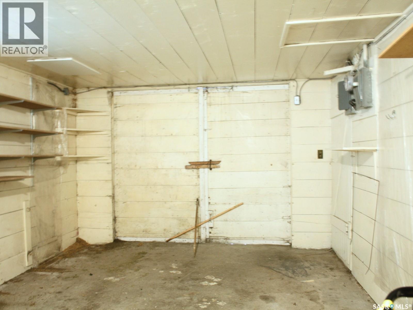
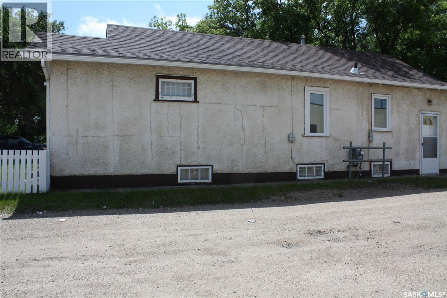
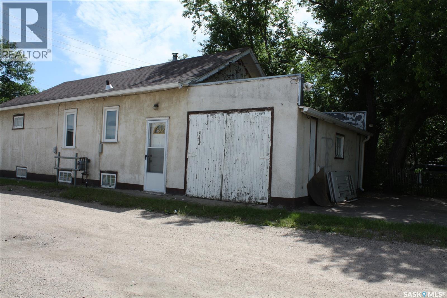
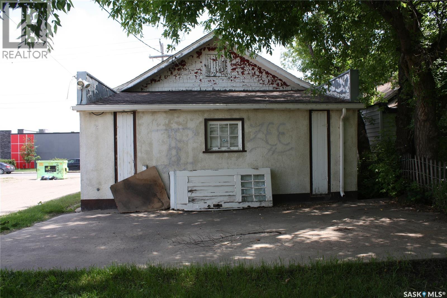
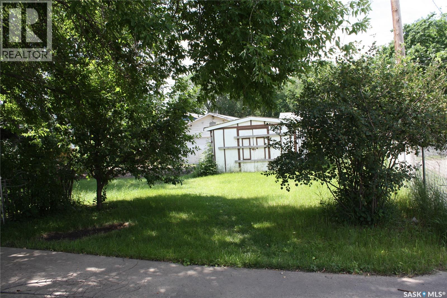
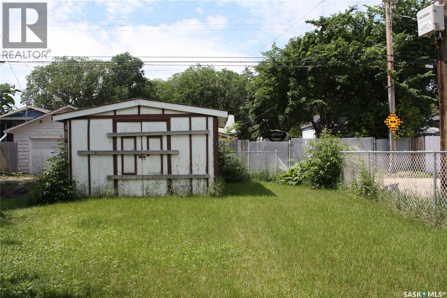
Whether you're a first-time home buyer or looking to expand your investment portfolio, welcome to 111 Avenue L South! Ideally situated near a major thoroughfare, you'll enjoy quick access to shopping, schools, parks, and all the amenities you need. This charming home offers 3 bedrooms, 1 bathroom, a spacious living room, a dedicated dining area, and a functional kitchen that's ready for everyday living. The partially developed basement provides excellent potential for a cozy family room, home gym, or recreation space. Love home canning or need extra cold storage? The dedicated cold room is a unique bonus. Outside, you'll find a single an attached garage that can be used for parking, a workshop, or additional storage. Why continue paying rent when you can start building equity? This affordable starter home is full of potential and won't last long. Contact your favorite REALTOR® today to book your private showing! (id:62370)
Property Details
| MLS® Number | SK041633 |
| Property Type | Single Family |
| Neigbourhood | Pleasant Hill |
| Features | Treed, Lane, Rectangular |
Building
| Bathroom Total | 1 |
| Bedrooms Total | 3 |
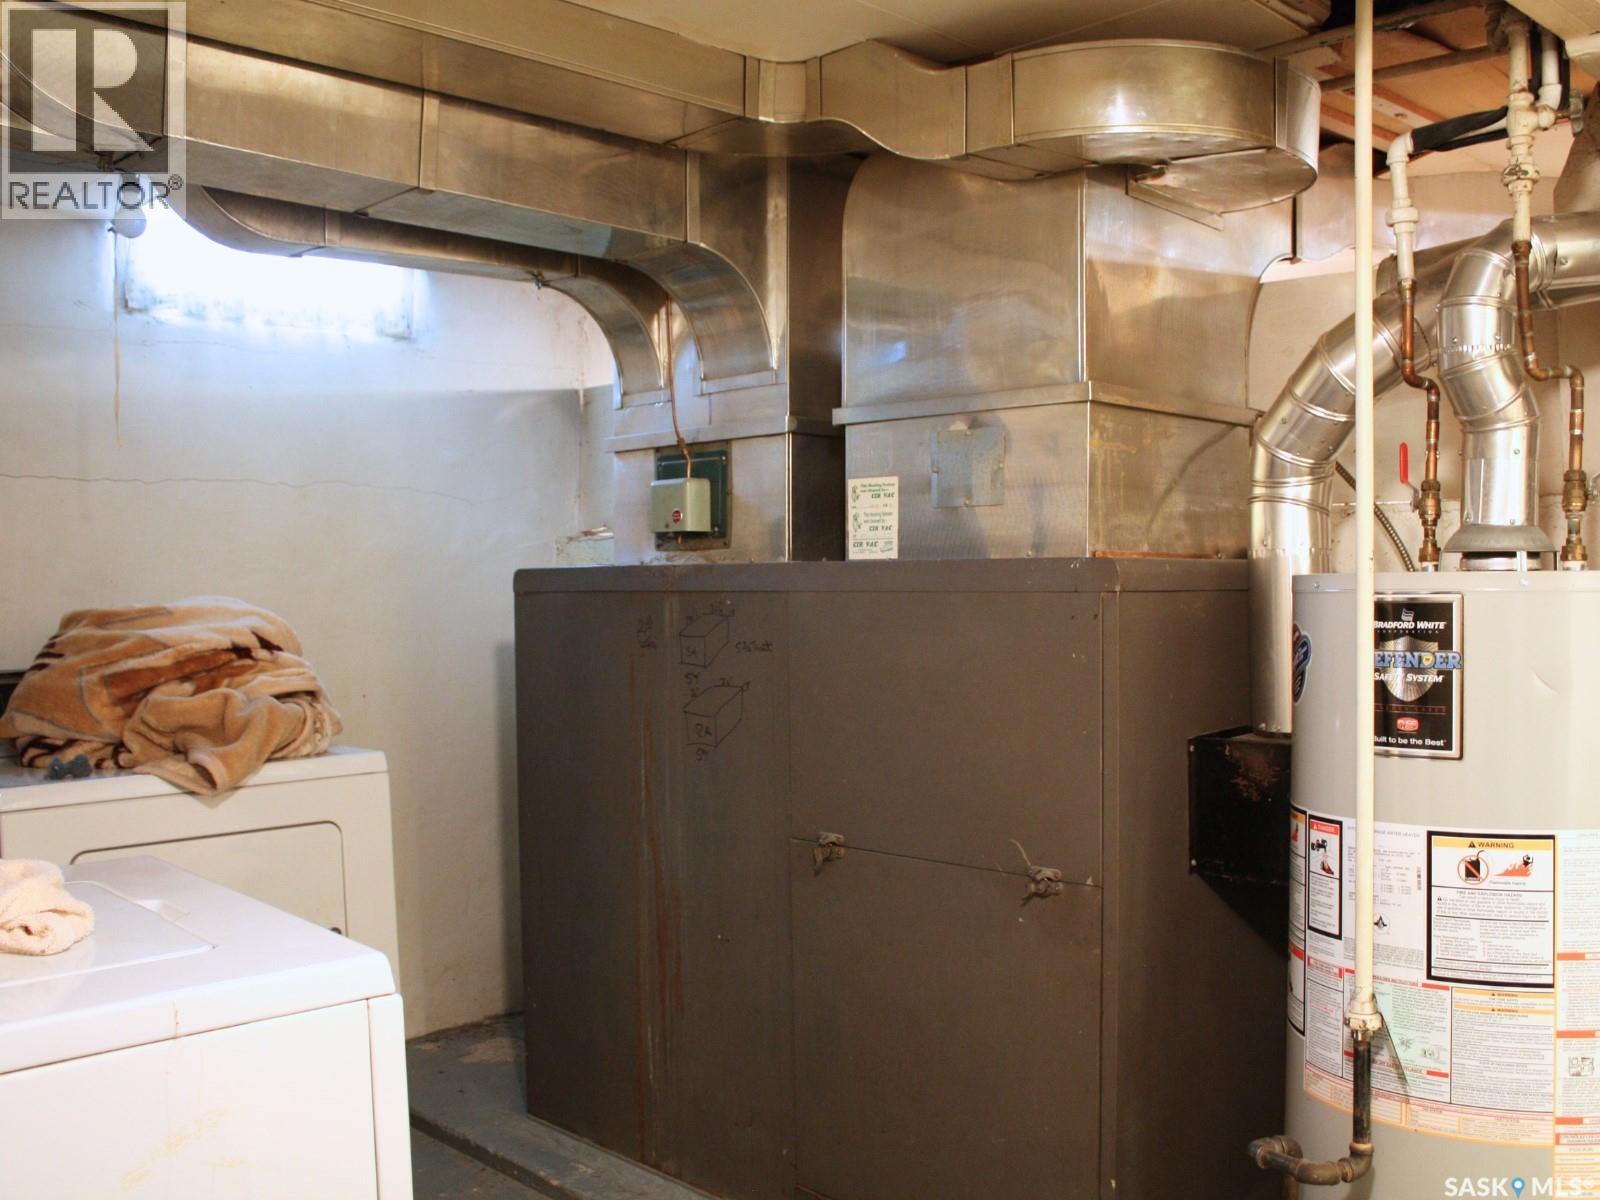
| Appliances | Washer, Refrigerator, Dryer, Stove |
| Architectural Style | Bungalow |
| Basement Development | Partially Finished |
| Basement Type | Full (partially Finished) |
| Constructed Date | 1930 |
| Construction Style Attachment | Detached |
| Heating Fuel | Natural Gas |
| Heating Type | Forced Air |
| Stories Total | 1 |
| Size Interior | 780 Ft2 |
| Type | House |
Parking
| Attached Garage | |
| Parking Space(s) | 1 |
Land
| Acreage | No |
| Fence Type | Partially Fenced |
| Landscape Features | Lawn |
| Size Frontage | 25 Ft |
| Size Irregular | 3395.00 |
| Size Total | 3395 Sqft |
| Size Total Text | 3395 Sqft |
Rooms
| Level | Type | Length | Width | Dimensions |
|---|---|---|---|---|
| Basement | Family Room | 21 ft ,4 in | 18 ft ,5 in | 21 ft ,4 in x 18 ft ,5 in |
| Basement | Other | 7 ft | 5 ft ,4 in | 7 ft x 5 ft ,4 in |
| Basement | Other | 12 ft ,8 in | 9 ft ,7 in | 12 ft ,8 in x 9 ft ,7 in |
| Basement | 4pc Bathroom | X x X | ||
| Main Level | Living Room | 14 ft | 9 ft | 14 ft x 9 ft |
| Main Level | Dining Room | 12 ft ,5 in | 10 ft ,7 in | 12 ft ,5 in x 10 ft ,7 in |
| Main Level | Bedroom | 7 ft | 9 ft | 7 ft x 9 ft |
| Main Level | Bedroom | 9 ft | 7 ft ,7 in | 9 ft x 7 ft ,7 in |
| Main Level | Kitchen | 11 ft ,9 in | 8 ft | 11 ft ,9 in x 8 ft |
| Main Level | Bedroom | 11 ft ,4 in | 6 ft ,8 in | 11 ft ,4 in x 6 ft ,8 in |



The trademarks REALTOR®, REALTORS®, and the REALTOR® logo are controlled by The Canadian Real Estate Association (CREA) and identify real estate professionals who are members of CREA. The trademarks MLS®, Multiple Listing Service® and the associated logos are owned by The Canadian Real Estate Association (CREA) and identify the quality of services provided by real estate professionals who are members of CREA. The trademark DDF® is owned by The Canadian Real Estate Association (CREA) and identifies CREA's Data Distribution Facility (DDF®)
August 05 2026 08:03:46
Saskatchewan REALTORS® Association
Boyes Group Realty Inc.