
1106 112th Street North Battleford, Saskatchewan S9A 2L5

$212,000
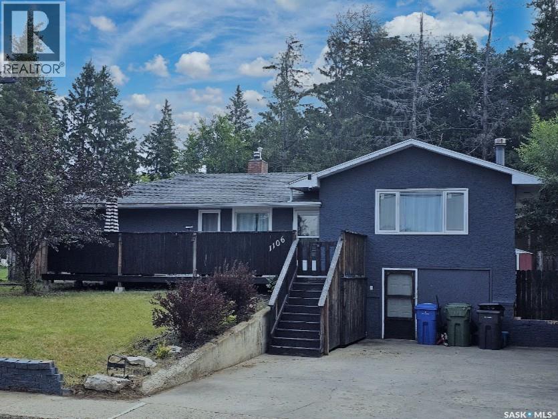
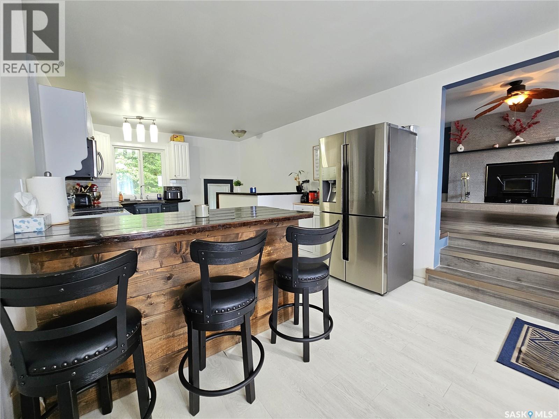
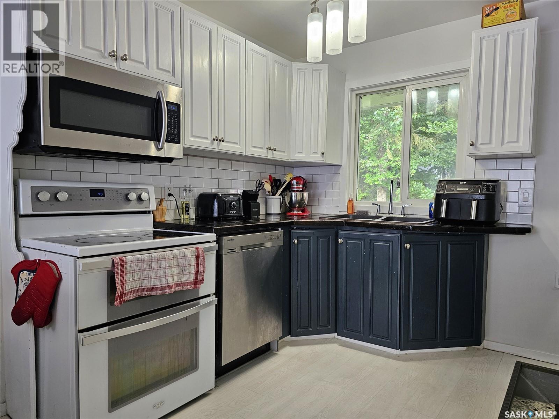
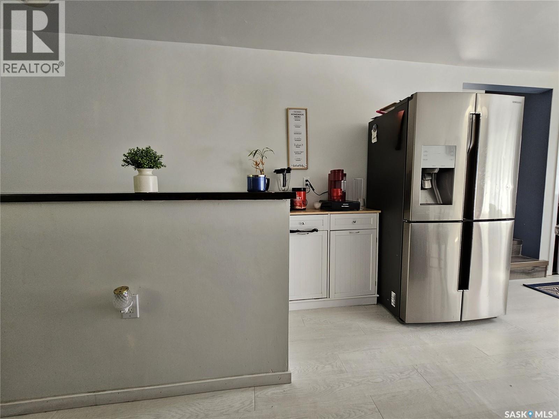
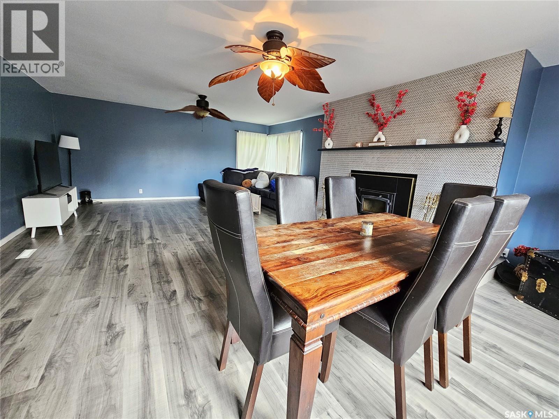
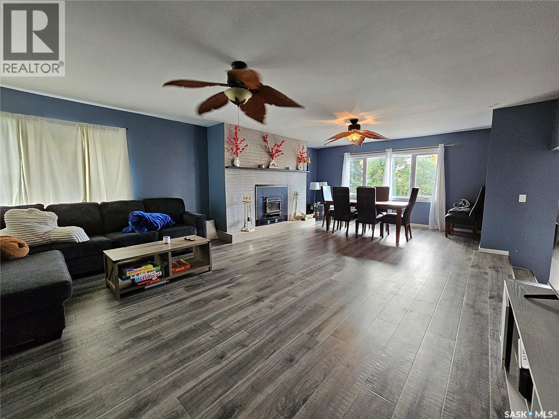
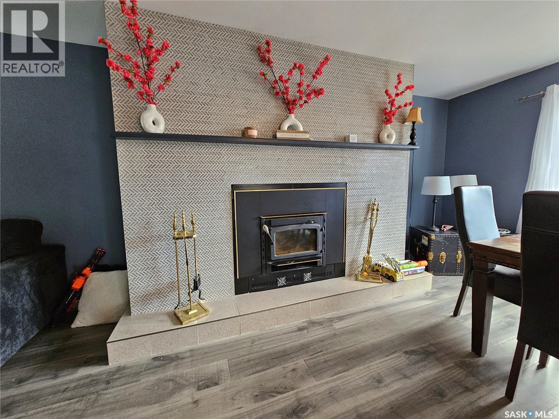
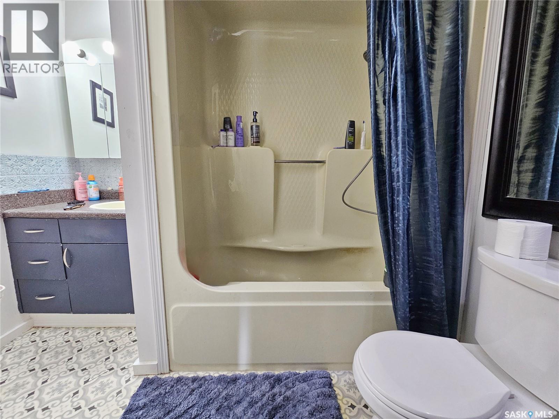
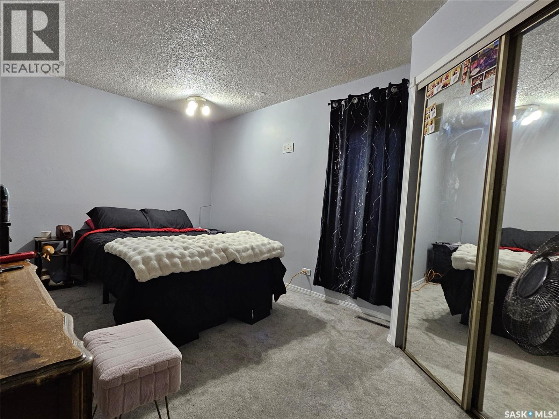
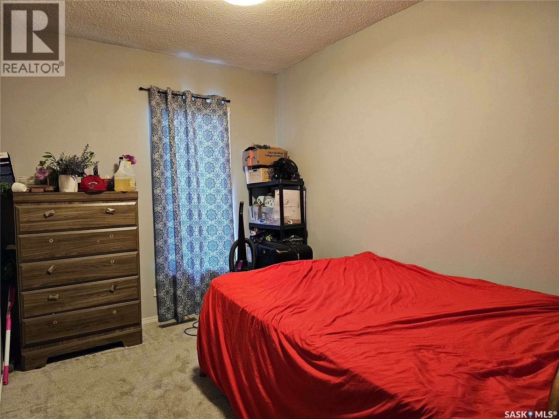
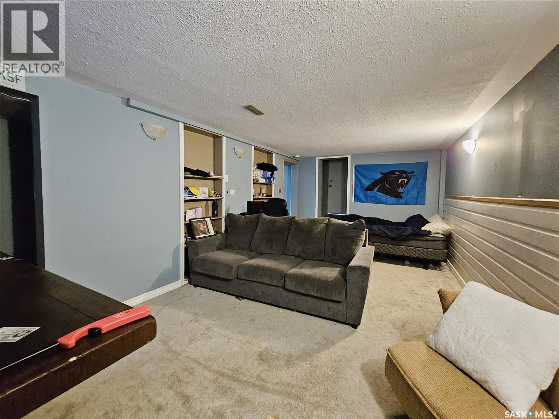
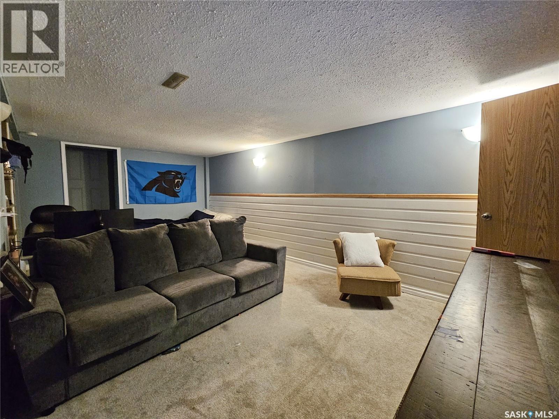
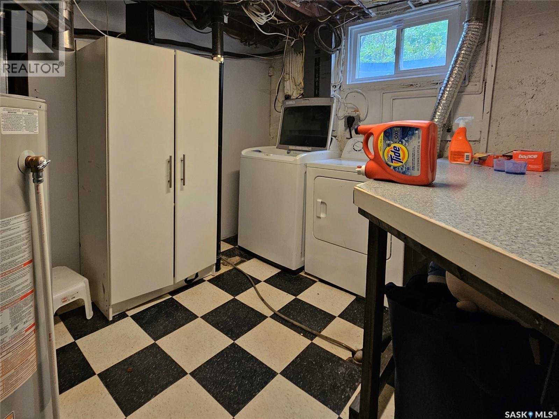
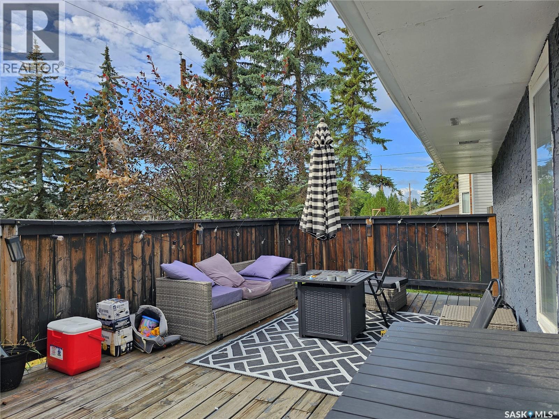
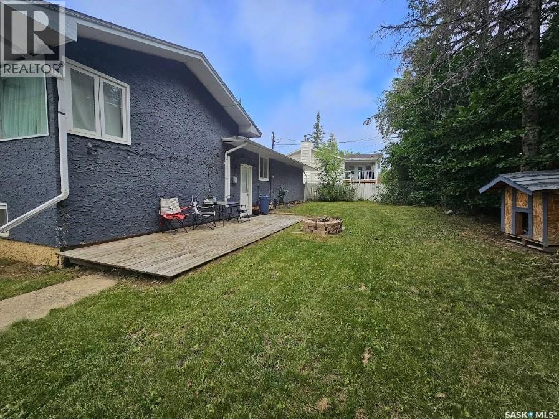
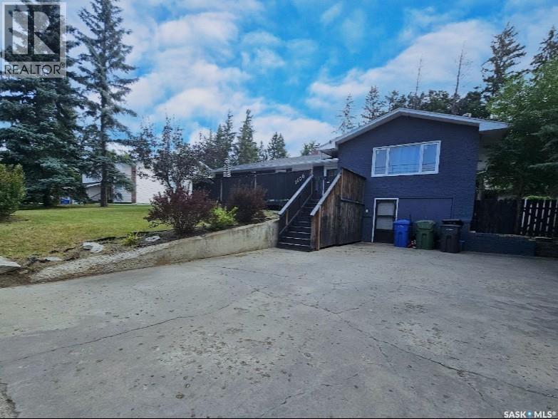
DEANSCROFT – SPACE, CHARACTER & A GREAT PLACE TO GATHER! This 1,249 sq. ft. raised bungalow offers 4 bedrooms, 2 bathrooms and a layout with more personality than your typical bungalow. A standout feature is the impressive open living room over the attached garage. Just inside the front entrance, this bright, spacious room features plenty of windows and a striking herringbone-tile wood-burning fireplace, creating an inviting space for relaxing or entertaining. The kitchen features a three-seat eating bar and opens directly onto the large front deck—perfect for BBQing, morning coffee or a summer evening outdoors. Elevated above street level, the deck offers a comfortable outdoor space with a nice sense of privacy. The main floor has an open, comfortable feel, while downstairs you'll find a family room, additional bedroom, bathroom and storage. The flooring is current and in good condition, with numerous improvements completed over the past several years. The attached garage is presently used as storage and the overhead door was removed by a previous owner; however, the original framing remains. Recent quotes indicate approximately $2,500 should cover installation of a new garage door if a buyer wishes to return it to garage use. A large concrete driveway provides additional parking. Other improvements include shingles in 2017, the large deck in 2018 and water heater in 2023. Central air conditioning, a fenced yard and wood-burning fireplace add to the home's year-round appeal. Located in Deanscroft, within walking distance of the hospital and convenient to schools and amenities. Priced at $212,000, this home offers 1,249 sq. ft., 4 bedrooms, 2 bathrooms and inviting living spaces with some real flair. Currently tenant occupied; viewing appointments required. (id:62370)
Property Details
| MLS® Number | SK045811 |
| Property Type | Single Family |
| Neigbourhood | Deanscroft |
| Features | Treed, Rectangular, Double Width Or More Driveway |
| Structure | Deck, Patio(s) |
Building
| Bathroom Total | 2 |
| Bedrooms Total | 4 |
| Appliances | Washer, Refrigerator, Dishwasher, Dryer, Microwave, Storage Shed, Stove |
| Architectural Style | Raised Bungalow |
| Basement Development | Finished |
| Basement Type | Partial (finished) |
| Constructed Date | 1953 |
| Construction Style Attachment | Detached |
| Cooling Type | Central Air Conditioning |
| Heating Fuel | Natural Gas |
| Heating Type | Forced Air |
| Stories Total | 1 |
| Size Interior | 1,249 Ft2 |
| Type | House |
Parking
| Attached Garage | |
| Heated Garage | |
| Parking Space(s) | 2 |
Land
| Acreage | No |
| Fence Type | Fence |
| Landscape Features | Lawn, Underground Sprinkler |
| Size Frontage | 66 Ft ,1 In |
| Size Irregular | 6220.92 |
| Size Total | 6220.92 Sqft |
| Size Total Text | 6220.92 Sqft |
Rooms
| Level | Type | Length | Width | Dimensions |
|---|---|---|---|---|
| Basement | Other | 10 ft ,1 in | 20 ft ,7 in | 10 ft ,1 in x 20 ft ,7 in |
| Basement | Bedroom | 9 ft ,2 in | 10 ft ,9 in | 9 ft ,2 in x 10 ft ,9 in |
| Basement | Den | 9 ft ,2 in | 9 ft ,11 in | 9 ft ,2 in x 9 ft ,11 in |
| Basement | 3pc Bathroom | x x x | ||
| Main Level | Kitchen/dining Room | 11 ft ,1 in | 24 ft ,3 in | 11 ft ,1 in x 24 ft ,3 in |
| Main Level | Living Room | 17 ft ,6 in | 25 ft ,7 in | 17 ft ,6 in x 25 ft ,7 in |
| Main Level | 4pc Bathroom | x x x | ||
| Main Level | Bedroom | 8 ft ,9 in | 11 ft ,5 in | 8 ft ,9 in x 11 ft ,5 in |
| Main Level | Bedroom | 10 ft ,10 in | 14 ft ,11 in | 10 ft ,10 in x 14 ft ,11 in |
| Main Level | Bedroom | 8 ft ,1 in | 10 ft ,1 in | 8 ft ,1 in x 10 ft ,1 in |



The trademarks REALTOR®, REALTORS®, and the REALTOR® logo are controlled by The Canadian Real Estate Association (CREA) and identify real estate professionals who are members of CREA. The trademarks MLS®, Multiple Listing Service® and the associated logos are owned by The Canadian Real Estate Association (CREA) and identify the quality of services provided by real estate professionals who are members of CREA. The trademark DDF® is owned by The Canadian Real Estate Association (CREA) and identifies CREA's Data Distribution Facility (DDF®)
August 18 2026 02:12:07
Saskatchewan REALTORS® Association
Kramm Realty Group