
1104 Mallard Drive Rocanville, Saskatchewan S0A 3L0

$349,000
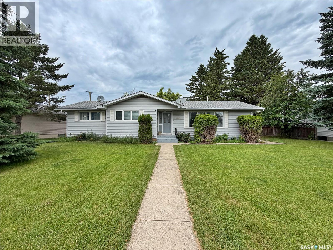
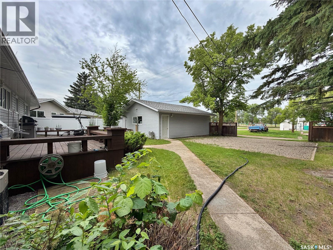
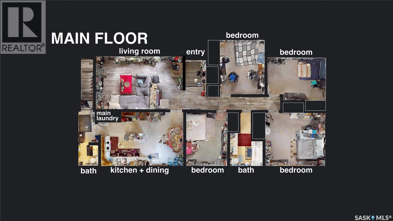
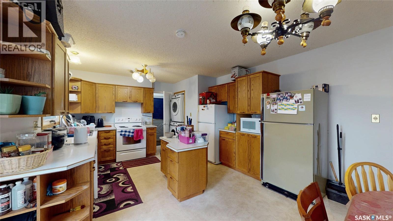
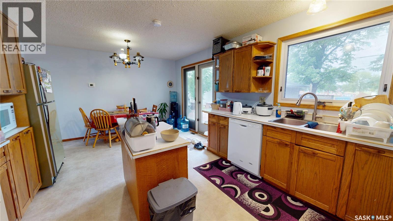
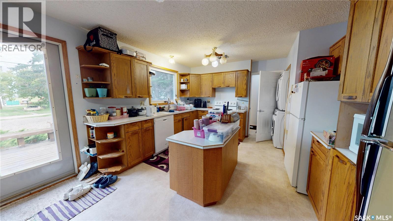
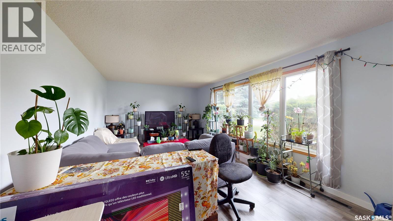
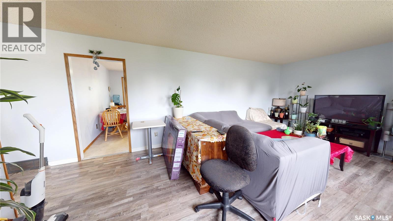
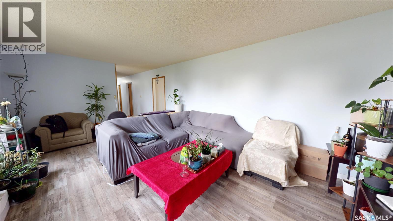
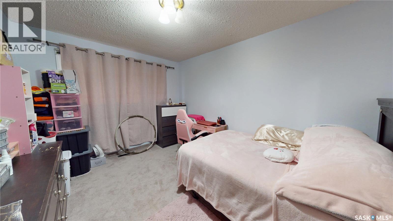
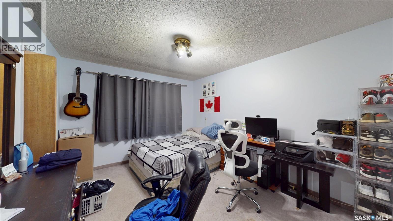
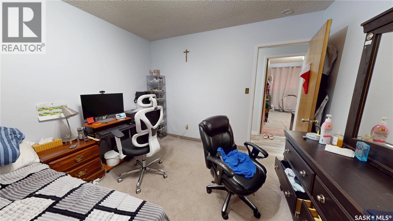
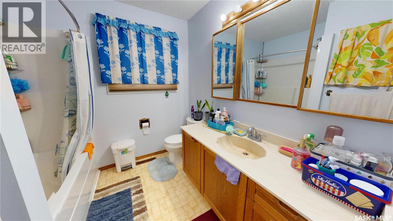
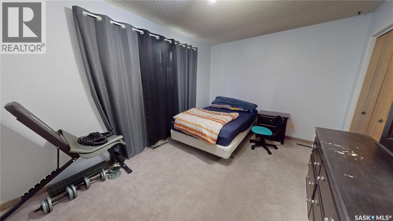
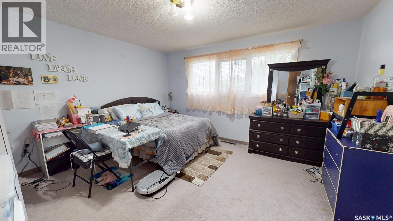
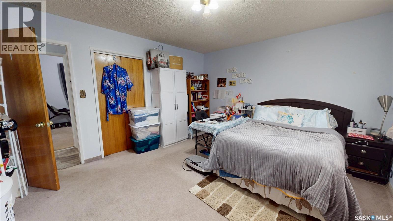
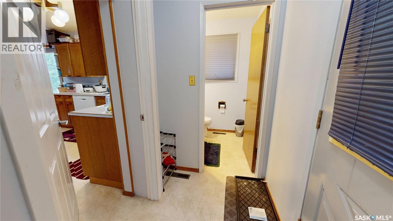
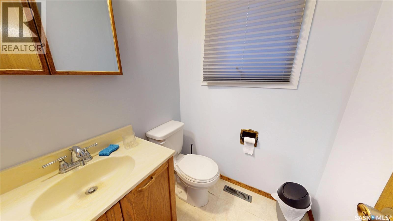
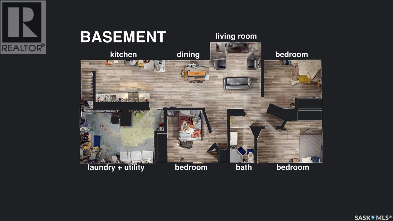
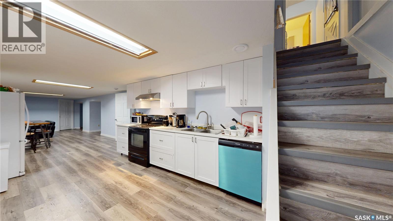
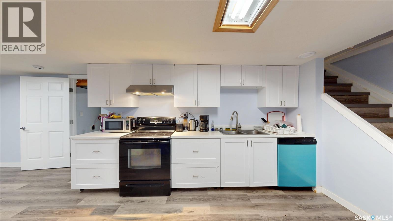
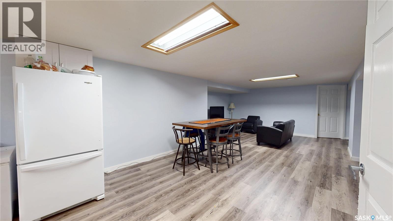
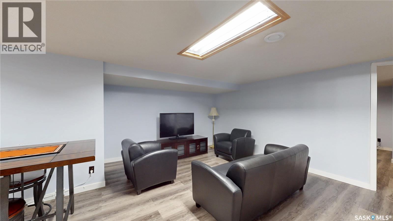
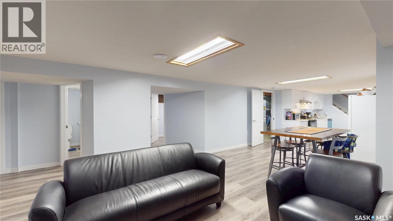
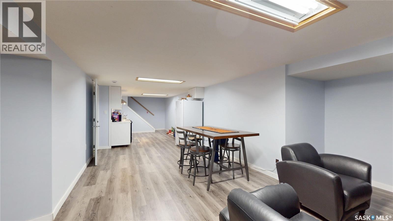
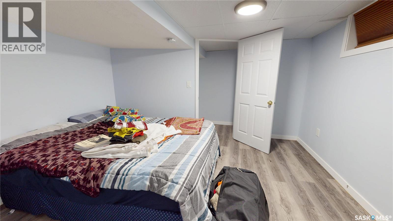
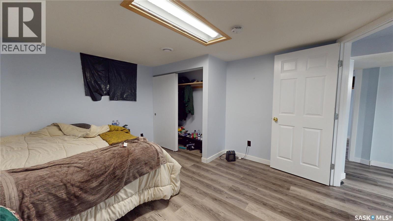
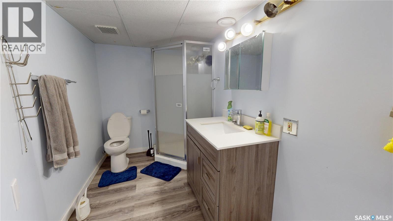
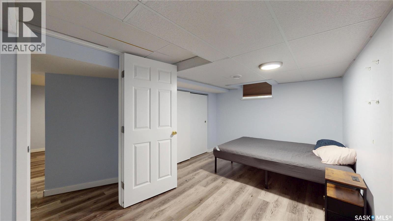
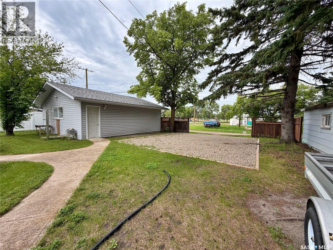
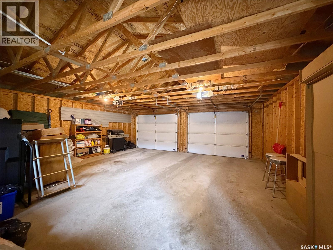
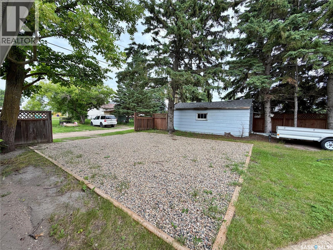
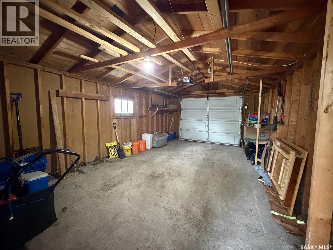
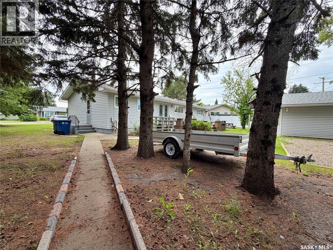
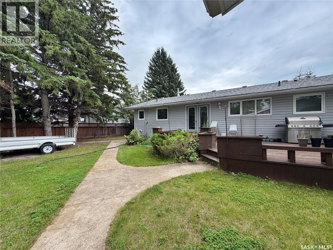
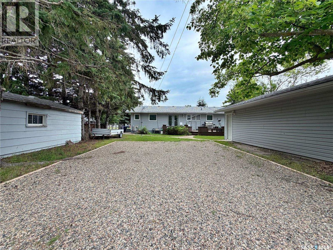
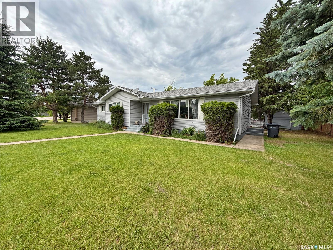
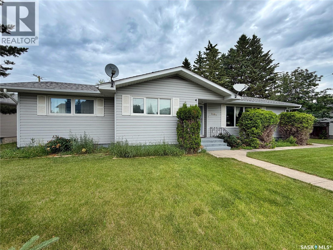
INCREDIBLE FAMILY HOME OR HIGH-INCOME INVESTMENT PROPERTY! Welcome to 1104 Mallard Drive, Rocanville—a spacious bungalow offering over 1560 SQFT with an impressive 7 bedrooms and 3 bathrooms! Whether you're searching for a home with room for the entire family or a proven revenue property, this one delivers exceptional value. Originally designed with 4 spacious bedrooms on the main floor, the home now features a newly finished basement (2024), adding 3 additional bedrooms, another full bathroom, and plenty of additional living space. The bright main floor offers a large living room, functional kitchen and dining area, plus a convenient 2-piece bathroom off the side entrance. Currently operating as a successful rental property, the owner rents all 7 bedrooms, generating an impressive $4200/month in rental income. Continue operating it as a cash-flowing investment or convert it back into an incredible family home with more than enough space for everyone. Outside, you'll appreciate the private back deck, mature trees, a spacious yard, and the rare bonus of TWO detached garages—a double detached garage plus a single detached garage—providing ample parking, storage, or workshop space. Located just steps from the school, rink, and swimming pool, this property offers an unbeatable combination of space, versatility, and income potential. Large family? Investor? Looking for both? Opportunities like this don't come along often. PRICED AT $349,000! (id:62370)
Property Details
| MLS® Number | SK042797 |
| Property Type | Single Family |
| Features | Treed, Rectangular, Sump Pump |
| Structure | Deck |
Building
| Bathroom Total | 3 |
| Bedrooms Total | 7 |
| Appliances | Washer, Refrigerator, Dishwasher, Dryer, Microwave, Stove |
| Architectural Style | Bungalow |
| Basement Development | Finished |
| Basement Type | Full (finished) |
| Constructed Date | 1968 |
| Construction Style Attachment | Detached |
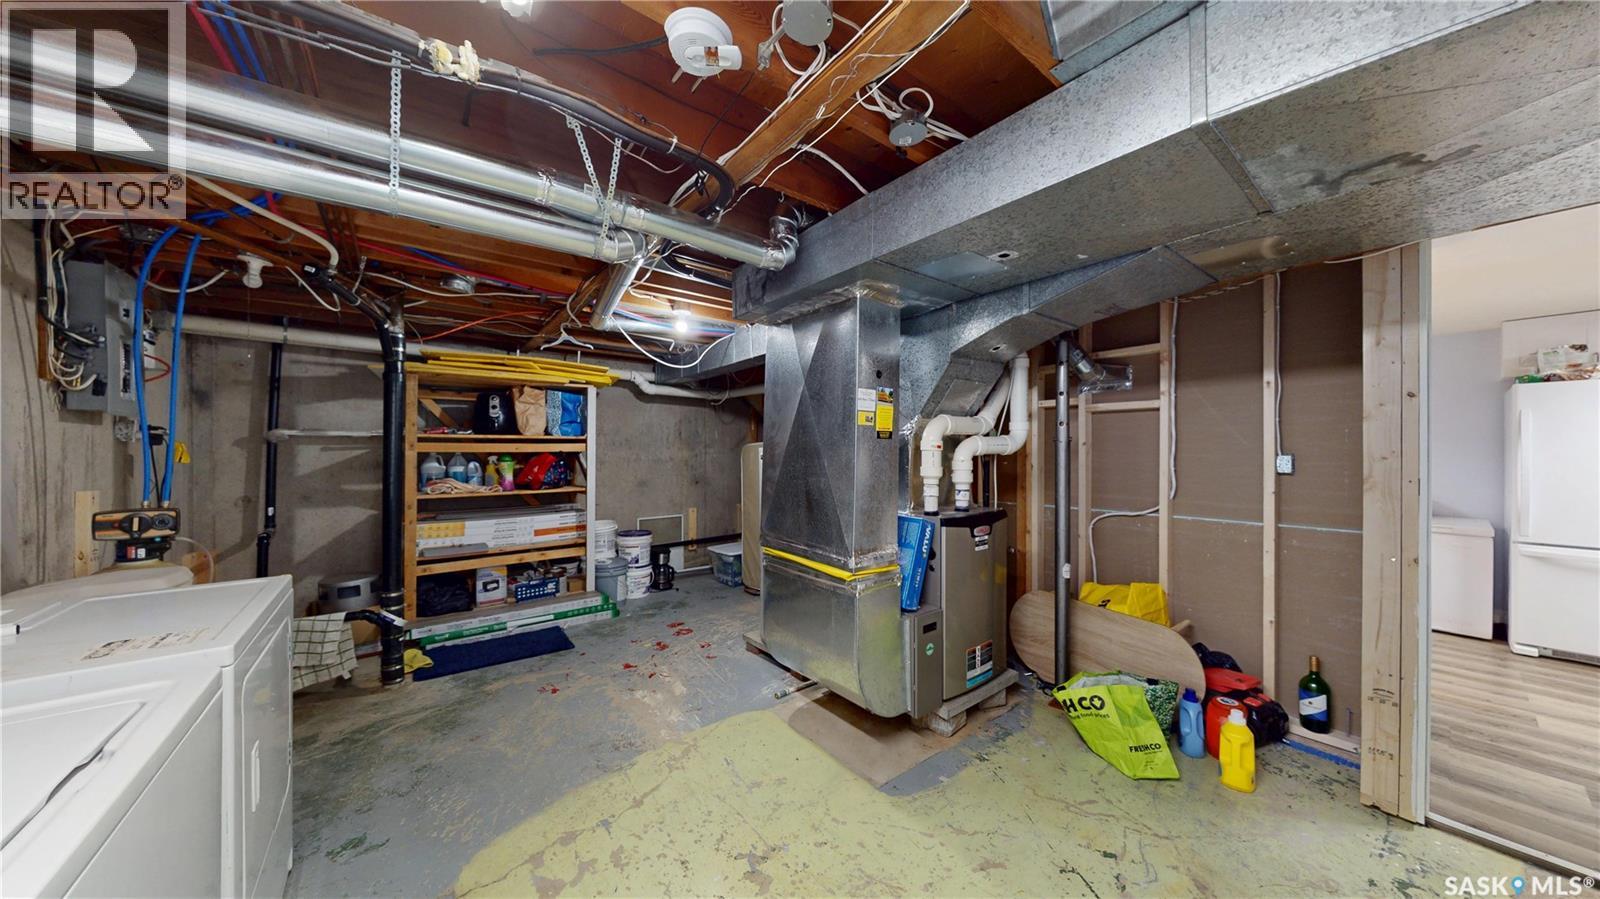
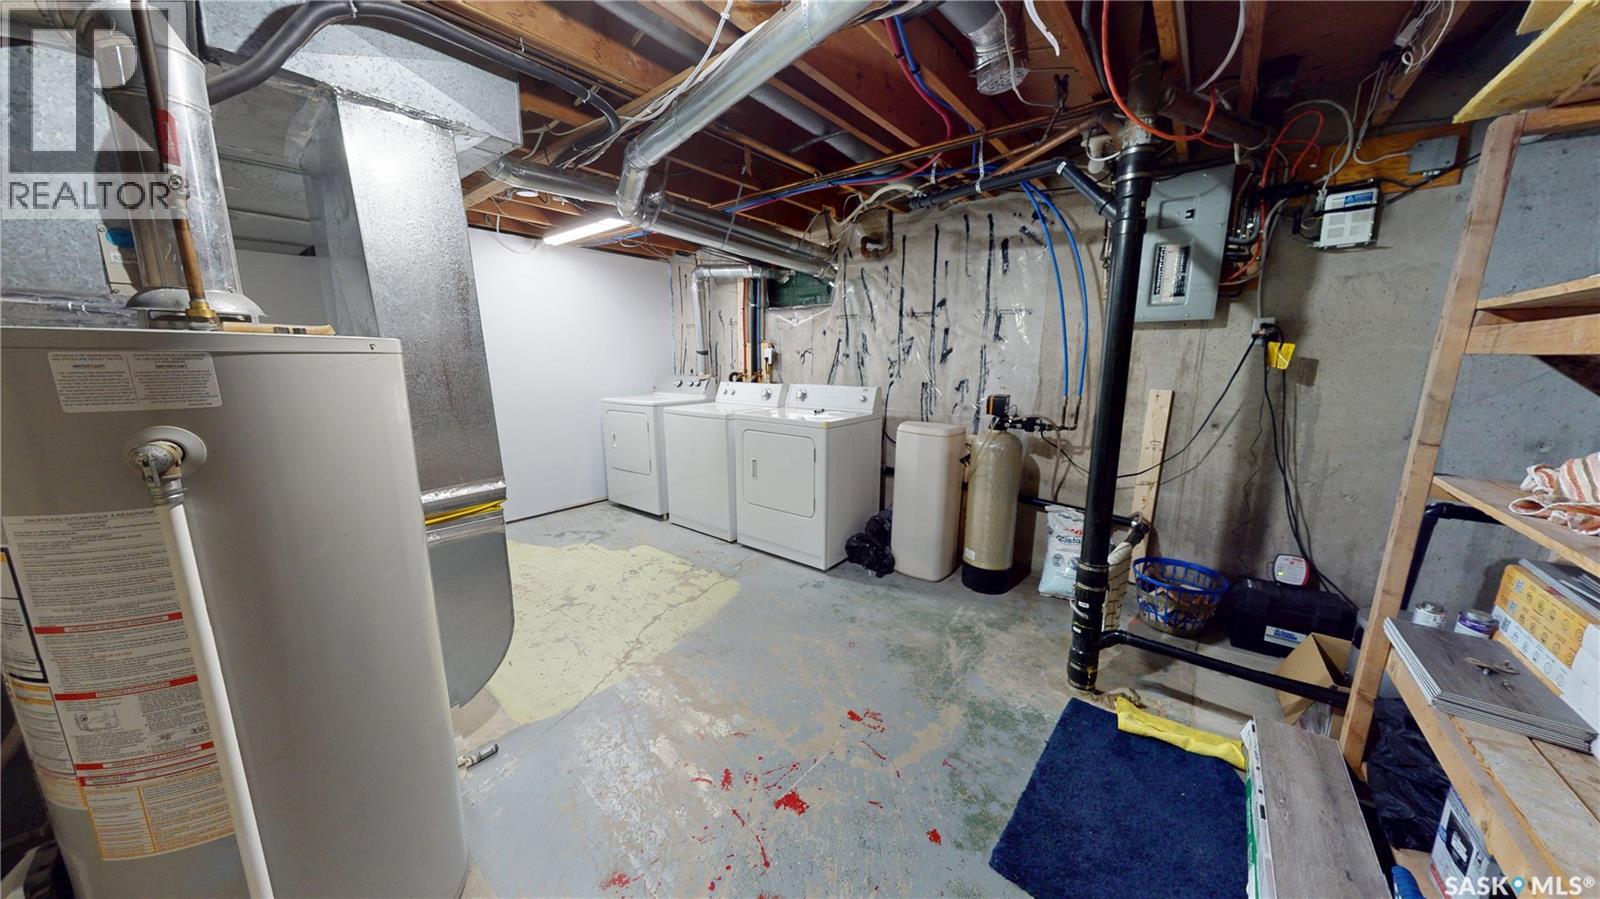
| Cooling Type | Central Air Conditioning |
| Heating Fuel | Natural Gas |
| Heating Type | Forced Air |
| Stories Total | 1 |
| Size Interior | 1,560 Ft2 |
| Type | House |
Parking
| Detached Garage | |
| Detached Garage | |
| Gravel | |
| Parking Space(s) | 3 |
Land
| Acreage | No |
| Fence Type | Partially Fenced |
| Landscape Features | Lawn |
| Size Frontage | 81 Ft |
| Size Irregular | 81x120 |
| Size Total Text | 81x120 |
Rooms
| Level | Type | Length | Width | Dimensions |
|---|---|---|---|---|
| Basement | Kitchen | 13' x 10' | ||
| Basement | Dining Room | 11'3 x 10'7 | ||
| Basement | Living Room | 15'5 x 12' | ||
| Basement | Laundry Room | 17' x 13'9 | ||
| Basement | Bedroom | 12' x 10'7 | ||
| Basement | 3pc Bathroom | 9' x 5'7 | ||
| Basement | Bedroom | 15'3 x 9'9 | ||
| Basement | Bedroom | 13'6 x 11' | ||
| Main Level | Kitchen/dining Room | 19 ft ,2 in | 19 ft ,2 in x Measurements not available | |
| Main Level | Living Room | 20' x 12'4 | ||
| Main Level | Foyer | 4'10 x 11'4 | ||
| Main Level | Bedroom | 12'6 x 9'9 | ||
| Main Level | Bedroom | 12'10 x 10'10 | ||
| Main Level | 4pc Bathroom | 12'6 x 7'8 | ||
| Main Level | Bedroom | 14' x 12'6 | ||
| Main Level | Bedroom | 13'7 x 8'10 | ||
| Main Level | 2pc Bathroom | 4'10 x 4'10 |



The trademarks REALTOR®, REALTORS®, and the REALTOR® logo are controlled by The Canadian Real Estate Association (CREA) and identify real estate professionals who are members of CREA. The trademarks MLS®, Multiple Listing Service® and the associated logos are owned by The Canadian Real Estate Association (CREA) and identify the quality of services provided by real estate professionals who are members of CREA. The trademark DDF® is owned by The Canadian Real Estate Association (CREA) and identifies CREA's Data Distribution Facility (DDF®)
July 16 2026 07:36:11
Saskatchewan REALTORS® Association
Exp Realty