
11037 Martin Crescent North Battleford, Saskatchewan S9A 3M9

$194,900
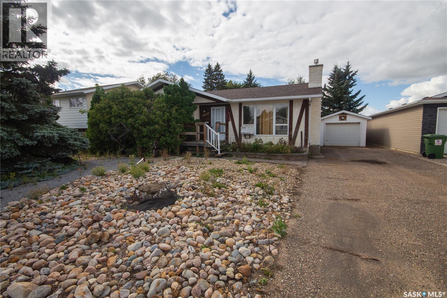
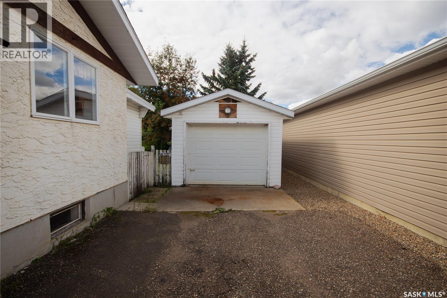
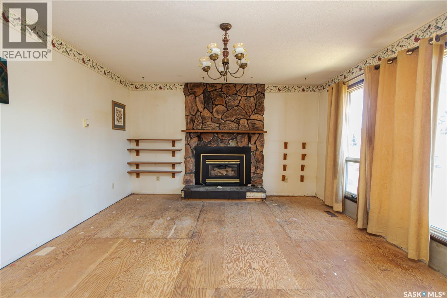
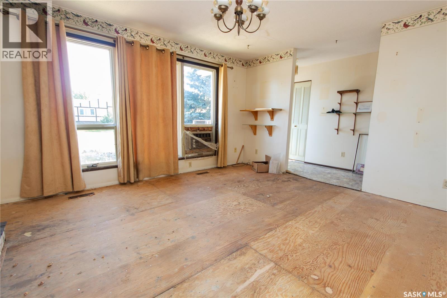
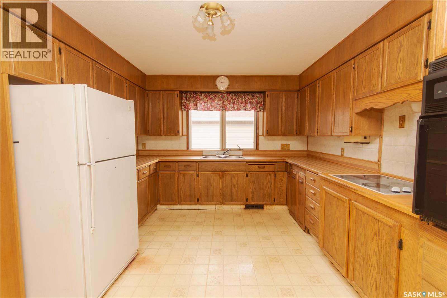
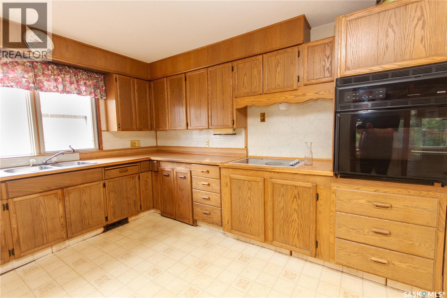
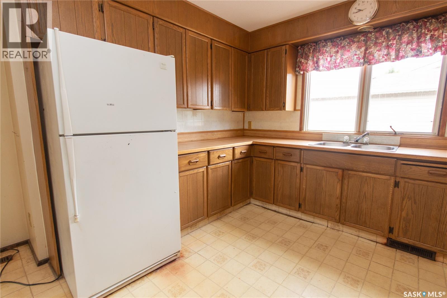
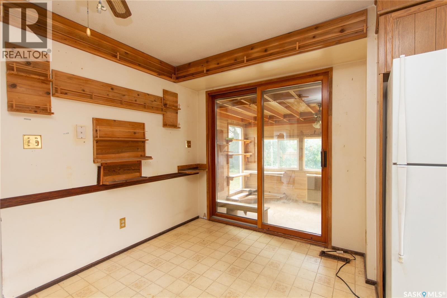
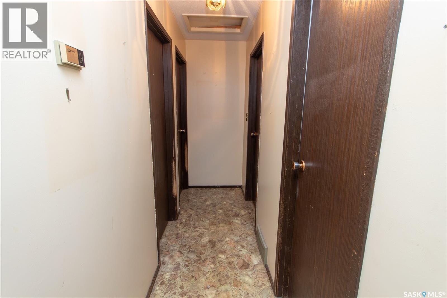
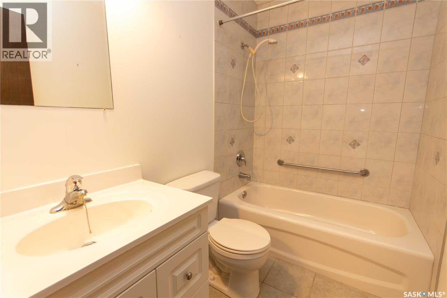
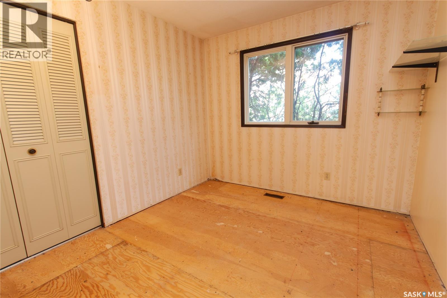
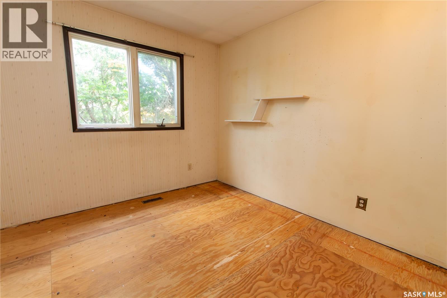
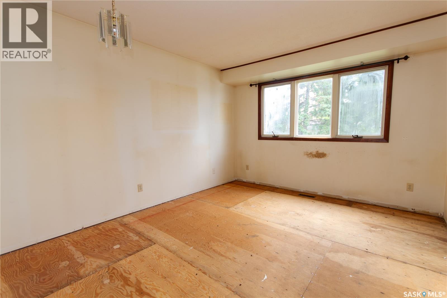
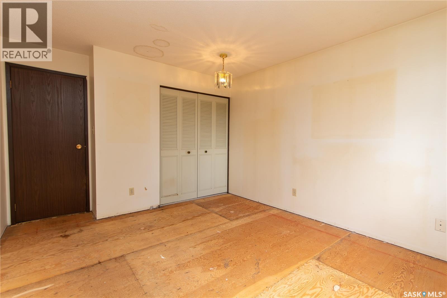
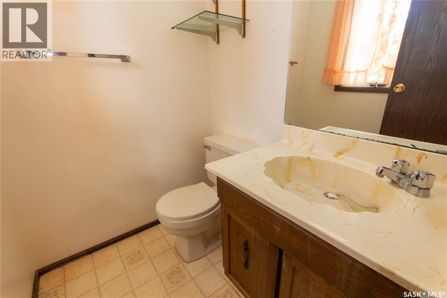
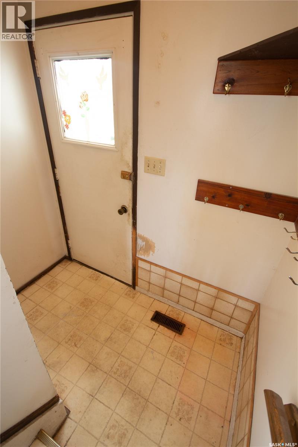
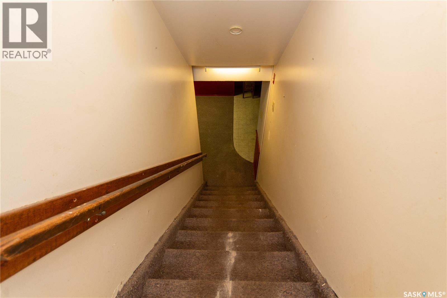
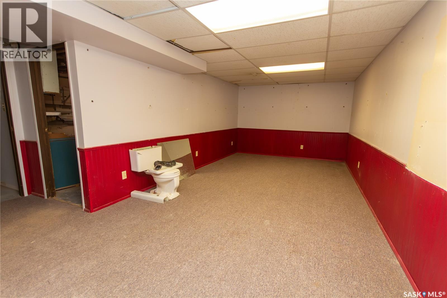
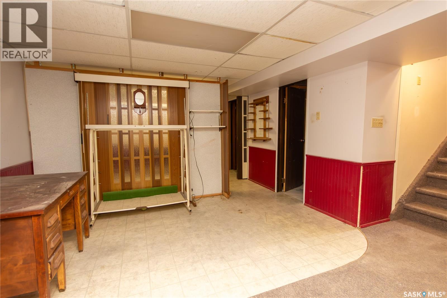
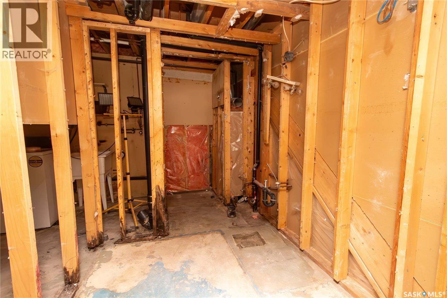
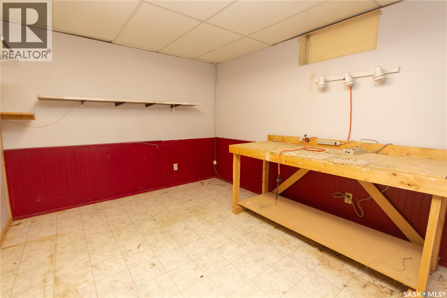
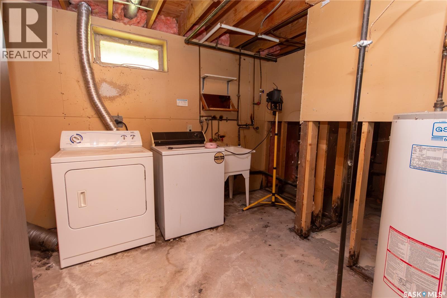
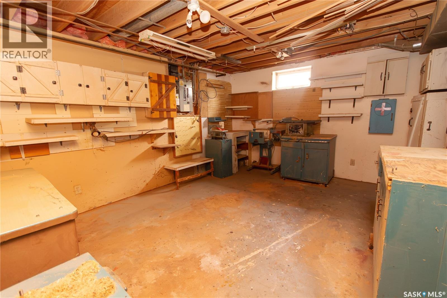
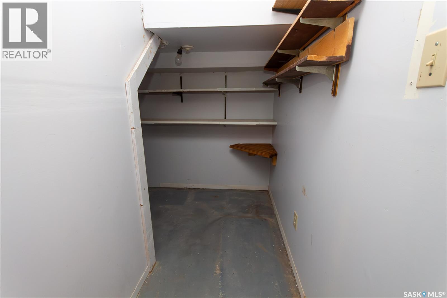
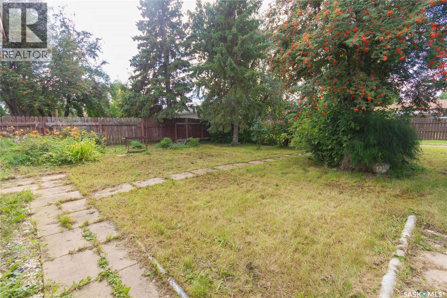
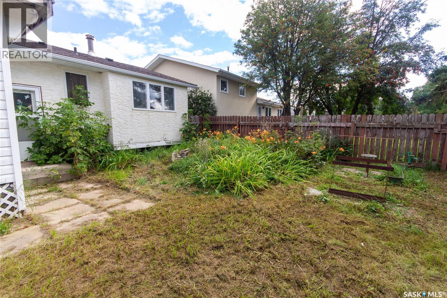
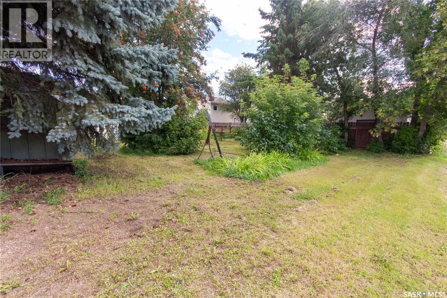
Opportunity awaits! Bring your ideas and tools, this home has incredible potential to make it your own! Nestled in Martin Crescent, this home is a short walk to Centennial park and the Comp Highschool, along with easy access to territorial drive. The main floor greets you with a spacious living room, which moves into a U-shaped kitchen, with easy access to the backyard. There are 3 bedrooms, 2 piece en-suite and a 4 piece bath on the main level. Downstairs, there is a roughed in bathroom, rec room, and workshop. Outside features a single detached garage and a partially fenced backyard. Main floor is 1,335 sq ft with an additional 1,119 sq ft downstairs. Ready to turn your dream into a reality? Call or text today for your showing! (id:62370)
Property Details
| MLS® Number | SK048759 |
| Property Type | Single Family |
| Neigbourhood | Centennial Park |
Building
| Bathroom Total | 1 |
| Bedrooms Total | 3 |
| Architectural Style | Raised Bungalow |
| Basement Development | Partially Finished |
| Basement Type | Full (partially Finished) |
| Constructed Date | 1979 |
| Construction Style Attachment | Detached |
| Heating Fuel | Natural Gas |
| Heating Type | Forced Air |
| Stories Total | 1 |
| Size Interior | 1,335 Ft2 |
| Type | House |
Parking
| Detached Garage | |
| Parking Pad | |
| Parking Space(s) | 3 |
Land
| Acreage | No |
| Size Frontage | 63 Ft |
| Size Irregular | 7560.00 |
| Size Total | 7560 Sqft |
| Size Total Text | 7560 Sqft |
Rooms
| Level | Type | Length | Width | Dimensions |
|---|---|---|---|---|
| Basement | Other | 21'10" x 10'7" | ||
| Basement | Workshop | 15'10" x 12'7" | ||
| Basement | Den | 12'8" x 9'5" | ||
| Basement | Other | Measurements not available | ||
| Main Level | Kitchen | 12'2" x 9'0" | ||
| Main Level | Dining Room | 7'6" x 7'8" | ||
| Main Level | Living Room | 13'2" x 14'5" | ||
| Main Level | 4pc Bathroom | Measurements not available | ||
| Main Level | Bedroom | 9'5" x 10'3" | ||
| Main Level | Bedroom | 9'1" x 10'3" | ||
| Main Level | Primary Bedroom | 11'1" x 12'10" |



The trademarks REALTOR®, REALTORS®, and the REALTOR® logo are controlled by The Canadian Real Estate Association (CREA) and identify real estate professionals who are members of CREA. The trademarks MLS®, Multiple Listing Service® and the associated logos are owned by The Canadian Real Estate Association (CREA) and identify the quality of services provided by real estate professionals who are members of CREA. The trademark DDF® is owned by The Canadian Real Estate Association (CREA) and identifies CREA's Data Distribution Facility (DDF®)
September 20 2026 07:20:31
Saskatchewan REALTORS® Association
Action Realty Asm Ltd.