
110 Robertson Cove Saskatoon, Saskatchewan S7T 0E3

$639,900
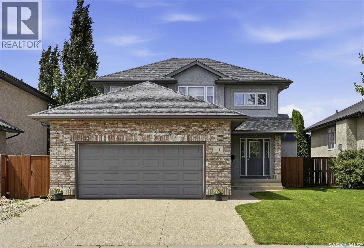
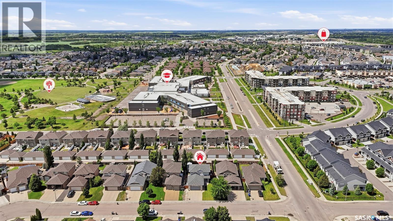
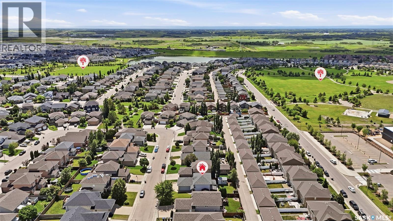
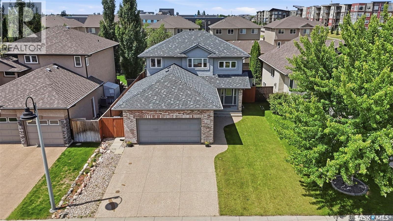
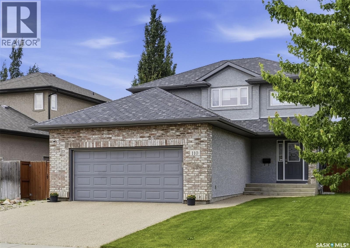
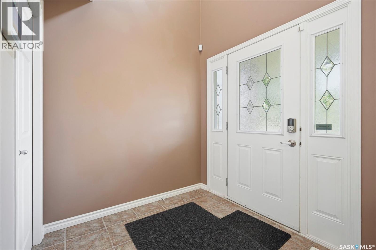
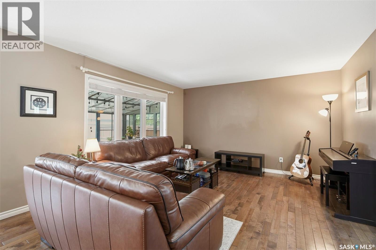
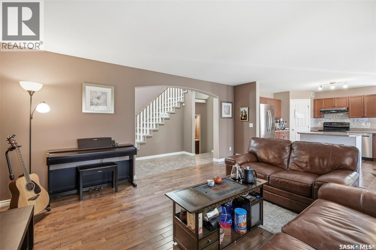
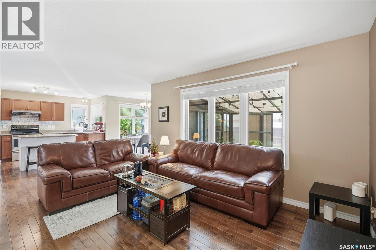
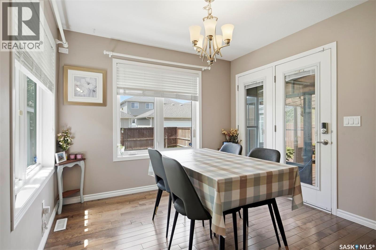
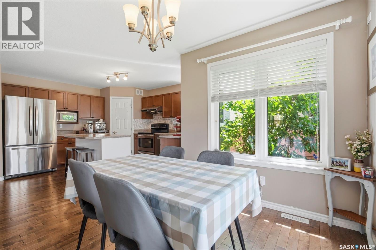
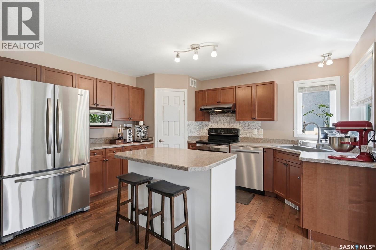
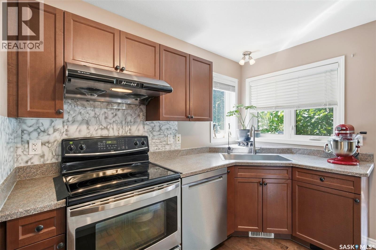
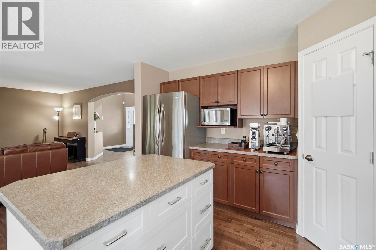
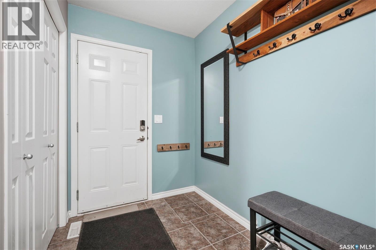
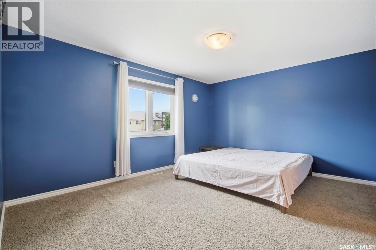
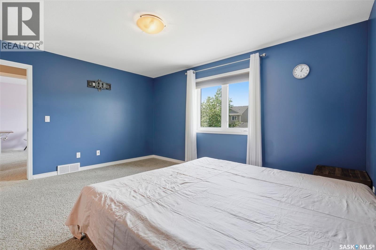
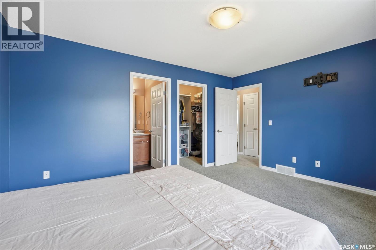
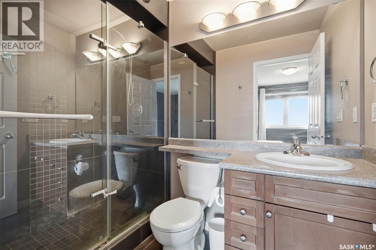
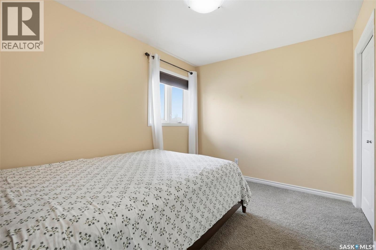
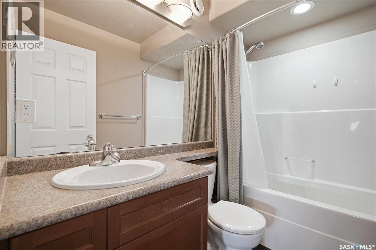
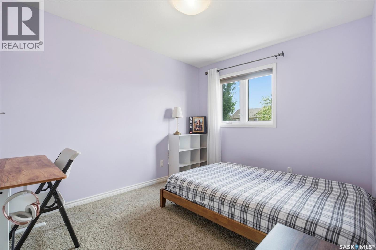
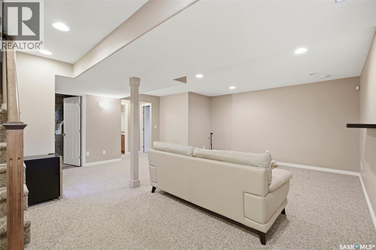
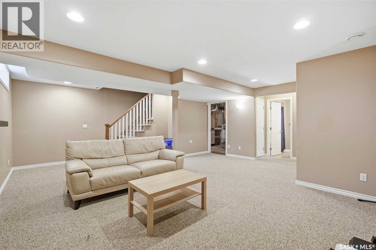
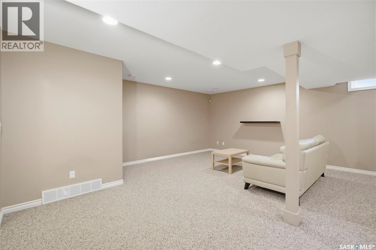
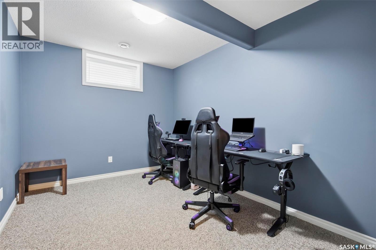
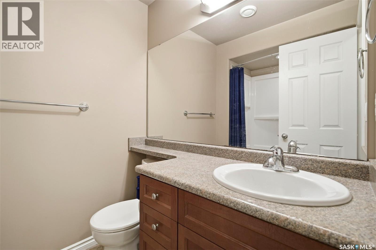
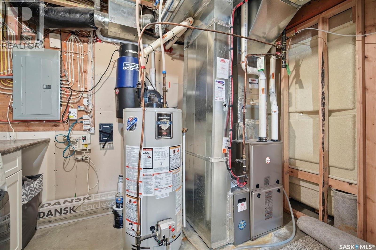
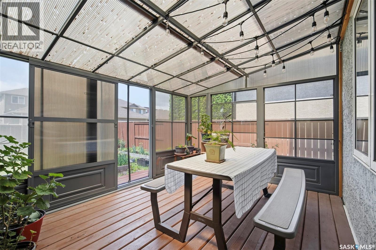
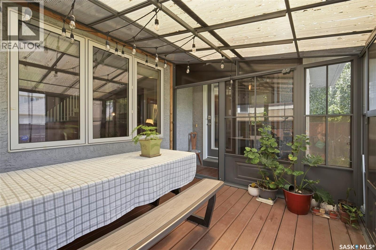
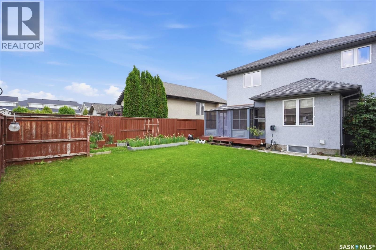
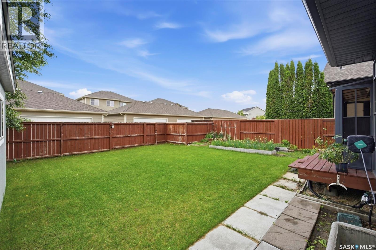
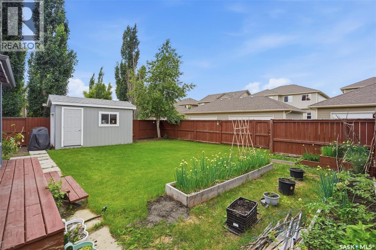
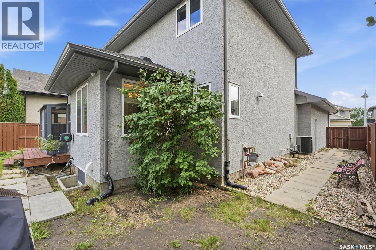
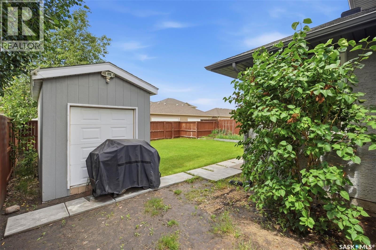
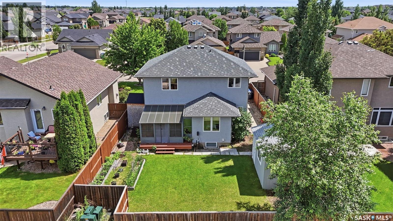
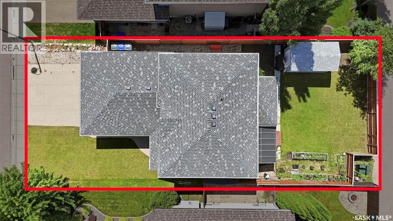
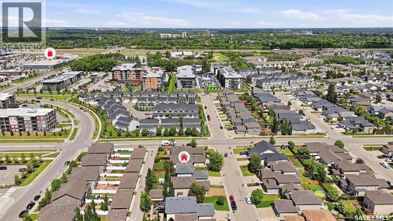
Welcome to 110 Robertson Cove, a fully developed two-storey home offering 1,605 sq. ft. of thoughtfully designed living space in one of Stonebridge’s most desirable and family-friendly locations. Situated on a quiet crescent within walking distance to two elementary schools, parks, library, fitness facilities, shopings, restaurants and all the amenities. The home boasts outstanding curb appeal with stucco and stone exterior, exposed aggregate driveway, and attached double garage. The fully landscaped yard with back alley access features brick patio, underground sprinklers, trees and shrubs, a large storage shed with overhead door, and a nice 10’ x 14’ three-season sunroom. Inside, a spacious front foyer welcomes you into the bright and inviting main floor. Rich hardwood flooring flows throughout the open-concept living and dining areas, offering an ideal space for both everyday living and entertaining. The well-appointed kitchen features attractive maple cabinetry, an island with breakfast bar seating, pot drawers, a corner sink overlooking the backyard, stainless steel appliances, abundant counter and cupboard space, and a convenient walk-through pantry connecting directly to the mudroom and laundry area. The second level offers three generously sized bedrooms. The spacious primary suite includes a walk-in closet and a private ensuite featuring a custom tiled shower. The fully finished basement provides excellent additional living space with a large family room, a fourth bedroom, a full four-piece bathroom, and a substantial mechanical and storage area. Additional features include water softener and purification system (2024), central AC, HRV, central vacuum, underground sprinklers, and EV charger rough-in in the garage (charger is not included). This move-in-ready home combines an unbeatable location, functional family layout, and exceptional value in the heart of Stonebridge. (id:62370)
Property Details
| MLS® Number | SK041608 |
| Property Type | Single Family |
| Neigbourhood | Stonebridge |
| Features | Treed, Lane, Rectangular, Sump Pump |
| Structure | Deck, Patio(s) |
Building
| Bathroom Total | 4 |
| Bedrooms Total | 4 |
| Appliances | Washer, Refrigerator, Dishwasher, Dryer, Window Coverings, Garage Door Opener Remote(s), Hood Fan, Storage Shed, Stove |
| Architectural Style | 2 Level |
| Basement Development | Finished |
| Basement Type | Full (finished) |
| Constructed Date | 2009 |
| Construction Style Attachment | Detached |
| Cooling Type | Central Air Conditioning |
| Heating Fuel | Natural Gas |
| Heating Type | Forced Air |
| Stories Total | 2 |
| Size Interior | 1,605 Ft2 |
| Type | House |
Parking
| Attached Garage | |
| Parking Space(s) | 5 |
Land
| Acreage | No |
| Fence Type | Fence |
| Landscape Features | Lawn, Underground Sprinkler |
| Size Frontage | 48 Ft |
| Size Irregular | 5512.00 |
| Size Total | 5512 Sqft |
| Size Total Text | 5512 Sqft |
Rooms
| Level | Type | Length | Width | Dimensions |
|---|---|---|---|---|
| Second Level | Primary Bedroom | 15 ft | 12 ft | 15 ft x 12 ft |
| Second Level | Bedroom | 11 ft ,2 in | 9 ft | 11 ft ,2 in x 9 ft |
| Second Level | 3pc Bathroom | Measurements not available | ||
| Second Level | Bedroom | 11 ft ,2 in | 10 ft ,4 in | 11 ft ,2 in x 10 ft ,4 in |
| Second Level | 4pc Bathroom | Measurements not available | ||
| Basement | Bedroom | 9 ft ,7 in | 12 ft ,4 in | 9 ft ,7 in x 12 ft ,4 in |
| Basement | Family Room | 14 ft | 13 ft ,4 in | 14 ft x 13 ft ,4 in |
| Basement | 4pc Bathroom | Measurements not available | ||
| Main Level | Kitchen | 12 ft ,1 in | 13 ft ,4 in | 12 ft ,1 in x 13 ft ,4 in |
| Main Level | Dining Room | 9 ft ,10 in | 7 ft ,6 in | 9 ft ,10 in x 7 ft ,6 in |
| Main Level | Living Room | 13 ft ,4 in | 17 ft ,4 in | 13 ft ,4 in x 17 ft ,4 in |
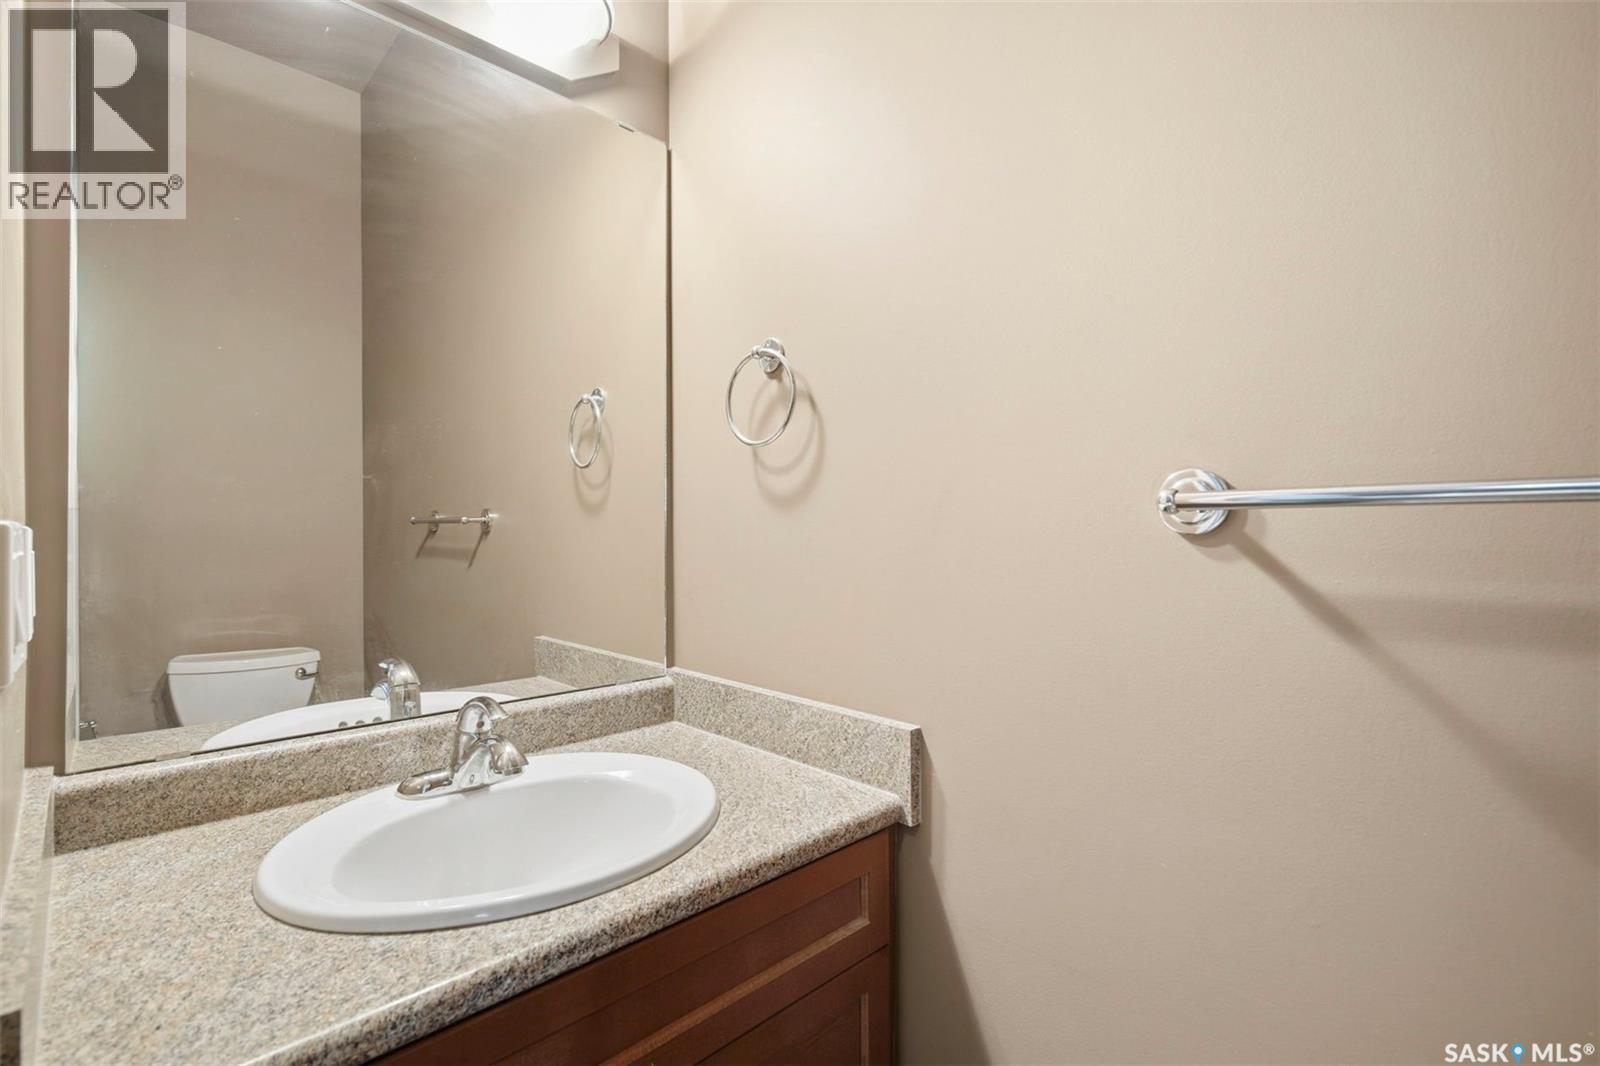
| Main Level | 2pc Bathroom | Measurements not available | ||
| Main Level | Other | Measurements not available |



The trademarks REALTOR®, REALTORS®, and the REALTOR® logo are controlled by The Canadian Real Estate Association (CREA) and identify real estate professionals who are members of CREA. The trademarks MLS®, Multiple Listing Service® and the associated logos are owned by The Canadian Real Estate Association (CREA) and identify the quality of services provided by real estate professionals who are members of CREA. The trademark DDF® is owned by The Canadian Real Estate Association (CREA) and identifies CREA's Data Distribution Facility (DDF®)
July 06 2026 06:13:12
Saskatchewan REALTORS® Association
Royal LePage Varsity