
110 Mcfarland Place Saskatoon, Saskatchewan S7N 4M2

$799,900
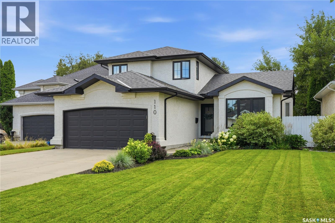
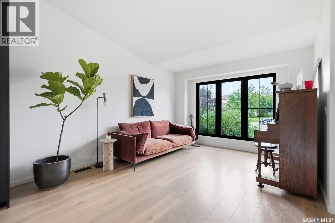
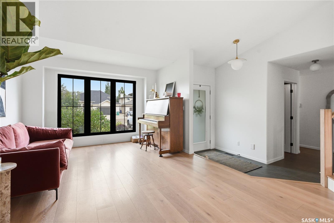
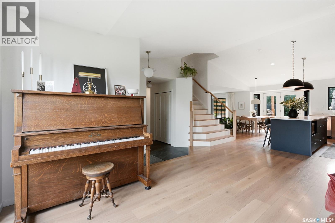
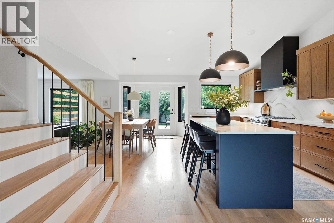
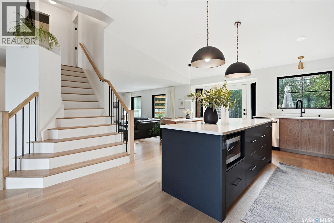
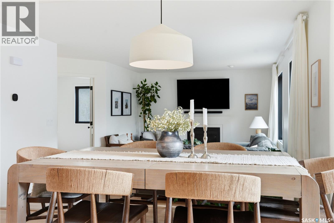
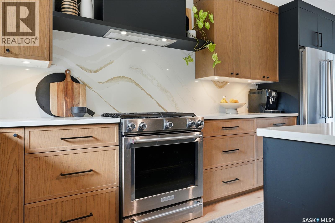
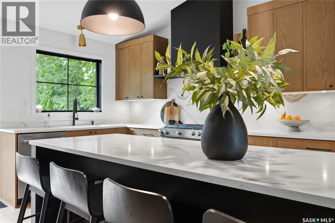
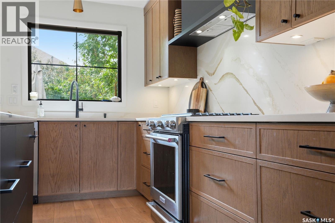
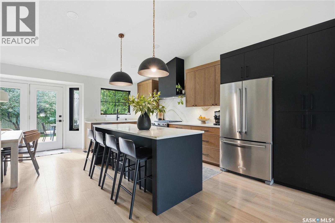
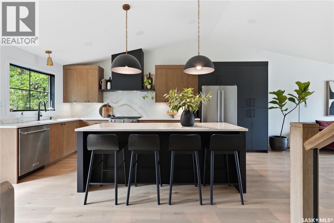
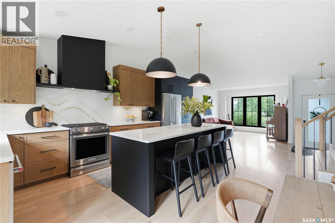
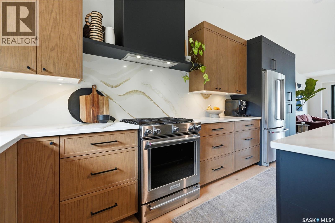

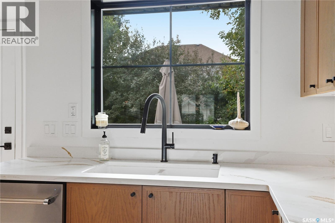
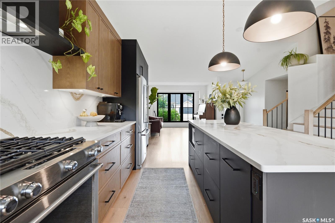
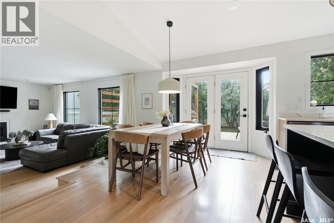
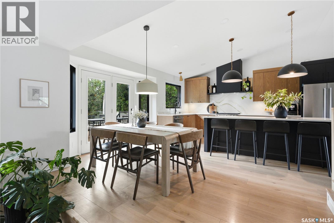
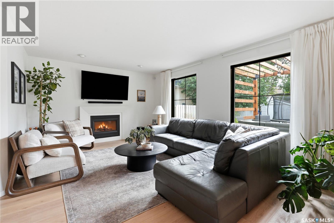
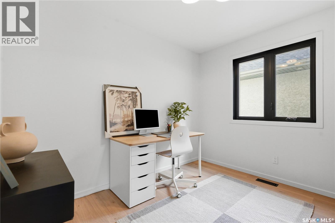
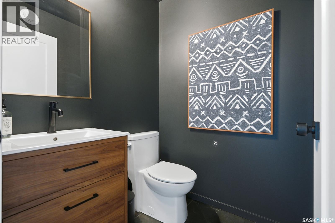
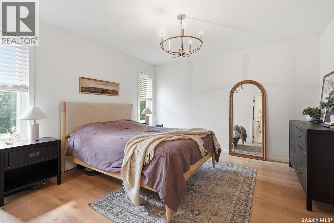
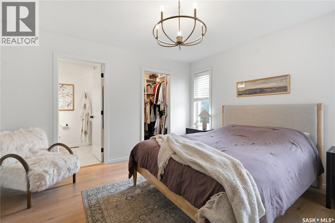
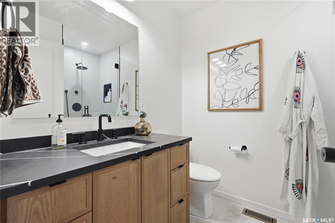
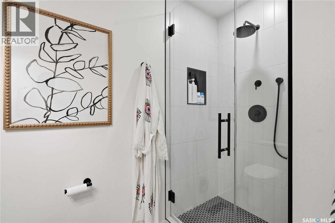
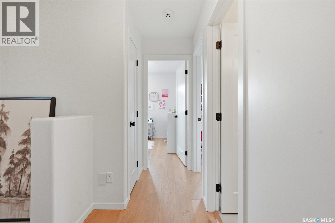
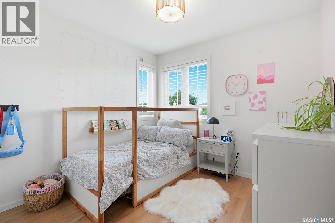
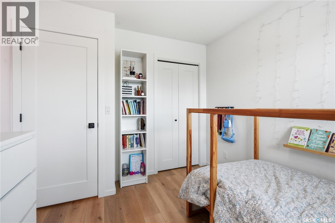
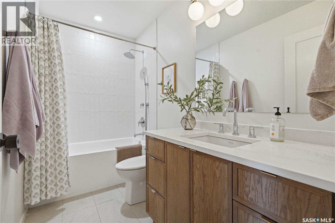
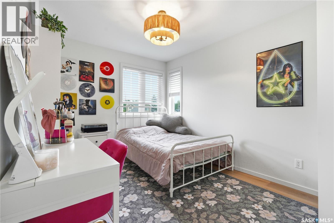
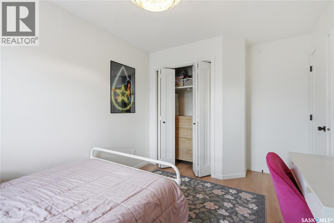
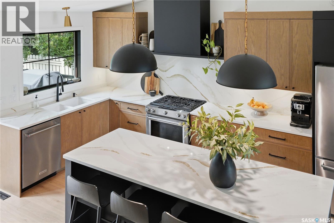
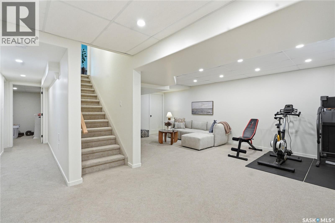
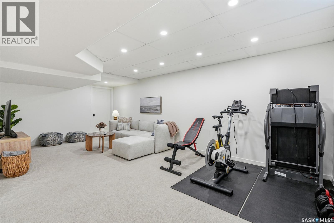
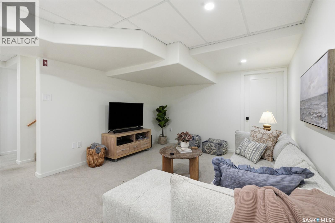
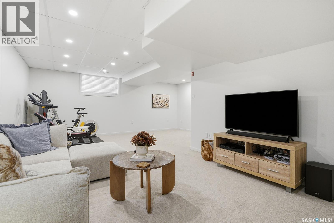
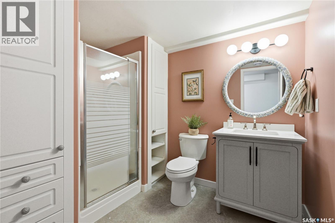
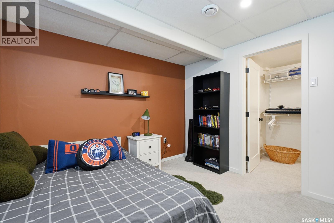
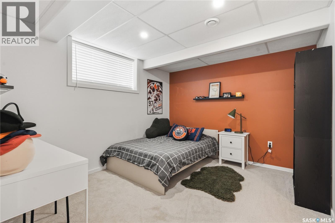
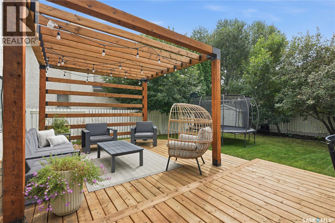
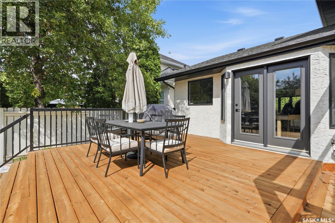
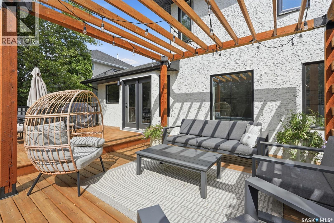
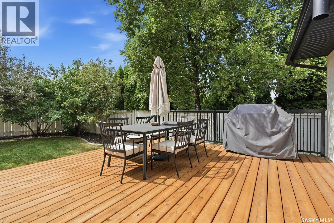
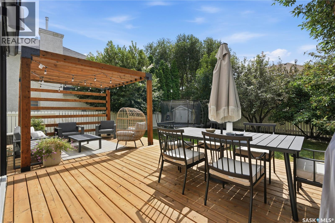
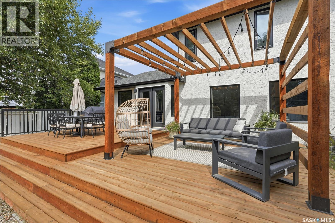
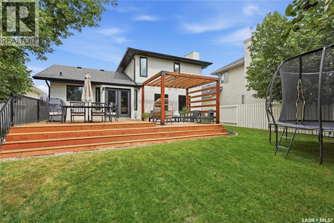
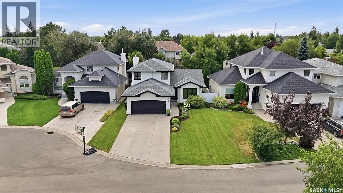
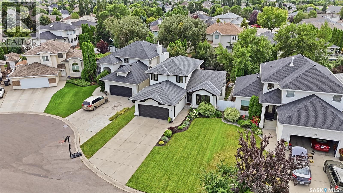
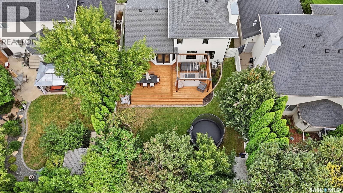
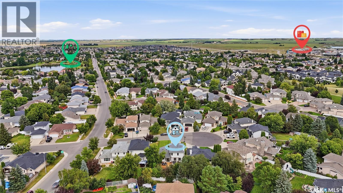
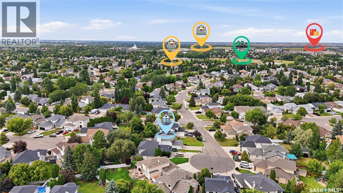
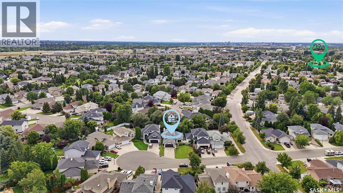
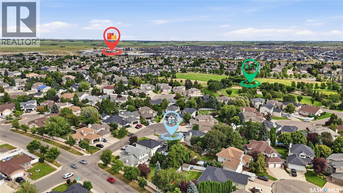
Welcome to 110 McFarland Place, tucked away on a quiet cul-de-sac in the heart of Arbor Creek. Extensively renovated throughout, this home has been thoughtfully designed with a warm, modern aesthetic and an emphasis on both form and function. Vaulted ceilings, open sightlines and newer windows throughout create an immediate sense of space and fill the home with natural light. At the heart of the home is a Hinge Cabinets kitchen featuring oak cabinetry, quartz countertops and backsplash, a large island and integrated storage. Premium laminate and tile flooring, oak details and thoughtfully selected lighting and finishes create a cohesive feel throughout. Just off the kitchen, the dining area overlooks the family room below, where a gas fireplace creates a comfortable place to settle in. A dedicated main-floor office sits just off the family room, adding another functional space to the home. Upstairs are three bedrooms, including the primary bedroom with a walk-in closet and ensuite. All bathrooms have been extensively renovated with oak vanities, quartz countertops, tile and updated fixtures. The fully developed lower level adds another bedroom, bathroom and flexible living space. Outside, the private southwest-facing backyard is surrounded by mature trees and made for Saskatoon summers. A large two-tiered deck offers plenty of room for outdoor dining and entertaining while taking full advantage of the afternoon and evening sun. All within walking distance of parks, the lake, spray pad, walking paths and elementary schools, with groceries, high schools, soccer facilities and everyday amenities close by. A beautifully updated home in one of Saskatoon’s most desirable established neighbourhoods. As per the Seller’s direction, all offers will be presented on 08/13/2026 6:00PM. (id:62370)
Property Details
| MLS® Number | SK045089 |
| Property Type | Single Family |
| Neigbourhood | Arbor Creek |
| Features | Cul-de-sac, Treed |
| Structure | Deck |
Building
| Bathroom Total | 4 |
| Bedrooms Total | 4 |
| Appliances | Washer, Refrigerator, Dishwasher, Dryer, Humidifier, Window Coverings, Garage Door Opener Remote(s), Hood Fan, Storage Shed, Stove |
| Architectural Style | 2 Level |
| Basement Development | Finished |
| Basement Type | Full (finished) |
| Constructed Date | 1997 |
| Construction Style Attachment | Detached |
| Cooling Type | Central Air Conditioning |
| Fireplace Fuel | Gas |
| Fireplace Present | Yes |
| Fireplace Type | Conventional |
| Heating Fuel | Natural Gas |
| Heating Type | Forced Air |
| Stories Total | 2 |
| Size Interior | 1,816 Ft2 |
| Type | House |
Parking
| Attached Garage | |
| Parking Space(s) | 4 |
Land
| Acreage | No |
| Fence Type | Fence |
| Landscape Features | Lawn, Underground Sprinkler |
| Size Irregular | 6747.00 |
| Size Total | 6747 Sqft |
| Size Total Text | 6747 Sqft |
Rooms
| Level | Type | Length | Width | Dimensions |
|---|---|---|---|---|
| Second Level | Primary Bedroom | 12 ft ,5 in | 12 ft ,6 in | 12 ft ,5 in x 12 ft ,6 in |
| Second Level | 3pc Ensuite Bath | Measurements not available | ||
| Second Level | 4pc Bathroom | Measurements not available | ||
| Second Level | Bedroom | 11 ft ,3 in | 9 ft ,3 in | 11 ft ,3 in x 9 ft ,3 in |
| Second Level | Bedroom | 10 ft ,4 in | 9 ft ,4 in | 10 ft ,4 in x 9 ft ,4 in |
| Basement | Other | 11 ft ,7 in | 22 ft ,2 in | 11 ft ,7 in x 22 ft ,2 in |
| Basement | Bedroom | 11 ft ,5 in | 10 ft ,2 in | 11 ft ,5 in x 10 ft ,2 in |
| Basement | 3pc Bathroom | Measurements not available | ||
| Basement | Den | 9 ft ,4 in | 10 ft ,9 in | 9 ft ,4 in x 10 ft ,9 in |
| Basement | Other | 14 ft ,2 in | 15 ft ,6 in | 14 ft ,2 in x 15 ft ,6 in |
| Main Level | Living Room | 11 ft ,6 in | 14 ft ,3 in | 11 ft ,6 in x 14 ft ,3 in |
| Main Level | Kitchen | 8 ft ,2 in | 18 ft ,5 in | 8 ft ,2 in x 18 ft ,5 in |
| Main Level | Dining Room | 8 ft ,7 in | 14 ft ,3 in | 8 ft ,7 in x 14 ft ,3 in |
| Main Level | Family Room | 12 ft ,3 in | 17 ft ,4 in | 12 ft ,3 in x 17 ft ,4 in |
| Main Level | Office | 10 ft ,1 in | 8 ft ,11 in | 10 ft ,1 in x 8 ft ,11 in |
| Main Level | 2pc Bathroom | Measurements not available | ||
| Main Level | Laundry Room | 5 ft ,8 in | 5 ft ,1 in | 5 ft ,8 in x 5 ft ,1 in |



The trademarks REALTOR®, REALTORS®, and the REALTOR® logo are controlled by The Canadian Real Estate Association (CREA) and identify real estate professionals who are members of CREA. The trademarks MLS®, Multiple Listing Service® and the associated logos are owned by The Canadian Real Estate Association (CREA) and identify the quality of services provided by real estate professionals who are members of CREA. The trademark DDF® is owned by The Canadian Real Estate Association (CREA) and identifies CREA's Data Distribution Facility (DDF®)
August 10 2026 07:16:15
Saskatchewan REALTORS® Association
The Agency Saskatoon, Boyes Group Realty Inc.