
110 Acadia Drive Saskatoon, Saskatchewan S7H 3V1

$419,900
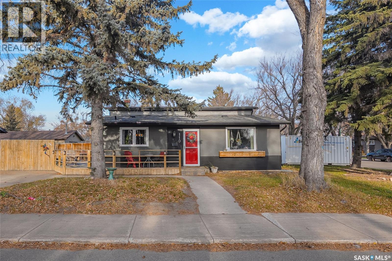
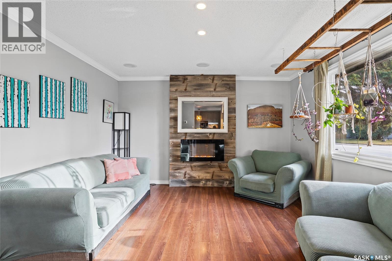
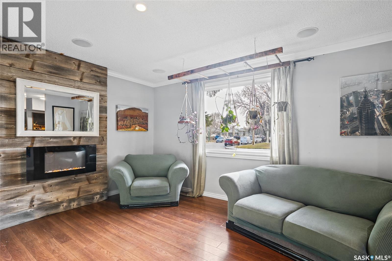
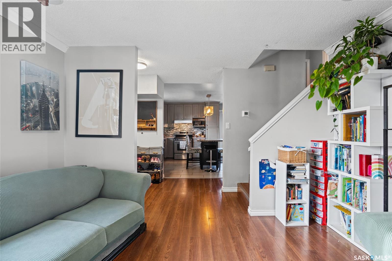
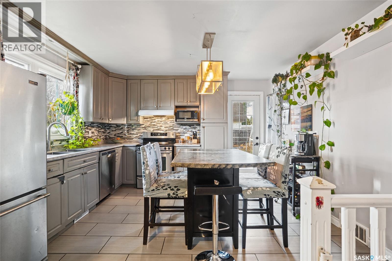
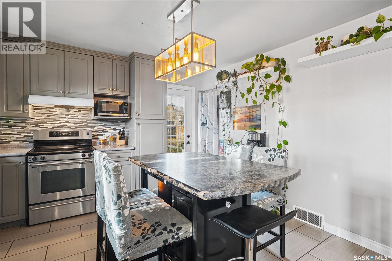
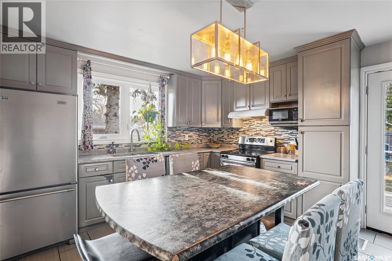
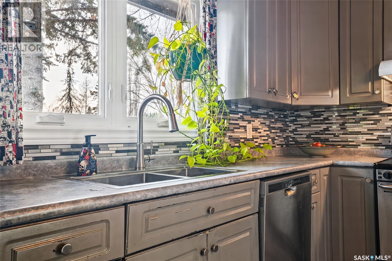
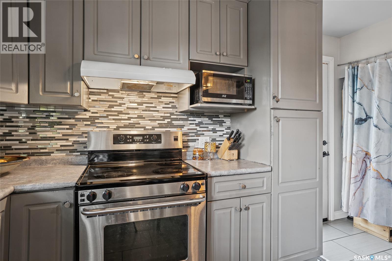
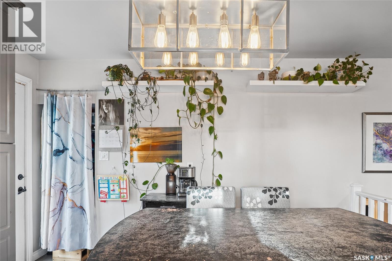
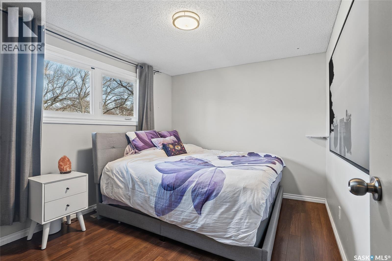
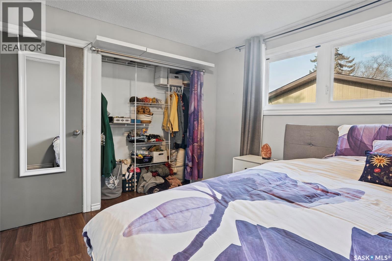
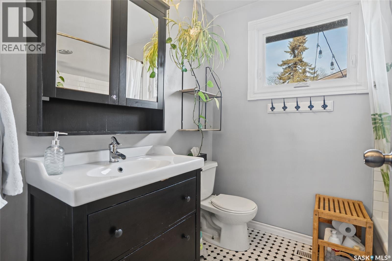
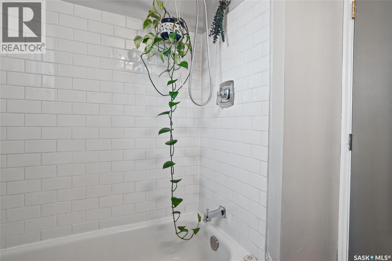
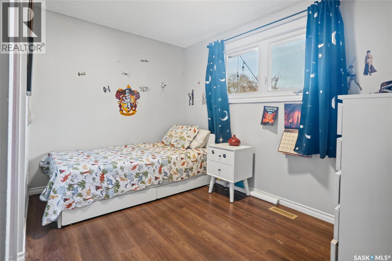
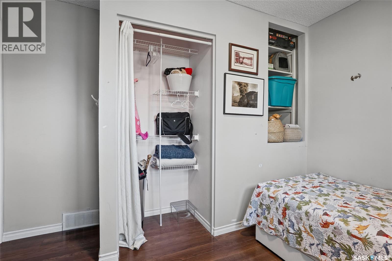
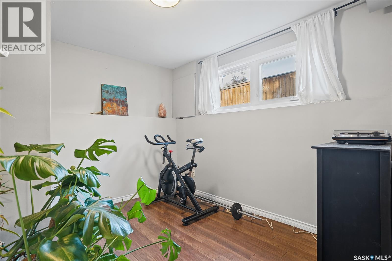
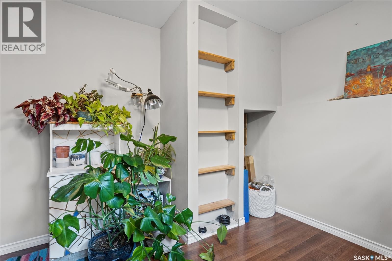
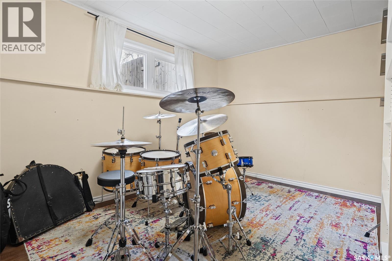
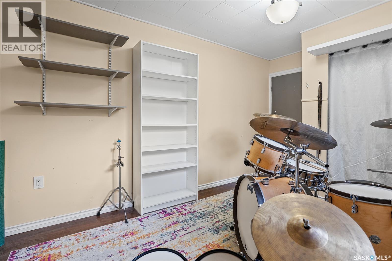
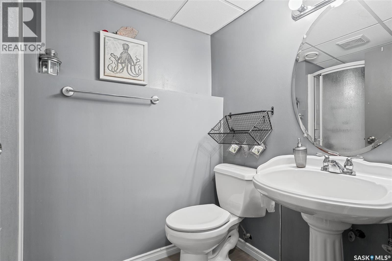
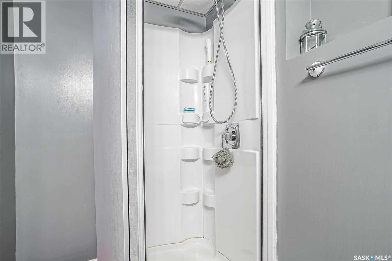
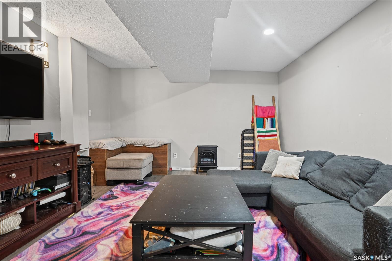
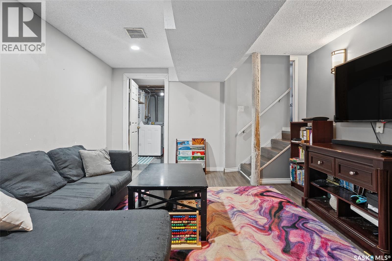
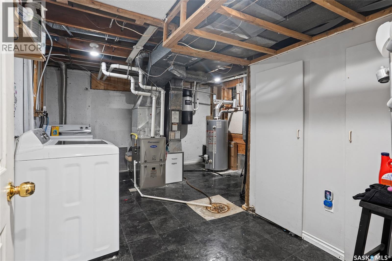
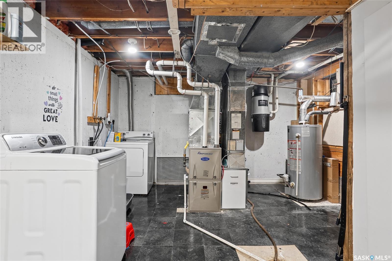
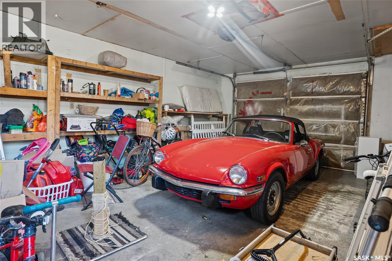
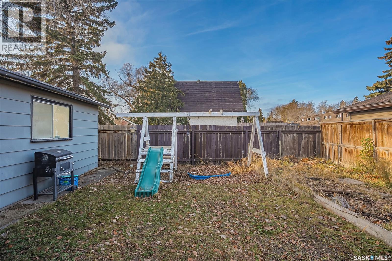
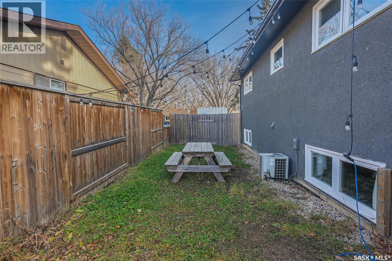
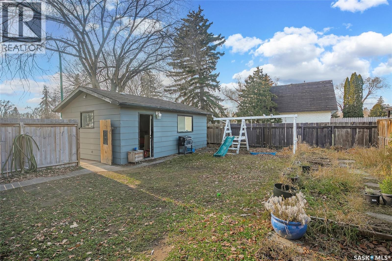
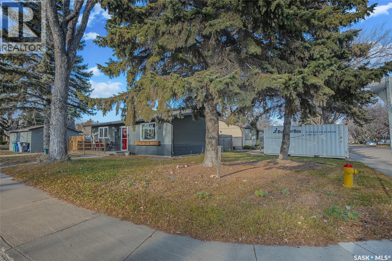
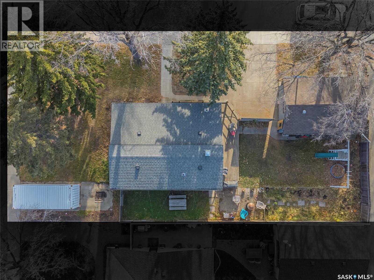
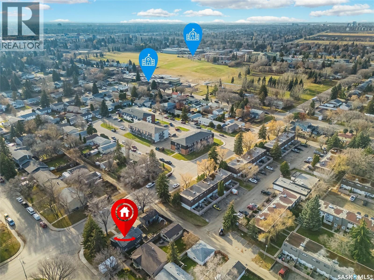
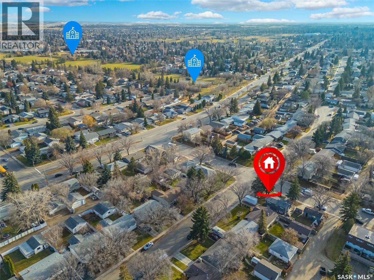
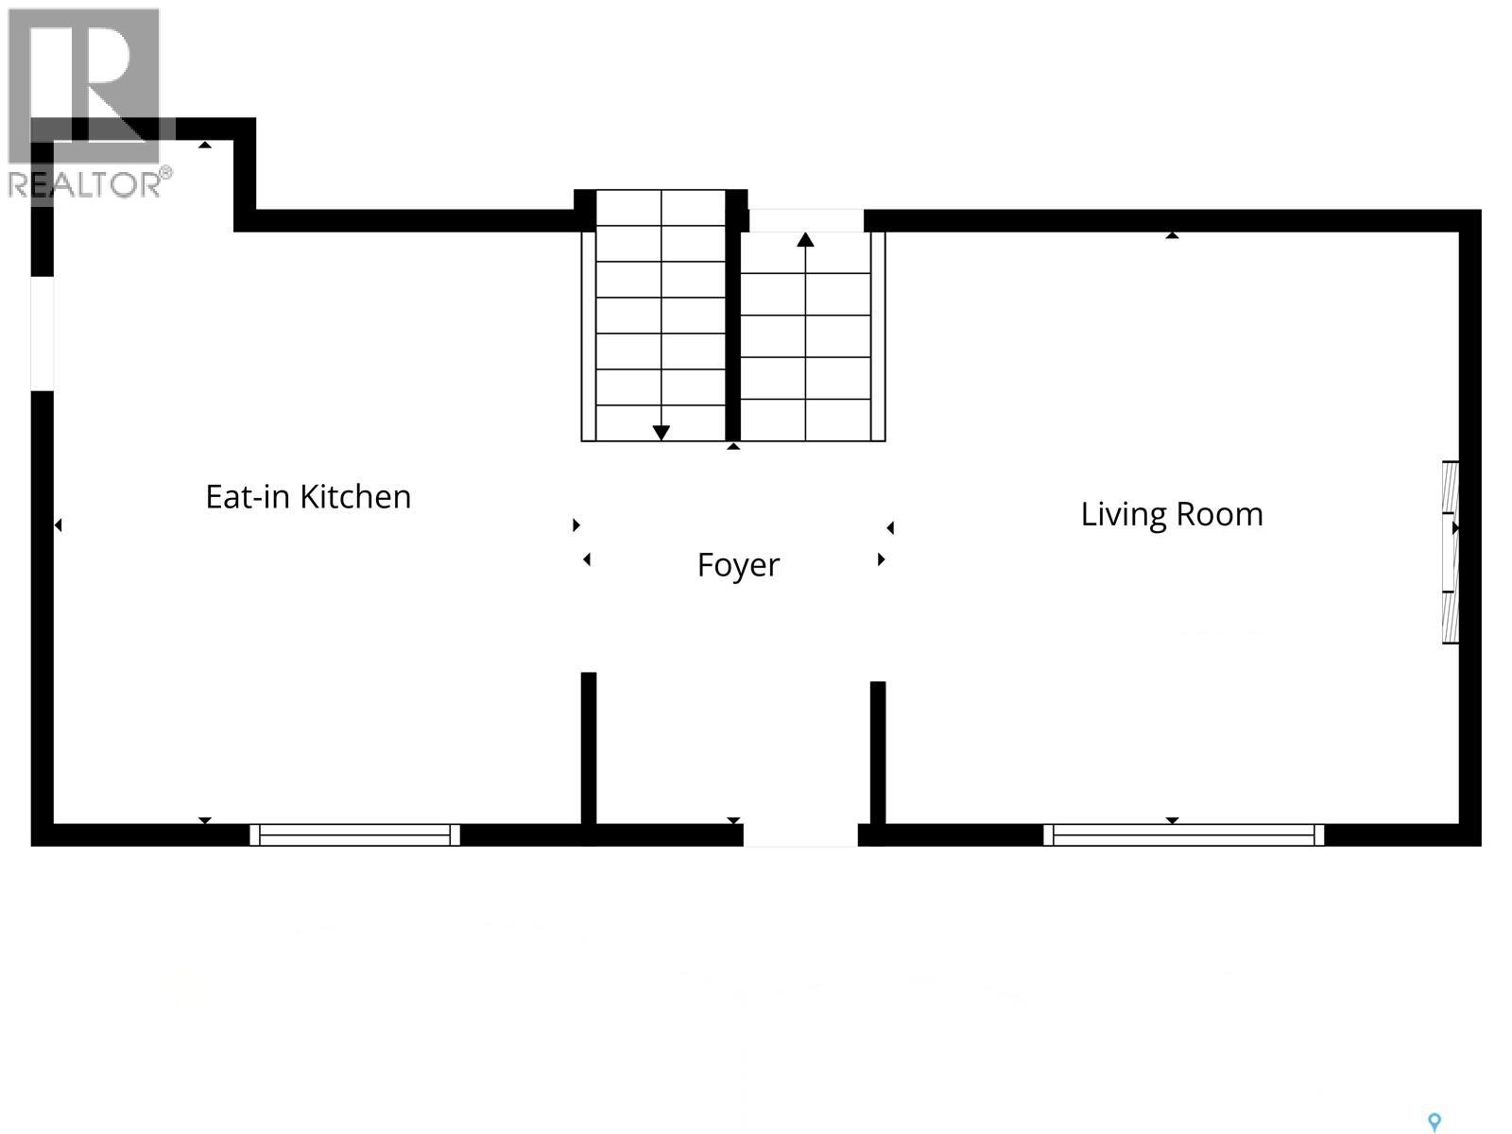
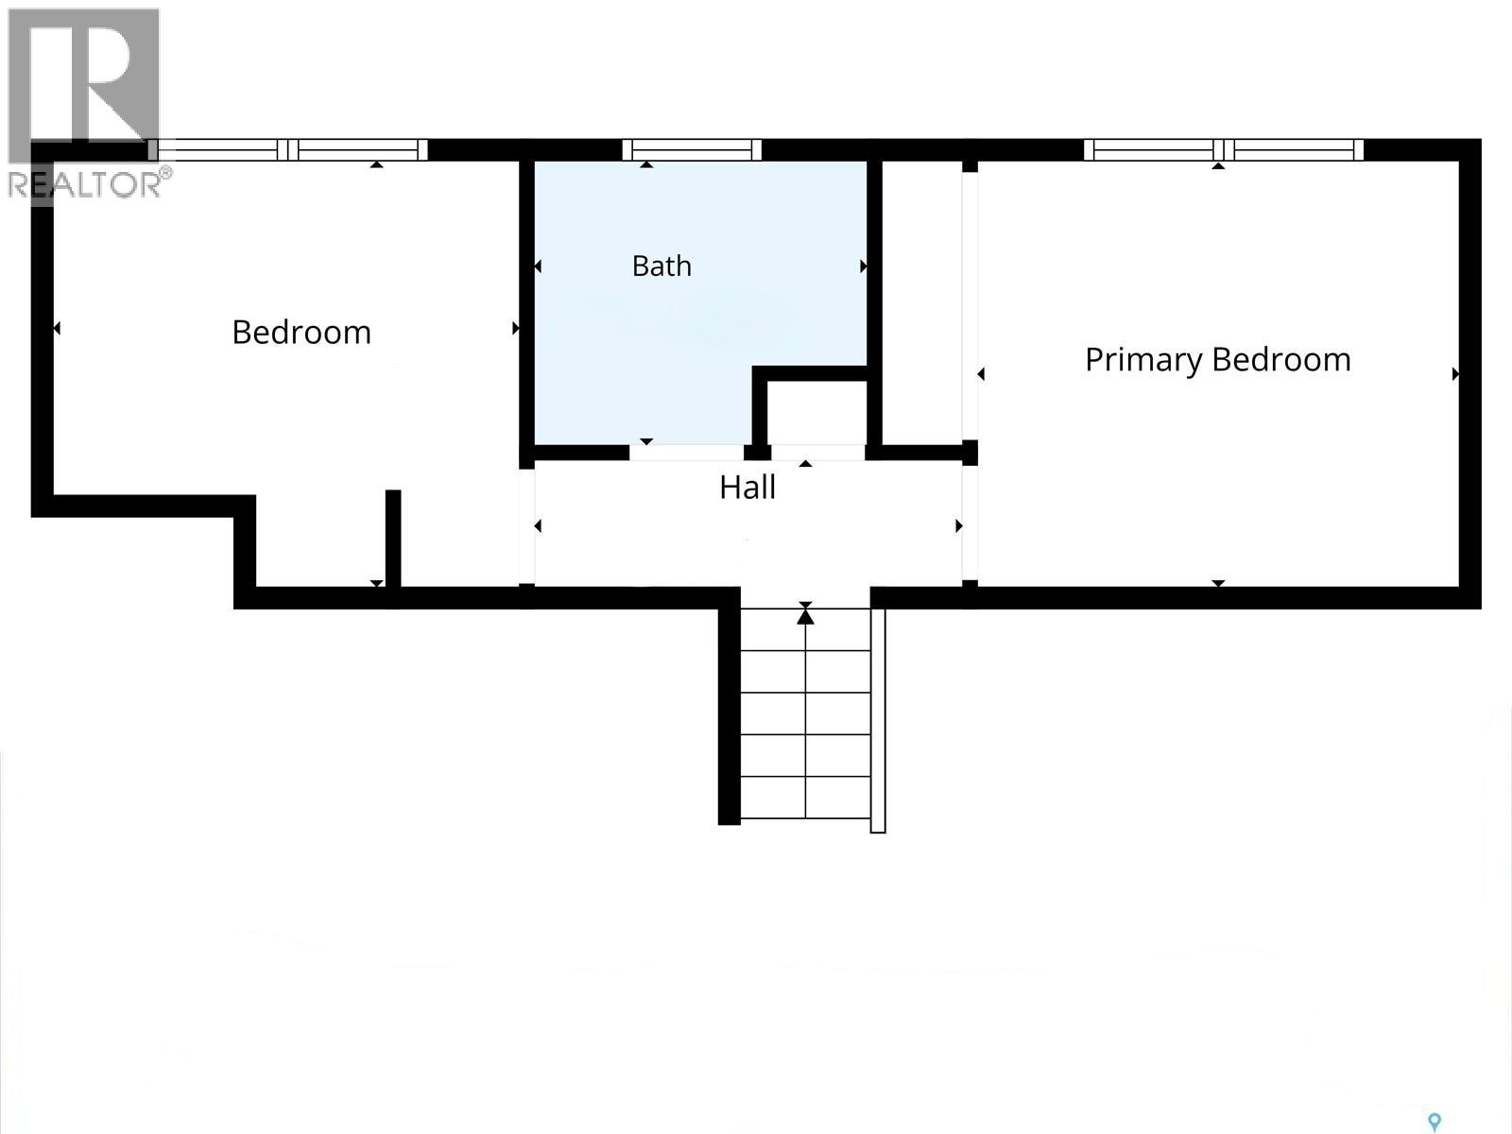
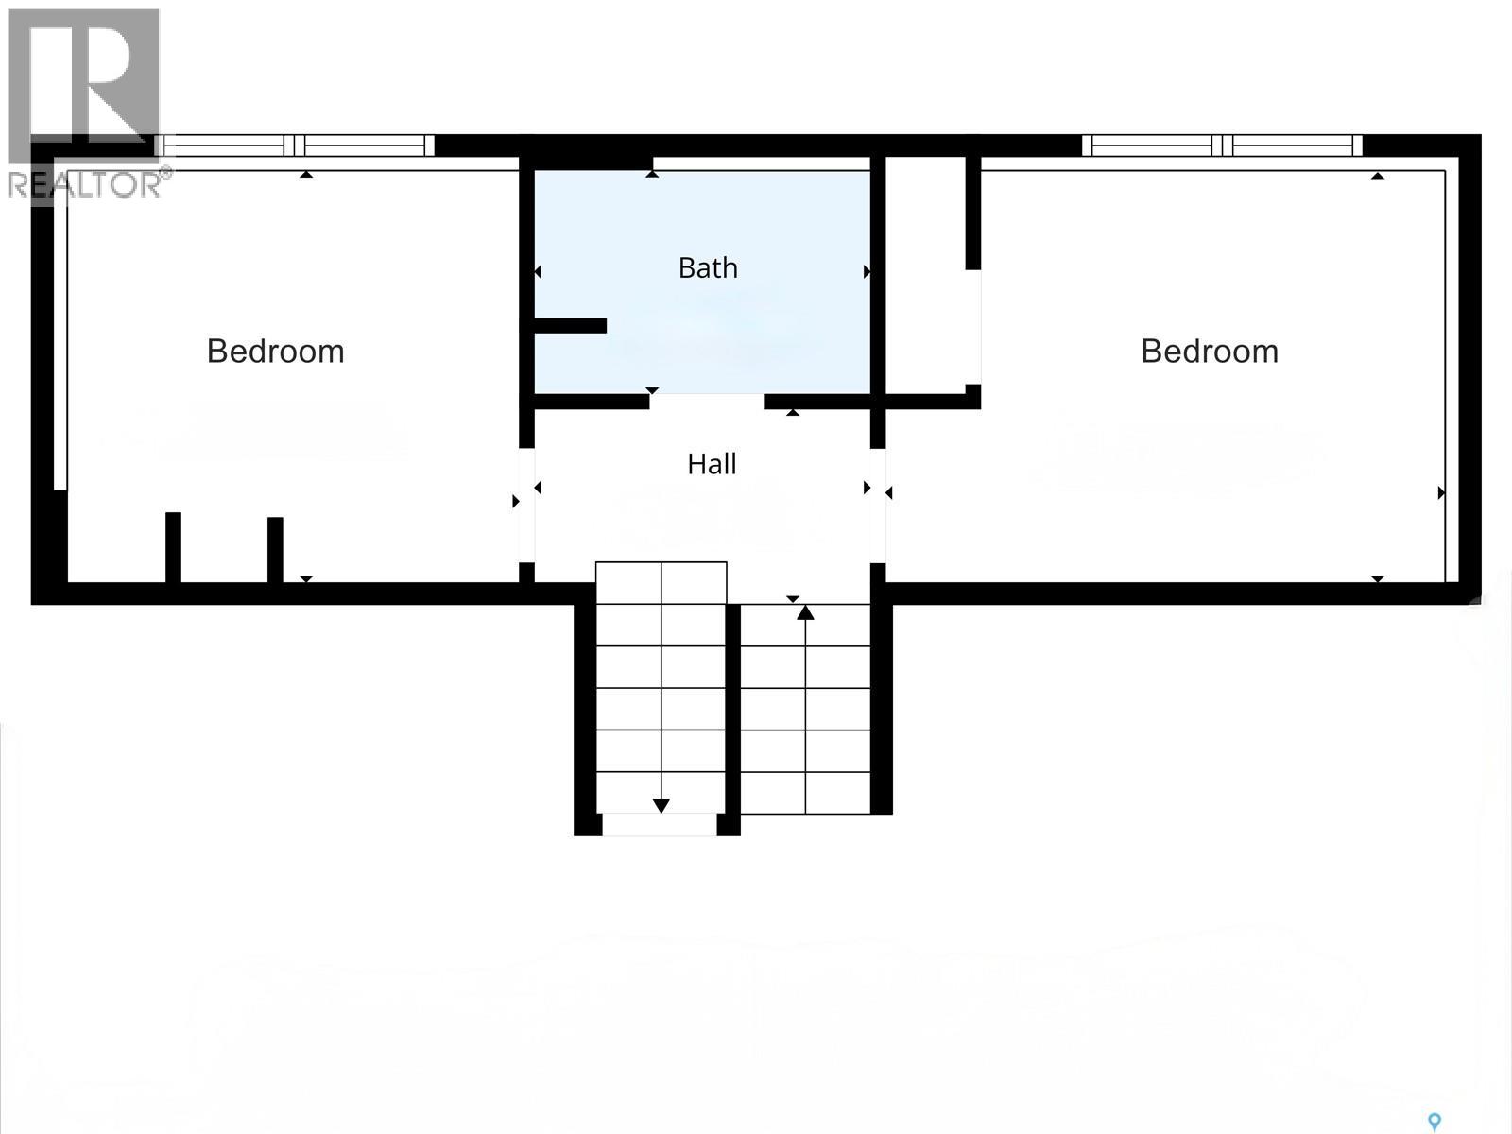
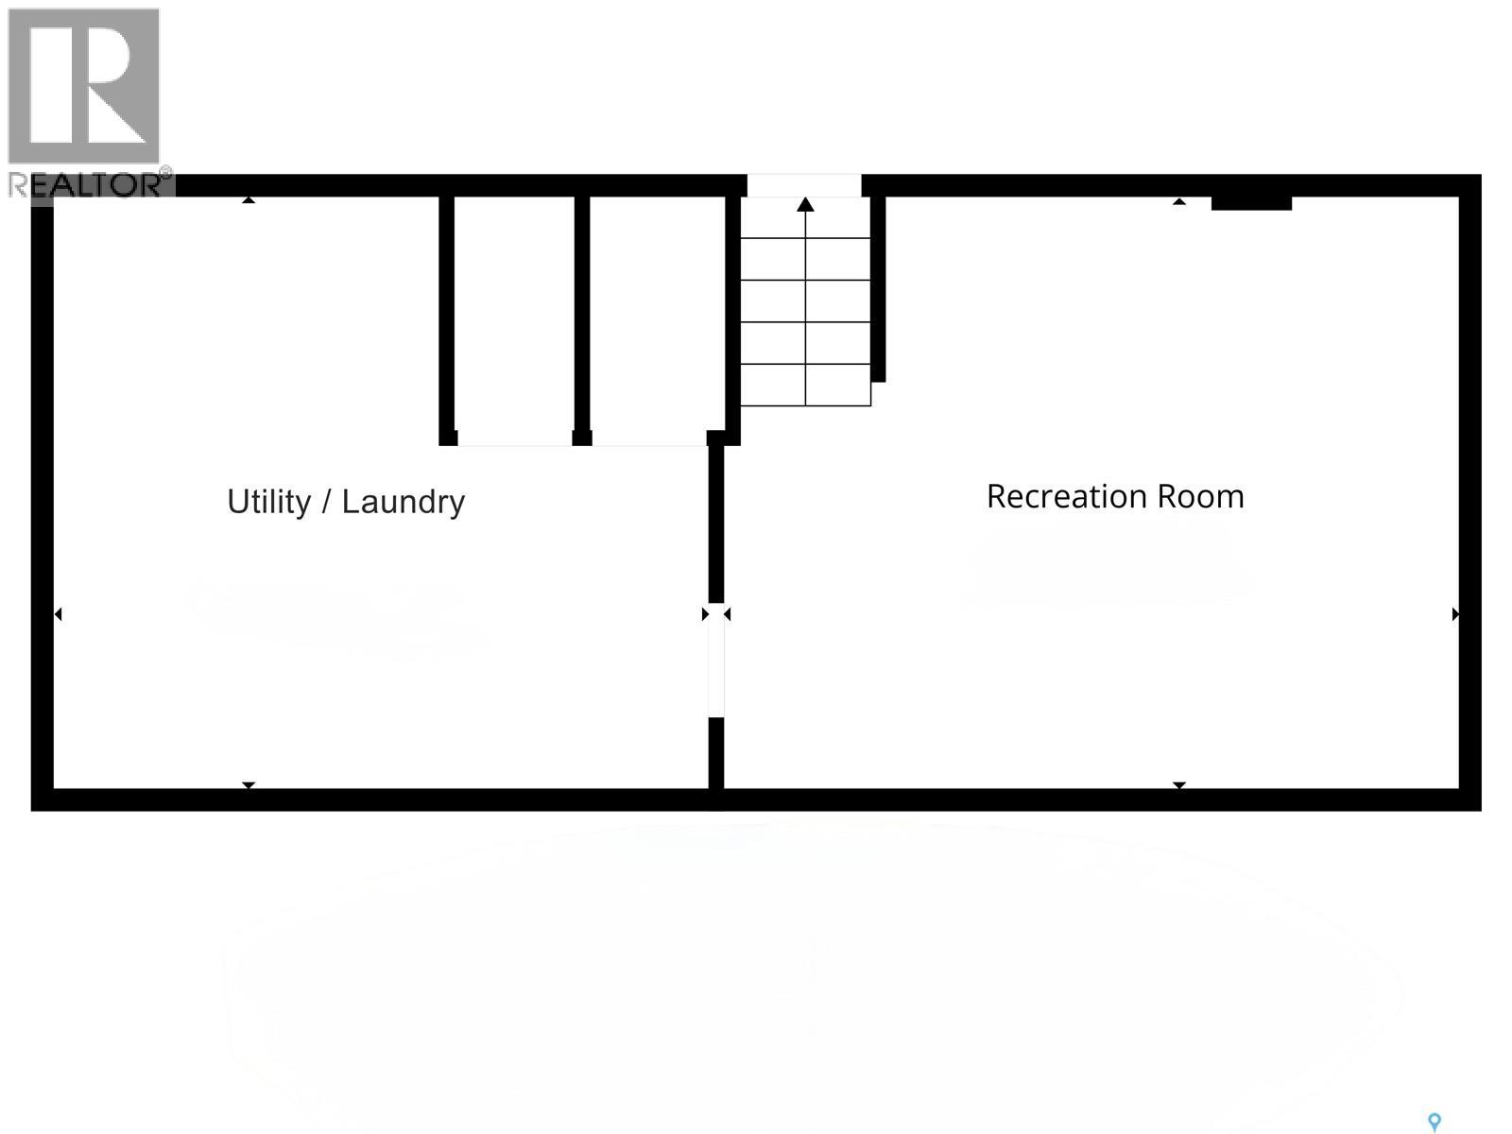
Welcome to 110 Acadia Drive, a four-level split offering four bedrooms and two bathrooms in the established neighbourhood of West College Park! The main floor features a bright and inviting living room with an electric fireplace, while the functional kitchen offers an island and direct access to the backyard. On the second level, you’ll find the primary bedroom, guest room, and a four-piece bathroom. Two additional bedrooms and a three-piece bathroom are located on the third level, while the fourth level provides a comfortable family room, laundry area, and additional storage space. Other notable features include updated windows and a high-efficiency furnace. Outside, you’ll find a single detached garage with paved alley access, along with front and side driveways offering additional off-street parking. The fenced backyard includes a large wraparound deck, patio, and garden area, providing plenty of room to enjoy the outdoors. Conveniently located near schools, parks, shopping, public transit, and the University of Saskatchewan, this home offers a practical combination of living space, parking, and accessibility. (id:62370)
Property Details
| MLS® Number | SK053370 |
| Property Type | Single Family |
| Neigbourhood | West College Park |
| Features | Treed, Corner Site |
| Structure | Deck |
Building
| Bathroom Total | 2 |
| Bedrooms Total | 4 |
| Appliances | Washer, Refrigerator, Dishwasher, Dryer, Microwave, Window Coverings, Garage Door Opener Remote(s), Hood Fan, Stove |
| Basement Type | Full |
| Constructed Date | 1971 |
| Construction Style Attachment | Detached |
| Construction Style Split Level | Split Level |
| Cooling Type | Central Air Conditioning |
| Fireplace Fuel | Electric |
| Fireplace Present | Yes |
| Fireplace Type | Conventional |
| Heating Fuel | Natural Gas |
| Heating Type | Forced Air |
| Size Interior | 816 Ft2 |
| Type | House |
Parking
| Detached Garage | |
| Parking Pad | |
| Parking Space(s) | 3 |
Land
| Acreage | No |
| Fence Type | Fence |
| Landscape Features | Lawn |
| Size Frontage | 49 Ft ,9 In |
| Size Irregular | 49.9x109.9 |
| Size Total Text | 49.9x109.9 |
Rooms
| Level | Type | Length | Width | Dimensions |
|---|---|---|---|---|
| Second Level | Primary Bedroom | 9'11" x 11'10" | ||
| Second Level | Bedroom | 7'6" x 10'9" | ||
| Second Level | 4pc Bathroom | Measurements not available | ||
| Third Level | Bedroom | 9'10" x 10'4" | ||
| Third Level | Bedroom | 9'9" x 11'5" | ||
| Third Level | 3pc Bathroom | Measurements not available | ||
| Fourth Level | Family Room | 12'1" x 16'7" | ||
| Fourth Level | Laundry Room | Measurements not available | ||
| Main Level | Kitchen | 12'8" x 12'2" | ||
| Main Level | Living Room | 12'9" x 13'10" |



The trademarks REALTOR®, REALTORS®, and the REALTOR® logo are controlled by The Canadian Real Estate Association (CREA) and identify real estate professionals who are members of CREA. The trademarks MLS®, Multiple Listing Service® and the associated logos are owned by The Canadian Real Estate Association (CREA) and identify the quality of services provided by real estate professionals who are members of CREA. The trademark DDF® is owned by The Canadian Real Estate Association (CREA) and identifies CREA's Data Distribution Facility (DDF®)
November 16 2026 05:50:09
Saskatchewan REALTORS® Association
Coldwell Banker Signature