
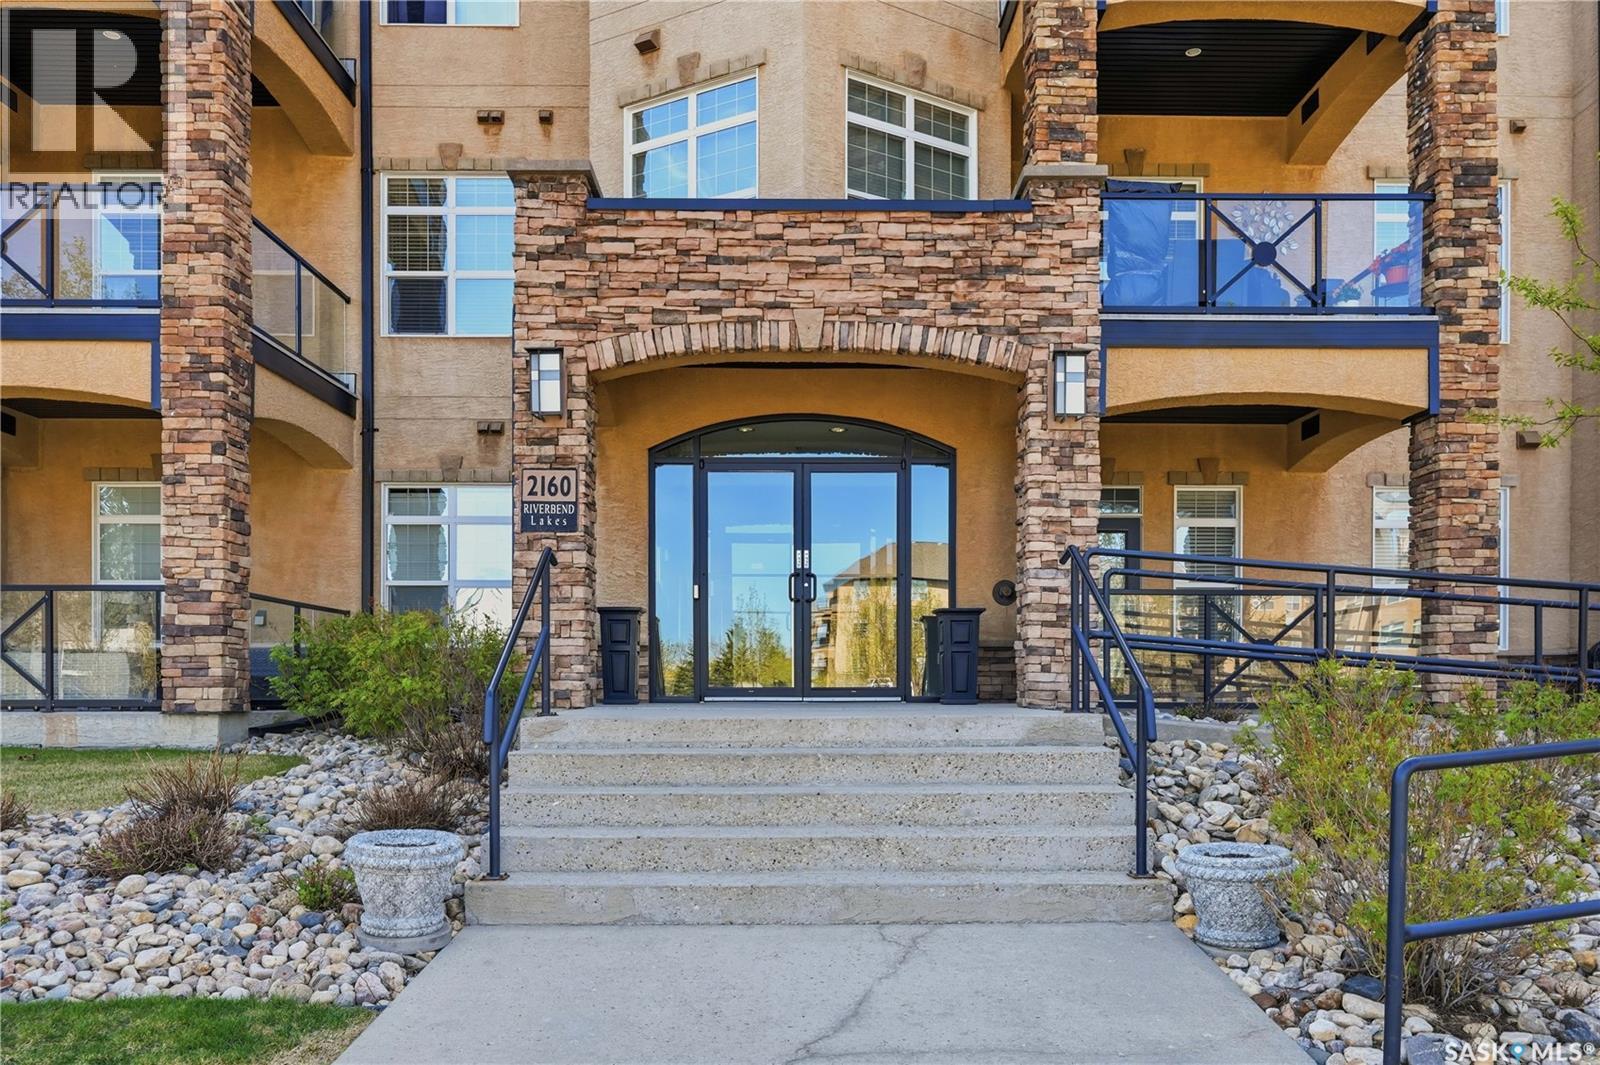
110 2160 Heseltine Road Regina, Saskatchewan S4V 1L2

$339,900Maintenance,
$511.20 Monthly
Maintenance,
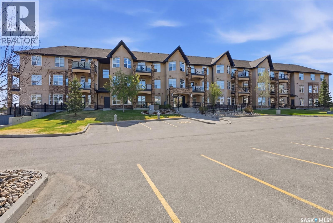
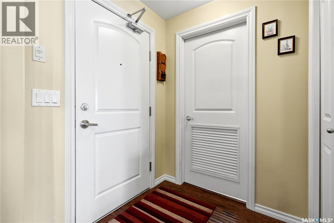
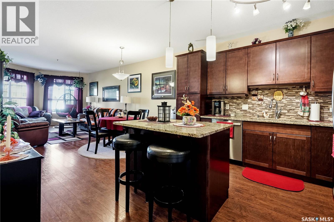
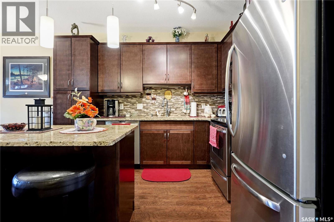
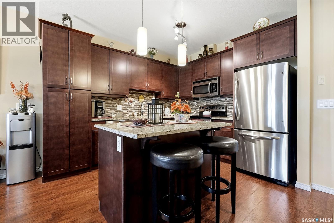
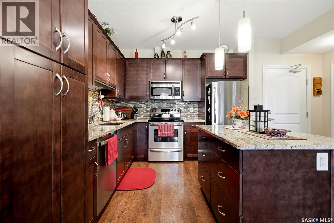
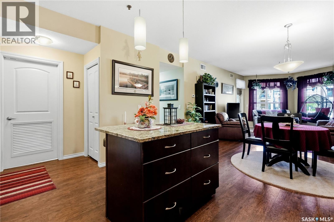
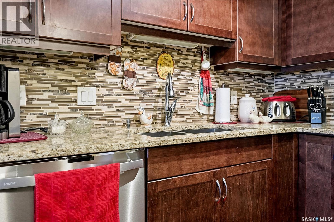
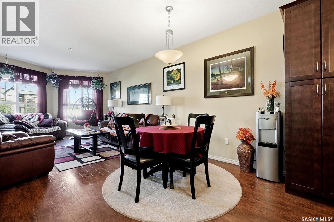
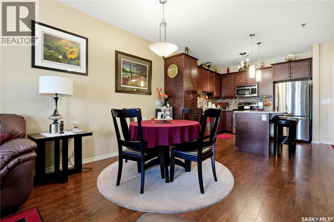
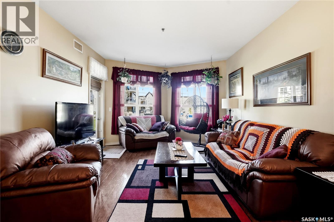
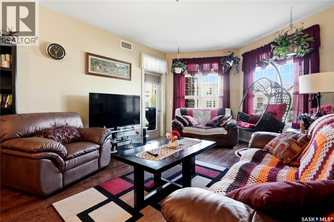
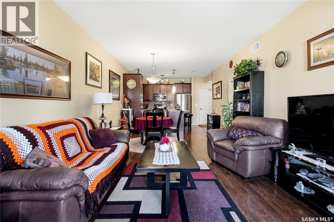
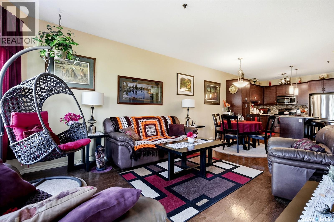
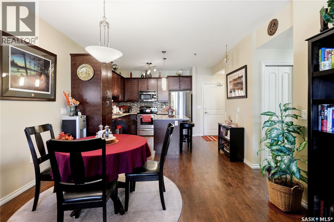
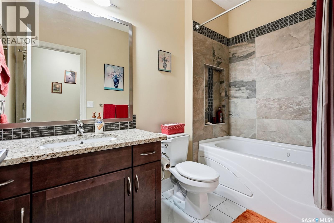
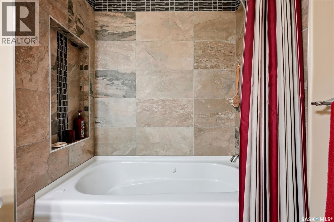
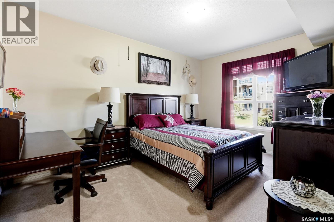
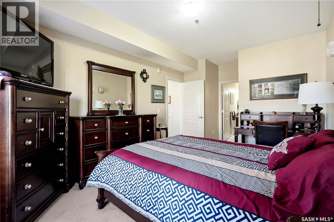
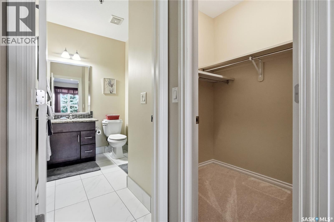
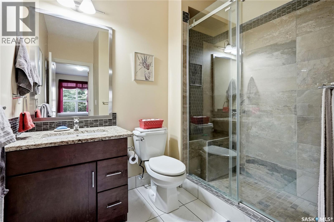
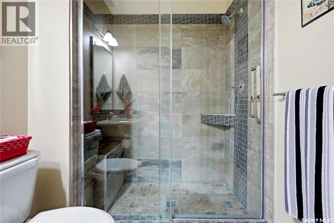
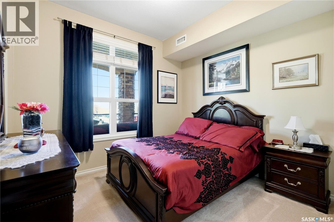
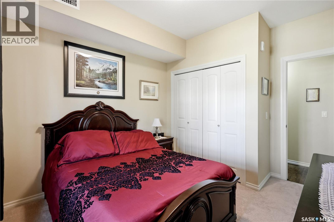
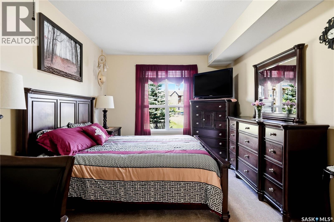
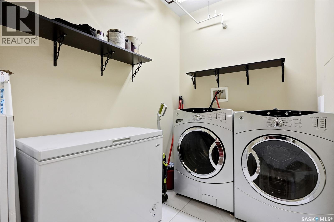
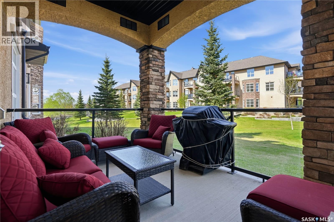
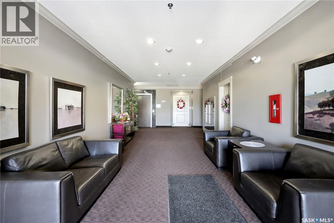
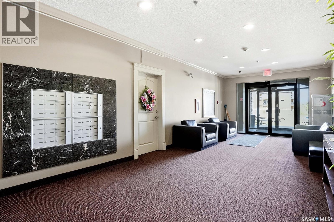
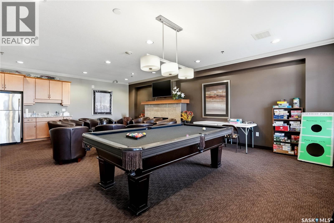
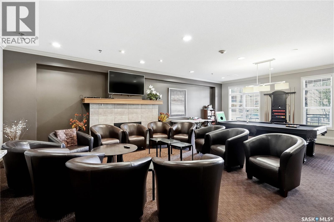
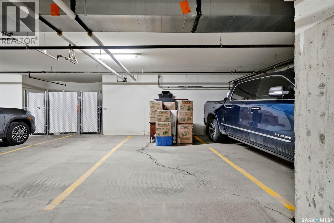
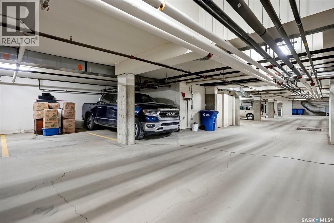
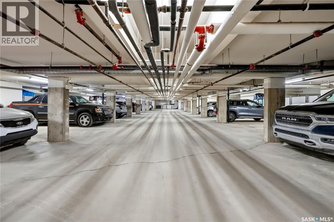
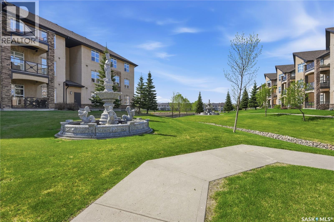
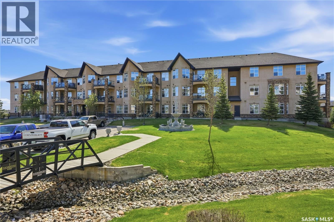
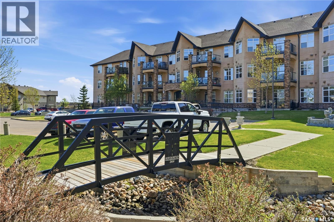
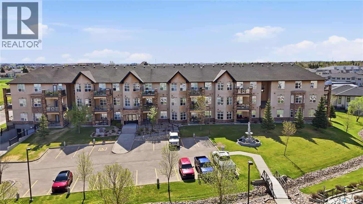
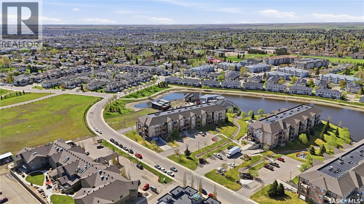
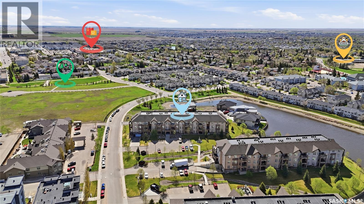
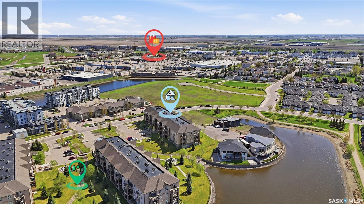
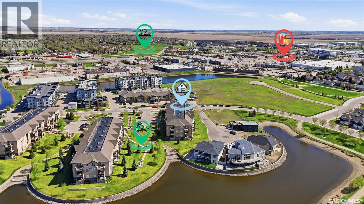
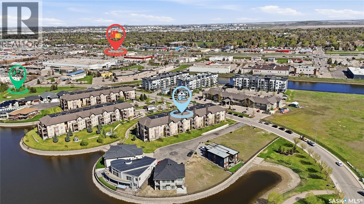
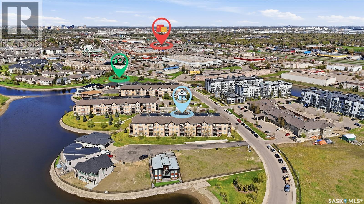
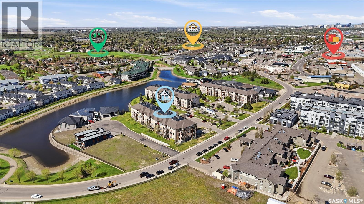
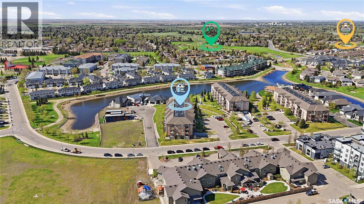
$511.20 MonthlyWelcome to this beautifully maintained main-level condo, ideally situated on the south end of the building with stunning views of the green space, lake, and gazebo. Offering 1,060 sq. ft. of living space, this spacious condo features 2 bedrooms and 2 bathrooms with an open-concept layout designed for comfortable everyday living. The kitchen is the heart of the home, showcasing granite countertops, tile backsplash, newer cabinetry with ample storage, and all appliances included. The west-facing living room is filled with natural light and offers picturesque views of the surrounding green space and lake. Step through the patio doors onto the private balcony, complete with a natural gas BBQ hookup, perfect for relaxing and enjoying the scenery. Numerous updates completed in 2013–2014 add to the appeal, including new laminate flooring throughout the living room, dining area, and hallway, updated carpet in both bedrooms, and fully renovated bathrooms featuring ceramic tile flooring, ceramic tub surrounds, and a jacuzzi tub. Additional improvements include fresh paint and newer ceramic tile flooring in the laundry room. This condo also includes an underground parking stall and access to a welcoming amenities room featuring a pool table, TV, and a kitchen area for residents to enjoy. Conveniently located close to shopping, leisure facilities, walking paths, schools, bus routes, and just a short drive to downtown Regina, this is an excellent opportunity to enjoy comfortable condo living in a prime location. Schedule your viewing today! As per the Seller’s direction, all offers will be presented on 05/29/2026 6:00PM. (id:62370)
Property Details
| MLS® Number | SK037036 |
| Property Type | Single Family |
| Neigbourhood | River Bend |
| Community Features | Pets Allowed With Restrictions |
| Features | Treed, Elevator, Wheelchair Access, Balcony |
Building
| Bathroom Total | 2 |
| Bedrooms Total | 2 |
| Appliances | Washer, Refrigerator, Dishwasher, Dryer, Microwave, Freezer, Garburator, Window Coverings, Garage Door Opener Remote(s), Stove |
| Architectural Style | Low Rise |
| Constructed Date | 2009 |
| Cooling Type | Central Air Conditioning |
| Heating Fuel | Natural Gas |
| Heating Type | Forced Air, Hot Water |
| Size Interior | 1,010 Ft2 |
| Type | Apartment |
Parking
| Underground | 1 |
| Other | |
| Parking Space(s) | 1 |
Land
| Acreage | No |
| Landscape Features | Lawn |
Rooms
| Level | Type | Length | Width | Dimensions |
|---|---|---|---|---|
| Main Level | Living Room | 16 ft | 12 ft ,4 in | 16 ft x 12 ft ,4 in |
| Main Level | Dining Room | 7 ft | 12 ft ,4 in | 7 ft x 12 ft ,4 in |
| Main Level | Kitchen | 12 ft | 12 ft ,4 in | 12 ft x 12 ft ,4 in |
| Main Level | Primary Bedroom | 10 ft ,9 in | 15 ft | 10 ft ,9 in x 15 ft |
| Main Level | 3pc Bathroom | Measurements not available | ||
| Main Level | Bedroom | 10 ft | 11 ft ,6 in | 10 ft x 11 ft ,6 in |
| Main Level | 4pc Bathroom | Measurements not available | ||
| Main Level | Laundry Room | Measurements not available |



The trademarks REALTOR®, REALTORS®, and the REALTOR® logo are controlled by The Canadian Real Estate Association (CREA) and identify real estate professionals who are members of CREA. The trademarks MLS®, Multiple Listing Service® and the associated logos are owned by The Canadian Real Estate Association (CREA) and identify the quality of services provided by real estate professionals who are members of CREA. The trademark DDF® is owned by The Canadian Real Estate Association (CREA) and identifies CREA's Data Distribution Facility (DDF®)
May 26 2026 08:15:40
Saskatchewan REALTORS® Association
Boyes Group Realty Inc.