
11 701 Mcintosh Street E Swift Current, Saskatchewan S9H 1H7


$379,900Maintenance,
$350 Monthly
Maintenance,
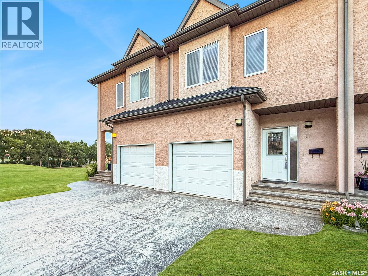
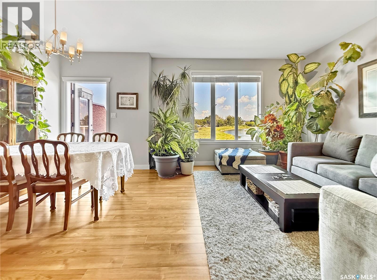
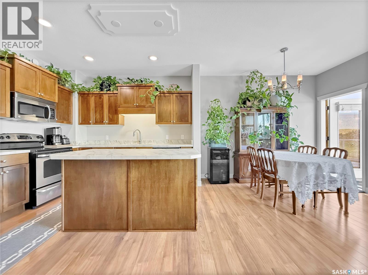
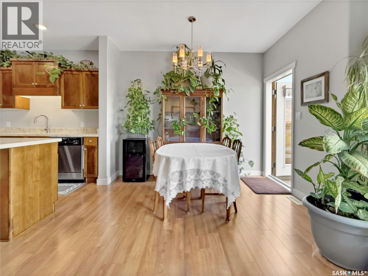
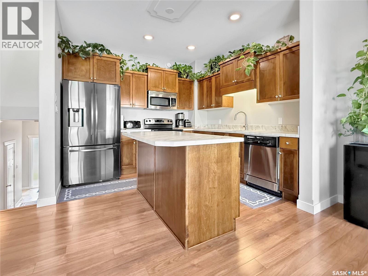
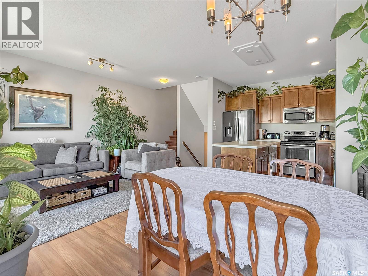
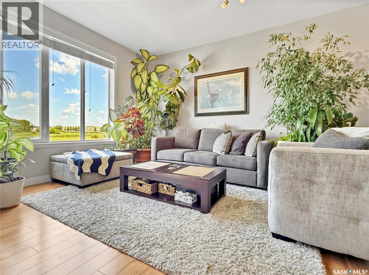
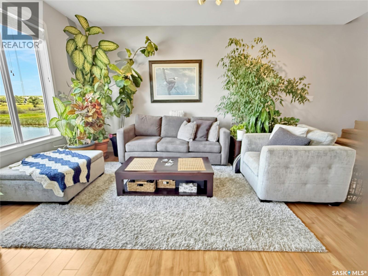
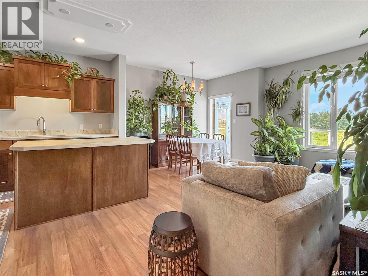
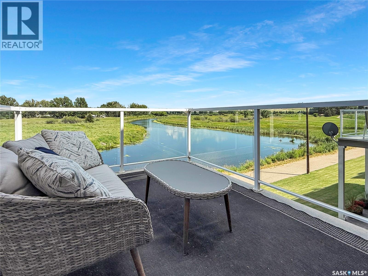
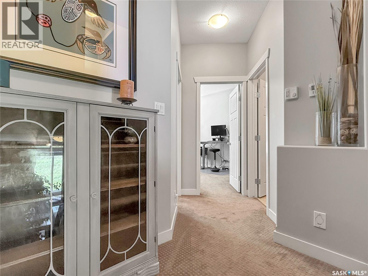
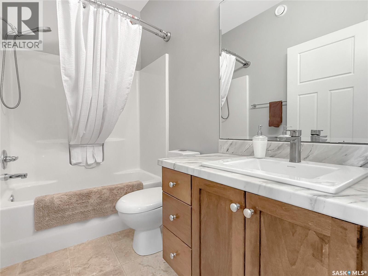
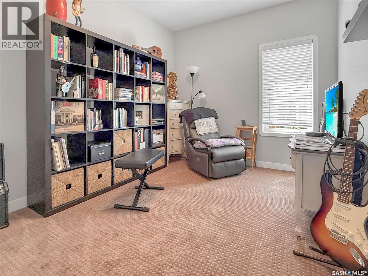
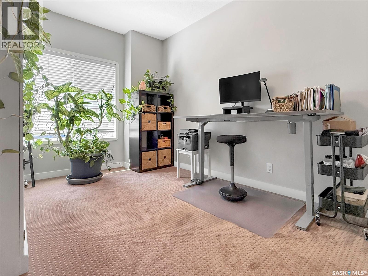
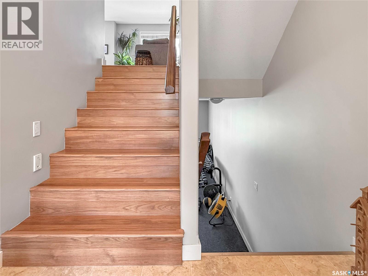
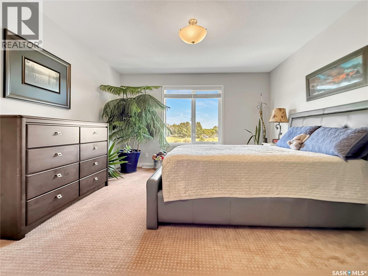
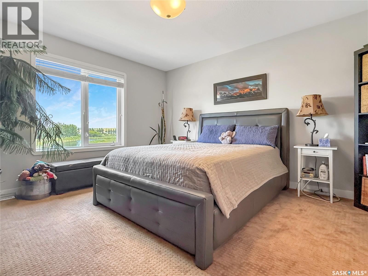
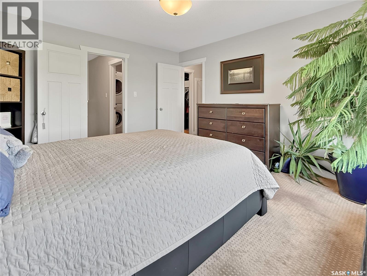
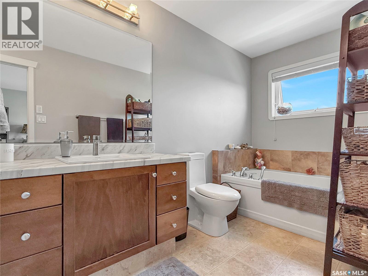
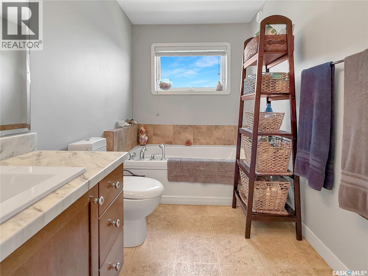
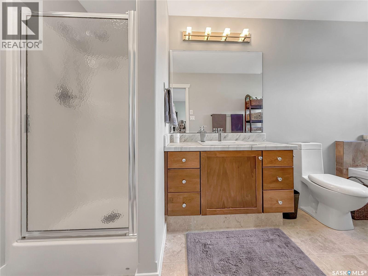
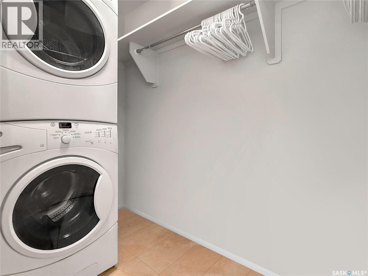
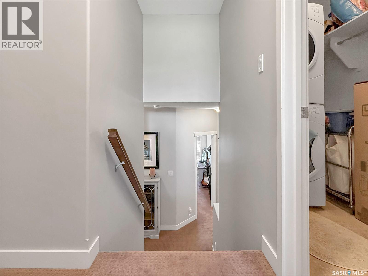
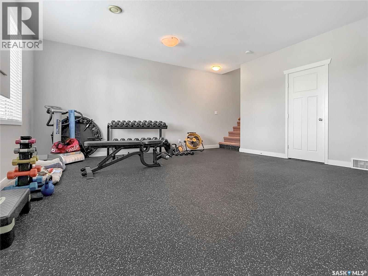
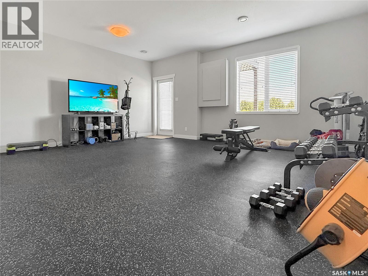
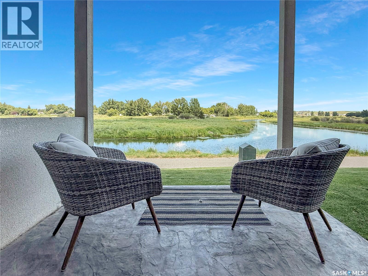
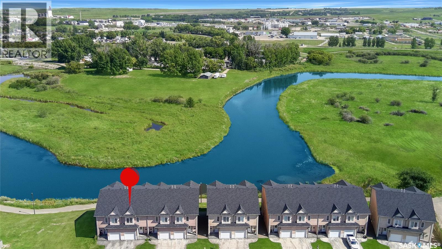
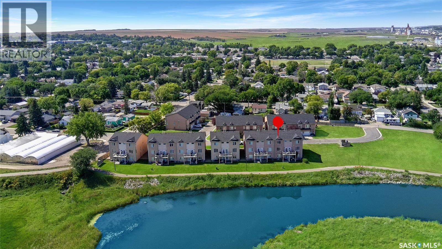
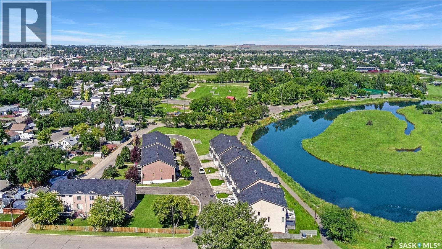
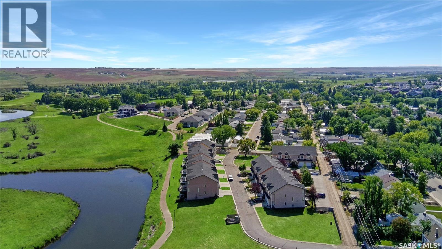
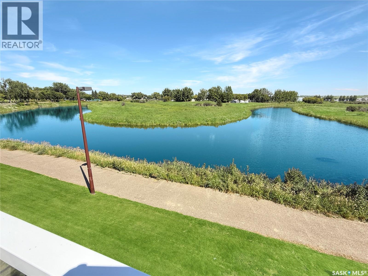
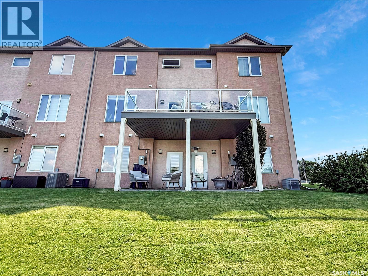
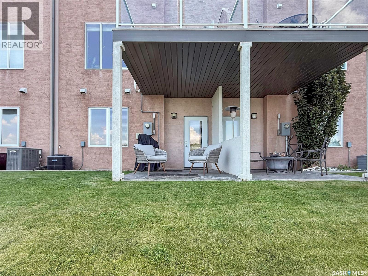
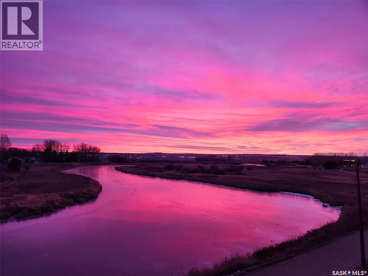
$350 MonthlyRiver view homes in this sought-after south-side community are among some of the most desirable properties in Swift Current, and they rarely become available. Here is your opportunity to own one of the finest, offering panoramic river views, quality updates, and an exceptional lifestyle. The open-concept main floor features 9-foot ceilings, abundant natural light, and a beautifully updated kitchen with modern maple cabinetry, new countertops, and updated plumbing fixtures. Step onto the maintenance-free upper deck from the kitchen and dining area to enjoy uninterrupted river views while sipping your morning coffee while watching the sunrise, entertaining family and friends, or simply unwinding at the end of the day. This spacious home offers three bedrooms and 2.5 bathrooms. The entire top floor is dedicated to the private primary suite, complete with peaceful river views, an oversized 5.5-foot spa tub, separate shower, large walk-in closet, and a dedicated laundry room with stacking washer and dryer. The walkout lower level expands your living space with a generous family room featuring durable rubber flooring (2022) and direct access to your private patio. From here, you're just steps from Chinook Golf Course, tennis and pickleball courts, Riverview Park, and scenic walking paths. Recent updates provide peace of mind, including new central air conditioning unit (2025), updated plumbing fixtures (2025), fresh paint (2022), new refrigerator with water and ice dispenser (2022), durable rubber flooring (2022), and new roofs throughout the complex (2025). Built in 2009 with modern mechanical systems and windows, this home also includes central vacuum with attachments and an attached single-car garage. Monthly condo fees include lawn care, snow removal, building insurance, and reserve fund contributions. Homes offering this combination of spectacular river views, thoughtful updates, walkout living, and an unbeatable location rarely come to market. As per the Seller’s direction, all offers will be presented on 07/27/2026 6:00PM. (id:62370)
Property Details
| MLS® Number | SK043021 |
| Property Type | Single Family |
| Neigbourhood | South East SC |
| Community Features | Pets Allowed With Restrictions |
| Structure | Deck, Patio(s) |
| Water Front Type | Waterfront |
Building
| Bathroom Total | 3 |
| Bedrooms Total | 3 |
| Appliances | Washer, Refrigerator, Dishwasher, Dryer, Microwave, Garburator, Window Coverings, Garage Door Opener Remote(s), Stove |
| Basement Development | Finished |
| Basement Features | Walk Out |
| Basement Type | Full (finished) |
| Constructed Date | 2009 |
| Construction Style Attachment | Attached |
| Construction Style Split Level | Split Level |
| Cooling Type | Central Air Conditioning, Air Exchanger |
| Heating Fuel | Natural Gas |
| Heating Type | Forced Air |
| Size Interior | 1,527 Ft2 |
| Type | Row / Townhouse |
Parking
| Attached Garage | |
| Other | |
| Parking Space(s) | 2 |
Land
| Acreage | No |
| Landscape Features | Lawn, Underground Sprinkler |
Rooms
| Level | Type | Length | Width | Dimensions |
|---|---|---|---|---|
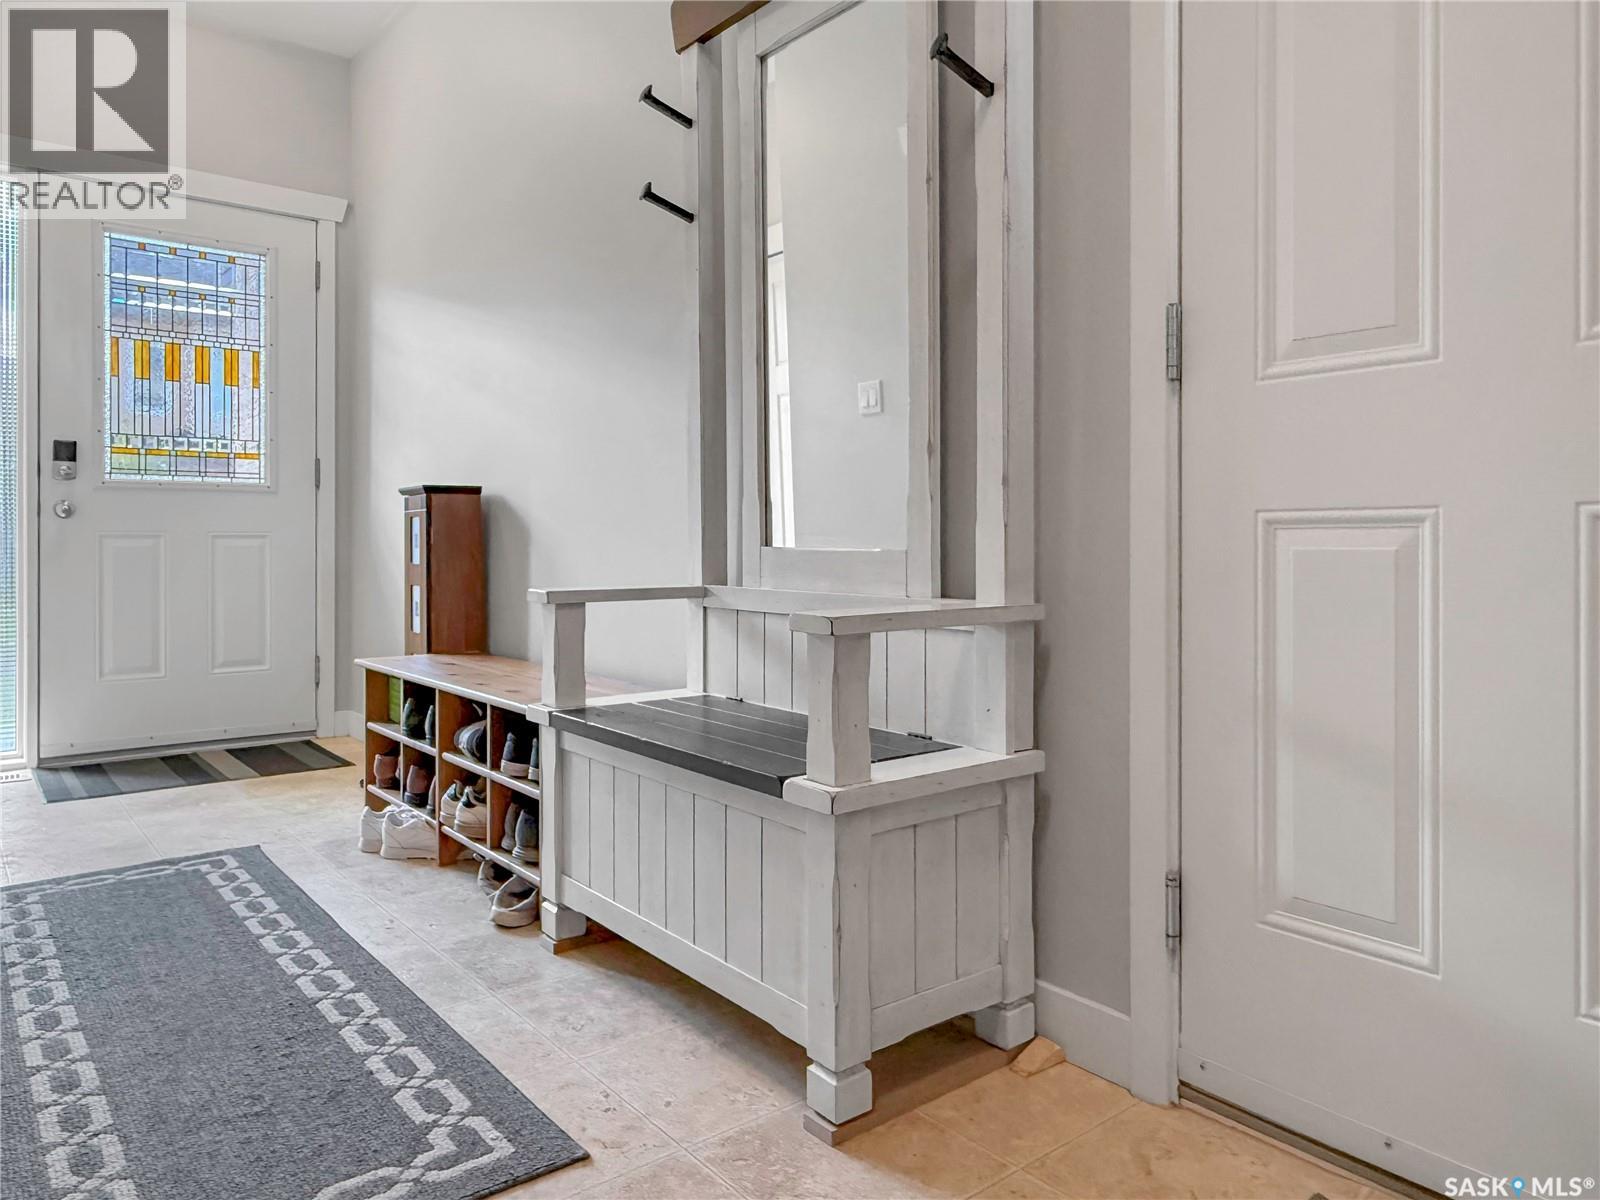
| Second Level | Dining Room | 10'6 x 6'8 | ||
| Second Level | Kitchen | 11'1 x 11'5 | ||
| Second Level | Living Room | 11'5 x 12'7 | ||
| Third Level | 4pc Bathroom | 4'11 x 10'1 | ||
| Third Level | Bedroom | 14'11 x 9'5 | ||
| Third Level | Bedroom | 13'3 x 9'6 | ||
| Fourth Level | Other | 14'3 x 6'3 | ||
| Fourth Level | Primary Bedroom | 13'10 x 12'8 | ||
| Fourth Level | Other | 7'5 x 6'3 | ||
| Basement | Other | 18'0 x 19'2 | ||
| Basement | Other | 5'0 x 14'11 | ||
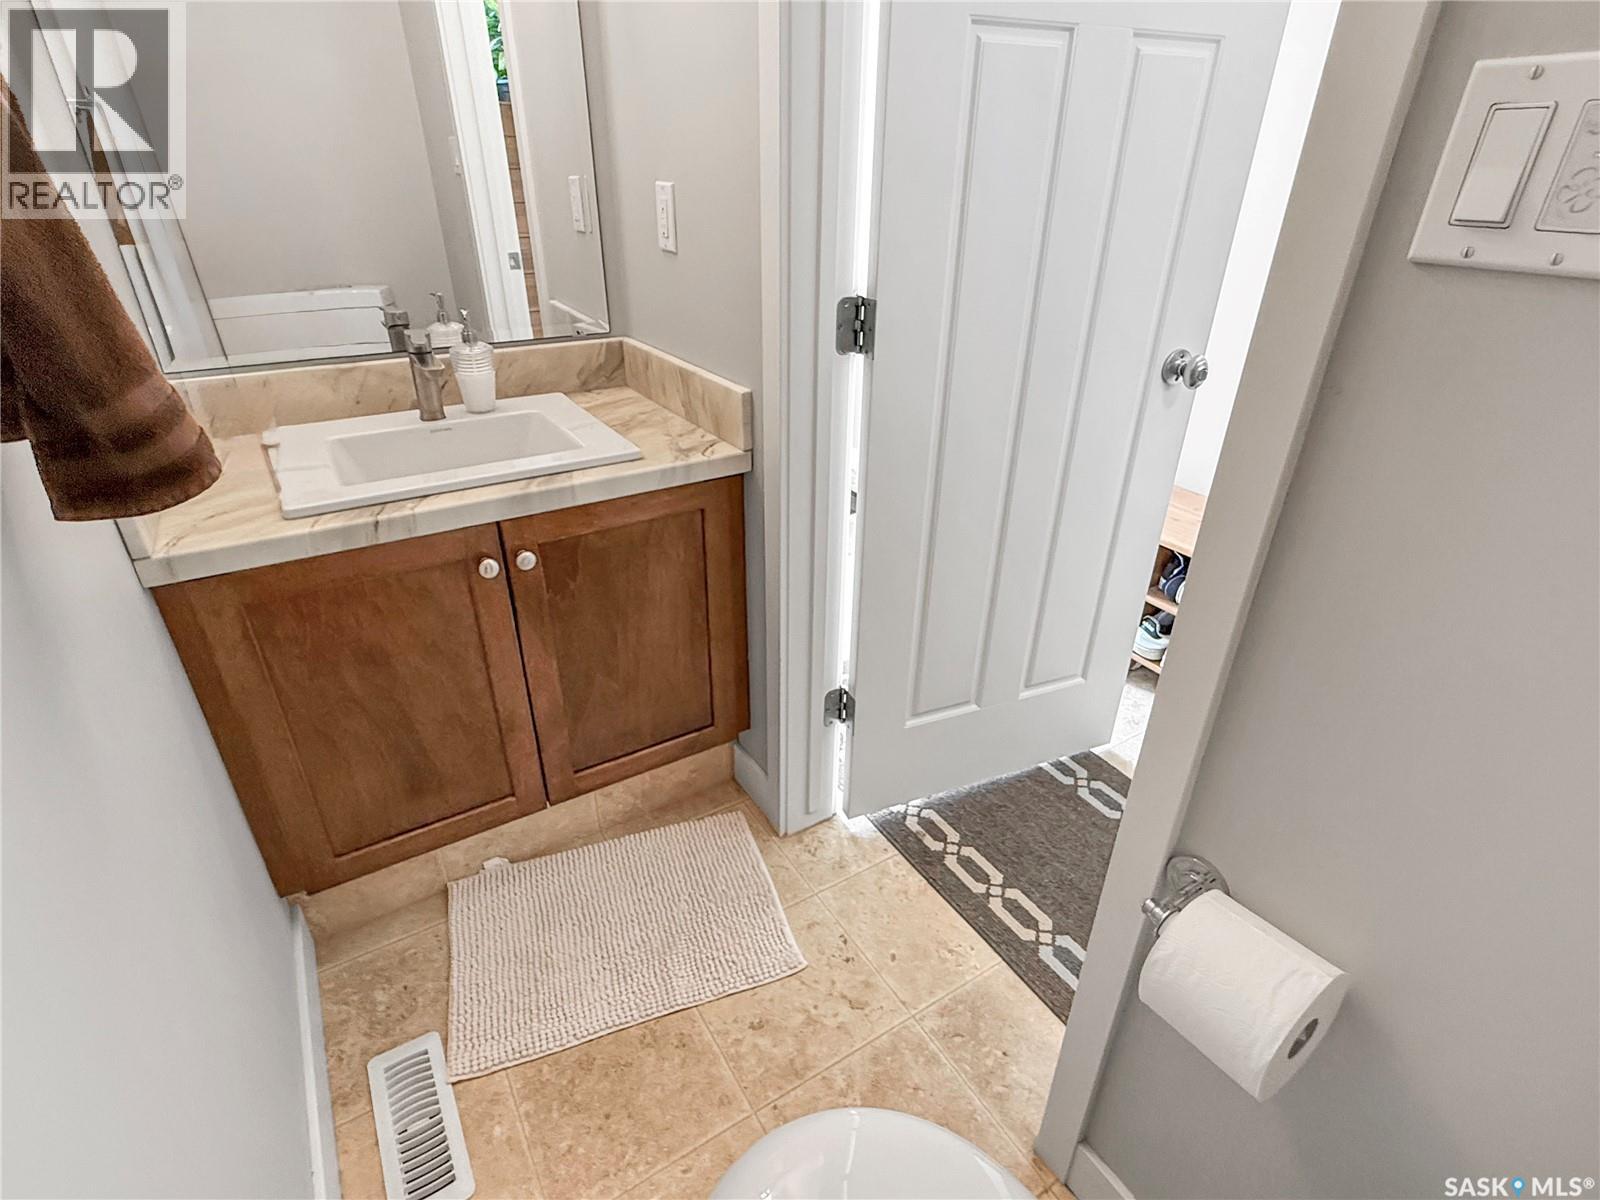
| Main Level | 2pc Bathroom | 6'11 x 3'0 | ||
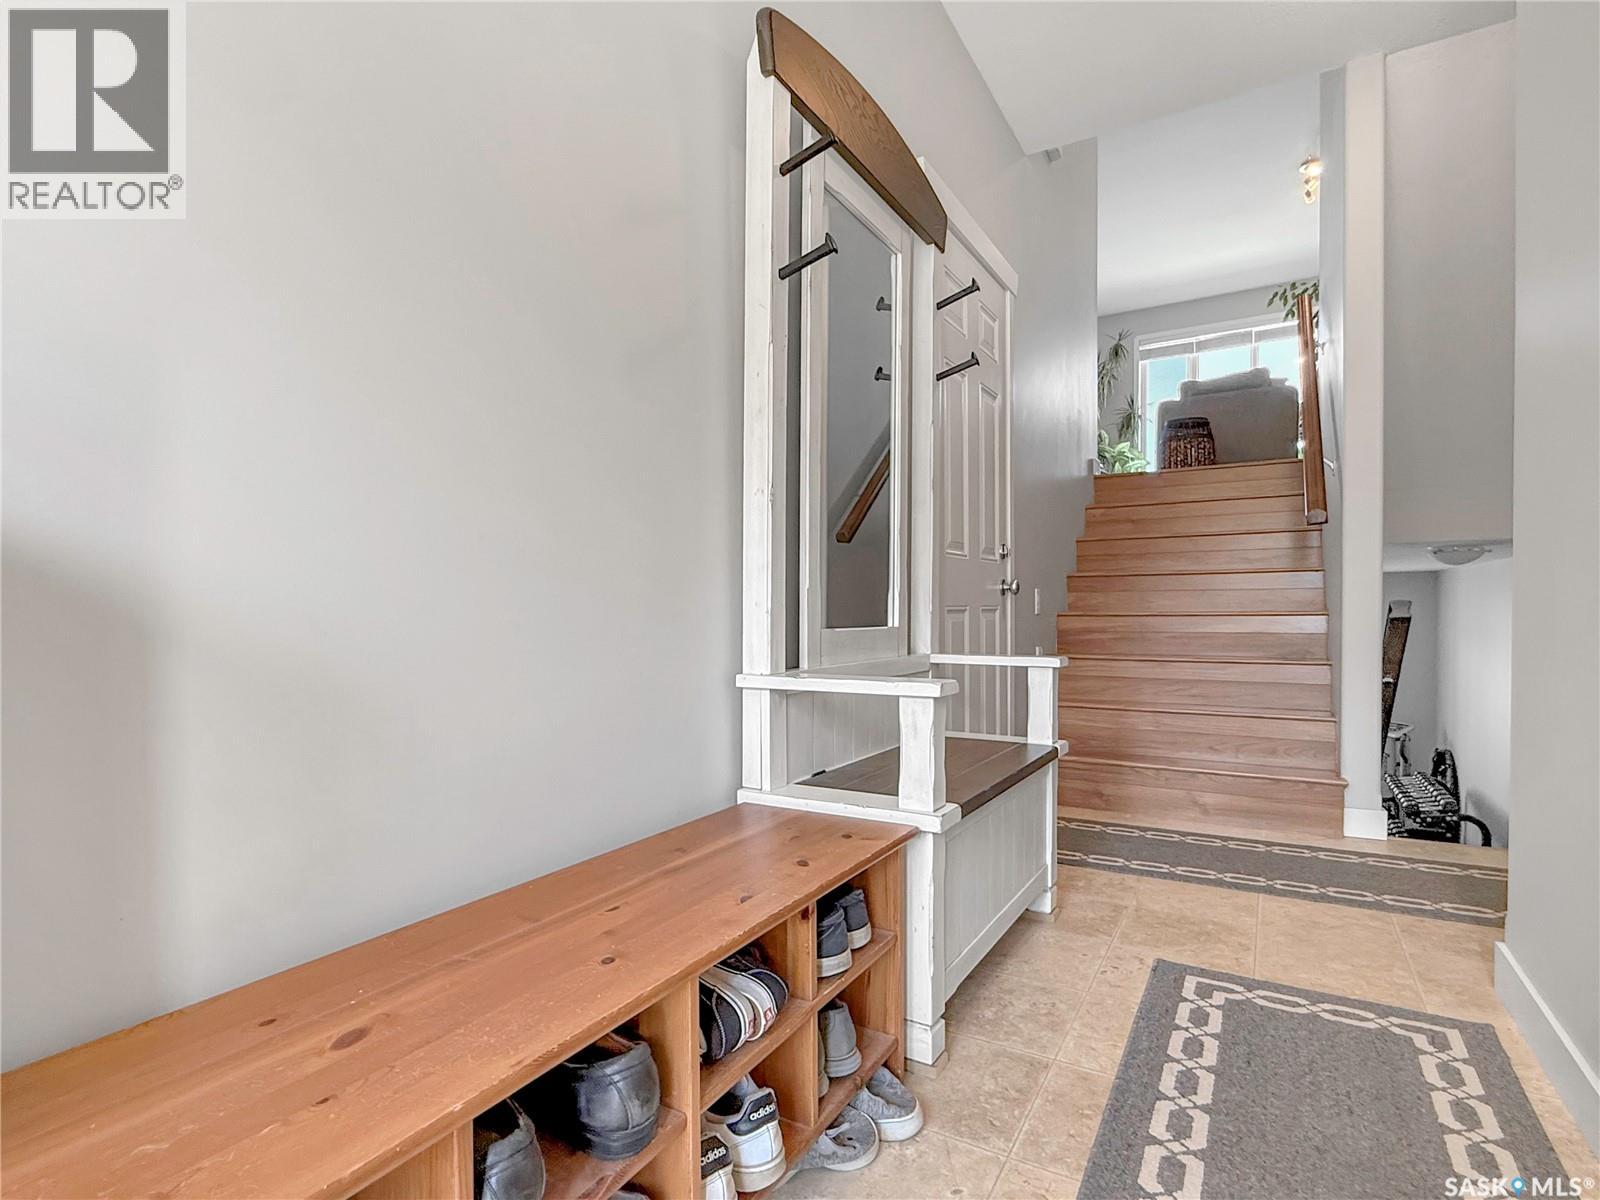
| Main Level | Foyer | 11'8 x 5'6 |



The trademarks REALTOR®, REALTORS®, and the REALTOR® logo are controlled by The Canadian Real Estate Association (CREA) and identify real estate professionals who are members of CREA. The trademarks MLS®, Multiple Listing Service® and the associated logos are owned by The Canadian Real Estate Association (CREA) and identify the quality of services provided by real estate professionals who are members of CREA. The trademark DDF® is owned by The Canadian Real Estate Association (CREA) and identifies CREA's Data Distribution Facility (DDF®)
July 19 2026 01:11:27
Saskatchewan REALTORS® Association
RE/MAX Of Swift Current