
108 27th Street E Prince Albert, Saskatchewan S6V 1V8

$99,900
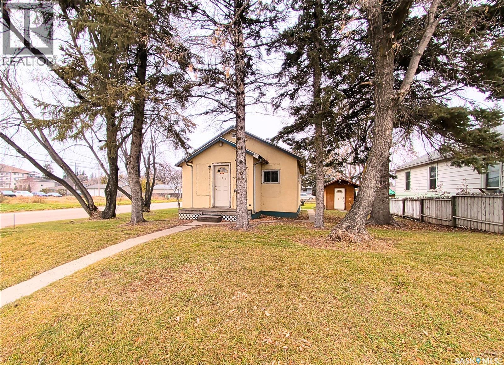
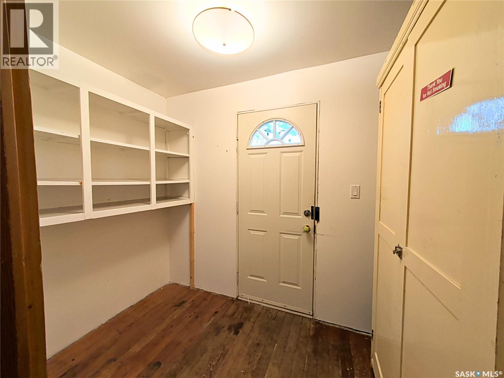
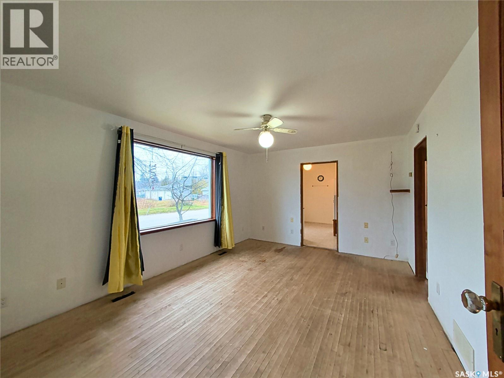
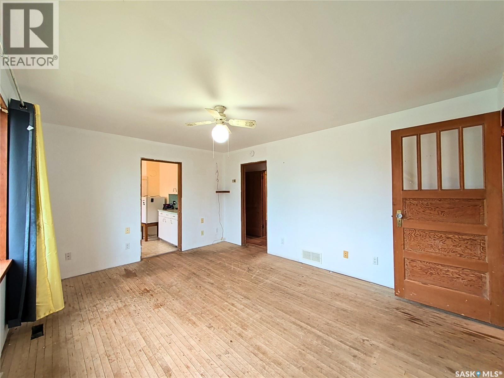
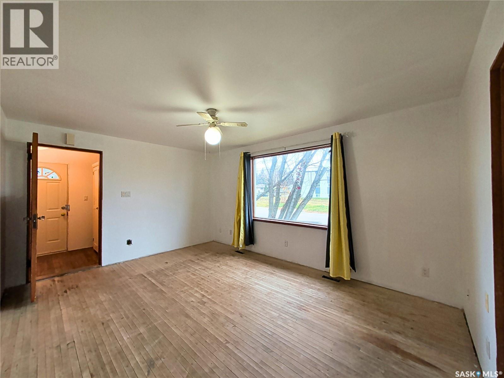
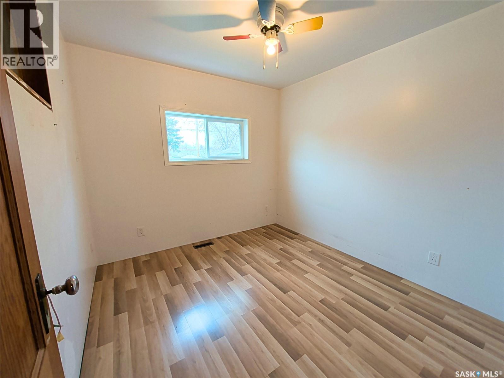
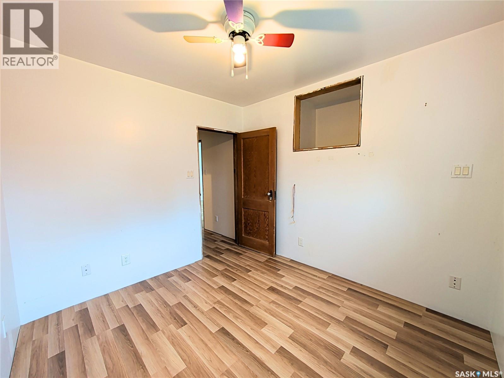
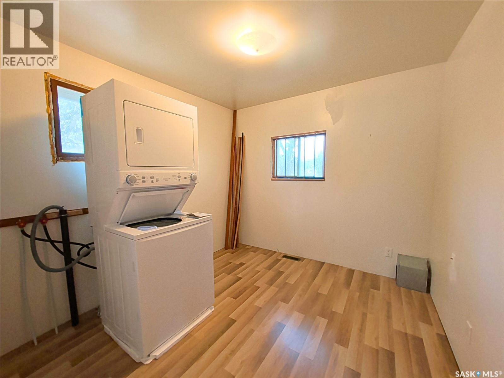
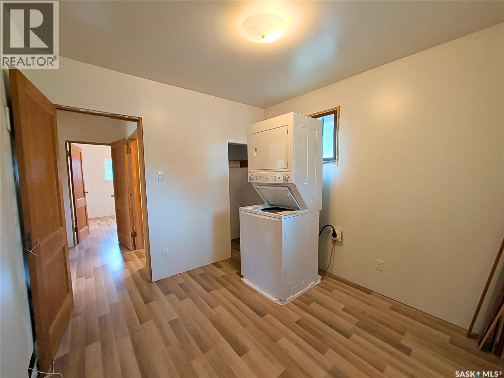
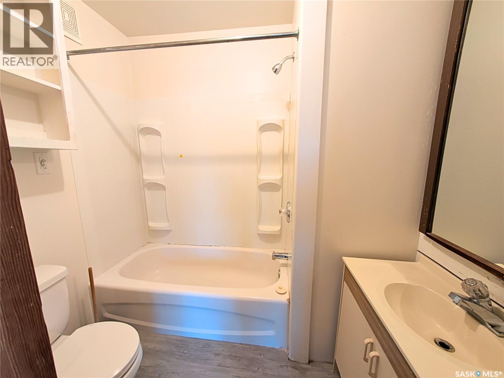
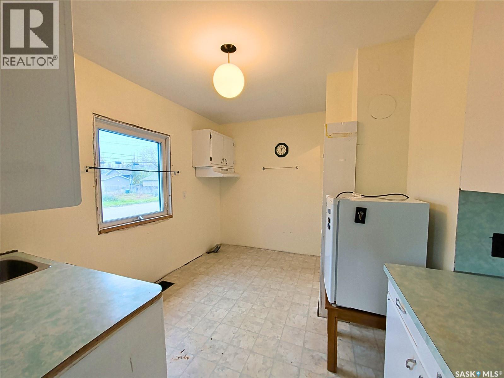
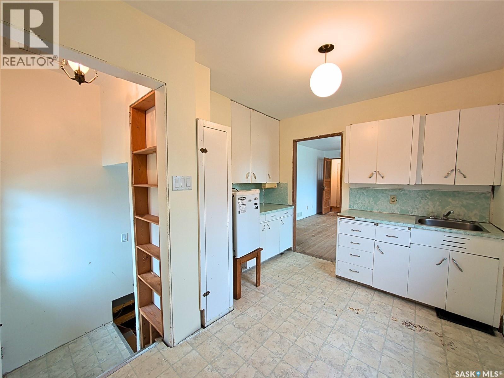
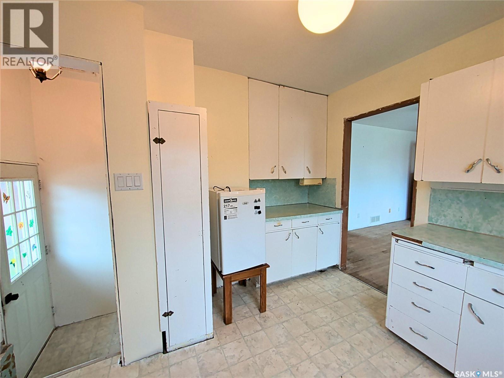
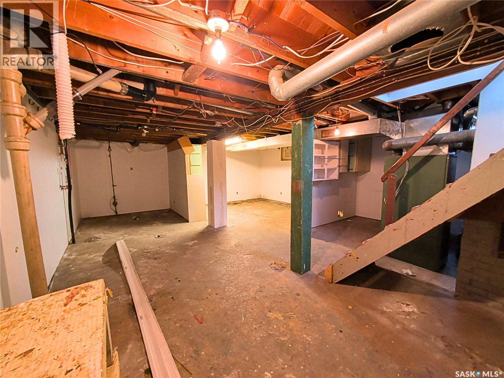
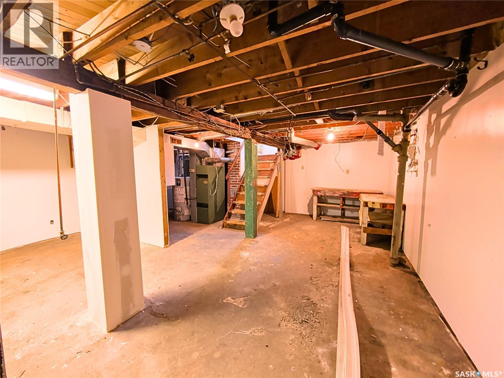
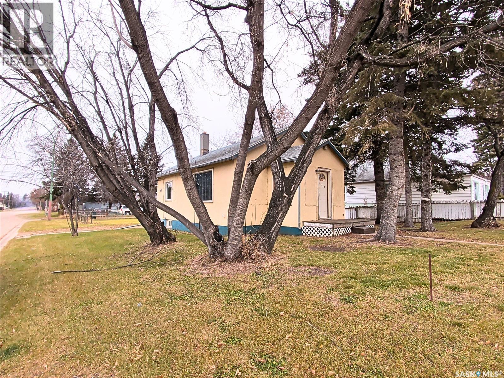
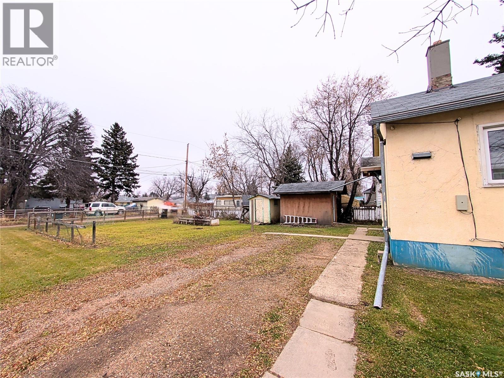
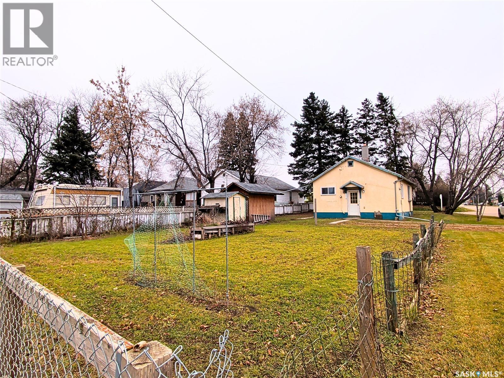
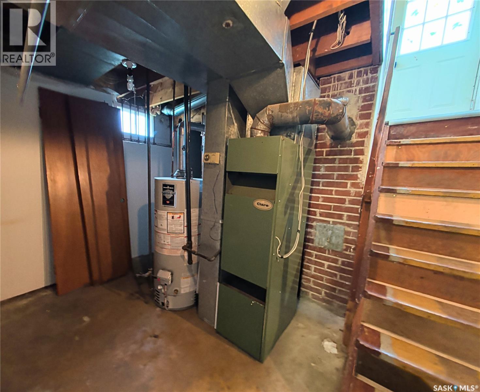
Investment Opportunity Alert! This charming 676 sq. ft. home, situated on a corner lot, offers fantastic potential for first-time homebuyers and investors alike! Whether you're looking to create a basement rental suite to help offset your mortgage or explore the possibility of two separate rental units, this property is full of opportunity. Conveniently located near Kinsmen Park, Harold's IGA, Vincent Massey School, and other amenities, the location offers both accessibility and convenience. The main floor features a spacious mudroom, comfortable living room, kitchen, 4-piece bathroom, and two bedrooms. The partially finished basement is ready for your personal touches and future development ideas. An apartment-sized washer and dryer have been installed in the second main-floor bedroom, while the original laundry hookups remain in the basement. Combine this with the separate basement entrance, and you have a great starting point for a potential basement suite! With plenty of possibilities and a convenient location, this sweet little property is ready for its next chapter! (id:62370)
Property Details
| MLS® Number | SK052791 |
| Property Type | Single Family |
| Neigbourhood | East Hill |
| Features | Corner Site, Rectangular |
Building
| Bathroom Total | 1 |
| Bedrooms Total | 2 |
| Appliances | Washer, Dryer, Storage Shed |
| Architectural Style | Bungalow |
| Basement Type | Partial |
| Constructed Date | 1954 |
| Construction Style Attachment | Detached |
| Heating Fuel | Natural Gas |
| Heating Type | Forced Air |
| Stories Total | 1 |
| Size Interior | 676 Ft2 |
| Type | House |
Parking
| None | |
| Parking Space(s) | 1 |
Land
| Acreage | No |
| Size Frontage | 49 Ft ,8 In |
| Size Irregular | 6098.00 |
| Size Total | 6098 Sqft |
| Size Total Text | 6098 Sqft |
Rooms
| Level | Type | Length | Width | Dimensions |
|---|---|---|---|---|
| Basement | Other | 26 ft ,2 in | 20 ft ,2 in | 26 ft ,2 in x 20 ft ,2 in |
| Main Level | Mud Room | 9 ft ,3 in | 5 ft ,5 in | 9 ft ,3 in x 5 ft ,5 in |
| Main Level | Living Room | 15 ft ,5 in | 11 ft ,8 in | 15 ft ,5 in x 11 ft ,8 in |
| Main Level | Primary Bedroom | 9 ft ,5 in | 9 ft | 9 ft ,5 in x 9 ft |
| Main Level | Bedroom | 9 ft ,5 in | 9 ft | 9 ft ,5 in x 9 ft |
| Main Level | Kitchen/dining Room | 11 ft ,3 in | 9 ft ,8 in | 11 ft ,3 in x 9 ft ,8 in |
| Main Level | 4pc Bathroom | 7 ft | 5 ft ,5 in | 7 ft x 5 ft ,5 in |



The trademarks REALTOR®, REALTORS®, and the REALTOR® logo are controlled by The Canadian Real Estate Association (CREA) and identify real estate professionals who are members of CREA. The trademarks MLS®, Multiple Listing Service® and the associated logos are owned by The Canadian Real Estate Association (CREA) and identify the quality of services provided by real estate professionals who are members of CREA. The trademark DDF® is owned by The Canadian Real Estate Association (CREA) and identifies CREA's Data Distribution Facility (DDF®)
November 06 2026 05:49:50
Saskatchewan REALTORS® Association
RE/MAX P.a. Realty