
108 1st Avenue W Montmartre, Saskatchewan S0G 3M0

$219,900
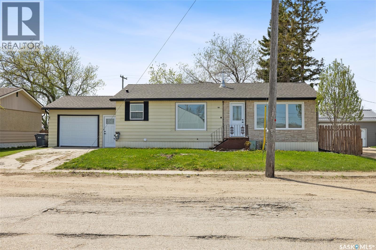
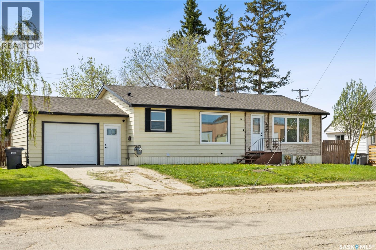
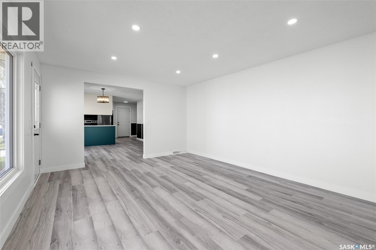
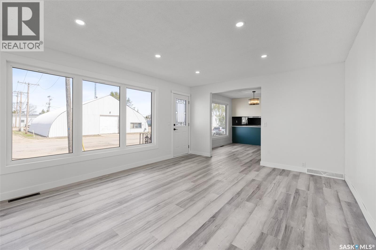
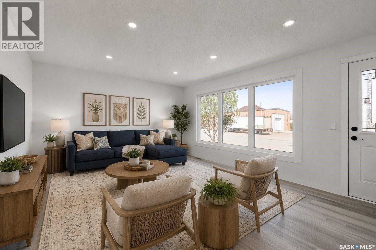
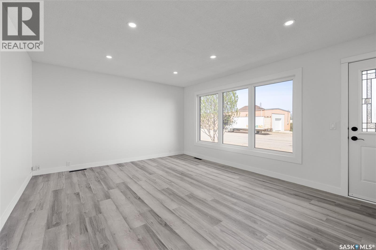
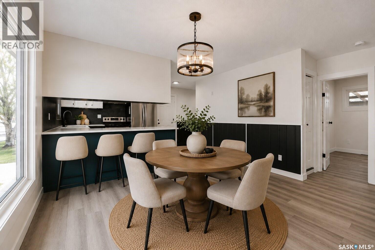
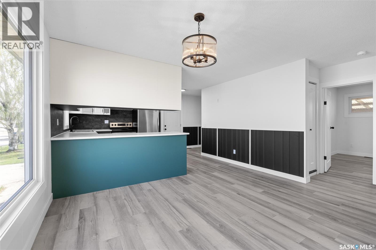
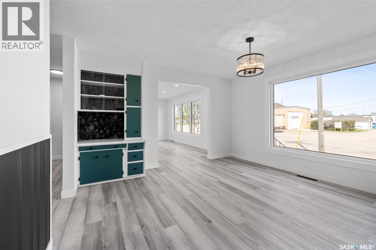
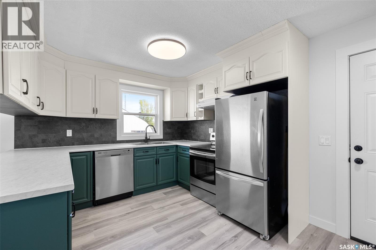
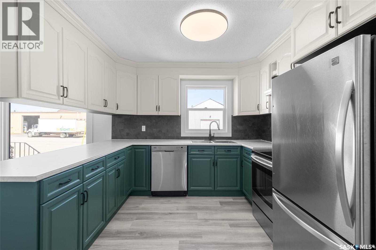
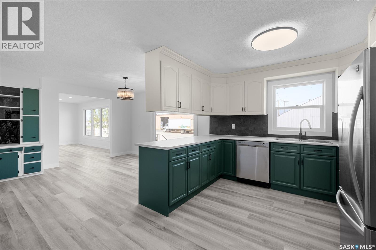
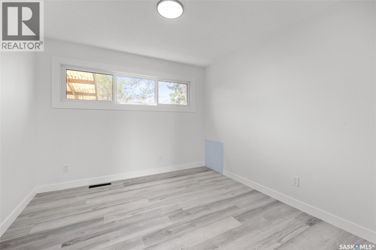
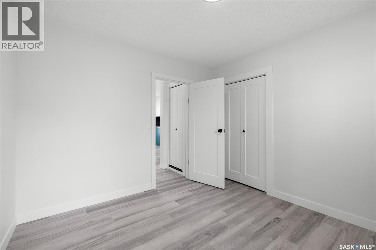
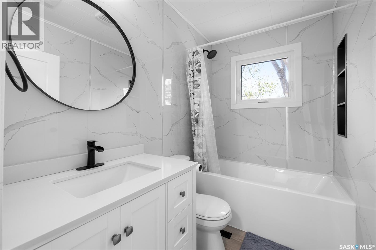
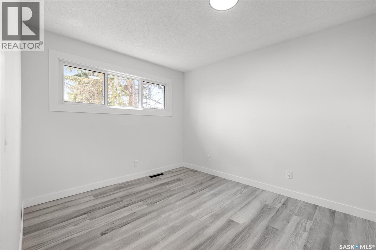
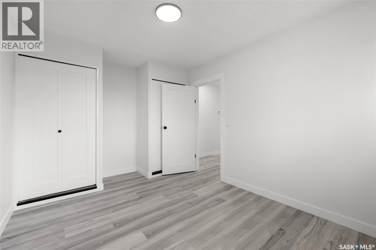
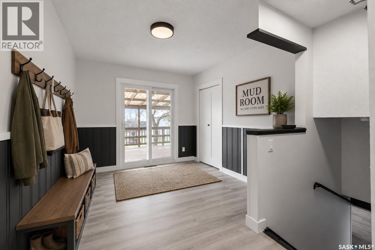
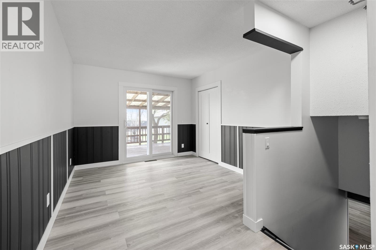
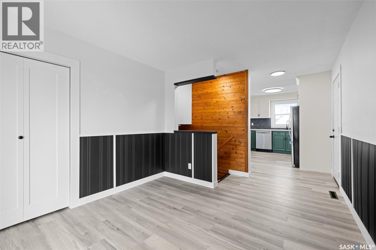
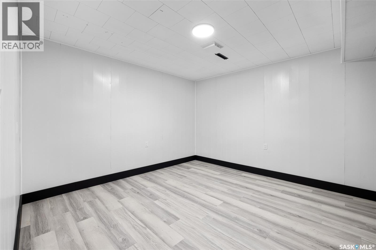
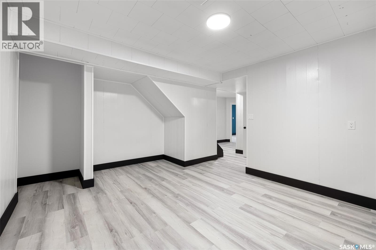
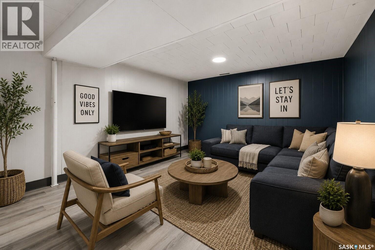
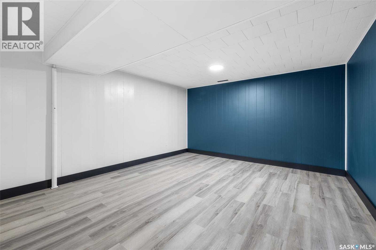
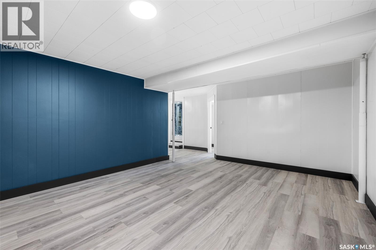
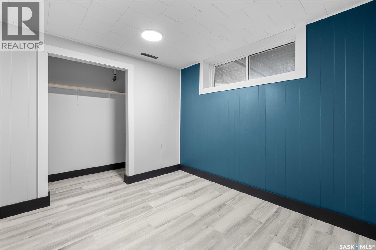
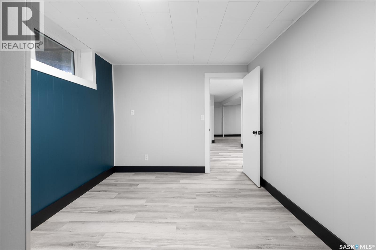
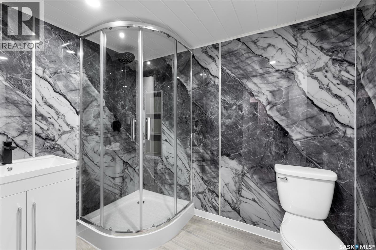
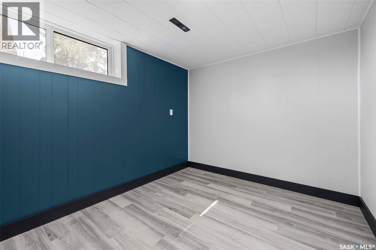
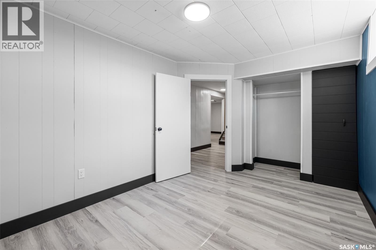
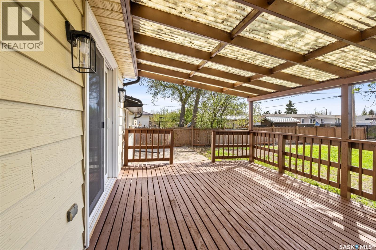
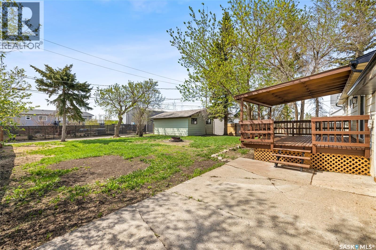
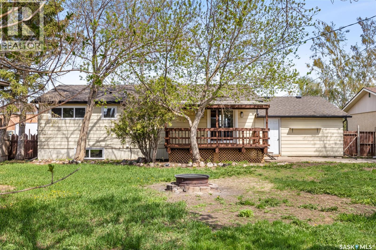
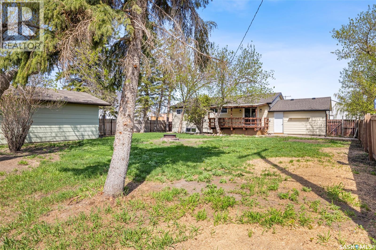
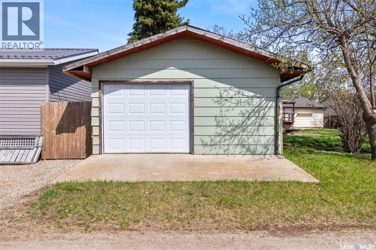
Welcome to Montmartre, SK If you’ve been dreaming of slowing down and enjoying small-town living, this beautifully updated 4-bedroom, 2-bathroom home might be exactly what you’ve been waiting for! This home features numerous updates including windows, shingles, plumbing, and many cosmetic improvements throughout. The bright main floor offers beautiful natural light, 2 bedrooms, and a full bathroom. Downstairs, you’ll find two additional bedrooms, a 3-piece bathroom, and two separate living spaces perfect for a growing family, guests, or a cozy movie room! Step outside and enjoy your covered patio overlooking the large backyard ideal for relaxing summer evenings. Plus, this property offers both a single attached garage and a single detached garage for extra parking, storage, or workspace. Small-town charm, space for the whole family, and updates already done… this is one you won’t want to miss! Some Virtually Staged Photos are labeled. (id:62370)
Property Details
| MLS® Number | SK037586 |
| Property Type | Single Family |
| Features | Treed, Lane, Rectangular |
| Structure | Deck, Patio(s) |
Building
| Bathroom Total | 2 |
| Bedrooms Total | 4 |
| Appliances | Washer, Refrigerator, Dishwasher, Dryer, Hood Fan, Stove |
| Architectural Style | Bungalow |
| Basement Development | Finished |
| Basement Type | Full (finished) |
| Constructed Date | 1966 |
| Construction Style Attachment | Detached |
| Cooling Type | Central Air Conditioning |
| Heating Fuel | Natural Gas |
| Heating Type | Forced Air |
| Stories Total | 1 |
| Size Interior | 1,102 Ft2 |
| Type | House |
Parking
| Attached Garage | |
| Detached Garage | |
| Parking Pad | |
| Parking Space(s) | 3 |
Land
| Acreage | No |
| Fence Type | Partially Fenced |
| Landscape Features | Lawn |
| Size Irregular | 8624.88 |
| Size Total | 8624.88 Sqft |
| Size Total Text | 8624.88 Sqft |
Rooms
| Level | Type | Length | Width | Dimensions |
|---|---|---|---|---|
| Basement | Bedroom | 10 ft | 10 ft x Measurements not available | |
| Basement | Bedroom | 9'3 x 13'8 | ||
| Basement | Other | 13'9 x 16'3 | ||
| Basement | 3pc Bathroom | Measurements not available | ||
| Basement | Other | 15'4 x 11'11 | ||
| Basement | Laundry Room | Measurements not available | ||
| Main Level | Kitchen | 10'6 x 13'2 | ||
| Main Level | Dining Room | 11'9 x 13'2 | ||
| Main Level | Living Room | 13 ft | 13 ft x Measurements not available | |
| Main Level | 4pc Bathroom | Measurements not available | ||
| Main Level | Bedroom | 10'1 x 10'2 | ||
| Main Level | Bedroom | 13'8 x 9'6 | ||
| Main Level | Other | 10'2 x 13'9 |



The trademarks REALTOR®, REALTORS®, and the REALTOR® logo are controlled by The Canadian Real Estate Association (CREA) and identify real estate professionals who are members of CREA. The trademarks MLS®, Multiple Listing Service® and the associated logos are owned by The Canadian Real Estate Association (CREA) and identify the quality of services provided by real estate professionals who are members of CREA. The trademark DDF® is owned by The Canadian Real Estate Association (CREA) and identifies CREA's Data Distribution Facility (DDF®)
May 29 2026 07:16:02
Saskatchewan REALTORS® Association
Royal LePage Saskatoon Real Estate