
1077 Broder Street Regina, Saskatchewan S4N 3P8


$177,700
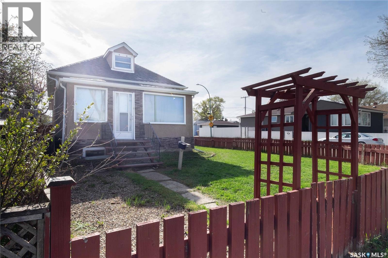
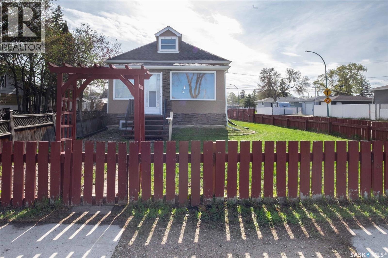
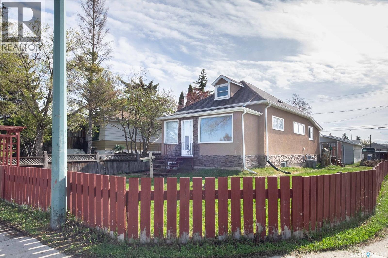
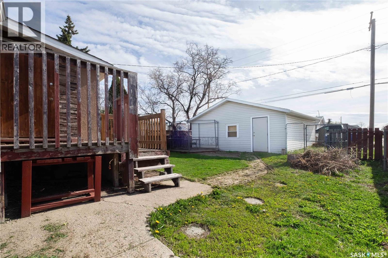
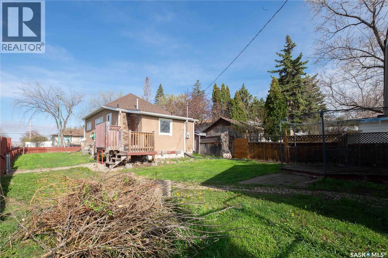
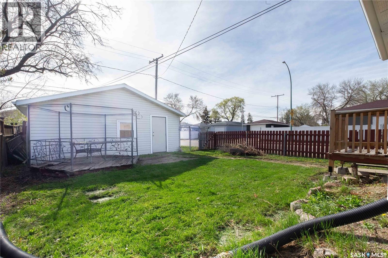
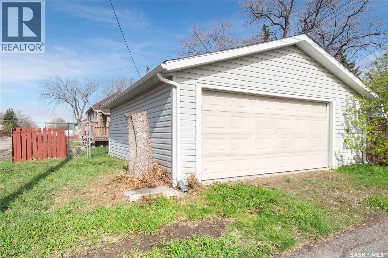
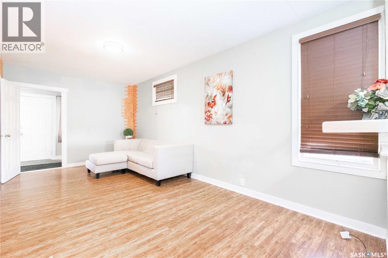
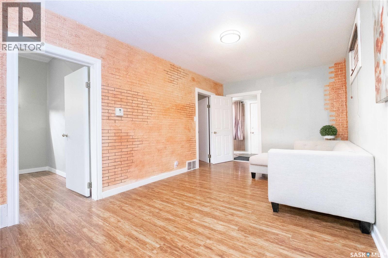
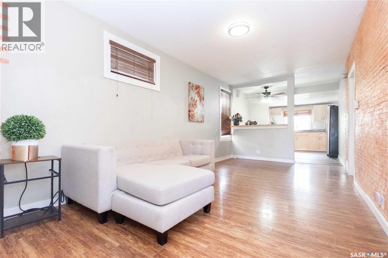
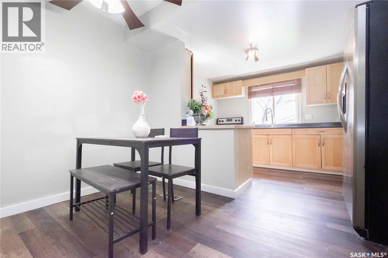
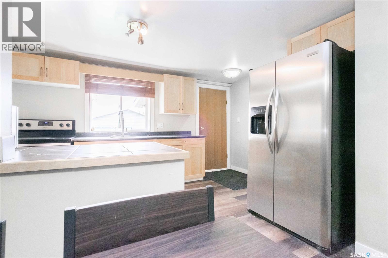
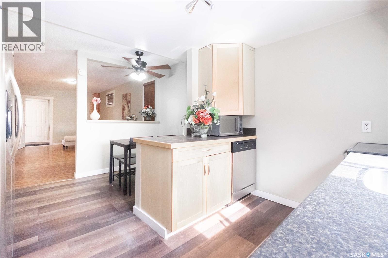
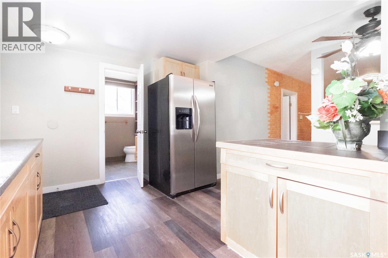
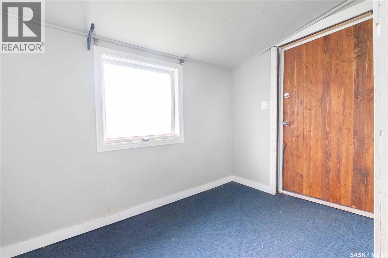
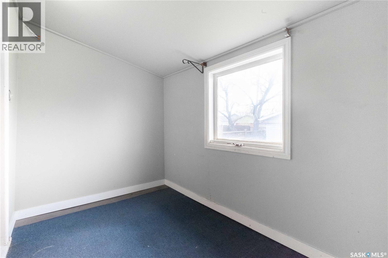
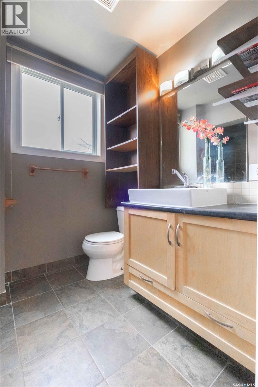
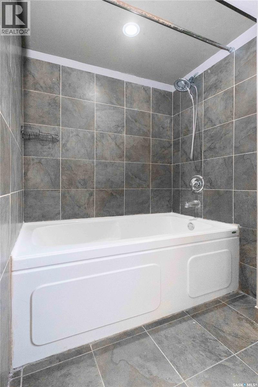
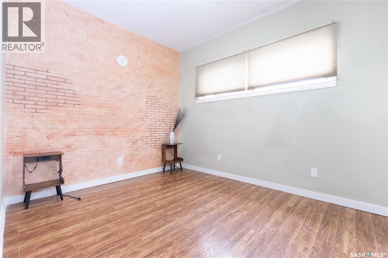
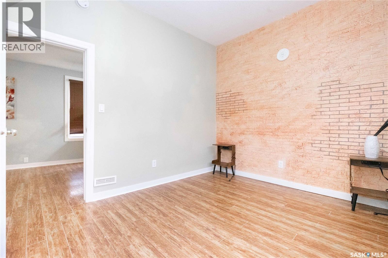
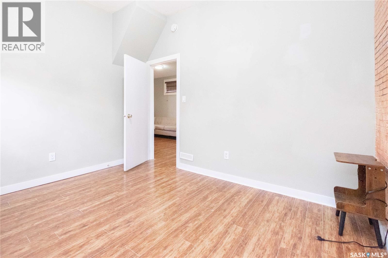
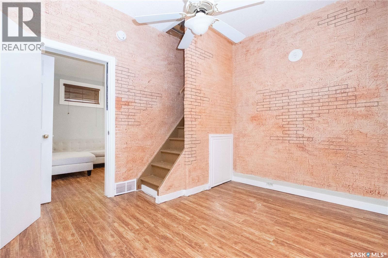
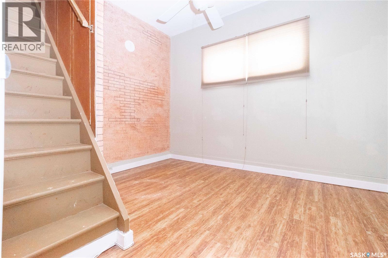
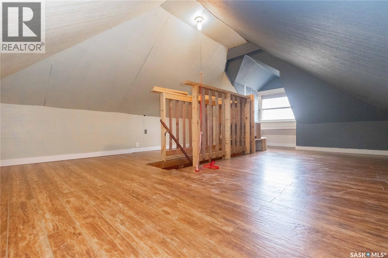
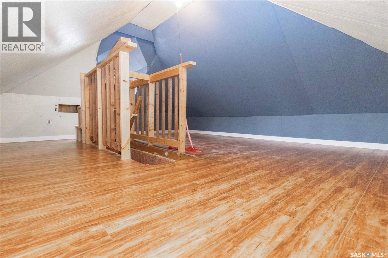
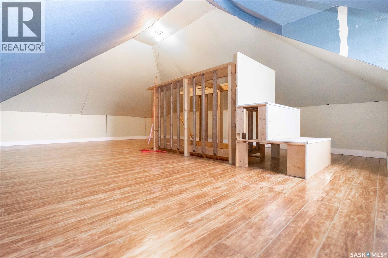
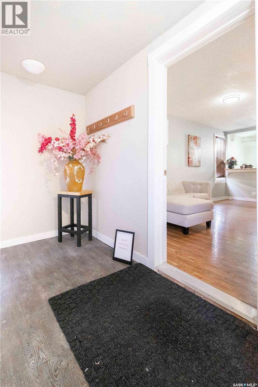
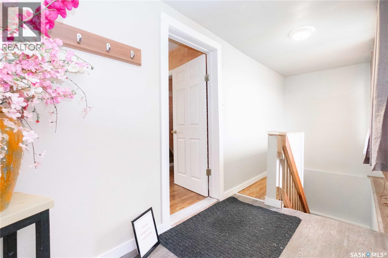
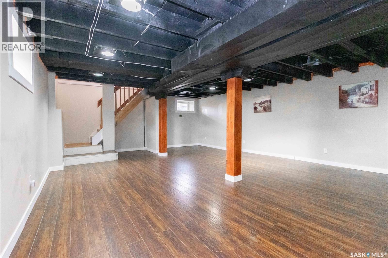
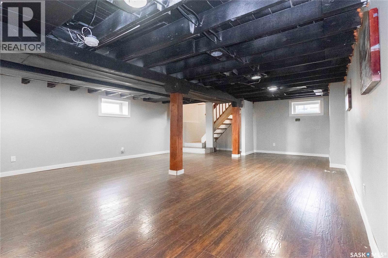
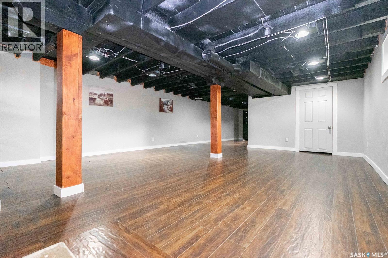
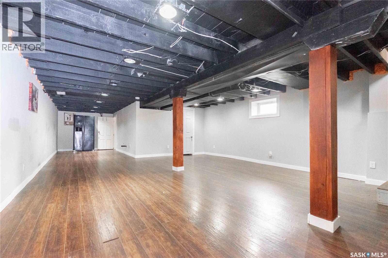
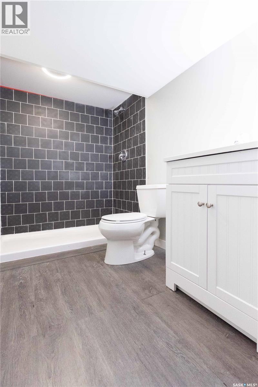
Located in the Eastview area of Regina. Welcome to 1077 Broder Street. Over 900 sq. ft., it has 2 bedrooms on the main floor plus a second-floor loft that could be used as a 3rd bedroom. A bright and sunny front porch leads to a good size living room open to the kitchen, featuring maple cabinets; the fridge and stove are included. 4 piece bathroom off the kitchen. Large basement rec room plus a three-piece bath. Washer and dryer included. Shingles replaced in 2020. Other great features include a high-efficiency furnace and central air conditioning. A 24' x 24' insulated garage with laneway access, 2" x 6" construction, 220 service, built in the early 2000's, includes a garage door opener and control. Nice sized fully fenced corner lot. Home is close to a park, church and community center. (id:62370)
Property Details
| MLS® Number | SK037358 |
| Property Type | Single Family |
| Neigbourhood | Eastview RG |
| Features | Treed, Rectangular |
Building
| Bathroom Total | 2 |
| Bedrooms Total | 2 |
| Appliances | Washer, Refrigerator, Dryer, Window Coverings, Garage Door Opener Remote(s), Stove |
| Architectural Style | Bungalow |
| Basement Development | Partially Finished |
| Basement Type | Full (partially Finished) |
| Constructed Date | 1916 |
| Construction Style Attachment | Detached |
| Cooling Type | Central Air Conditioning |
| Heating Fuel | Natural Gas |
| Heating Type | Forced Air |
| Stories Total | 1 |
| Size Interior | 934 Ft2 |
| Type | House |
Parking
| Detached Garage | |
| Parking Pad | |
| Gravel | |
| Parking Space(s) | 2 |
Land
| Acreage | No |
| Fence Type | Fence |
| Landscape Features | Lawn |
| Size Irregular | 3494.00 |
| Size Total | 3494 Sqft |
| Size Total Text | 3494 Sqft |
Rooms
| Level | Type | Length | Width | Dimensions |
|---|---|---|---|---|
| Second Level | Loft | 12' x 10" | ||
| Basement | Other | 17' x 17' | ||
| Basement | 3pc Bathroom | Measurements not available | ||
| Main Level | Living Room | 16' x 9'6" | ||
| Main Level | Kitchen | 14'8" x 11'4" | ||
| Main Level | Bedroom | 11'5" x 9'4" | ||
| Main Level | Bedroom | 11'2" x 9'6" | ||
| Main Level | 4pc Bathroom | Measurements not available | ||
| Main Level | Enclosed Porch | 9'5" x 5' |



The trademarks REALTOR®, REALTORS®, and the REALTOR® logo are controlled by The Canadian Real Estate Association (CREA) and identify real estate professionals who are members of CREA. The trademarks MLS®, Multiple Listing Service® and the associated logos are owned by The Canadian Real Estate Association (CREA) and identify the quality of services provided by real estate professionals who are members of CREA. The trademark DDF® is owned by The Canadian Real Estate Association (CREA) and identifies CREA's Data Distribution Facility (DDF®)
June 18 2026 05:42:12
Saskatchewan REALTORS® Association
Century 21 Dome Realty Inc.