
107 Railway Avenue Beechy, Saskatchewan S0L 0C0

$37,500
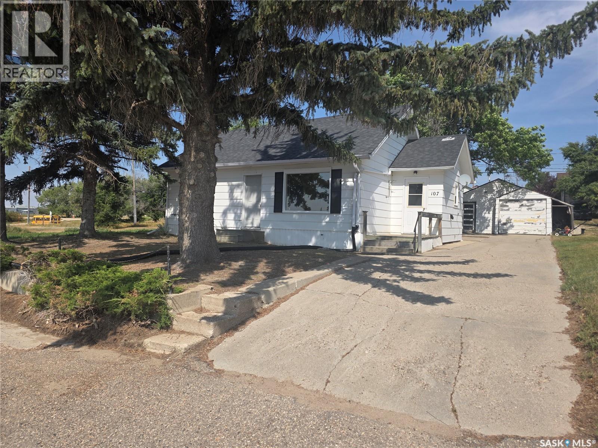
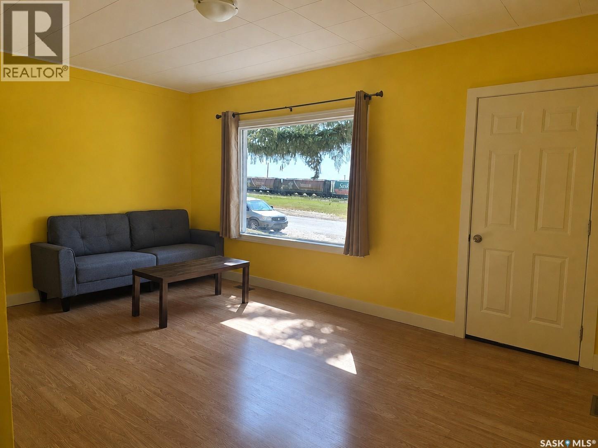
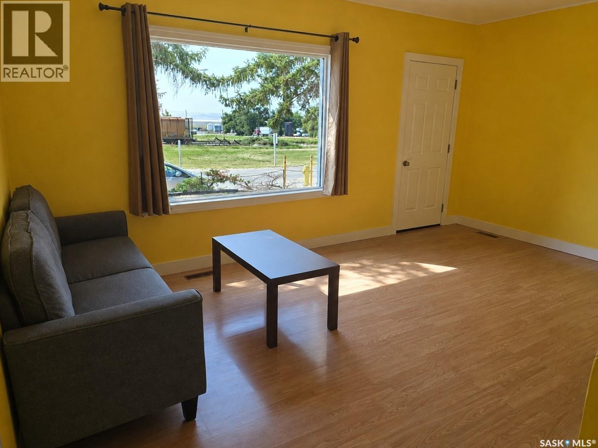
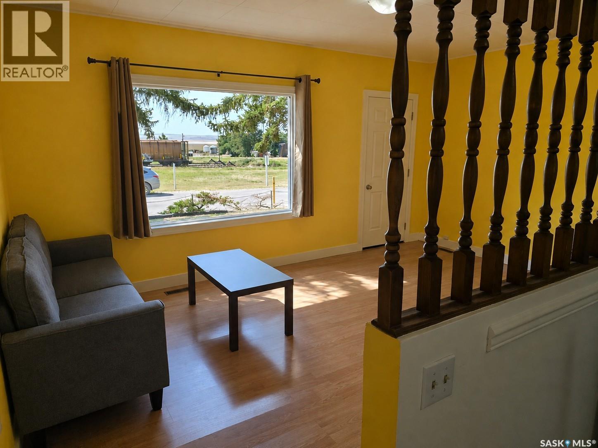
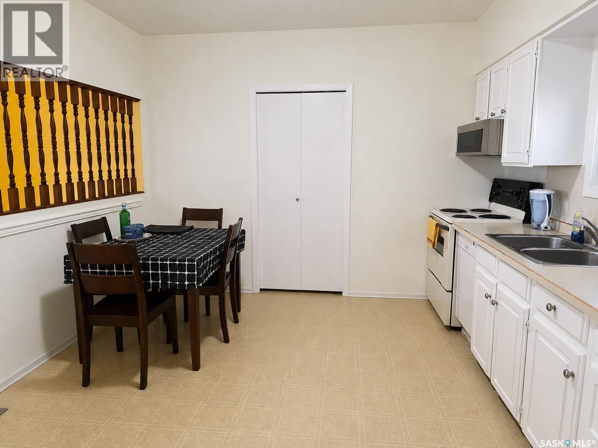
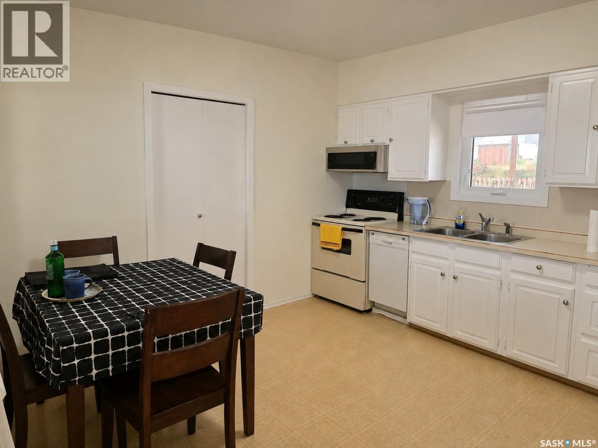
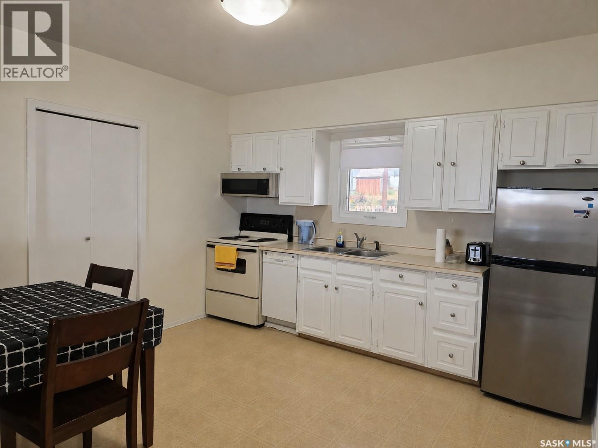
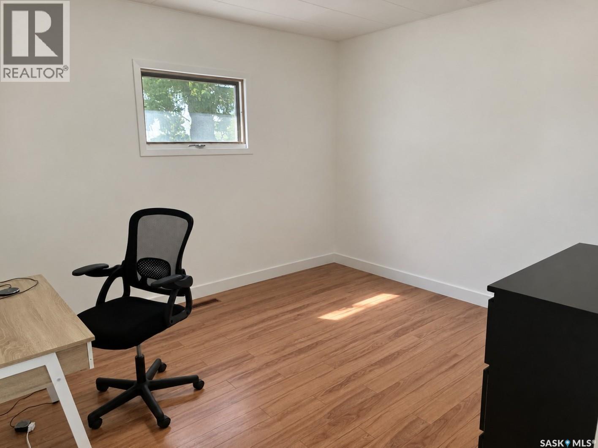
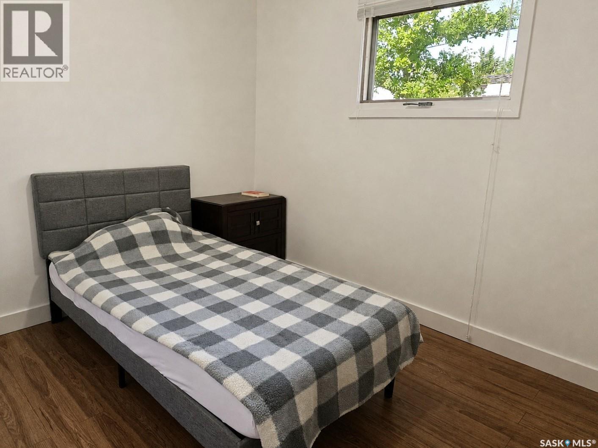
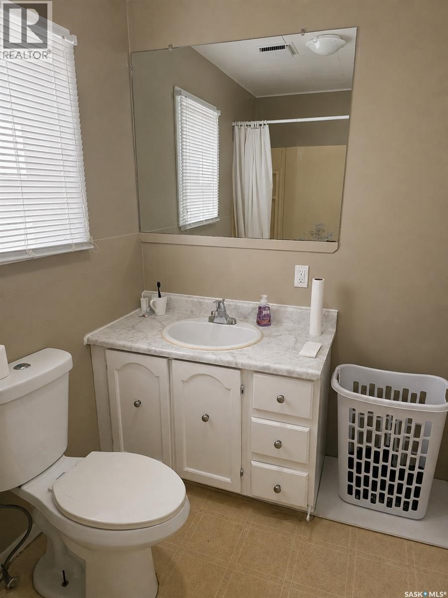
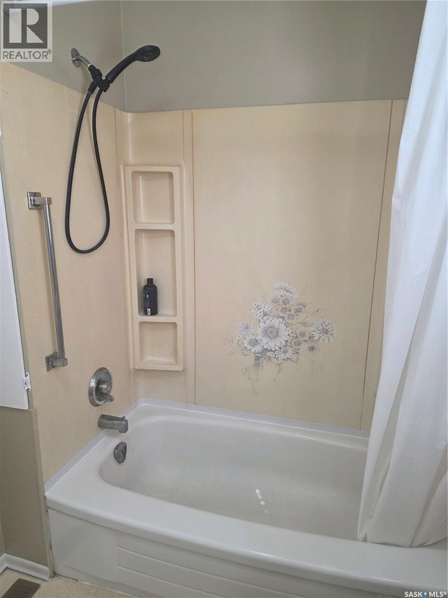
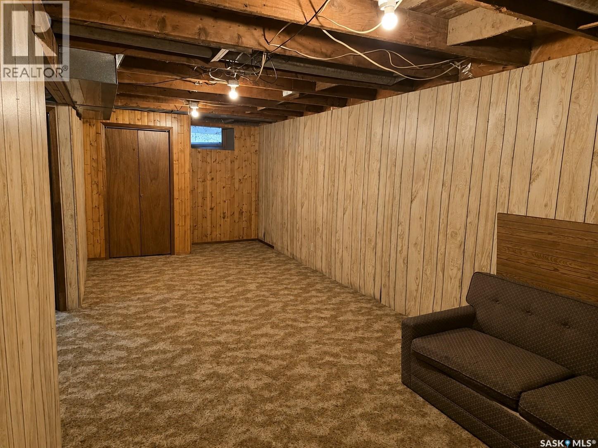
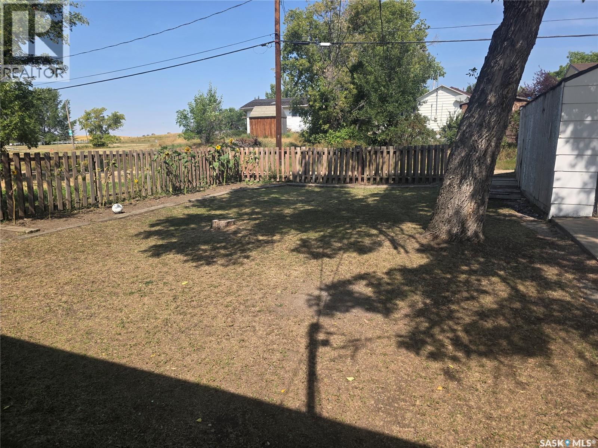
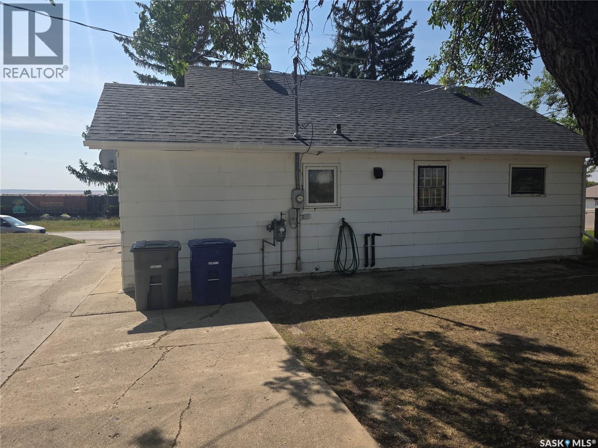
Affordable and move-in ready in Beechy! This charming 830 sq. ft. home offers comfortable living in the welcoming community of Beechy, Saskatchewan. Featuring 3 bedrooms and 1 bathroom, this home has been freshly painted throughout, with some previous paneling replaced with new drywall, giving the interior a fresh, updated feel. Located just across the street from the school this property offers a convenient location within this friendly, close-knit community. Whether you're looking for an affordable family home, a starter property, or an investment opportunity, this home offers practical living with plenty of potential. Enjoy the small-town lifestyle of Beechy with the essentials close at hand, while being surrounded by the natural beauty and recreational opportunities of the area. A great opportunity to own an affordable home in a quiet Saskatchewan community! (id:62370)
Property Details
| MLS® Number | SK046476 |
| Property Type | Single Family |
| Features | Treed, Rectangular |
Building
| Bathroom Total | 1 |
| Bedrooms Total | 2 |
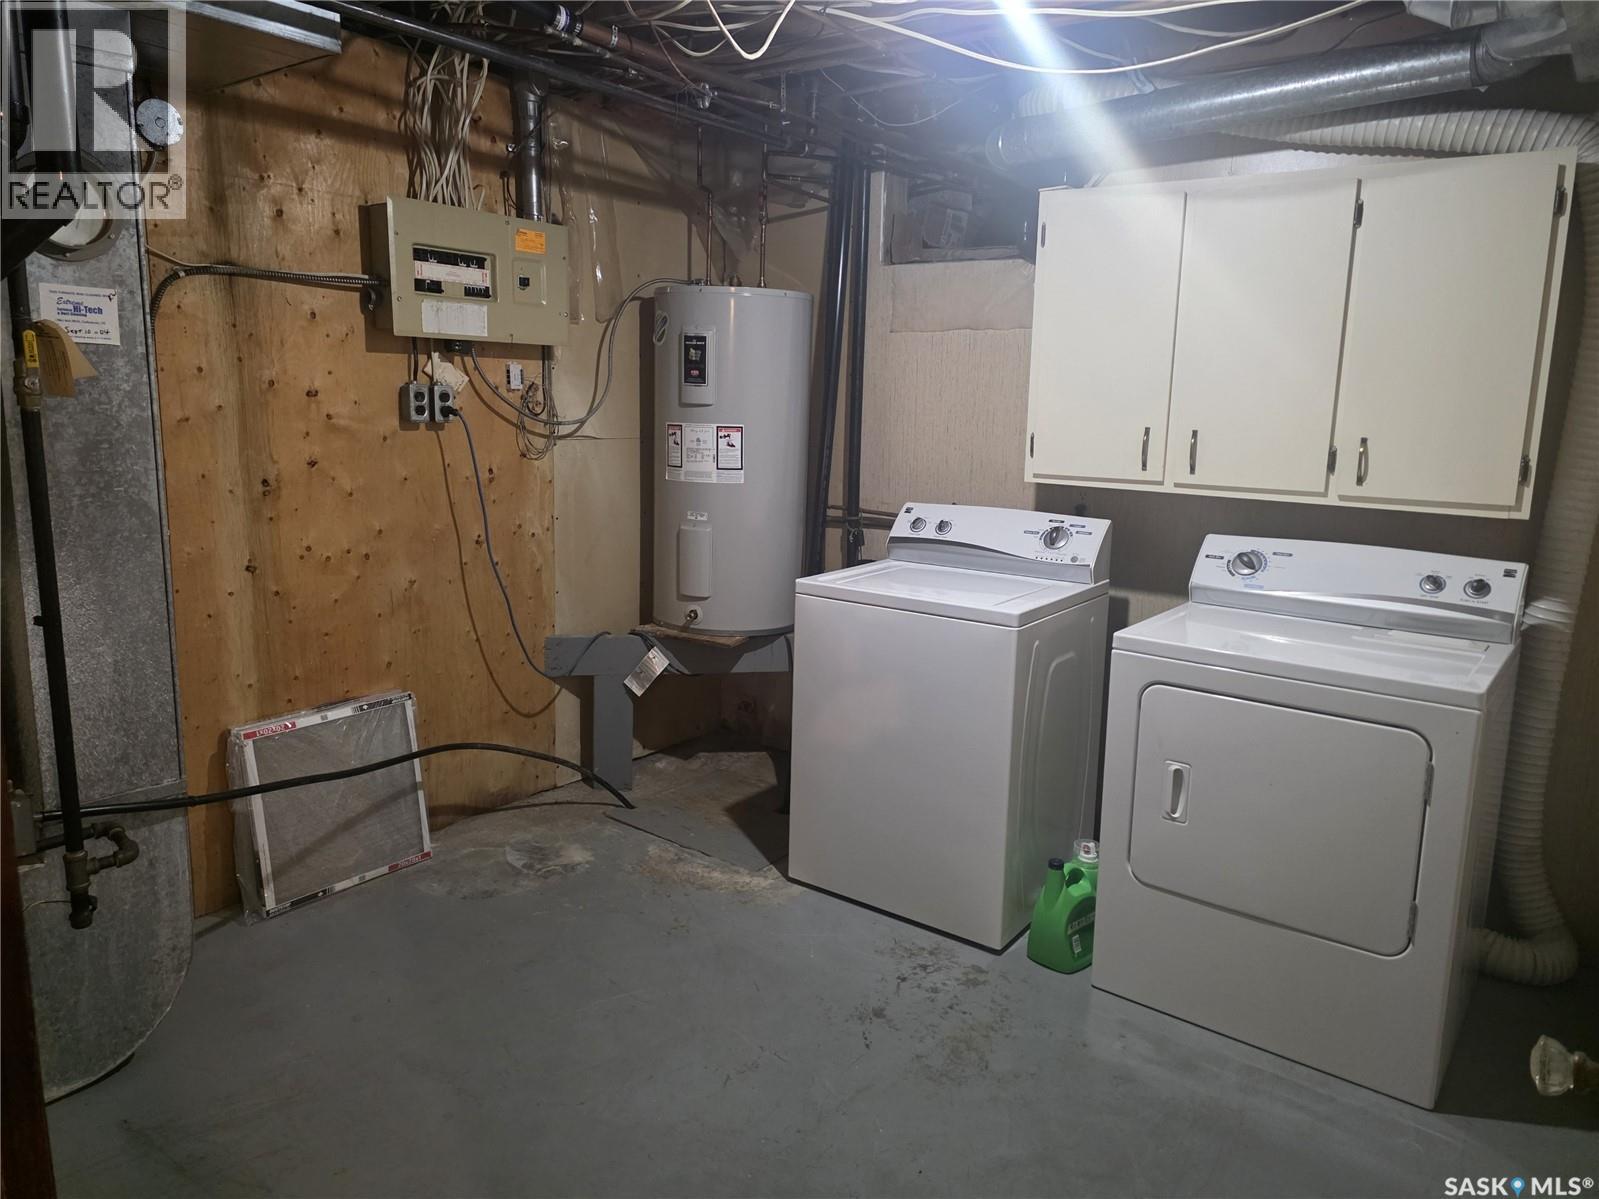
| Appliances | Washer, Refrigerator, Dryer, Stove |
| Architectural Style | Bungalow |
| Basement Development | Finished |
| Basement Type | Full (finished) |
| Constructed Date | 1945 |
| Construction Style Attachment | Detached |
| Heating Fuel | Natural Gas |
| Heating Type | Forced Air |
| Stories Total | 1 |
| Size Interior | 830 Ft2 |
| Type | House |
Parking
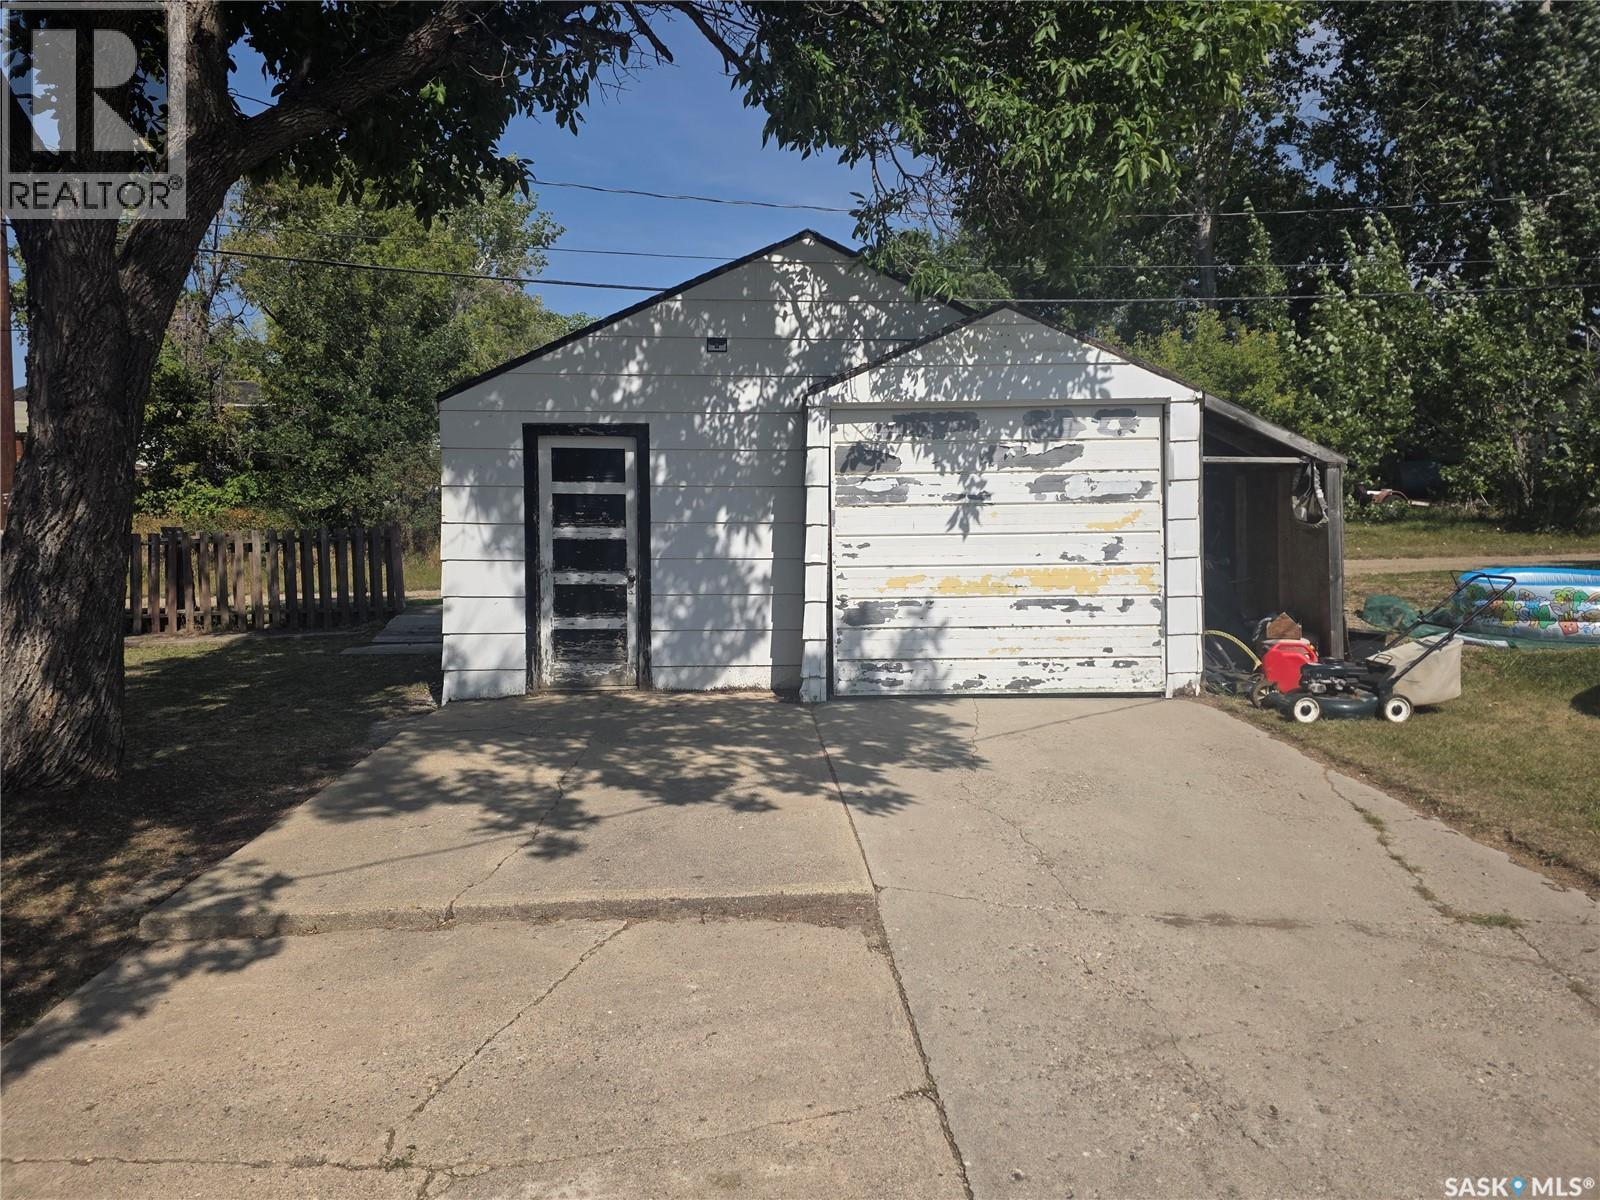
| Detached Garage | |
| Gravel | |
| Parking Space(s) | 4 |
Land
| Acreage | No |
| Fence Type | Partially Fenced |
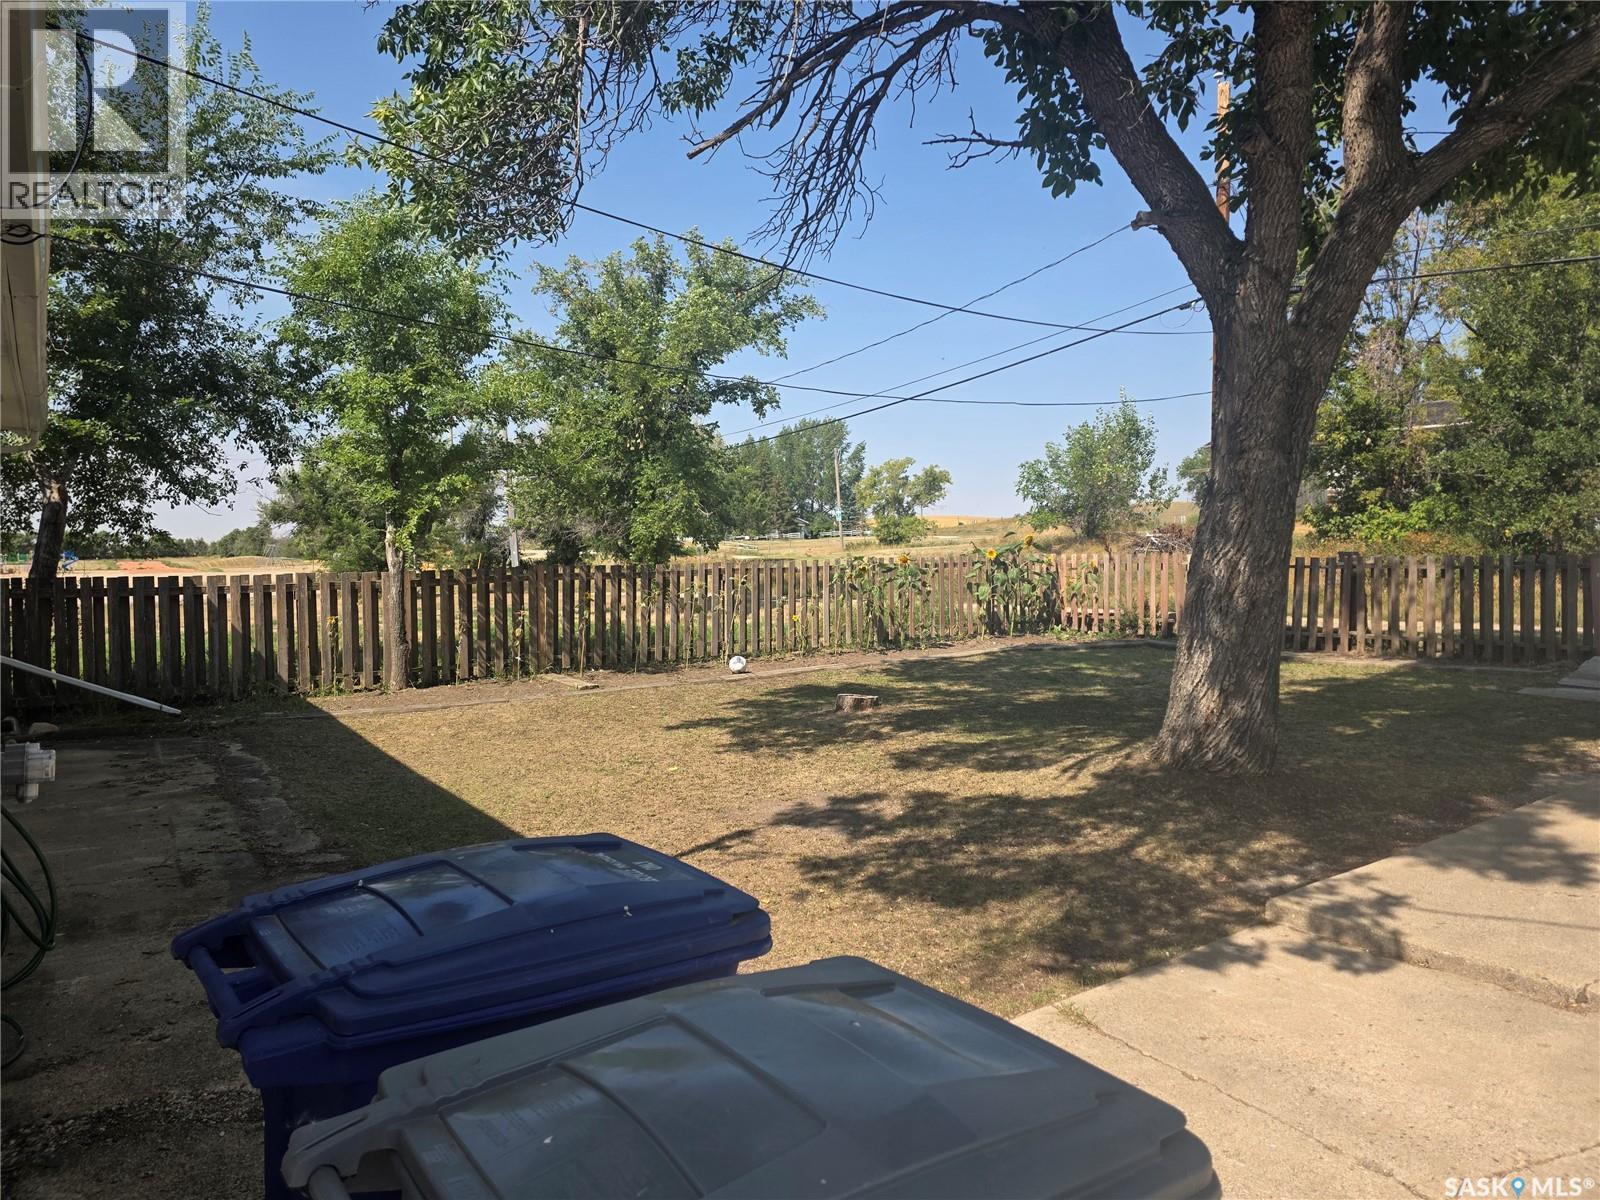
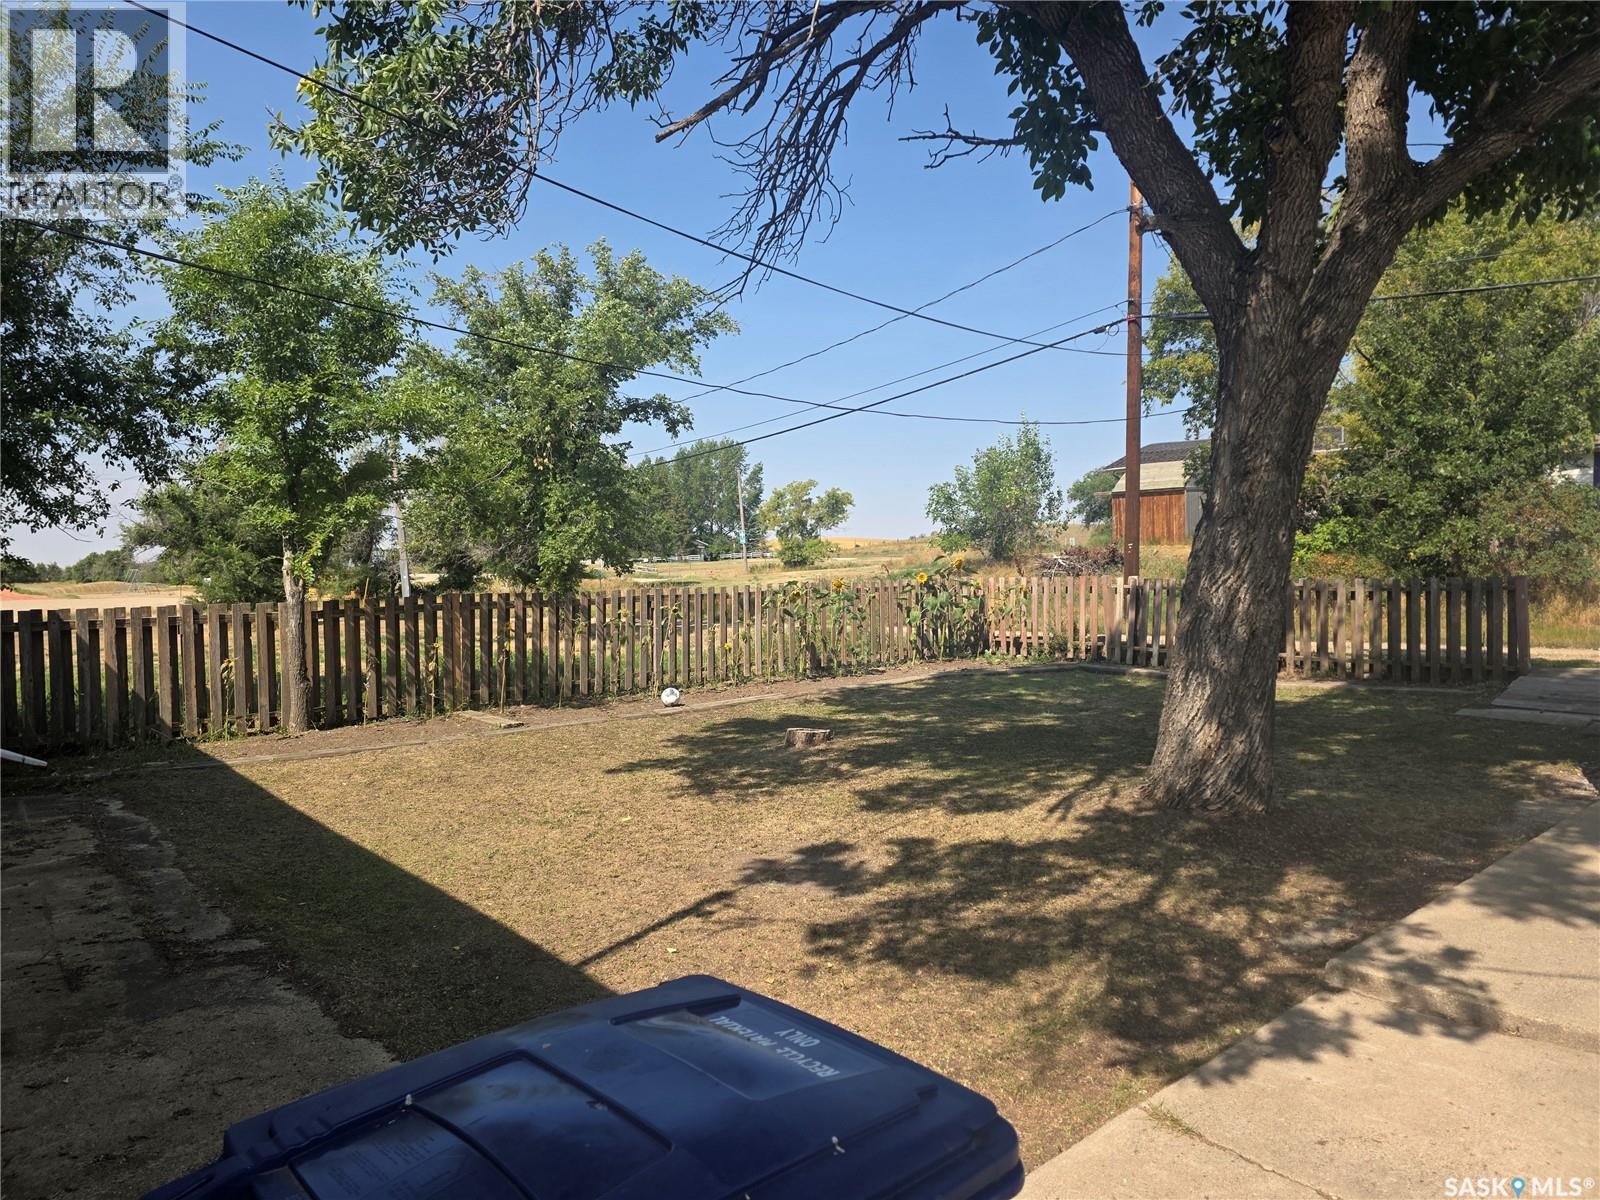
| Landscape Features | Lawn |
| Size Frontage | 50 Ft |
| Size Irregular | 0.11 |
| Size Total | 0.11 Ac |
| Size Total Text | 0.11 Ac |
Rooms
| Level | Type | Length | Width | Dimensions |
|---|---|---|---|---|
| Basement | Other | 26'1" x 10'2" | ||
| Basement | Other | 10' x 8'8" | ||
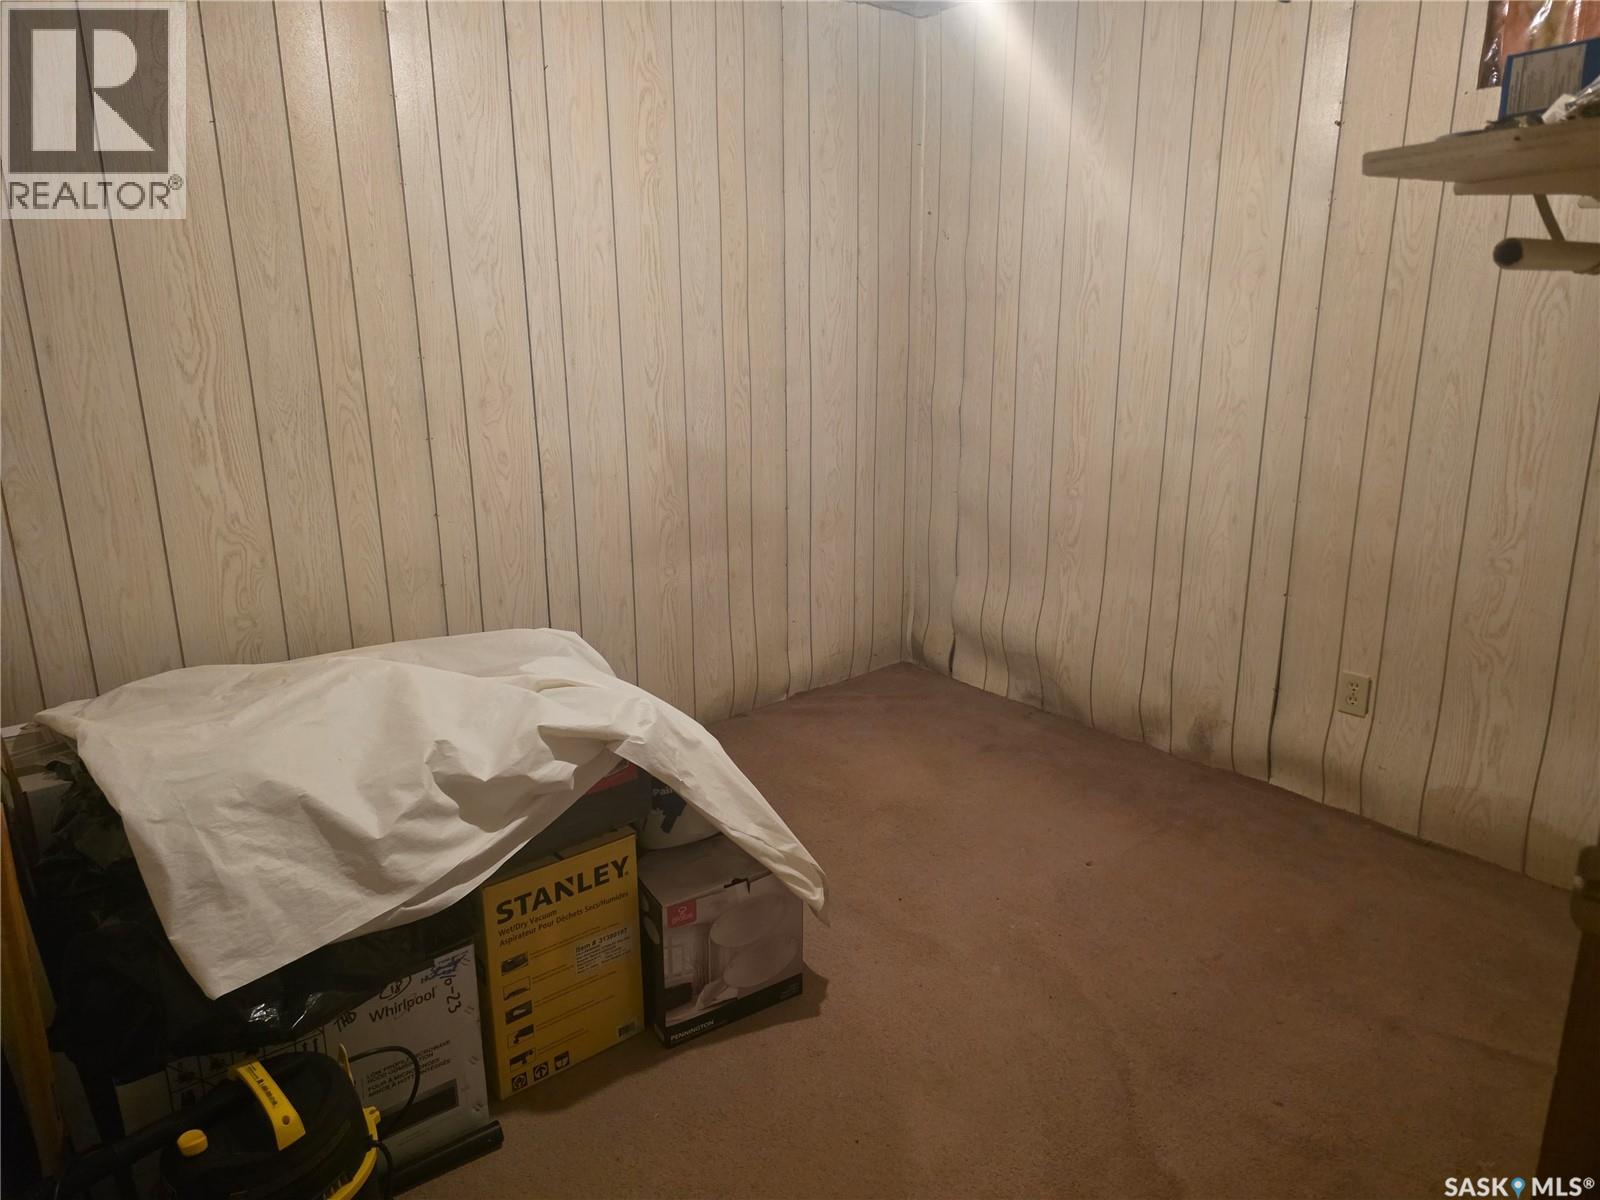
| Basement | Other | 10'4" x 9'10" | ||
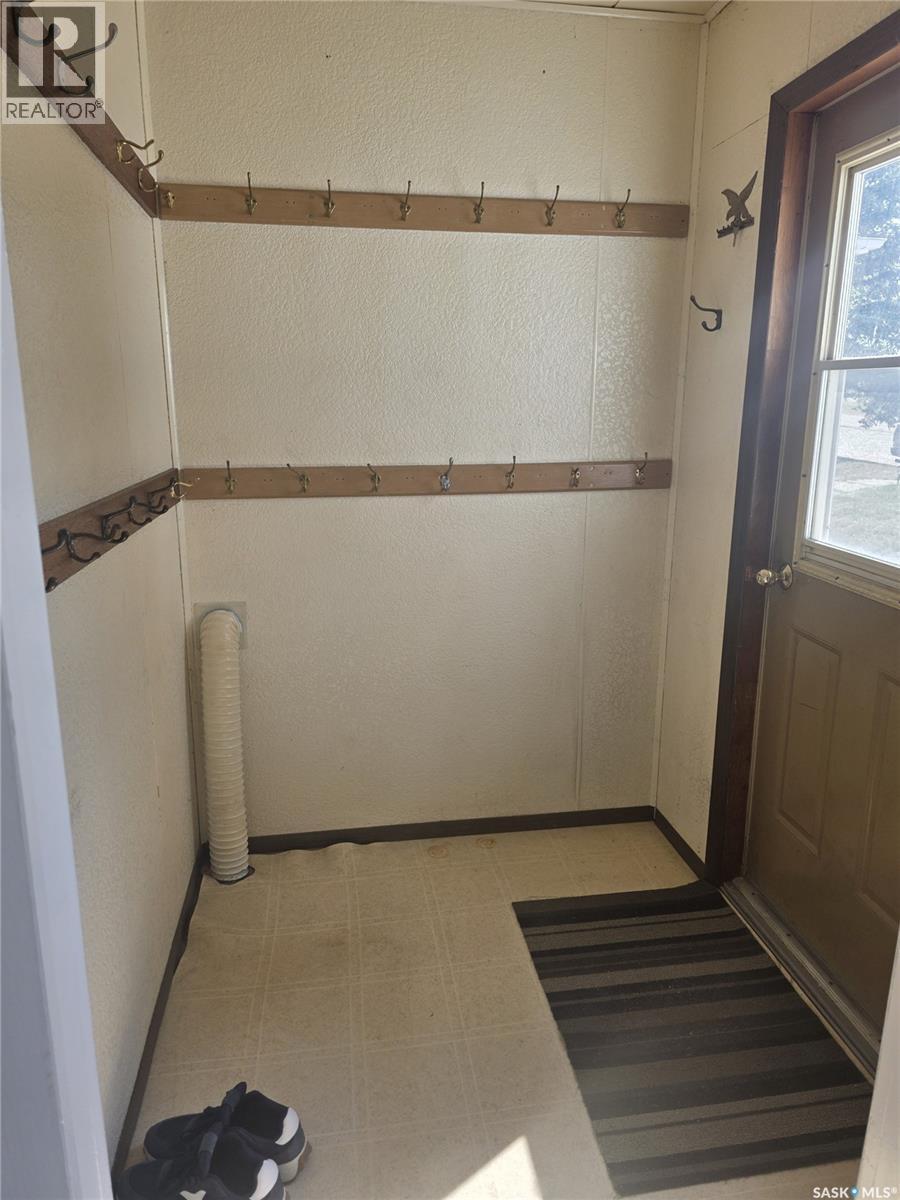
| Main Level | Enclosed Porch | 5'9" x 4'10" | ||
| Main Level | Kitchen/dining Room | 11'8" x 11'11" | ||
| Main Level | Living Room | 16'4" x 11'2" | ||
| Main Level | 4pc Bathroom | 7'11" x 5'9" | ||
| Main Level | Bedroom | 12'3" x 11'1" | ||
| Main Level | Bedroom | 10'2" x 7'11" |



The trademarks REALTOR®, REALTORS®, and the REALTOR® logo are controlled by The Canadian Real Estate Association (CREA) and identify real estate professionals who are members of CREA. The trademarks MLS®, Multiple Listing Service® and the associated logos are owned by The Canadian Real Estate Association (CREA) and identify the quality of services provided by real estate professionals who are members of CREA. The trademark DDF® is owned by The Canadian Real Estate Association (CREA) and identifies CREA's Data Distribution Facility (DDF®)
September 15 2026 10:50:32
Saskatchewan REALTORS® Association
RE/MAX Shoreline Realty