
107 3rd Avenue E Blaine Lake, Saskatchewan S0J 0J0











$174,900
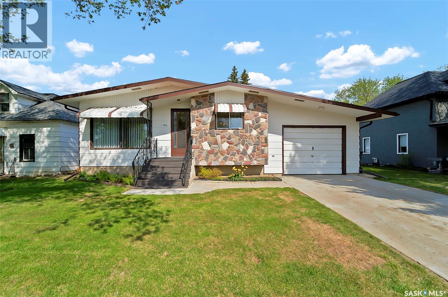
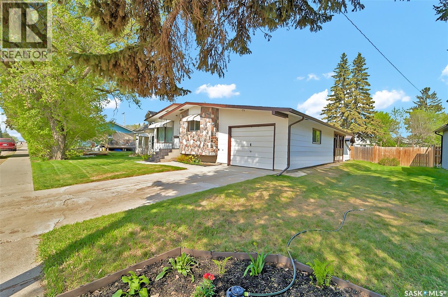
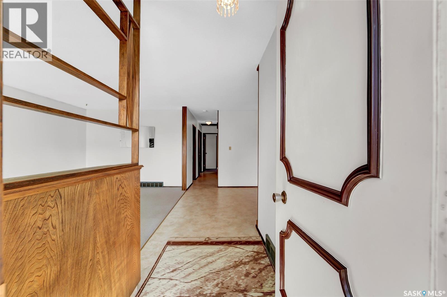
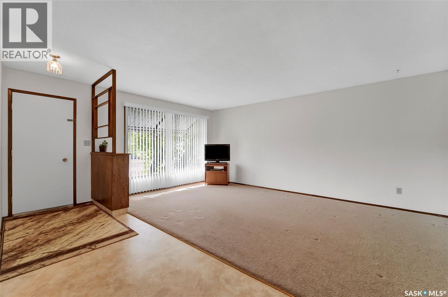
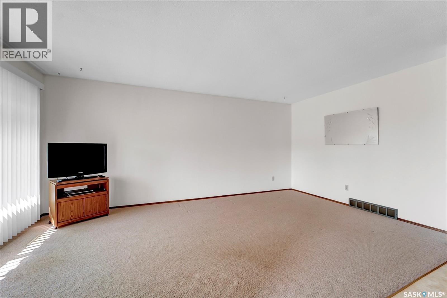
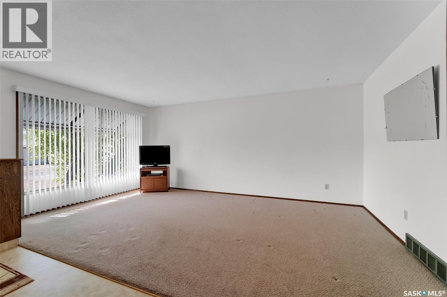
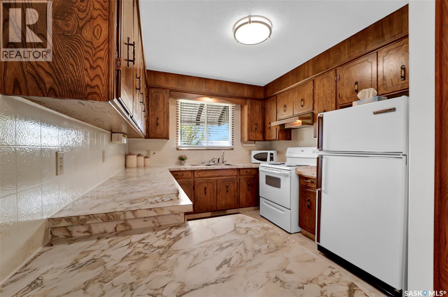
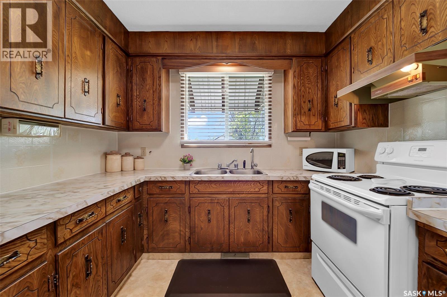
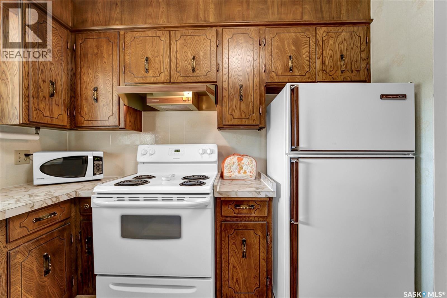
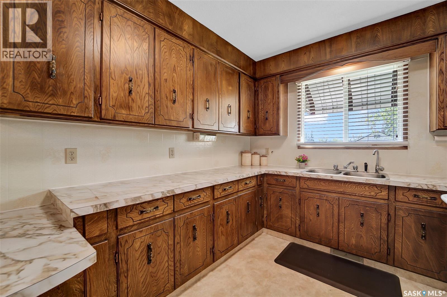
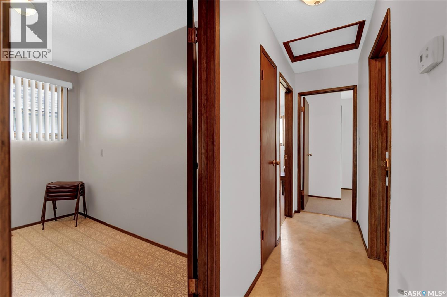
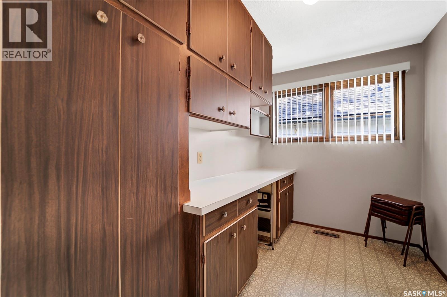
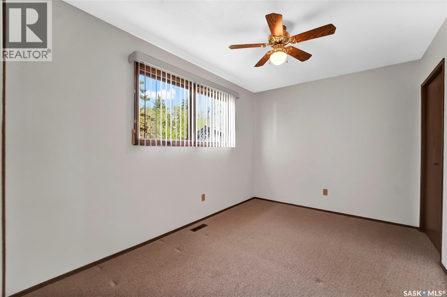
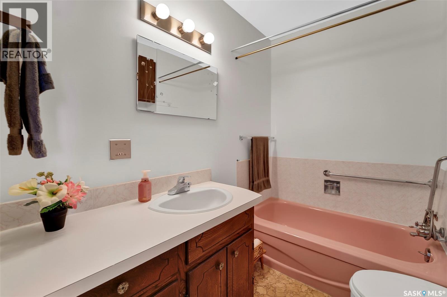
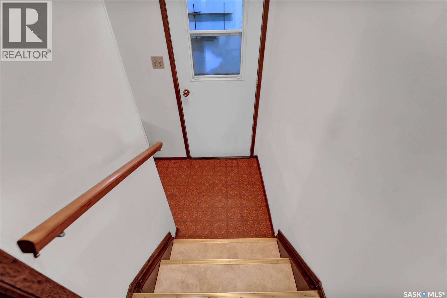
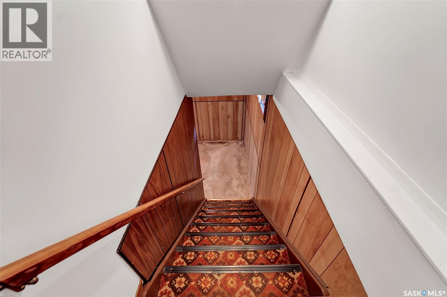
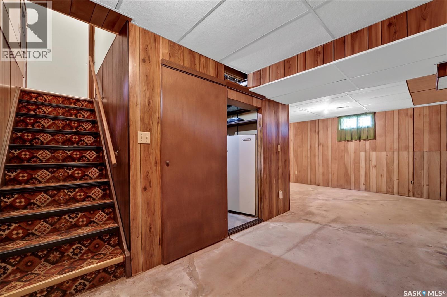
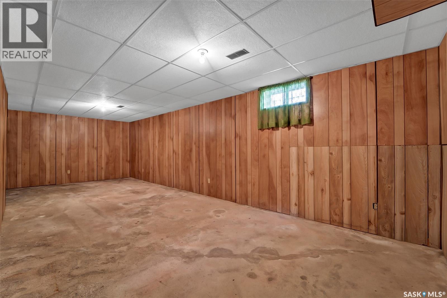
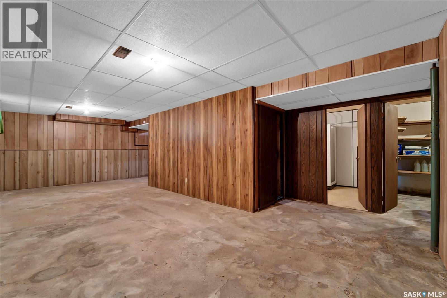
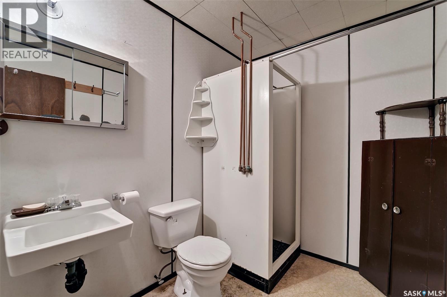
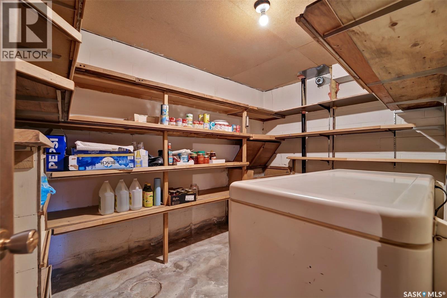
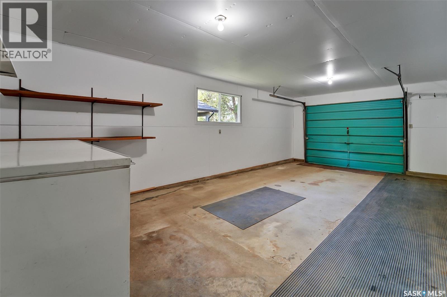
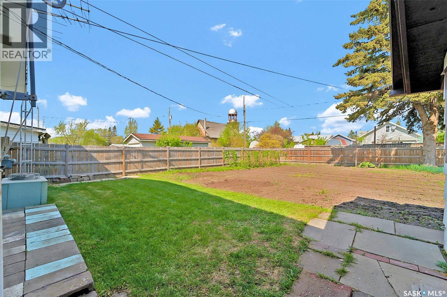
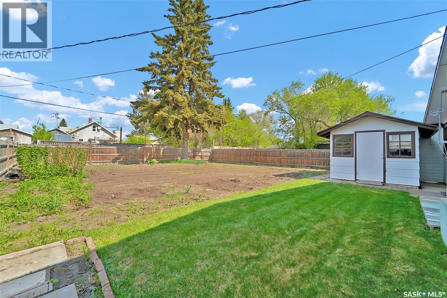
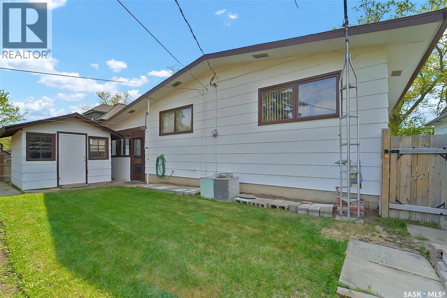
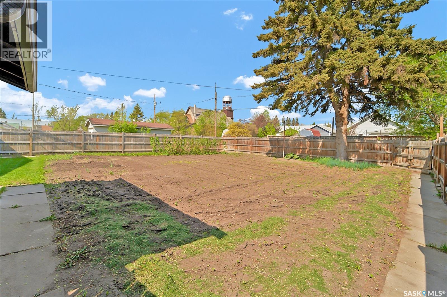
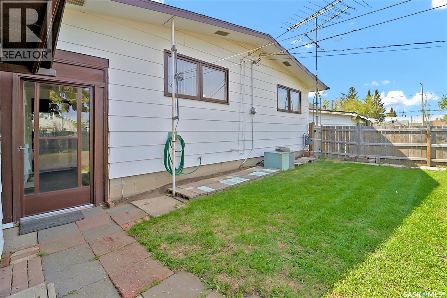
Great opportunity in the town of Blaine Lake! This 1,060 sq. ft. bungalow features an attached garage, enclosed sunroom, and storage shed, all situated on a mature 50 x 125 ft. lot. Blaine Lake, known as the “Gateway to the Lakes,” is conveniently located at the junction of Highways 12 and 40, offering easy access to Saskatoon, North Battleford, and Prince Albert. This welcoming community offers many amenities, including a new school, upgraded water system, medical clinic, ambulance service, RCMP detachment, and more. The home features 2 bedrooms plus a den on the main floor, with the option to convert the den into a main floor laundry room. The spacious layout includes a bright kitchen, dining area, large living room, and a 4-piece bathroom. The basement offers additional living space with a family room, bedroom, 3-piece bathroom, and cold storage. Some flooring updates are still needed throughout the basement, offering an excellent opportunity to add your own finishing touches and build equity. Quick possession is possible! (id:62370)
Property Details
| MLS® Number | SK037365 |
| Property Type | Single Family |
| Features | Treed, Rectangular, Sump Pump |
Building
| Bathroom Total | 2 |
| Bedrooms Total | 3 |
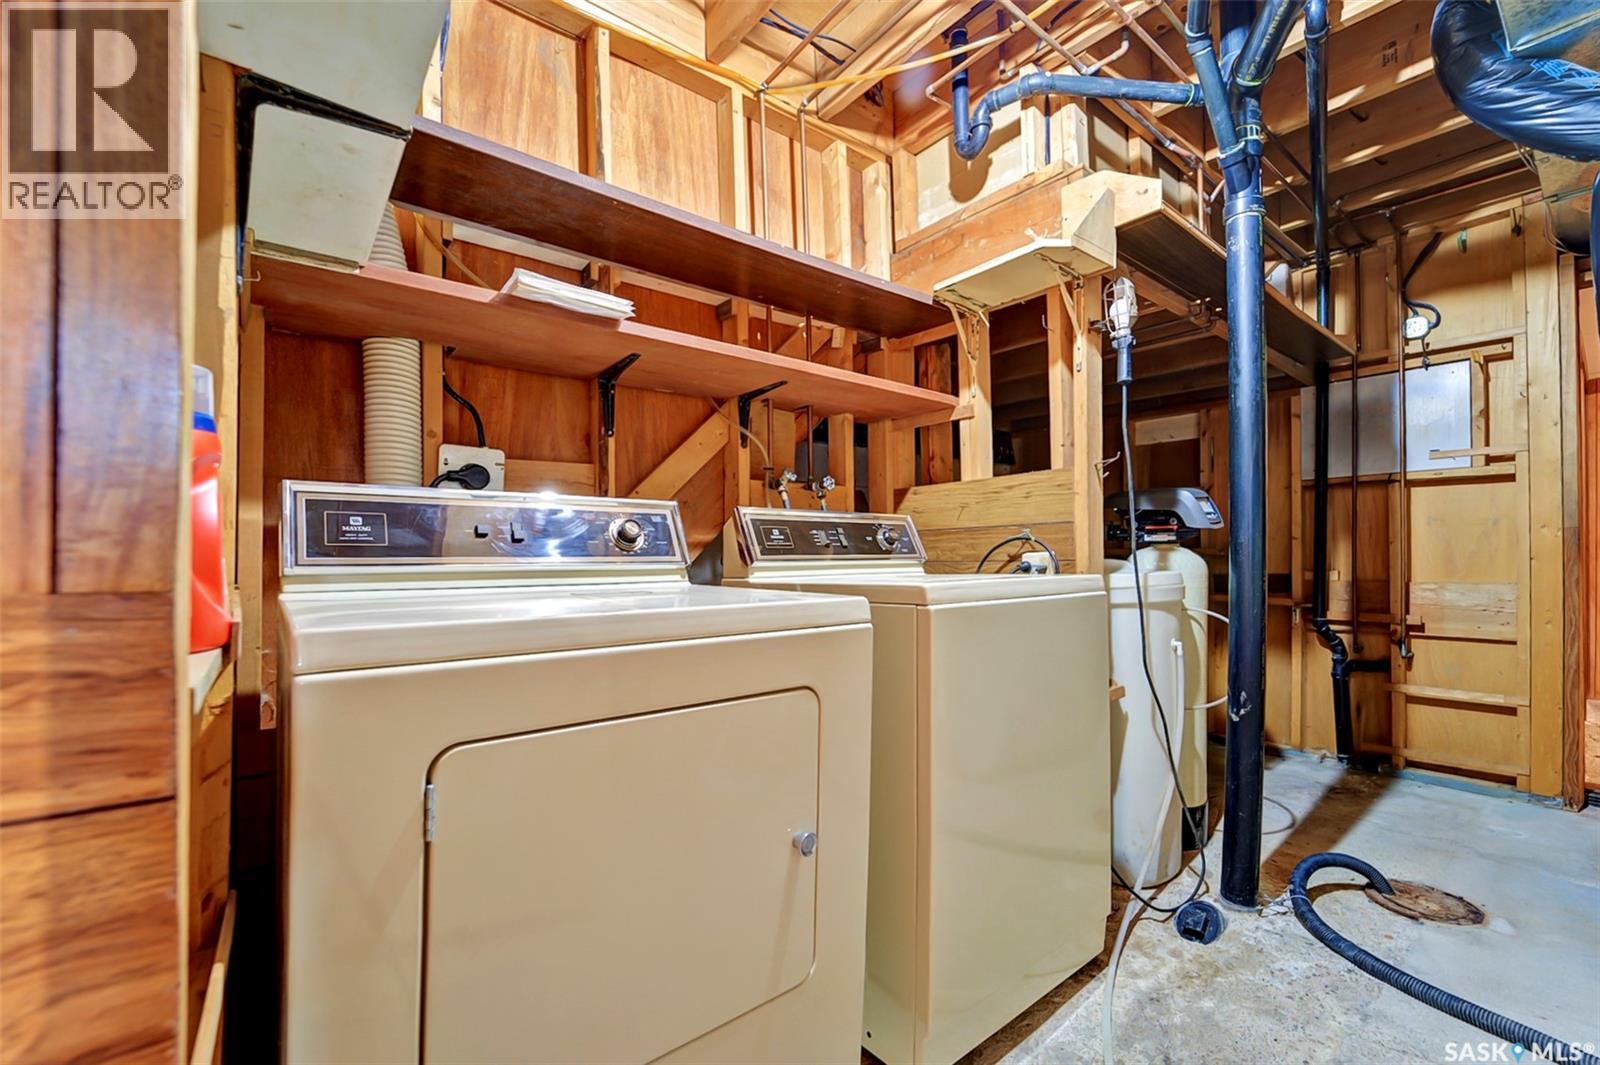
| Appliances | Washer, Refrigerator, Dryer, Microwave, Freezer, Window Coverings, Storage Shed, Stove |
| Architectural Style | Bungalow |
| Constructed Date | 1974 |
| Construction Style Attachment | Detached |
| Cooling Type | Central Air Conditioning |
| Heating Fuel | Natural Gas |
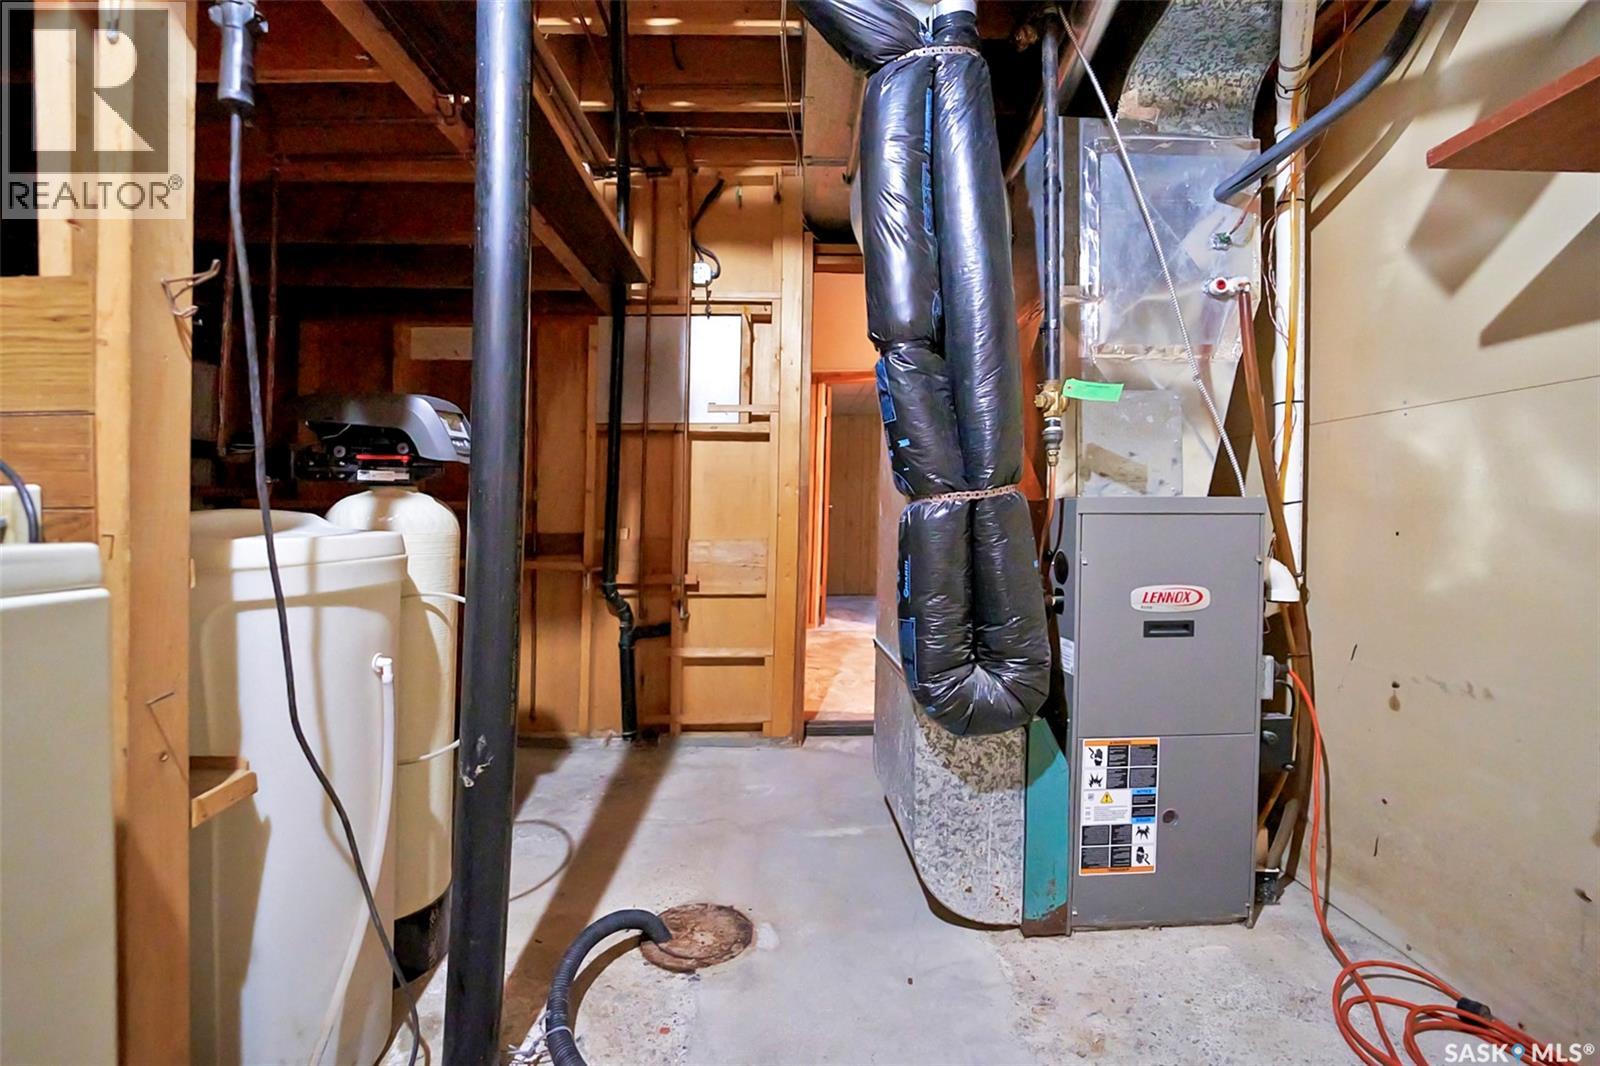
| Heating Type | Forced Air |
| Stories Total | 1 |
| Size Interior | 1,060 Ft2 |
| Type | House |
Parking
| Attached Garage | |
| Parking Space(s) | 2 |
Land
| Acreage | No |
| Fence Type | Partially Fenced |
| Landscape Features | Lawn, Garden Area |
| Size Frontage | 50 Ft |
| Size Irregular | 50x125 |
| Size Total Text | 50x125 |
Rooms
| Level | Type | Length | Width | Dimensions |
|---|---|---|---|---|
| Basement | Storage | 11 ft | 8 ft | 11 ft x 8 ft |
| Basement | 3pc Bathroom | Measurements not available | ||
| Basement | Laundry Room | Measurements not available | ||
| Basement | Family Room | 28 ft | 11 ft ,5 in | 28 ft x 11 ft ,5 in |
| Basement | Dining Nook | 13 ft | 7 ft ,5 in | 13 ft x 7 ft ,5 in |
| Basement | Bedroom | 16 ft | 8 ft ,5 in | 16 ft x 8 ft ,5 in |
| Main Level | Kitchen | 10 ft | 9 ft ,5 in | 10 ft x 9 ft ,5 in |
| Main Level | Dining Room | 11 ft ,8 in | 10 ft | 11 ft ,8 in x 10 ft |
| Main Level | Living Room | 18 ft | 10 ft ,5 in | 18 ft x 10 ft ,5 in |
| Main Level | Bedroom | 12 ft | 10 ft | 12 ft x 10 ft |
| Main Level | Bedroom | 12 ft | 8 ft ,9 in | 12 ft x 8 ft ,9 in |
| Main Level | Den | 12 ft | 8 ft ,9 in | 12 ft x 8 ft ,9 in |
| Main Level | 4pc Bathroom | Measurements not available | ||
| Main Level | Sunroom | 14 ft | 13 ft | 14 ft x 13 ft |



The trademarks REALTOR®, REALTORS®, and the REALTOR® logo are controlled by The Canadian Real Estate Association (CREA) and identify real estate professionals who are members of CREA. The trademarks MLS®, Multiple Listing Service® and the associated logos are owned by The Canadian Real Estate Association (CREA) and identify the quality of services provided by real estate professionals who are members of CREA. The trademark DDF® is owned by The Canadian Real Estate Association (CREA) and identifies CREA's Data Distribution Facility (DDF®)
May 28 2026 02:15:07
Saskatchewan REALTORS® Association
Realty One Group Dynamic