
107 2nd Avenue S Maymont, Saskatchewan S0M 1T0

$185,000
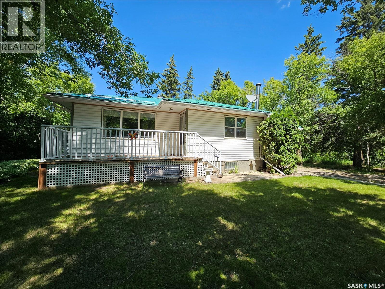
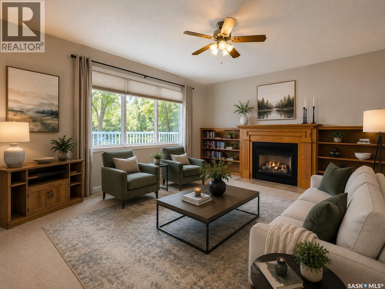
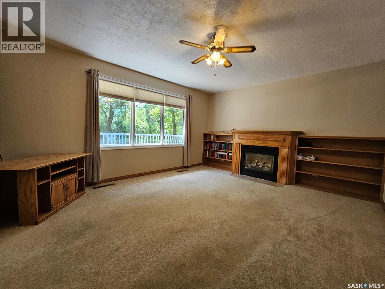
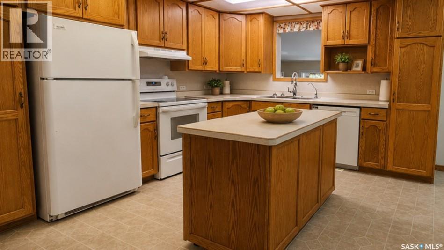
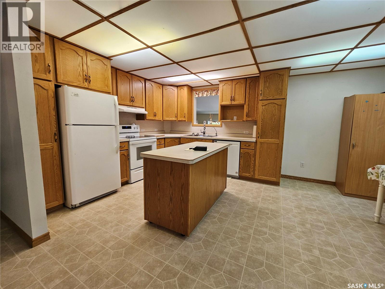
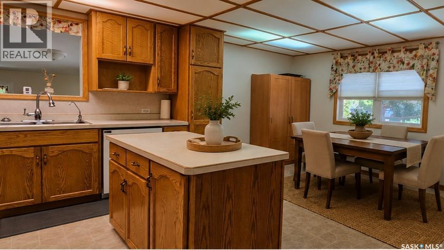
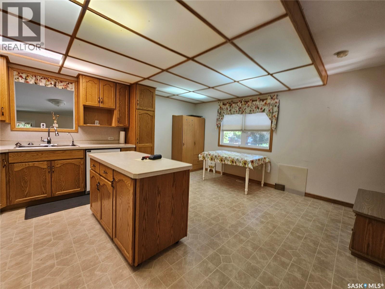
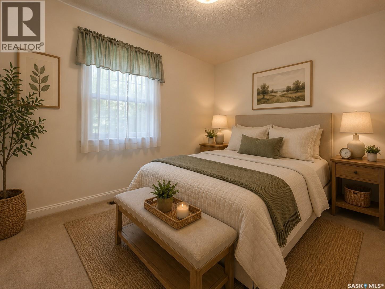
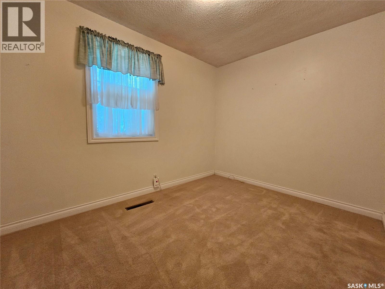
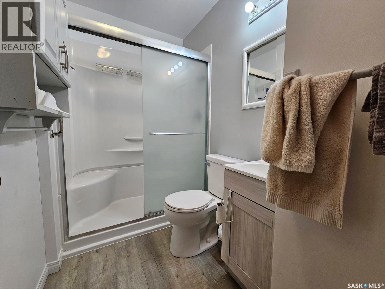
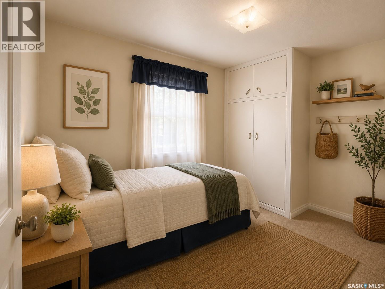
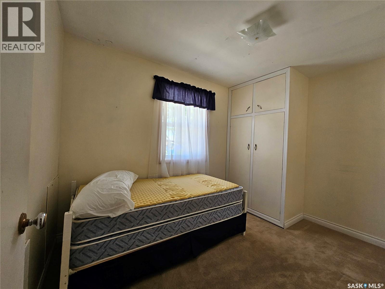
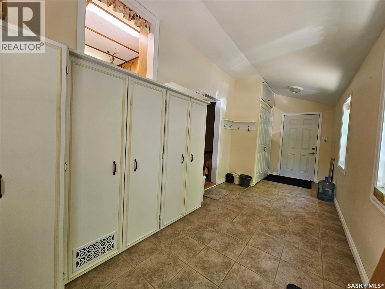
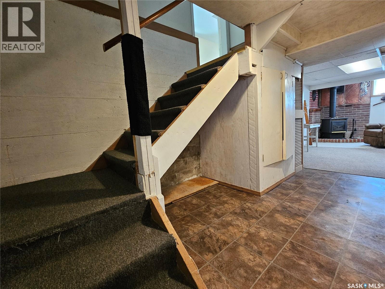
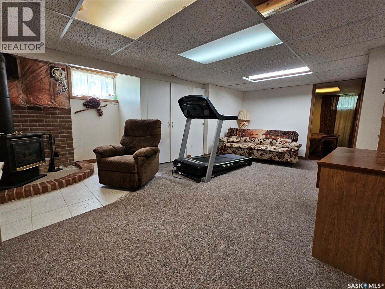
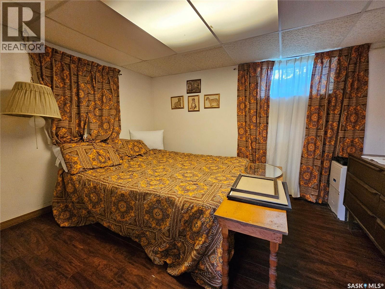
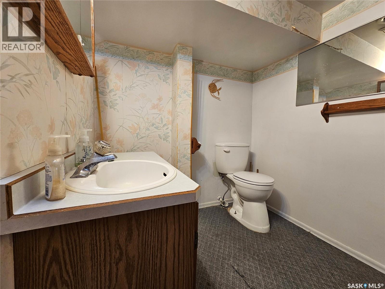
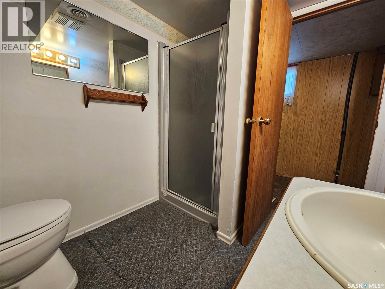
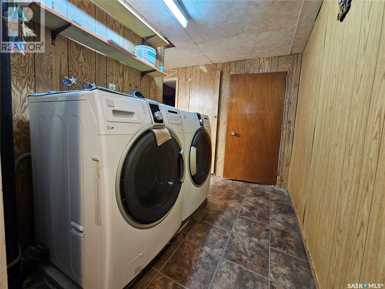
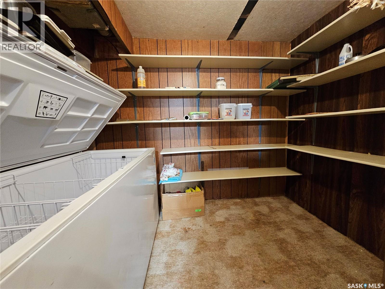
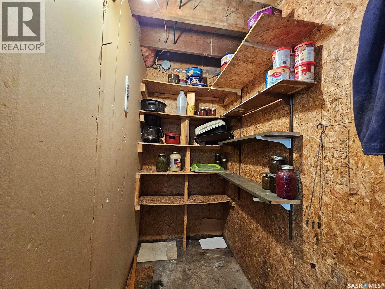
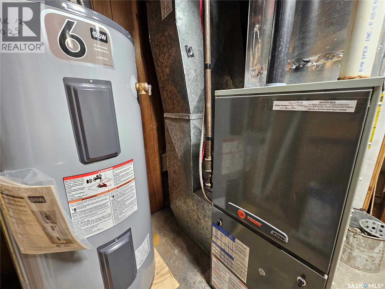
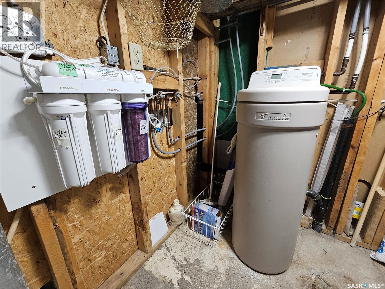
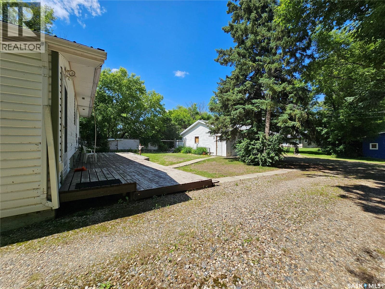
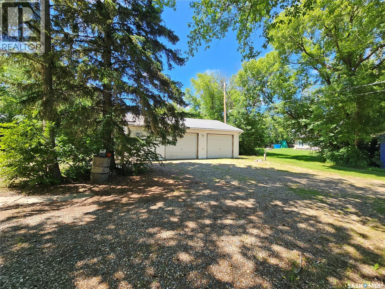
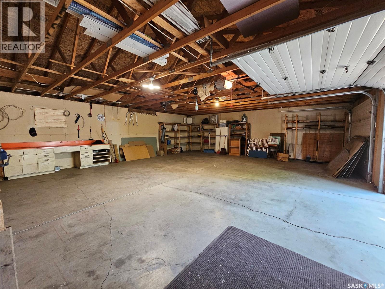
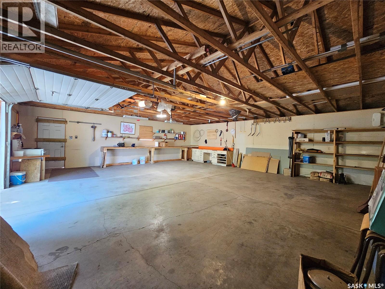
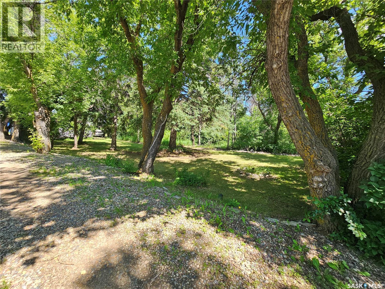
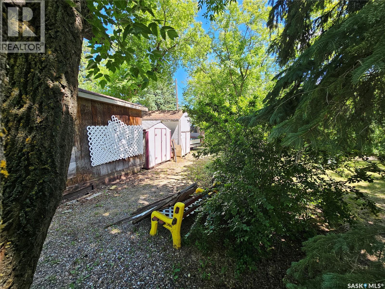
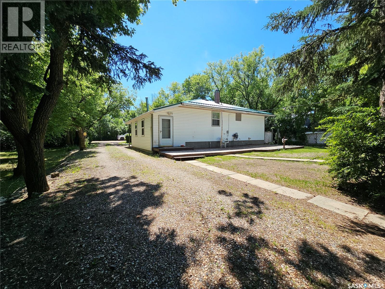
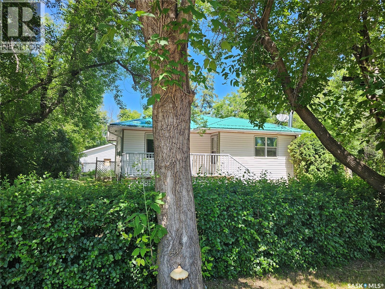
Looking for a move-in-ready home with room to breathe? Situated on an impressive 150' x 125' lot, this exceptionally well-maintained home offers space, privacy and comfortable family living inside and out. Step into the huge enclosed porch that runs the length of the home—a fantastic entrance for a busy household, with loads of room for coats, boots, storage and everyday coming and going. Inside, the eat-in kitchen features custom cabinetry with pull-out drawers, newer appliances and opens directly to the spacious living room, complete with a natural gas fireplace for added warmth and comfort. The main floor offers two bedrooms and a recently updated bathroom with a walk-in shower. Mostly newer windows and custom-fit blinds are thoughtful upgrades you'll appreciate. Downstairs provides even more living space with a family room featuring a natural gas stove, an additional bedroom and a three-piece bathroom. There is an incredible amount of basement storage, along with an open laundry area featuring newer appliances. An updated furnace and water heater add peace of mind. Outside is where this property really shines. The expansive 150-foot lot feels like your own private retreat, with decks, privacy and plenty of space to relax, entertain or simply enjoy the outdoors. A large driveway leads to the double detached garage with additional work space. Well cared for, move-in ready and offering a lot that's increasingly hard to find. Check out the virtually staged photos for inspiration and imagine how you could make this home your own. (id:62370)
Property Details
| MLS® Number | SK041847 |
| Property Type | Single Family |
| Features | Treed, Rectangular |
| Structure | Deck |
Building
| Bathroom Total | 2 |
| Bedrooms Total | 3 |
| Appliances | Washer, Refrigerator, Dishwasher, Dryer, Freezer, Window Coverings, Garage Door Opener Remote(s), Storage Shed, Stove |
| Architectural Style | Bungalow |
| Basement Development | Finished |
| Basement Type | Full (finished) |
| Constructed Date | 1957 |
| Construction Style Attachment | Detached |
| Fireplace Fuel | Gas |
| Fireplace Present | Yes |
| Fireplace Type | Conventional |
| Heating Fuel | Natural Gas |
| Heating Type | Forced Air |
| Stories Total | 1 |
| Size Interior | 1,072 Ft2 |
| Type | House |
Parking
| Detached Garage | |
| Gravel | |
| Parking Space(s) | 3 |
Land
| Acreage | No |
| Landscape Features | Lawn |
| Size Frontage | 150 Ft |
| Size Irregular | 18750.00 |
| Size Total | 18750 Sqft |
| Size Total Text | 18750 Sqft |
Rooms
| Level | Type | Length | Width | Dimensions |
|---|---|---|---|---|
| Basement | Family Room | 14 ft ,10 in | 19 ft ,7 in | 14 ft ,10 in x 19 ft ,7 in |
| Basement | Bedroom | 8 ft ,11 in | 11 ft ,2 in | 8 ft ,11 in x 11 ft ,2 in |
| Basement | 3pc Bathroom | x x x | ||
| Basement | Laundry Room | x x x | ||
| Basement | Other | x x x | ||
| Basement | Storage | x x x | ||
| Basement | Storage | x x x | ||
| Main Level | Enclosed Porch | 7 ft ,1 in | 20 ft ,1 in | 7 ft ,1 in x 20 ft ,1 in |
| Main Level | Living Room | 12 ft ,11 in | 15 ft ,3 in | 12 ft ,11 in x 15 ft ,3 in |
| Main Level | Kitchen/dining Room | 14 ft ,10 in | 17 ft ,1 in | 14 ft ,10 in x 17 ft ,1 in |
| Main Level | Bedroom | 7 ft ,7 in | 10 ft ,10 in | 7 ft ,7 in x 10 ft ,10 in |
| Main Level | 3pc Bathroom | x x x | ||
| Main Level | Bedroom | 8 ft ,2 in | 11 ft ,1 in | 8 ft ,2 in x 11 ft ,1 in |



The trademarks REALTOR®, REALTORS®, and the REALTOR® logo are controlled by The Canadian Real Estate Association (CREA) and identify real estate professionals who are members of CREA. The trademarks MLS®, Multiple Listing Service® and the associated logos are owned by The Canadian Real Estate Association (CREA) and identify the quality of services provided by real estate professionals who are members of CREA. The trademark DDF® is owned by The Canadian Real Estate Association (CREA) and identifies CREA's Data Distribution Facility (DDF®)
August 24 2026 03:13:15
Saskatchewan REALTORS® Association
Kramm Realty Group