
106 Wilkins Crescent Saskatoon, Saskatchewan S7W 0C5

$600,000
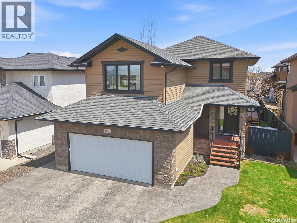
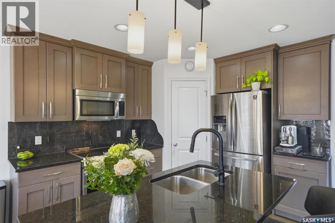
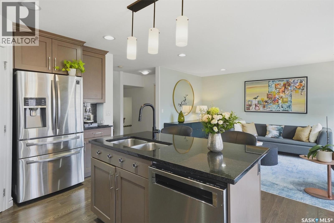
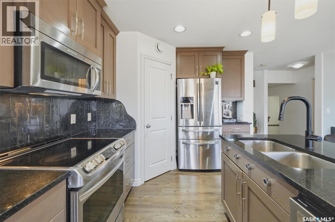
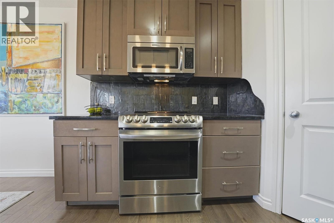
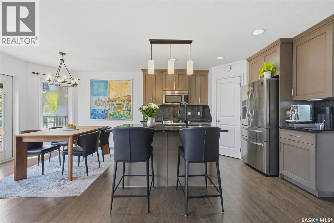
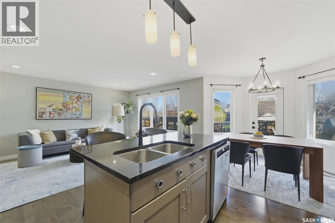
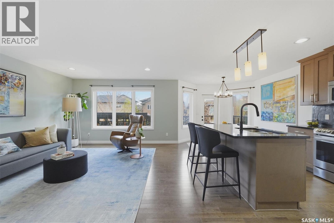
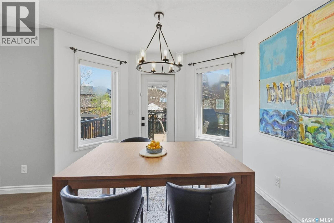
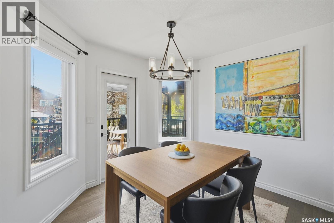
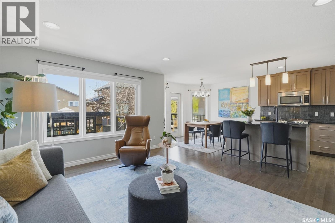
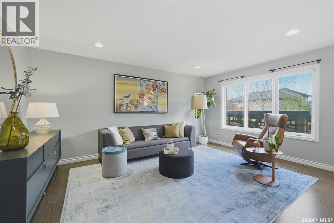
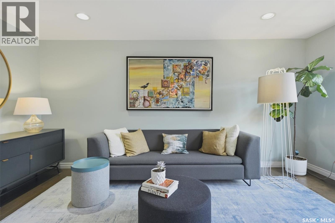
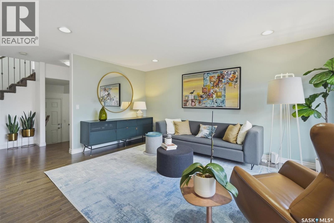
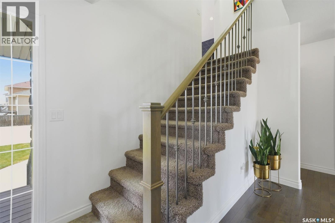
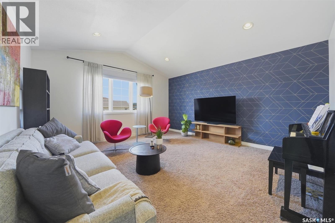
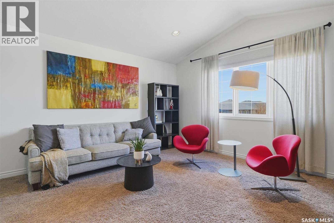
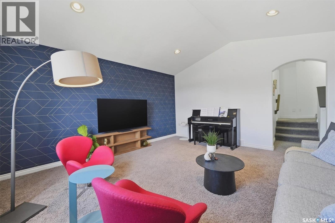
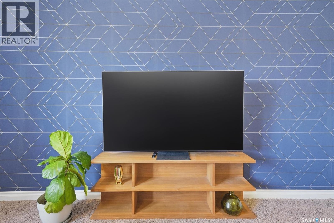
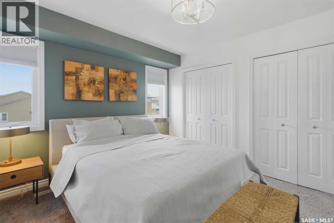
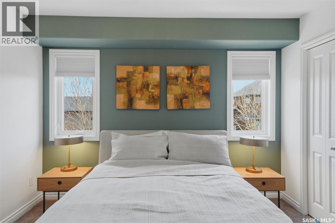
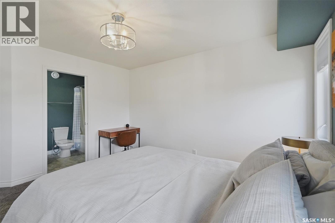
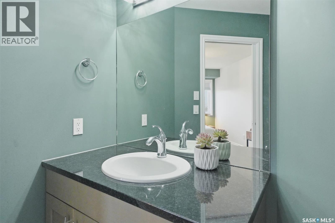
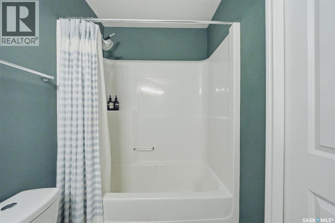
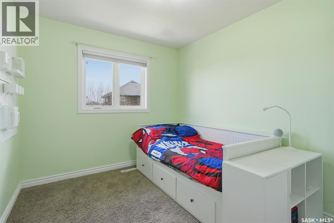
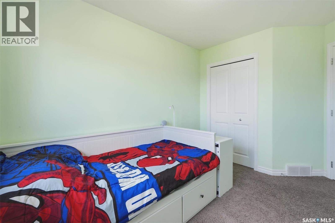
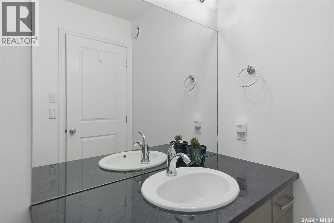
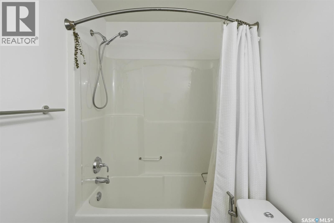
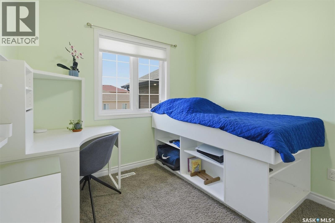
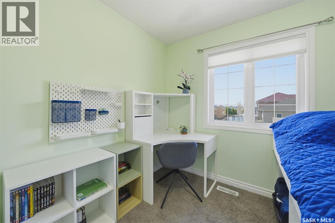
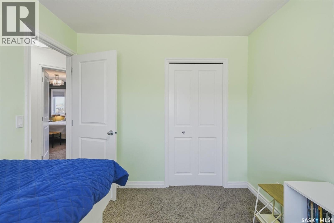
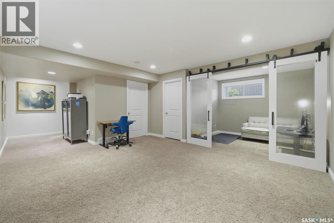
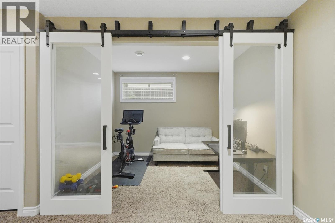
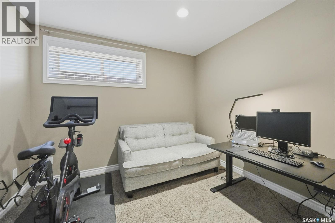
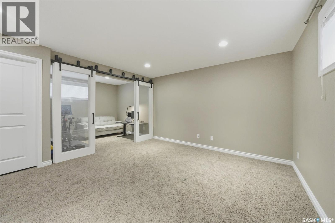
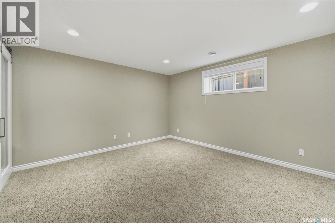
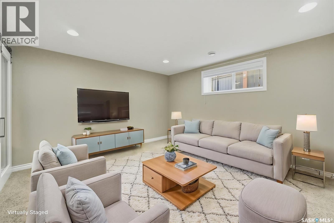
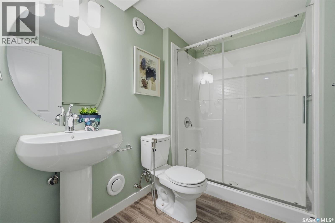
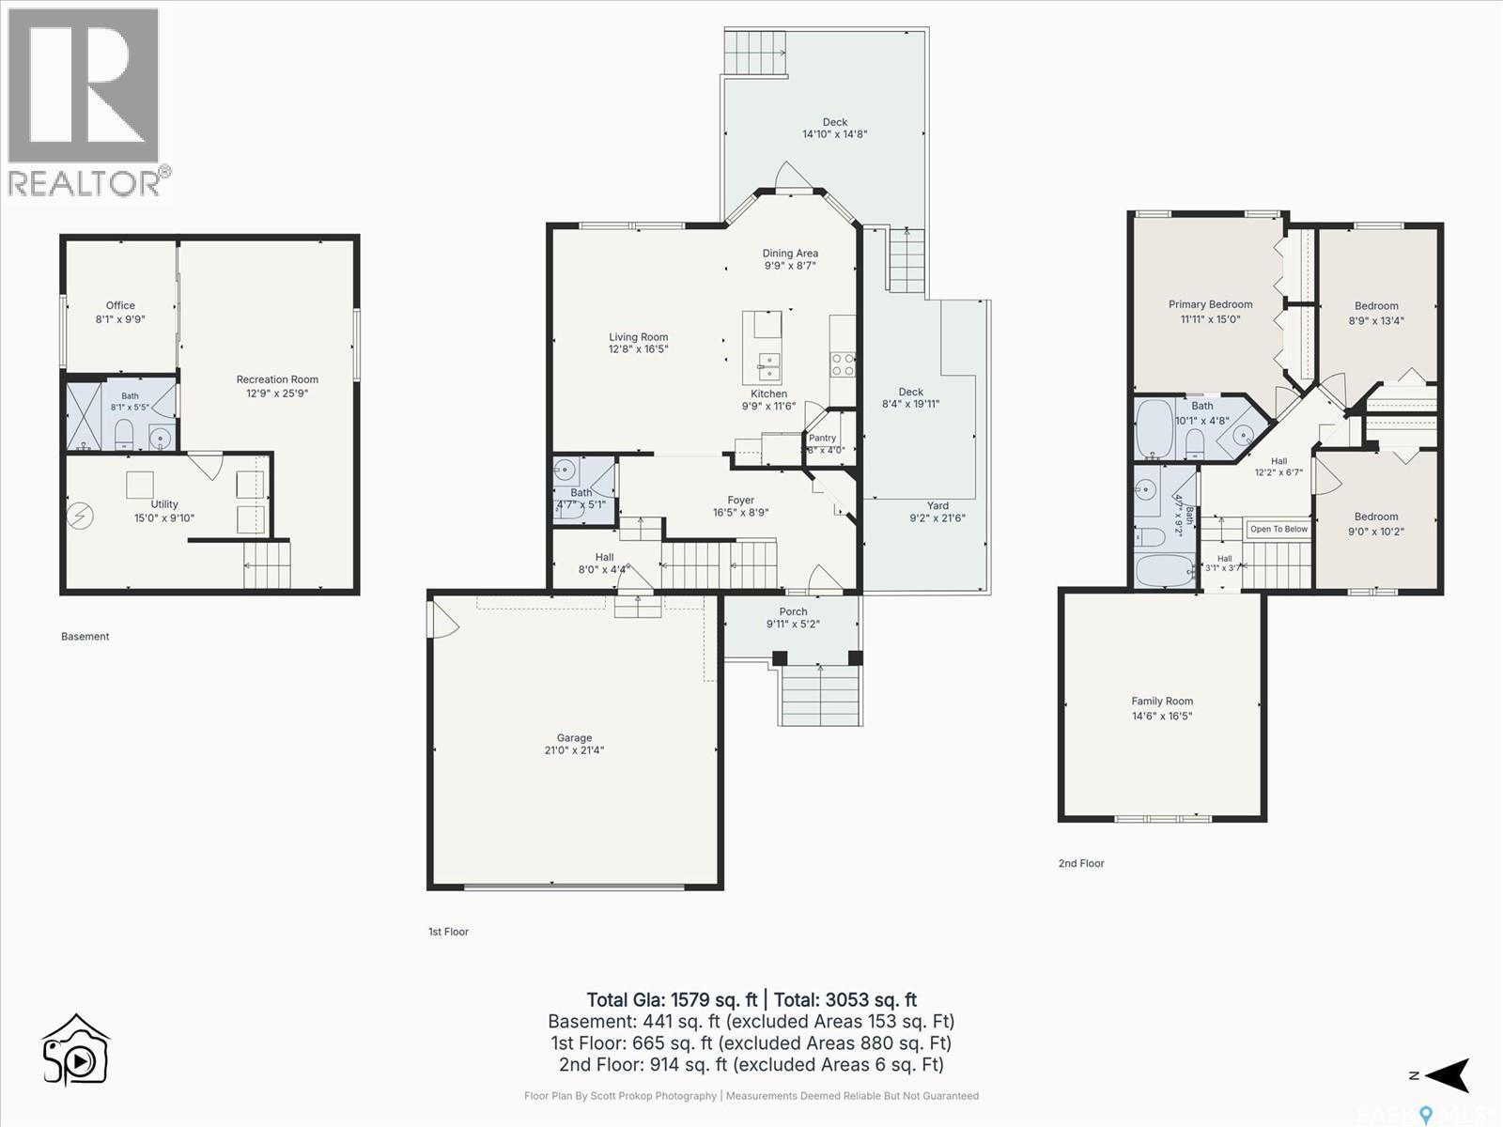
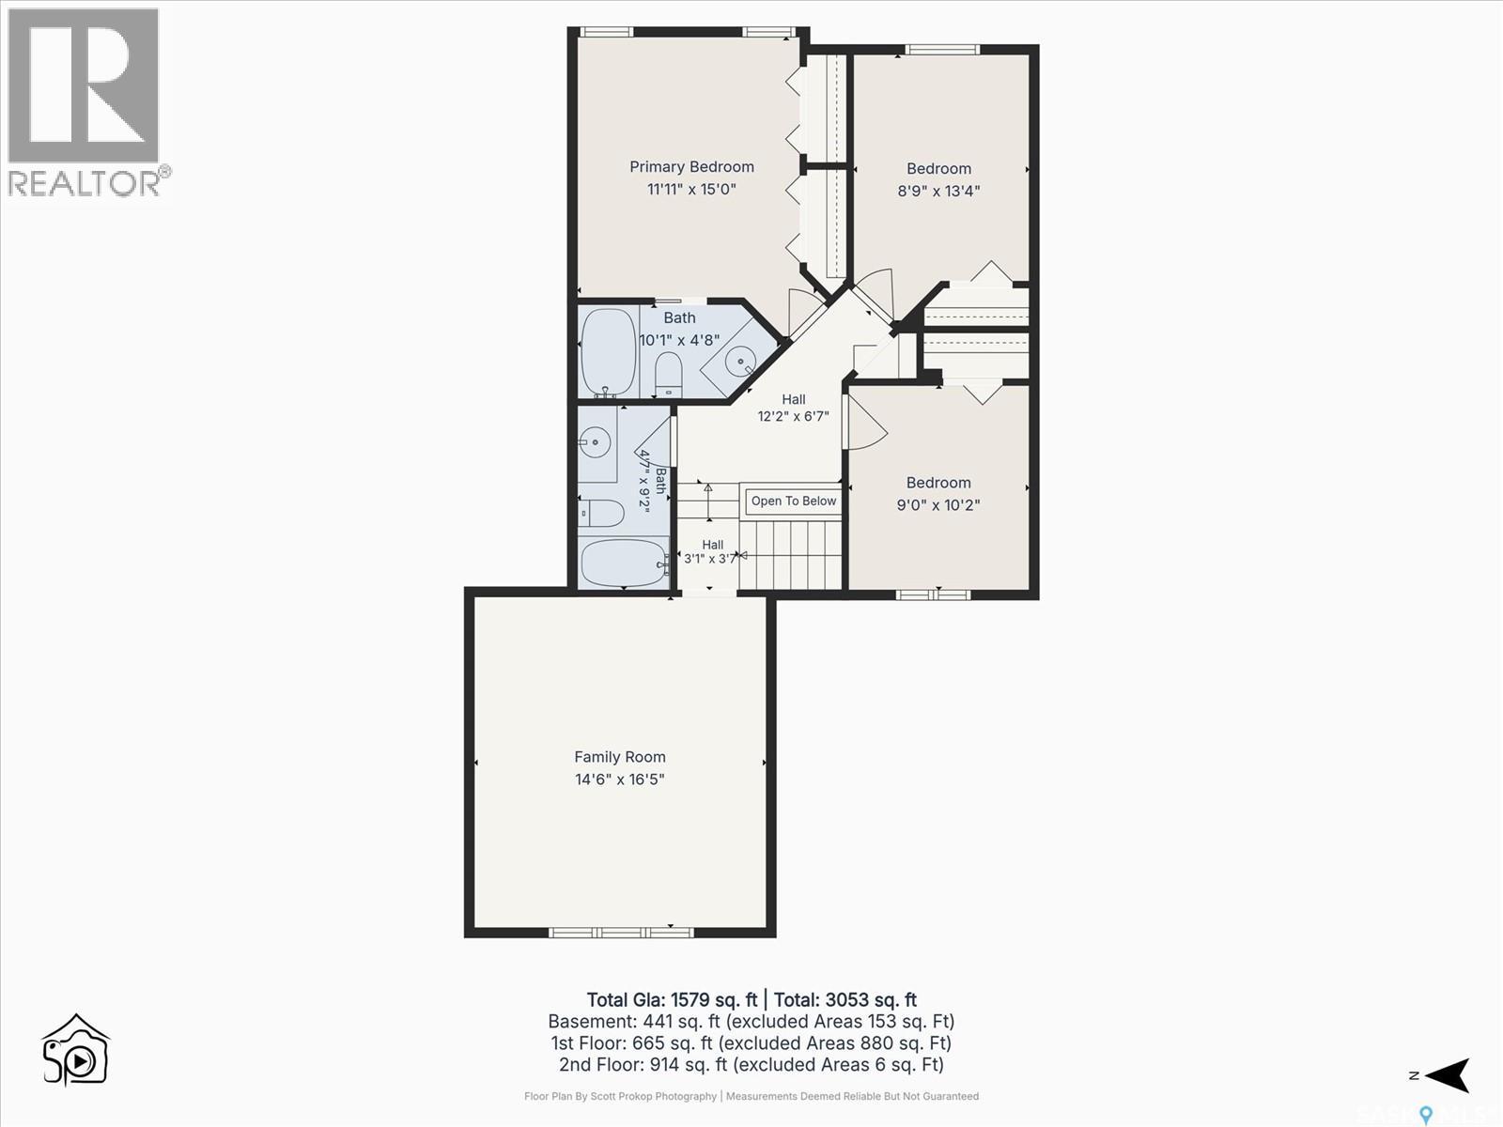
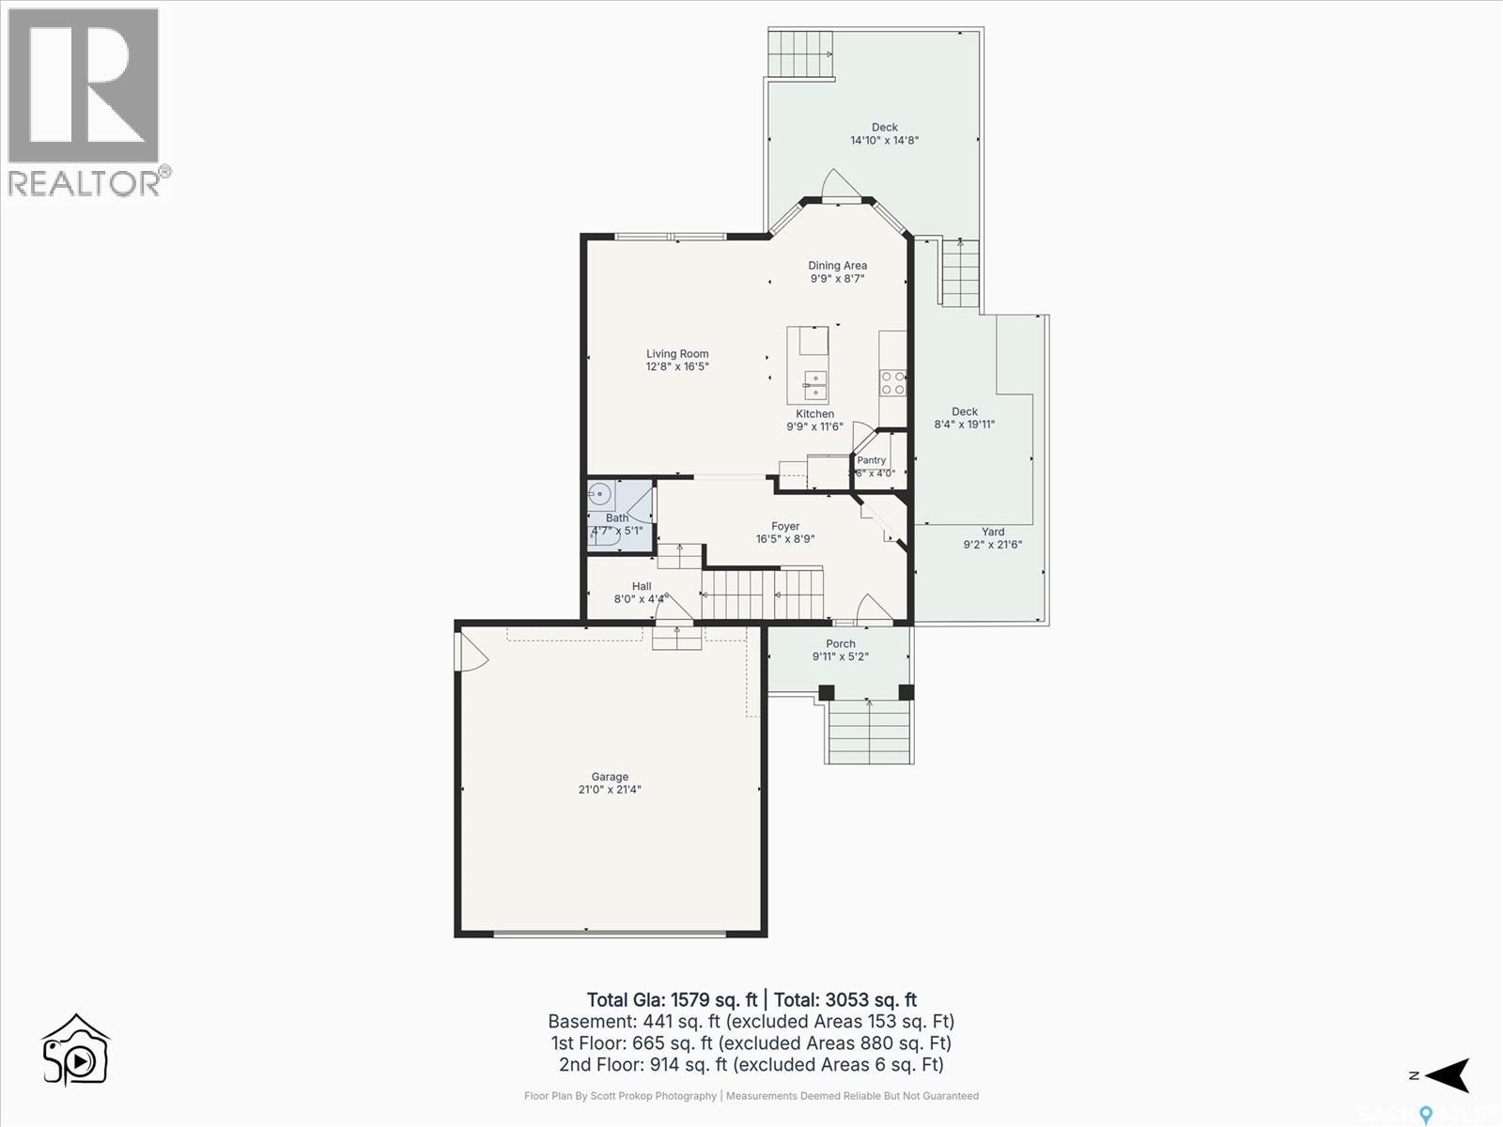
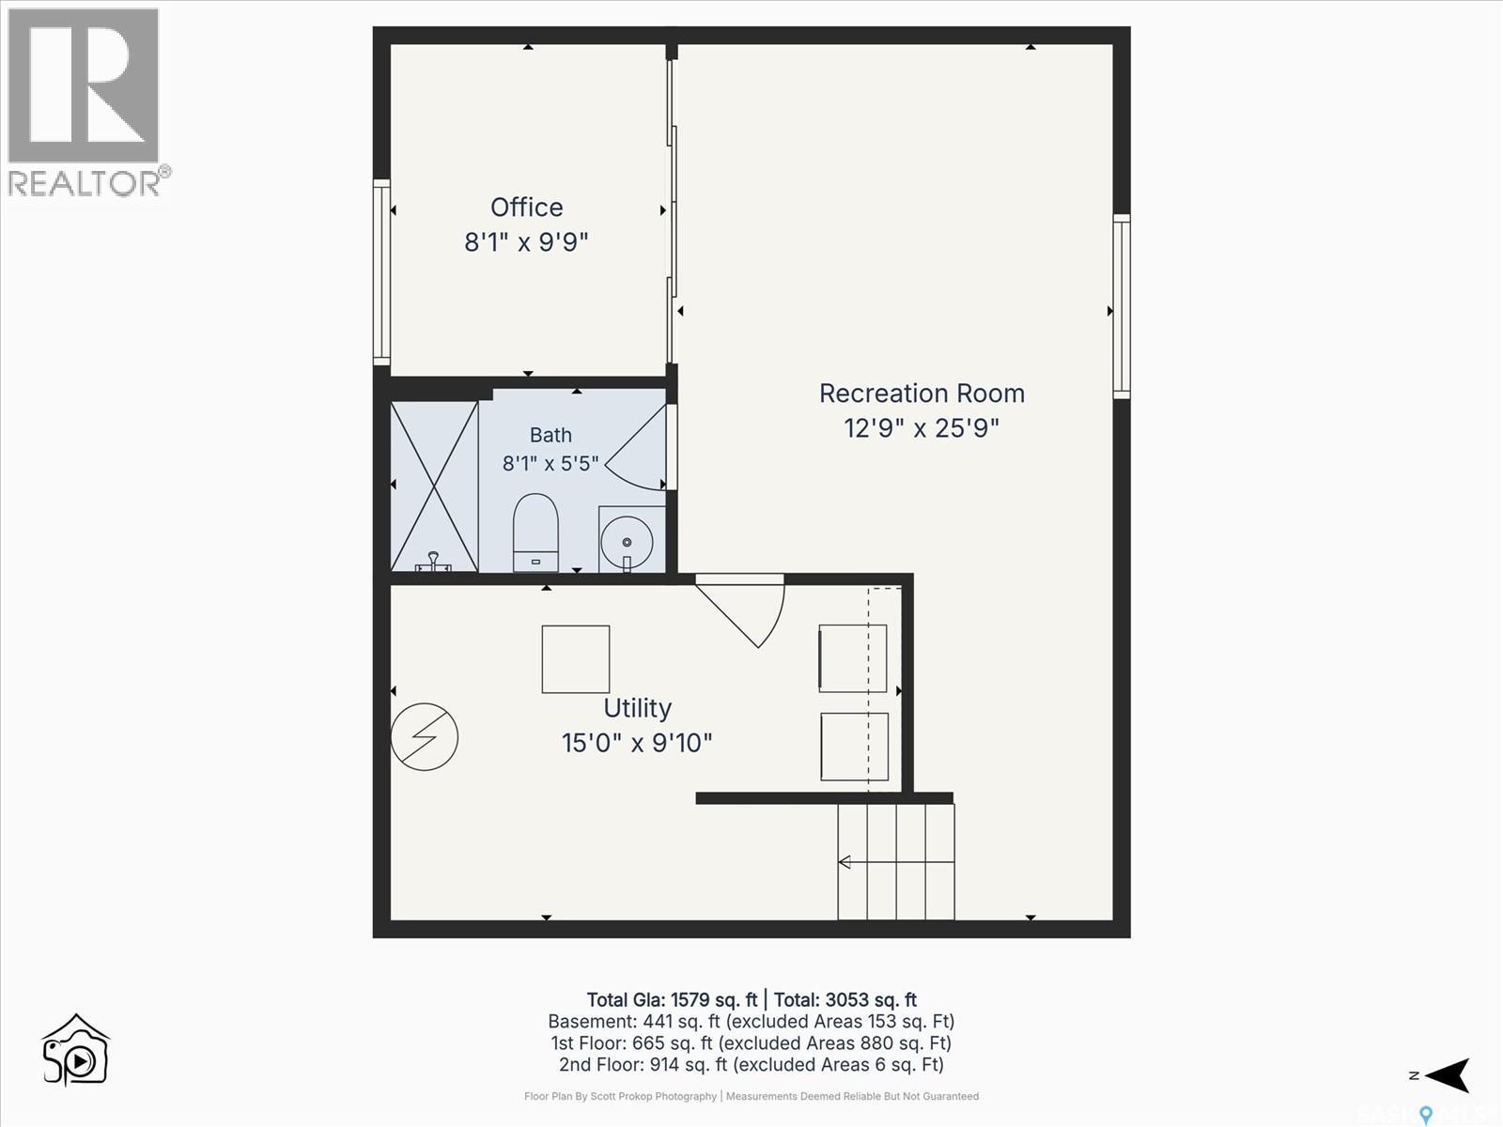
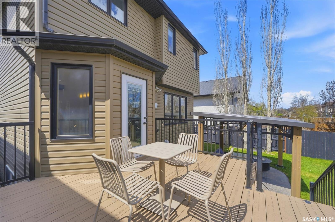
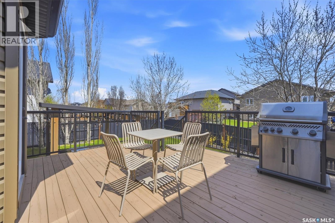
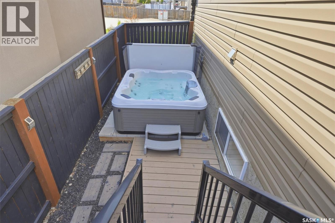
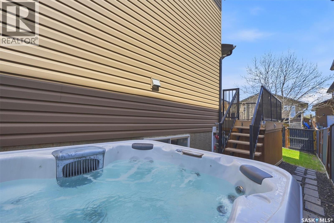
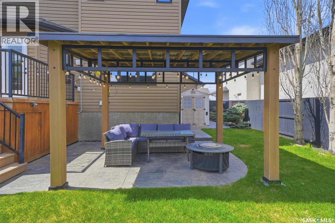
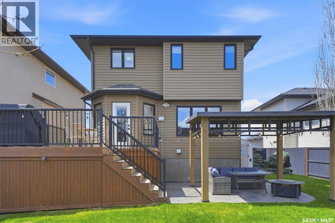
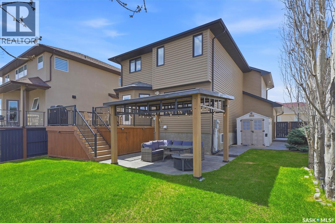
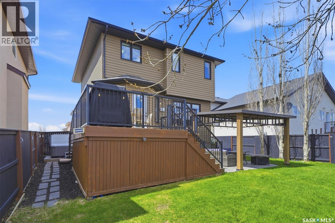
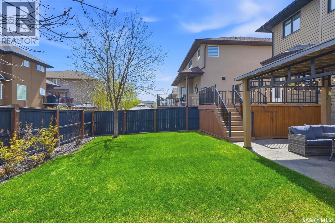
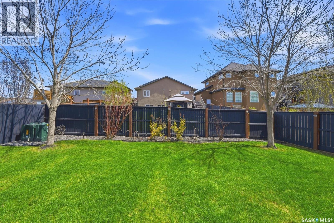
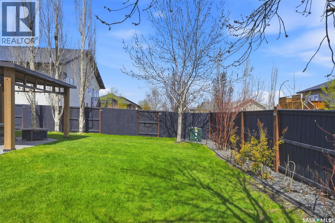
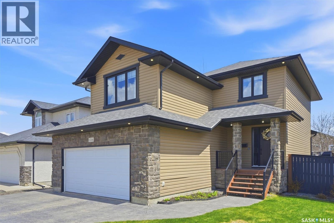
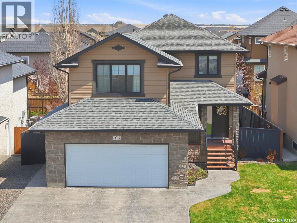
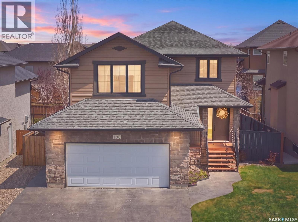
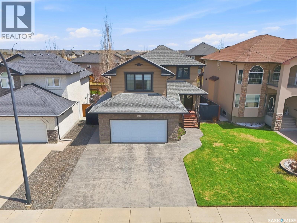
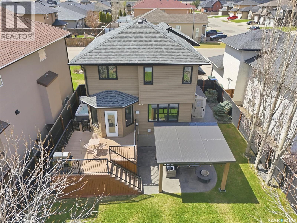
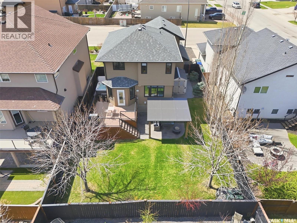
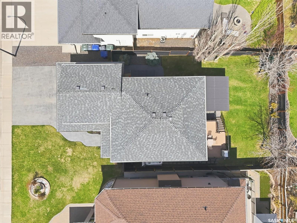
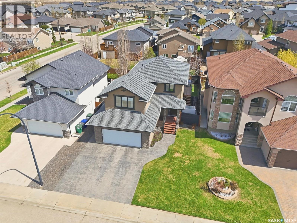
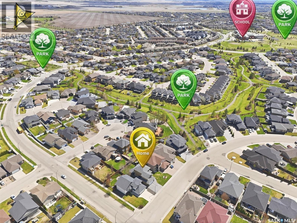
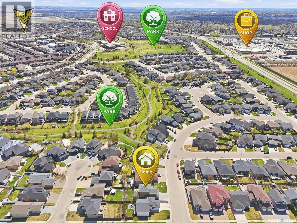
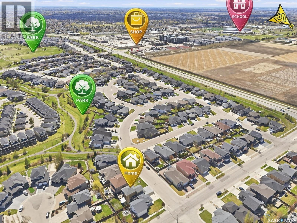
Welcome to the perfect blend of space, comfort, and community in one of Saskatoon’s most sought-after family neighbourhoods. Surrounded by mature trees, scenic walking paths, nearby parks, and excellent amenities, this beautifully maintained two-storey home offers the lifestyle today’s families are searching for. The main floor features a functional layout designed for everyday living and entertaining, while upstairs you’ll find three spacious bedrooms plus a versatile bonus room - ideal for a playroom, home office, or cozy family retreat. The fully developed basement adds even more living space, including a recently added study/gym area and upgraded full bathroom, giving everyone room to spread out and enjoy. With four bathrooms throughout the home, busy mornings become a little easier, and the thoughtfully designed layout offers flexibility for growing families or guests. Step outside and enjoy your own private backyard oasis featuring mature landscaping, a deck, patio area, contemporary gazebo, and hot tub - the perfect setup for summer evenings, entertaining friends, or simply relaxing after a long day. Located close to an elementary school, neighbourhood shopping and services, and with quick access to all major east-side amenities, this home combines convenience with the warmth of an established community known for exceptional pride of ownership. This home has seen many recent upgrades and ongoing maintenance, including flooring, lighting, paint, outdoor enhancements, smart home features, and more. A complete list of improvements is available and can be provided upon request. Opportunities like this in such a desirable location don’t come along often. Contact your REALTOR® today for more information or to schedule your private showing. As per the Seller’s direction, all offers will be presented on 06/02/2026 4:00PM. (id:62370)
Open House
This property has open houses!
3:00 pm
Ends at:5:00 pm
Property Details
| MLS® Number | SK037345 |
| Property Type | Single Family |
| Neigbourhood | Willowgrove |
| Features | Treed, Rectangular, Double Width Or More Driveway, Sump Pump |
| Structure | Deck, Patio(s) |
Building
| Bathroom Total | 4 |
| Bedrooms Total | 3 |
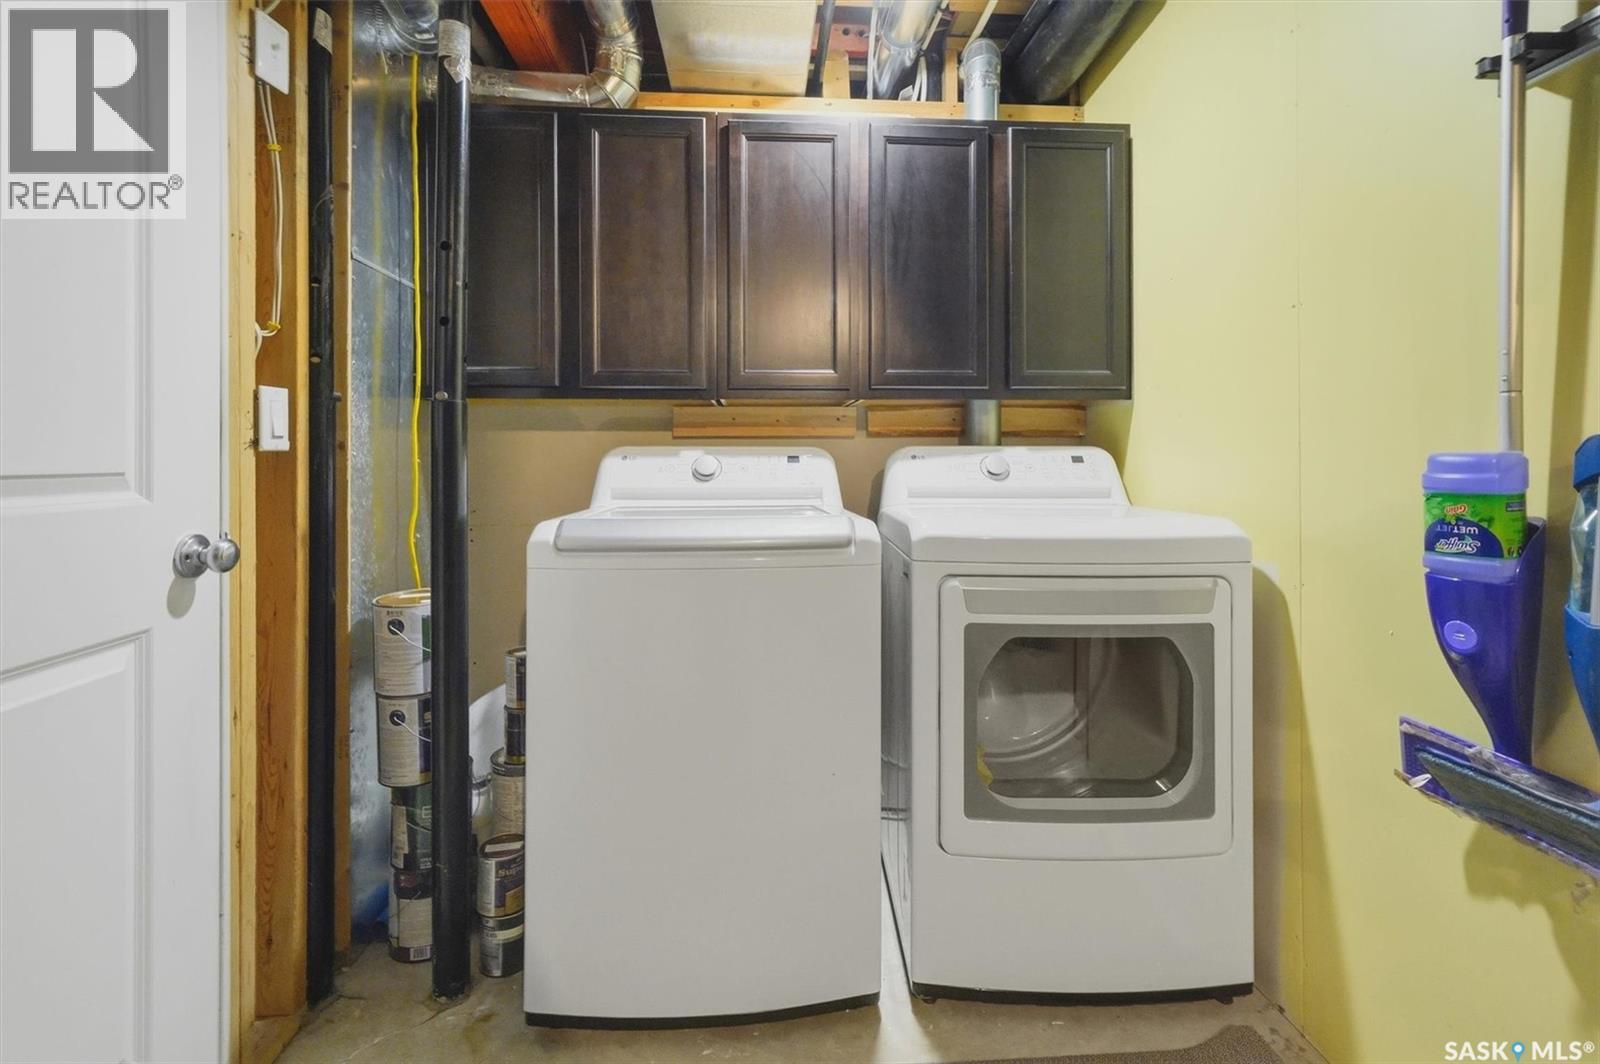
| Appliances | Washer, Refrigerator, Dishwasher, Dryer, Microwave, Window Coverings, Garage Door Opener Remote(s), Stove |
| Architectural Style | 2 Level |
| Basement Development | Finished |
| Basement Type | Full (finished) |
| Constructed Date | 2010 |
| Construction Style Attachment | Detached |
| Cooling Type | Central Air Conditioning, Air Exchanger |
| Heating Fuel | Natural Gas |
| Heating Type | Forced Air |
| Stories Total | 2 |
| Size Interior | 1,653 Ft2 |
| Type | House |
Parking
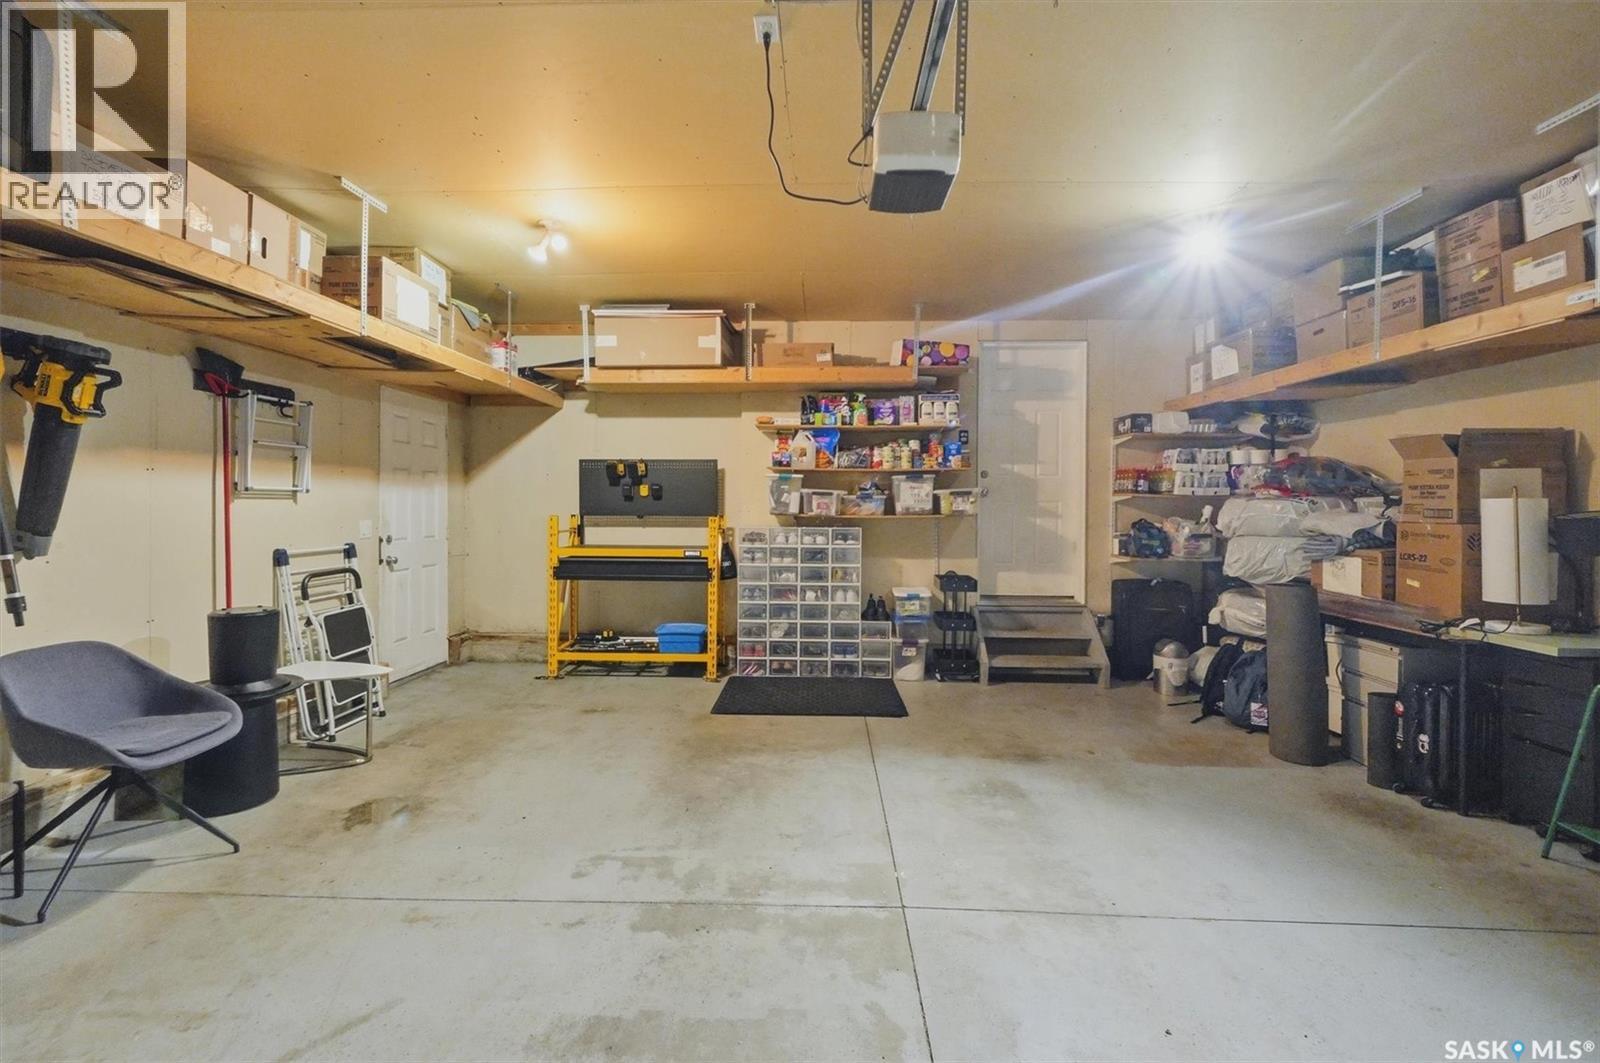
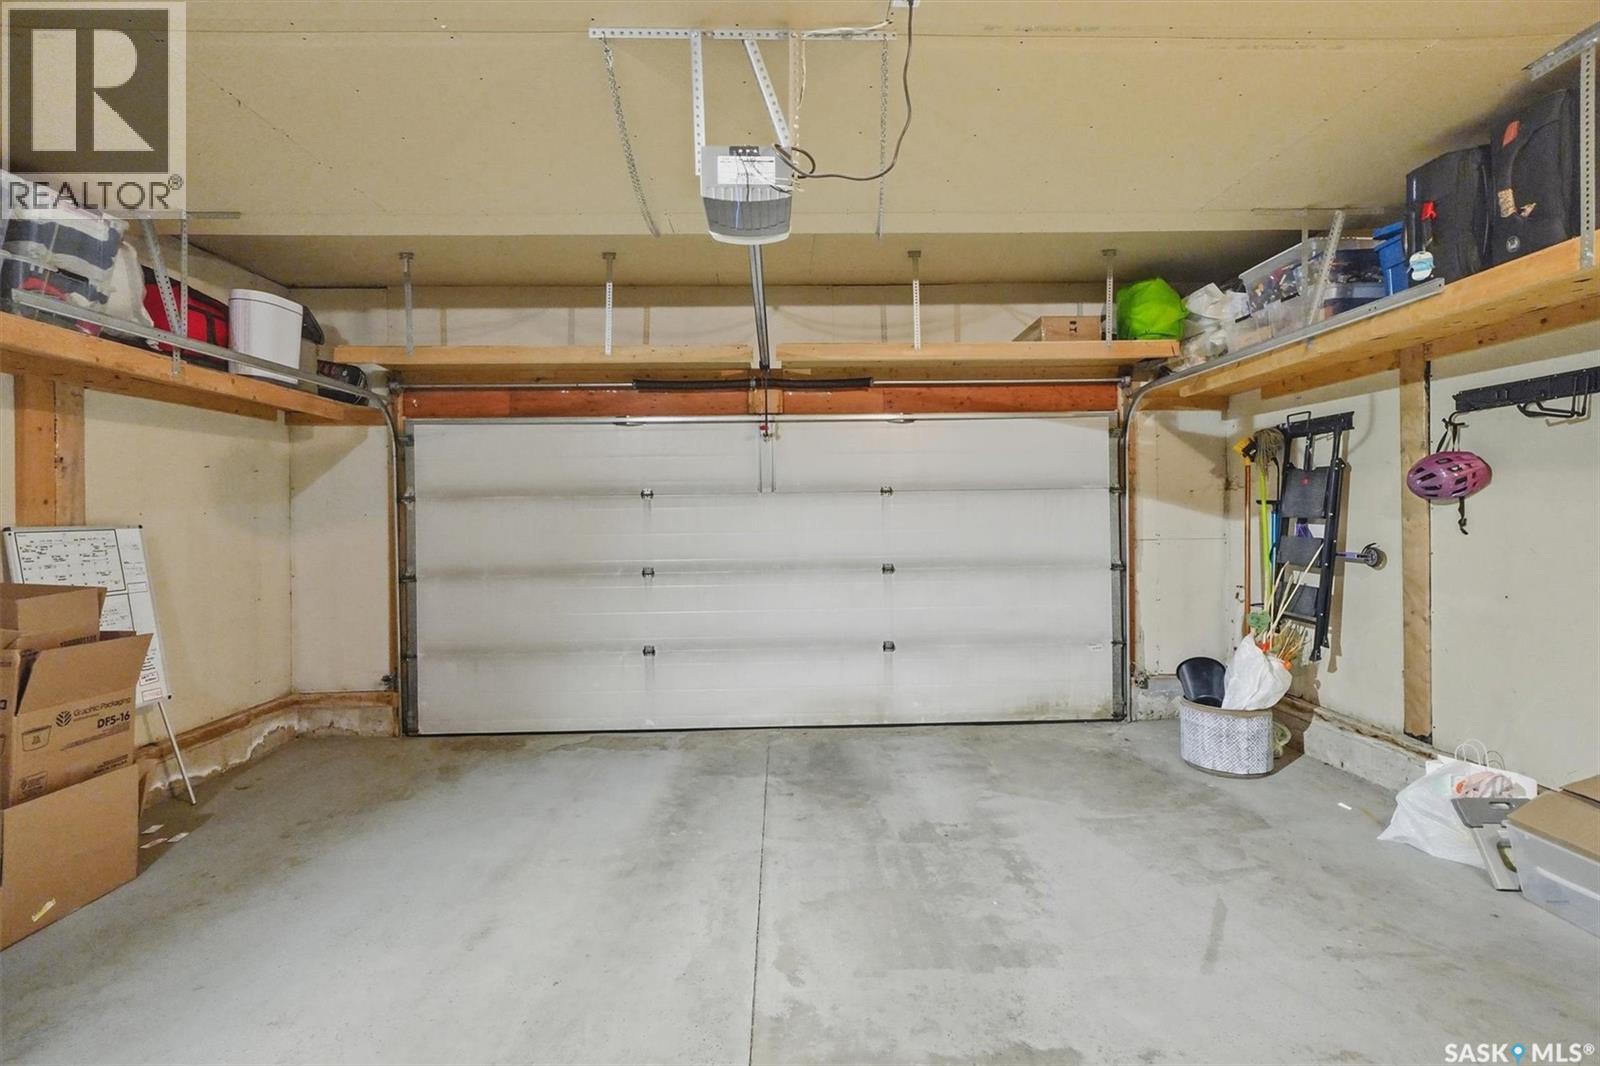
| Attached Garage | |
| Parking Space(s) | 5 |
Land
| Acreage | No |
| Fence Type | Fence |
| Landscape Features | Lawn, Underground Sprinkler |
| Size Frontage | 49 Ft |
| Size Irregular | 0.13 |
| Size Total | 0.13 Ac |
| Size Total Text | 0.13 Ac |
Rooms
| Level | Type | Length | Width | Dimensions |
|---|---|---|---|---|
| Second Level | Primary Bedroom | 12 ft ,1 in | 11 ft | 12 ft ,1 in x 11 ft |
| Second Level | 4pc Ensuite Bath | Measurements not available | ||
| Second Level | Bedroom | 10 ft ,1 in | 9 ft | 10 ft ,1 in x 9 ft |
| Second Level | Bedroom | 11 ft | 9 ft | 11 ft x 9 ft |
| Second Level | 4pc Bathroom | Measurements not available | ||
| Second Level | Bonus Room | 16 ft | 15 ft | 16 ft x 15 ft |
| Basement | Family Room | 14 ft ,5 in | 13 ft ,3 in | 14 ft ,5 in x 13 ft ,3 in |
| Basement | Den | 10 ft | 10 ft | 10 ft x 10 ft |
| Basement | Laundry Room | 6 ft | 12 ft | 6 ft x 12 ft |
| Basement | 3pc Bathroom | Measurements not available | ||
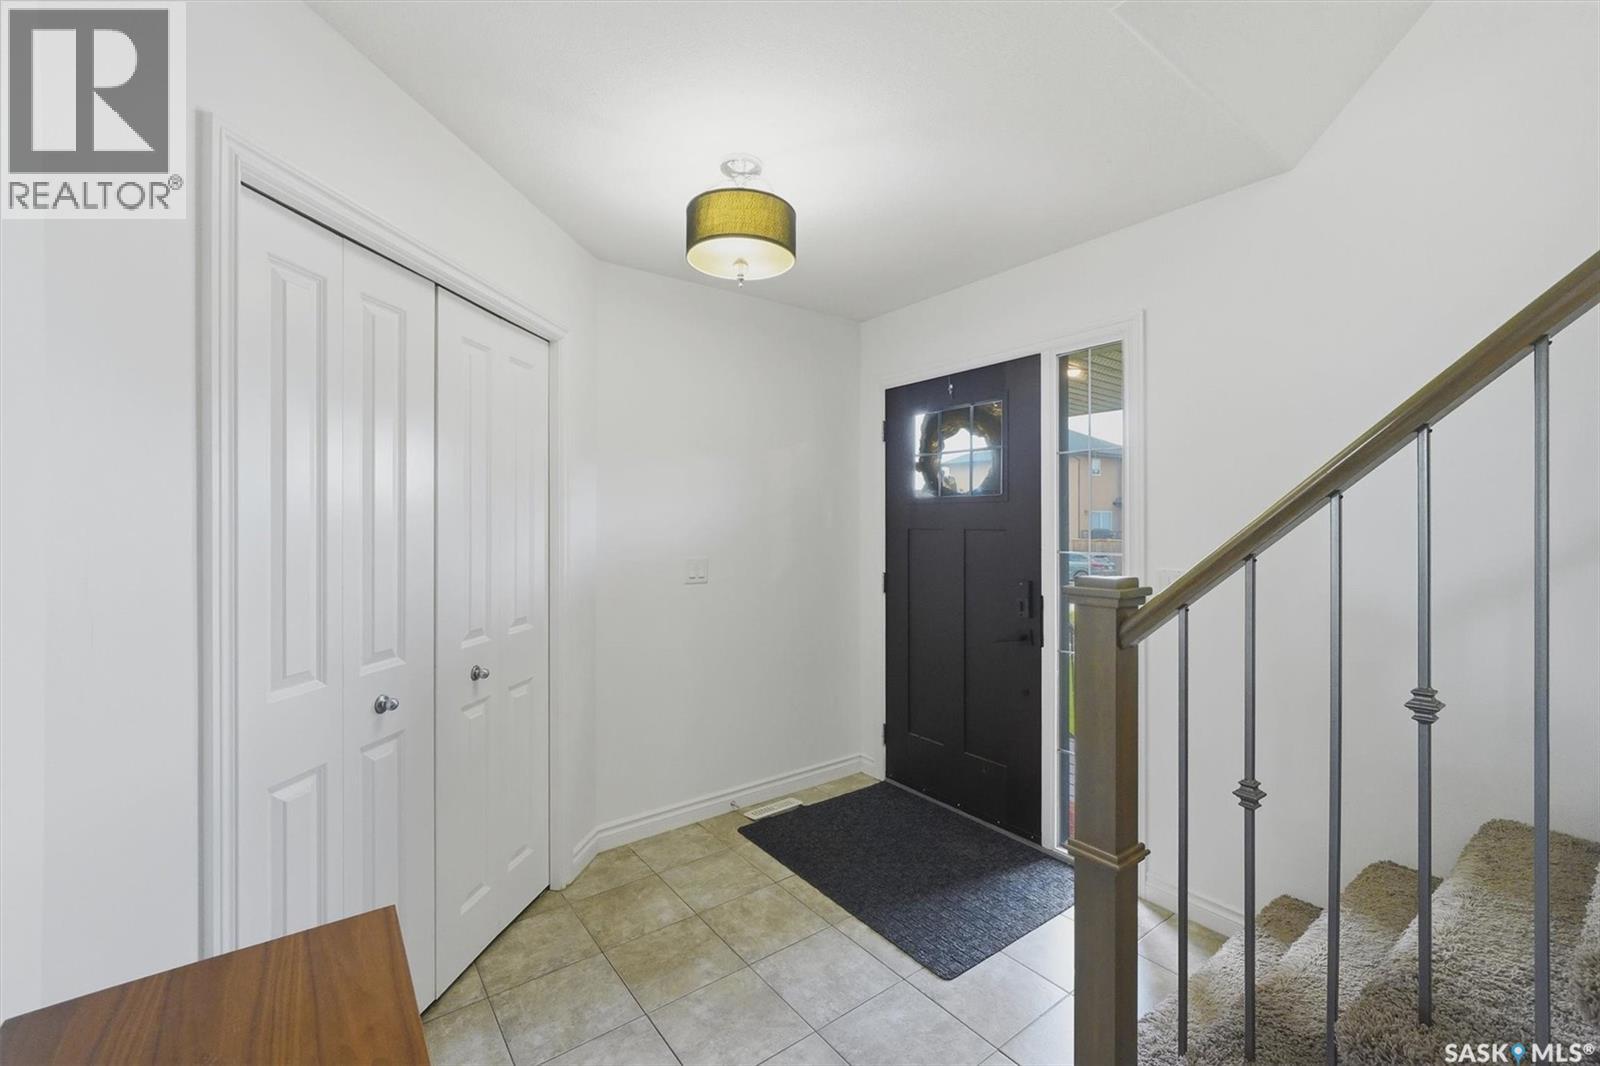
| Main Level | Foyer | 8 ft ,11 in | 8 ft ,6 in | 8 ft ,11 in x 8 ft ,6 in |
| Main Level | Living Room | 16 ft ,5 in | 12 ft ,8 in | 16 ft ,5 in x 12 ft ,8 in |
| Main Level | Kitchen | 11 ft ,8 in | 11 ft | 11 ft ,8 in x 11 ft |
| Main Level | Dining Room | 11 ft | 9 ft | 11 ft x 9 ft |
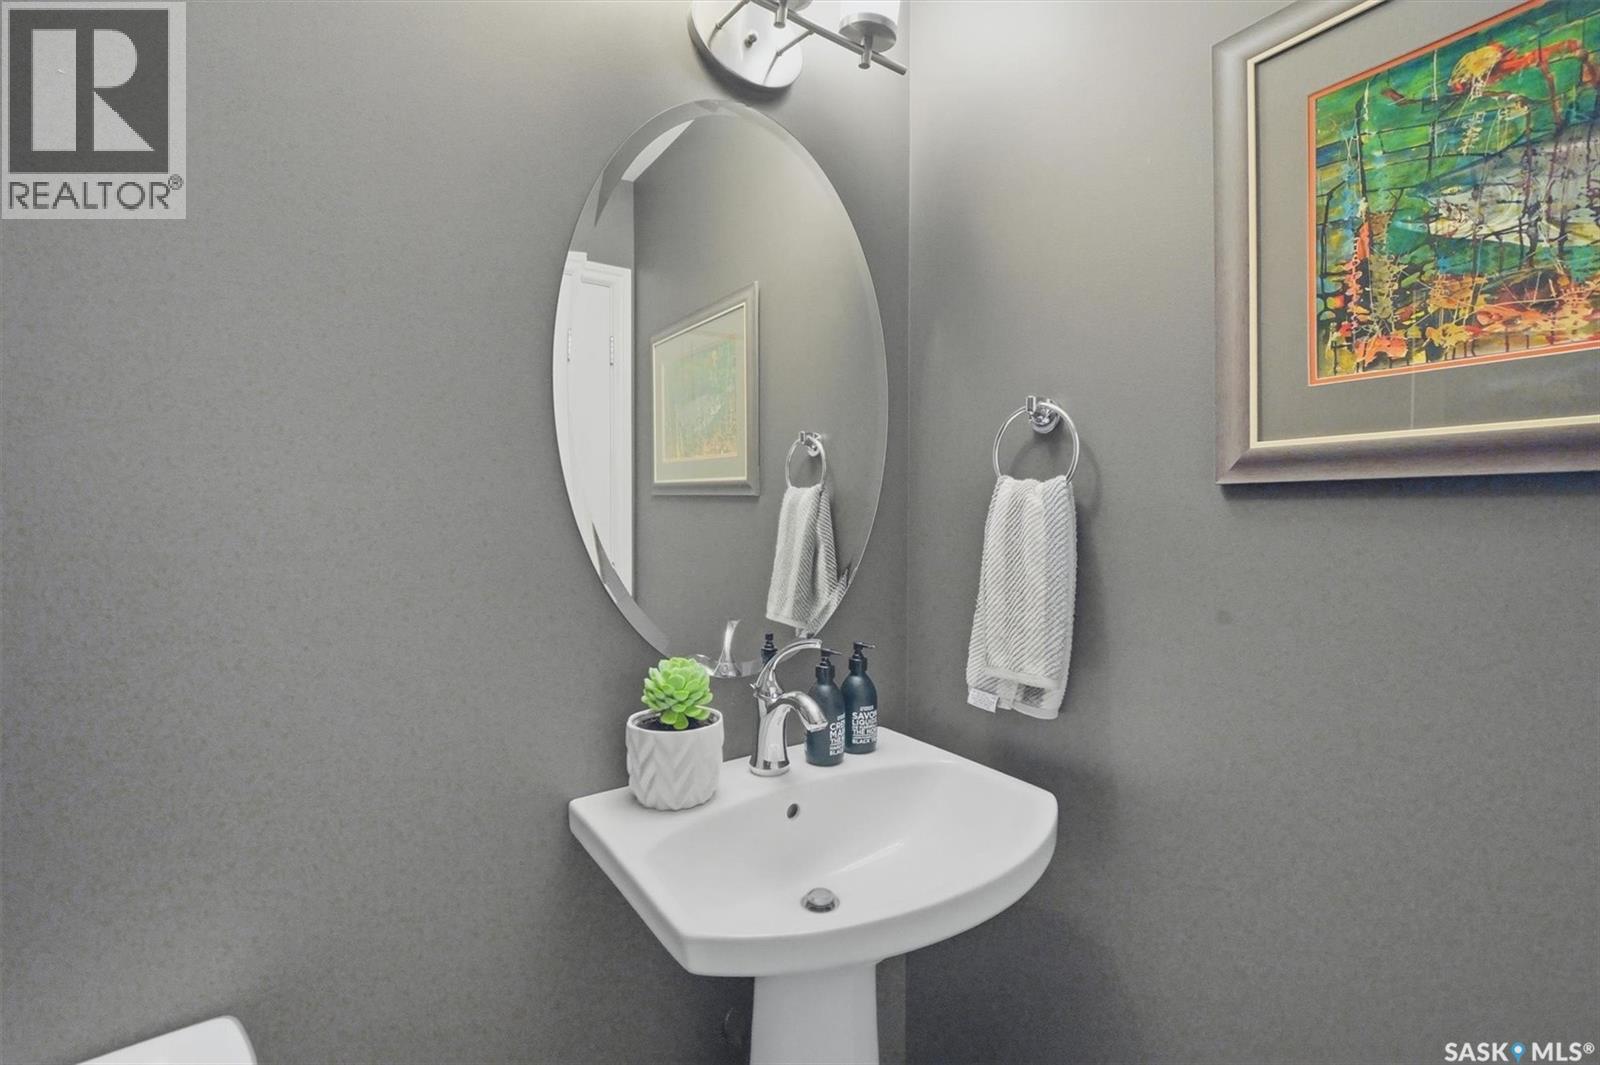
| Main Level | 2pc Bathroom | Measurements not available | ||
| Main Level | Foyer | 9 ft | 4 ft ,6 in | 9 ft x 4 ft ,6 in |



The trademarks REALTOR®, REALTORS®, and the REALTOR® logo are controlled by The Canadian Real Estate Association (CREA) and identify real estate professionals who are members of CREA. The trademarks MLS®, Multiple Listing Service® and the associated logos are owned by The Canadian Real Estate Association (CREA) and identify the quality of services provided by real estate professionals who are members of CREA. The trademark DDF® is owned by The Canadian Real Estate Association (CREA) and identifies CREA's Data Distribution Facility (DDF®)
May 30 2026 01:36:42
Saskatchewan REALTORS® Association
Lpt Realty