
106 Metcalfe Road Regina, Saskatchewan S4V 0H8

$445,000
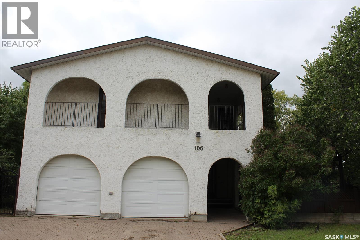
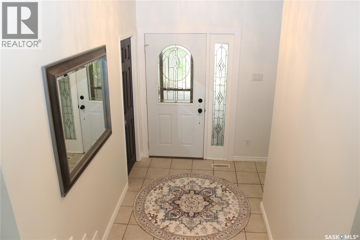
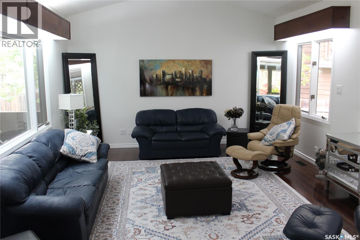
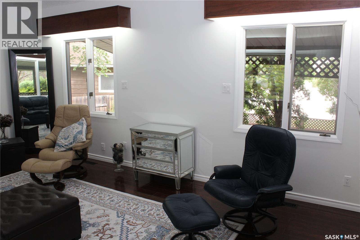
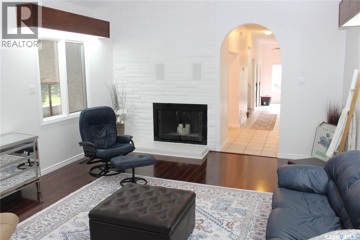
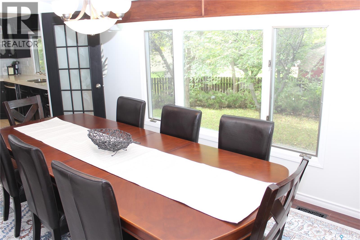
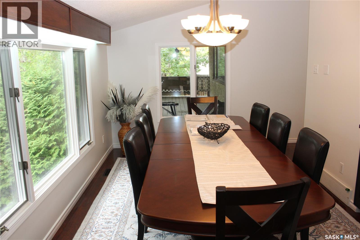
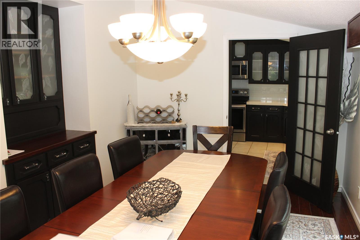
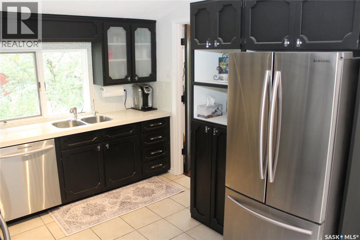
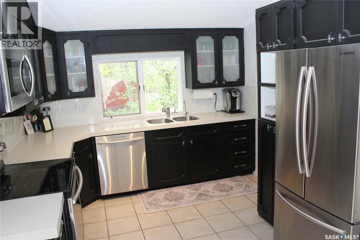
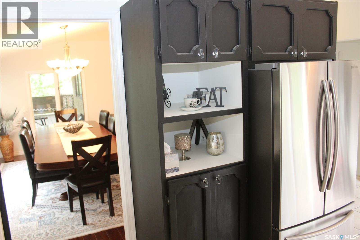
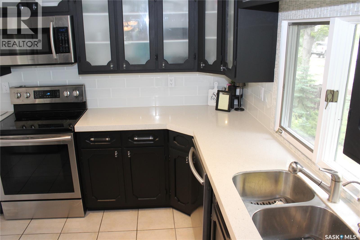
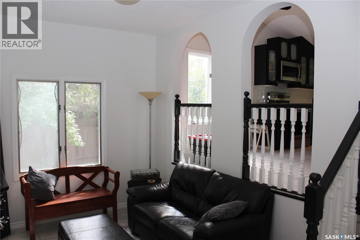
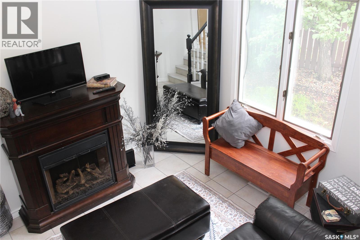
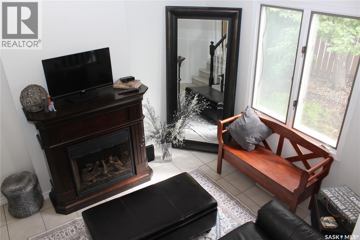
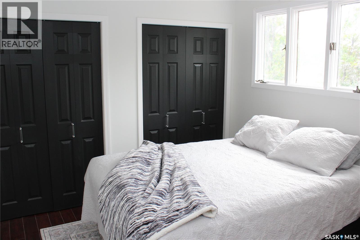
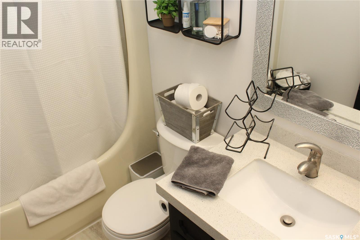
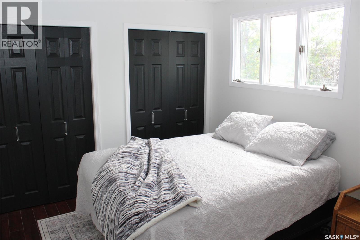
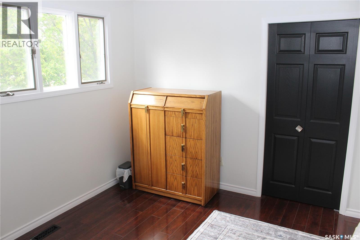
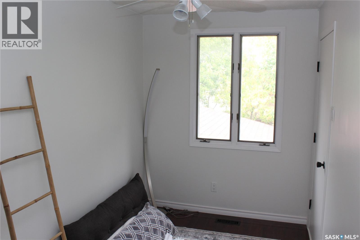
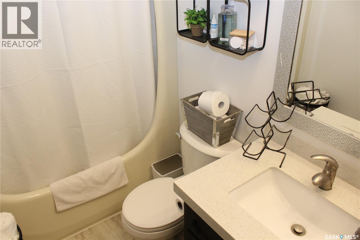
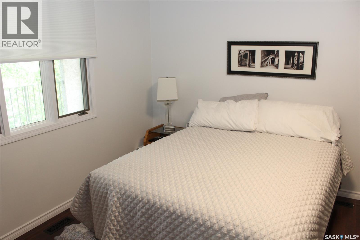
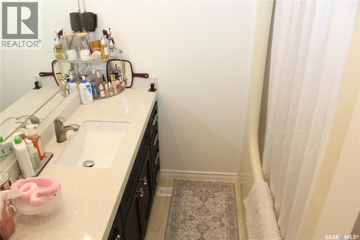
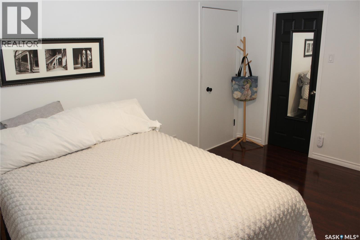
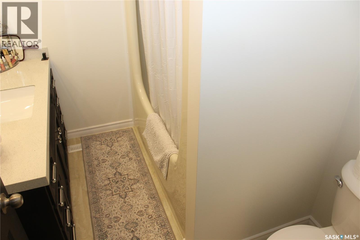
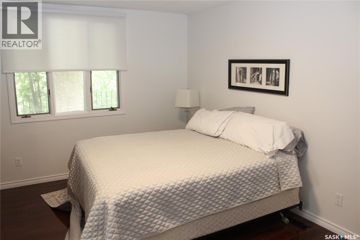
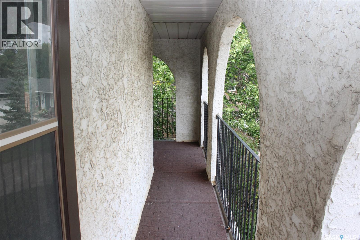
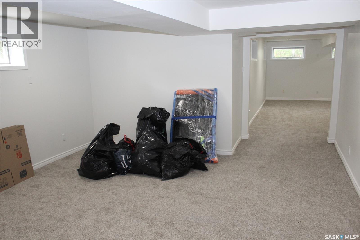
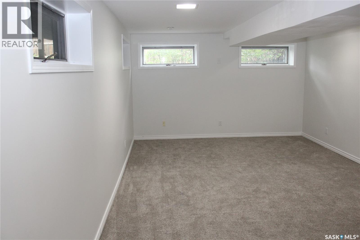
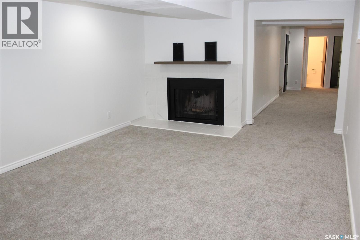
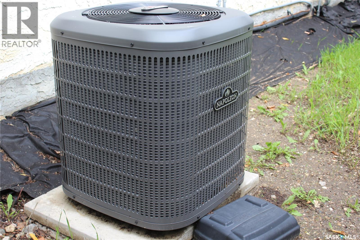
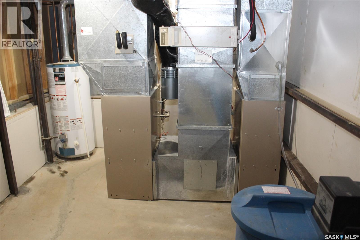
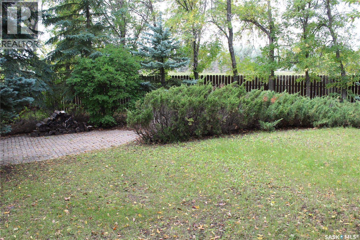
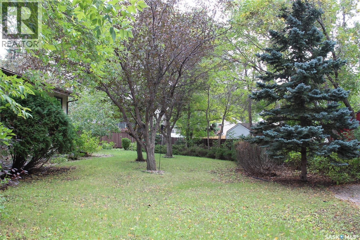
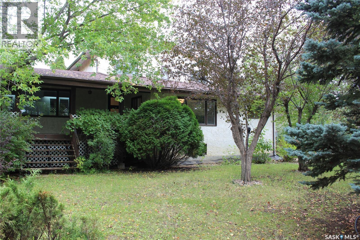
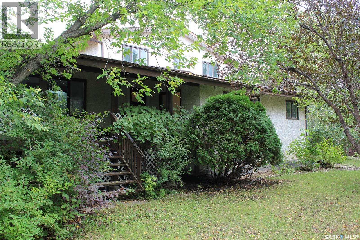
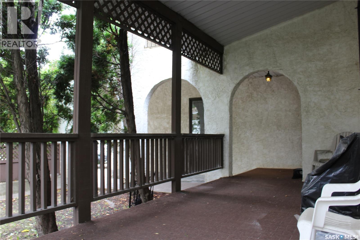
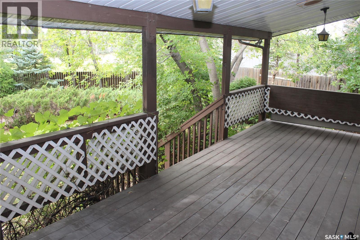
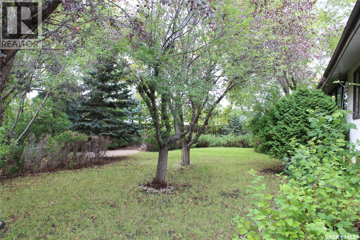
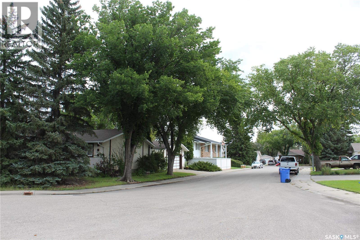
BIG LOT. BIG SPACE. BIG UPDATES! Welcome to this impressive 2-storey split offering approximately 2,017 sq. ft. of finished living space, a fantastic unique layout, and plenty of recent improvements. Extensive foundation work is complete with engineers report and receipts of work completed. Located in a great area, this home delivers the space and flexibility today’s buyers are looking for. The main floor offers a bright, functional layout with an updated kitchen that brings fresh style and practicality to the heart of the home. With generous living and dining areas, there’s room for the whole family to spread out while still enjoying a comfortable, connected feel. Upstairs, you’ll find 4 bedrooms with plenty of room to accommodate family, guests, or a home office. The nice sized master has a door to upper deck and a large closet and four piece ensuite. The home has seen numerous upgrades, making it an excellent opportunity for buyers who want a property that’s been cared for and improved without taking on a major interior renovation project. Need more space? You’ve got it! The recently developed basement adds valuable additional living area and is ready for your ideas—perfect for a family room, games area, gym, office, media space, or guest retreat. The NEW A/C and dual furnace system has you covered, keeping the home comfortable all year long. Outside, the large lot is a major bonus, offering room for kids, pets, gardening, entertaining, or simply enjoying the outdoors. The yard and exterior is there to make it your own! It’s a rare combination of indoor and outdoor space in a desirable location. With approximately 2,017 sq. ft. above grade, a developed basement, updated kitchen, NEW A/C, numerous additional upgrades, and a large lot, this home checks a lot of boxes. Move-in ready and waiting for its next owners—this one deserves a look! Make your appointment to view today! As per the Seller’s direction, all offers will be presented on 09/20/2026 4:00PM. (id:62370)
Open House
This property has open houses!
1:00 pm
Ends at:3:00 pm
Property Details
| MLS® Number | SK048417 |
| Property Type | Single Family |
| Neigbourhood | University Park |
| Features | Treed, Irregular Lot Size |
Building
| Bathroom Total | 4 |
| Bedrooms Total | 4 |
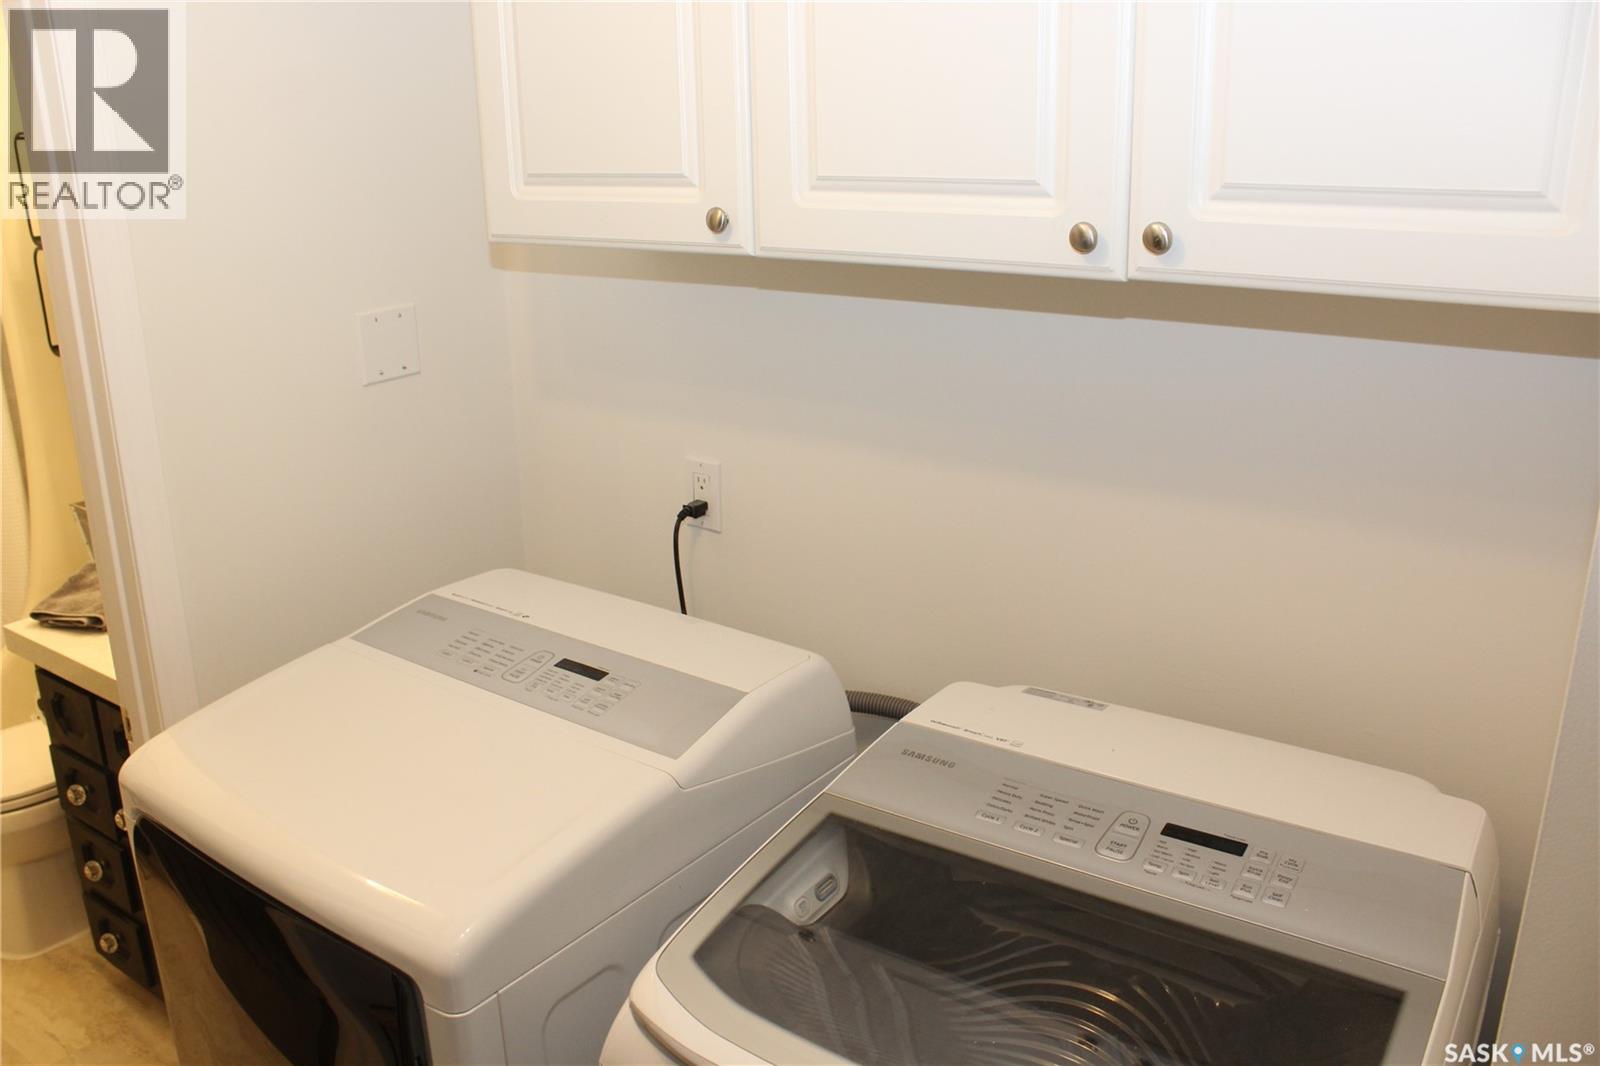
| Appliances | Washer, Refrigerator, Dishwasher, Dryer, Microwave, Window Coverings, Garage Door Opener Remote(s), Stove |
| Architectural Style | 2 Level |
| Basement Development | Finished |
| Basement Type | Full (finished) |
| Constructed Date | 1976 |
| Construction Style Attachment | Detached |
| Cooling Type | Central Air Conditioning |
| Fireplace Fuel | Wood |
| Fireplace Present | Yes |
| Fireplace Type | Conventional |
| Heating Fuel | Natural Gas |
| Heating Type | Forced Air |
| Stories Total | 2 |
| Size Interior | 2,017 Ft2 |
| Type | House |
Parking
| Attached Garage | |
| Interlocked | |
| Parking Space(s) | 5 |
Land
| Acreage | No |
| Fence Type | Fence |
| Landscape Features | Lawn |
| Size Irregular | 11917.00 |
| Size Total | 11917 Sqft |
| Size Total Text | 11917 Sqft |
Rooms
| Level | Type | Length | Width | Dimensions |
|---|---|---|---|---|
| Second Level | Bedroom | 12 ft ,9 in | 6 ft ,9 in | 12 ft ,9 in x 6 ft ,9 in |
| Second Level | Primary Bedroom | 15 ft ,5 in | 11 ft ,9 in | 15 ft ,5 in x 11 ft ,9 in |
| Second Level | 4pc Ensuite Bath | Measurements not available | ||
| Second Level | 4pc Bathroom | Measurements not available | ||
| Second Level | Bedroom | 11 ft ,5 in | 10 ft ,2 in | 11 ft ,5 in x 10 ft ,2 in |
| Second Level | Bedroom | 11 ft ,5 in | 9 ft ,9 in | 11 ft ,5 in x 9 ft ,9 in |
| Basement | Other | 19 ft ,6 in | 15 ft ,2 in | 19 ft ,6 in x 15 ft ,2 in |
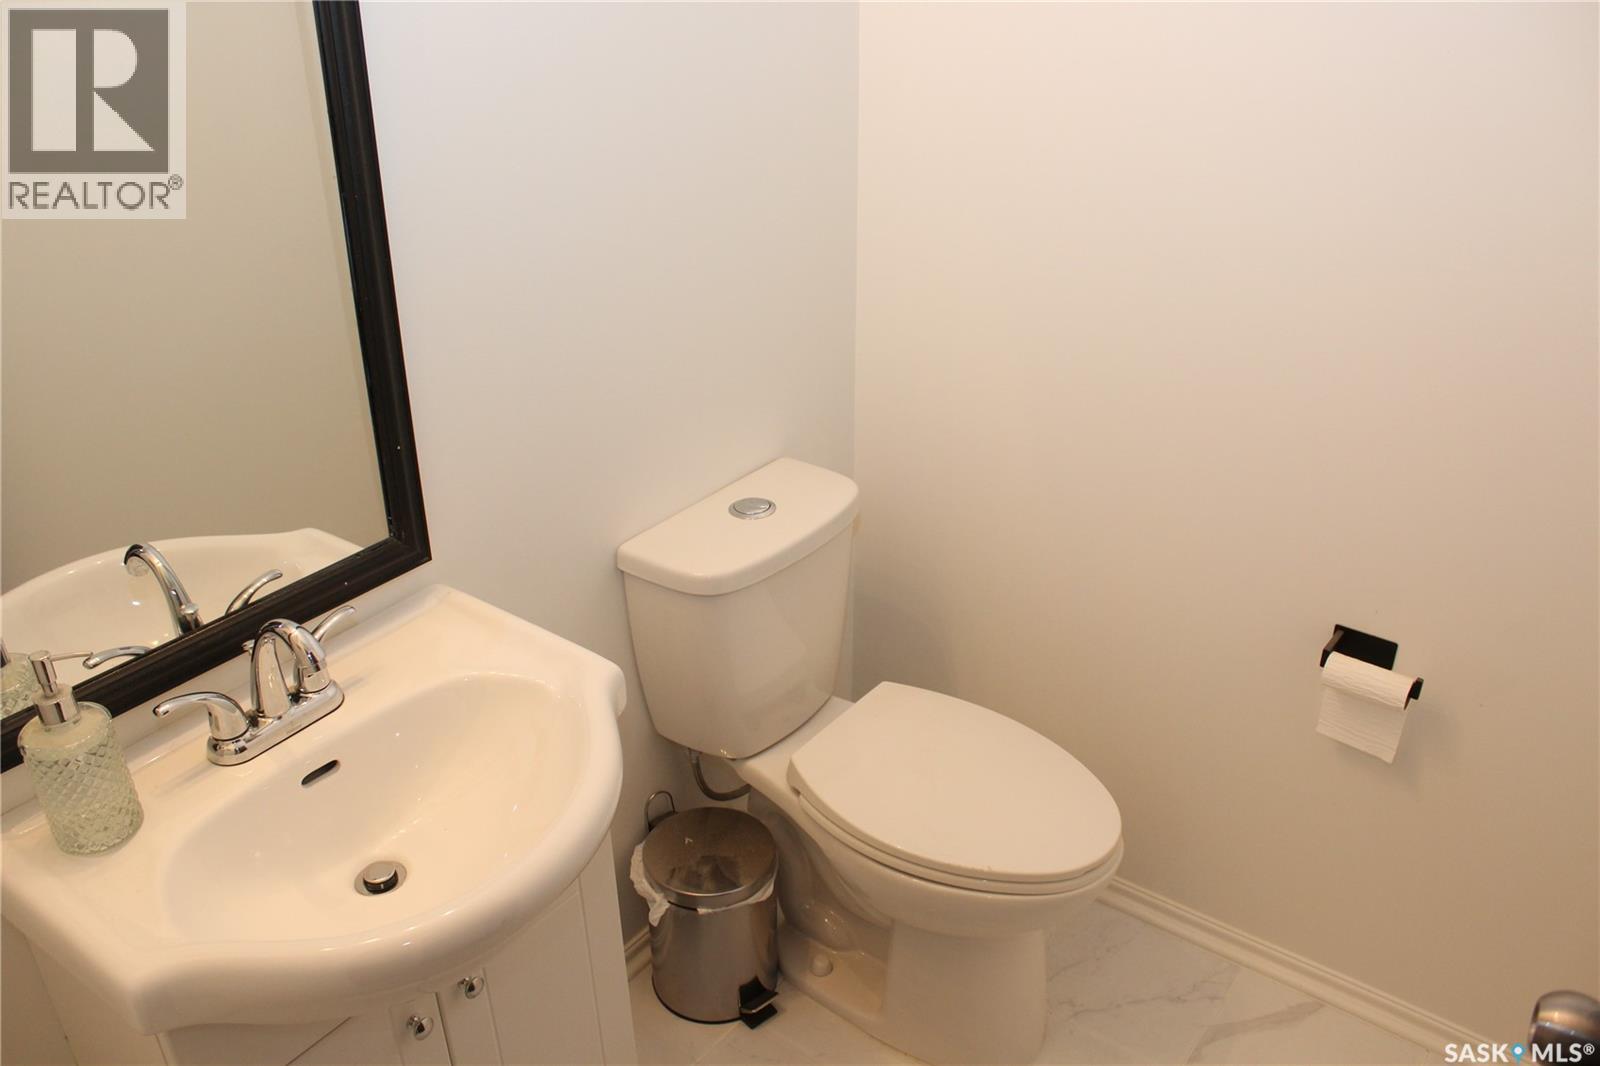
| Basement | 2pc Bathroom | Measurements not available | ||
| Basement | Games Room | 10 ft ,3 in | 13 ft ,1 in | 10 ft ,3 in x 13 ft ,1 in |
| Basement | Other | 9 ft | 29 ft | 9 ft x 29 ft |
| Basement | Storage | 10 ft | 6 ft | 10 ft x 6 ft |
| Main Level | Den | 13 ft ,9 in | 10 ft ,2 in | 13 ft ,9 in x 10 ft ,2 in |
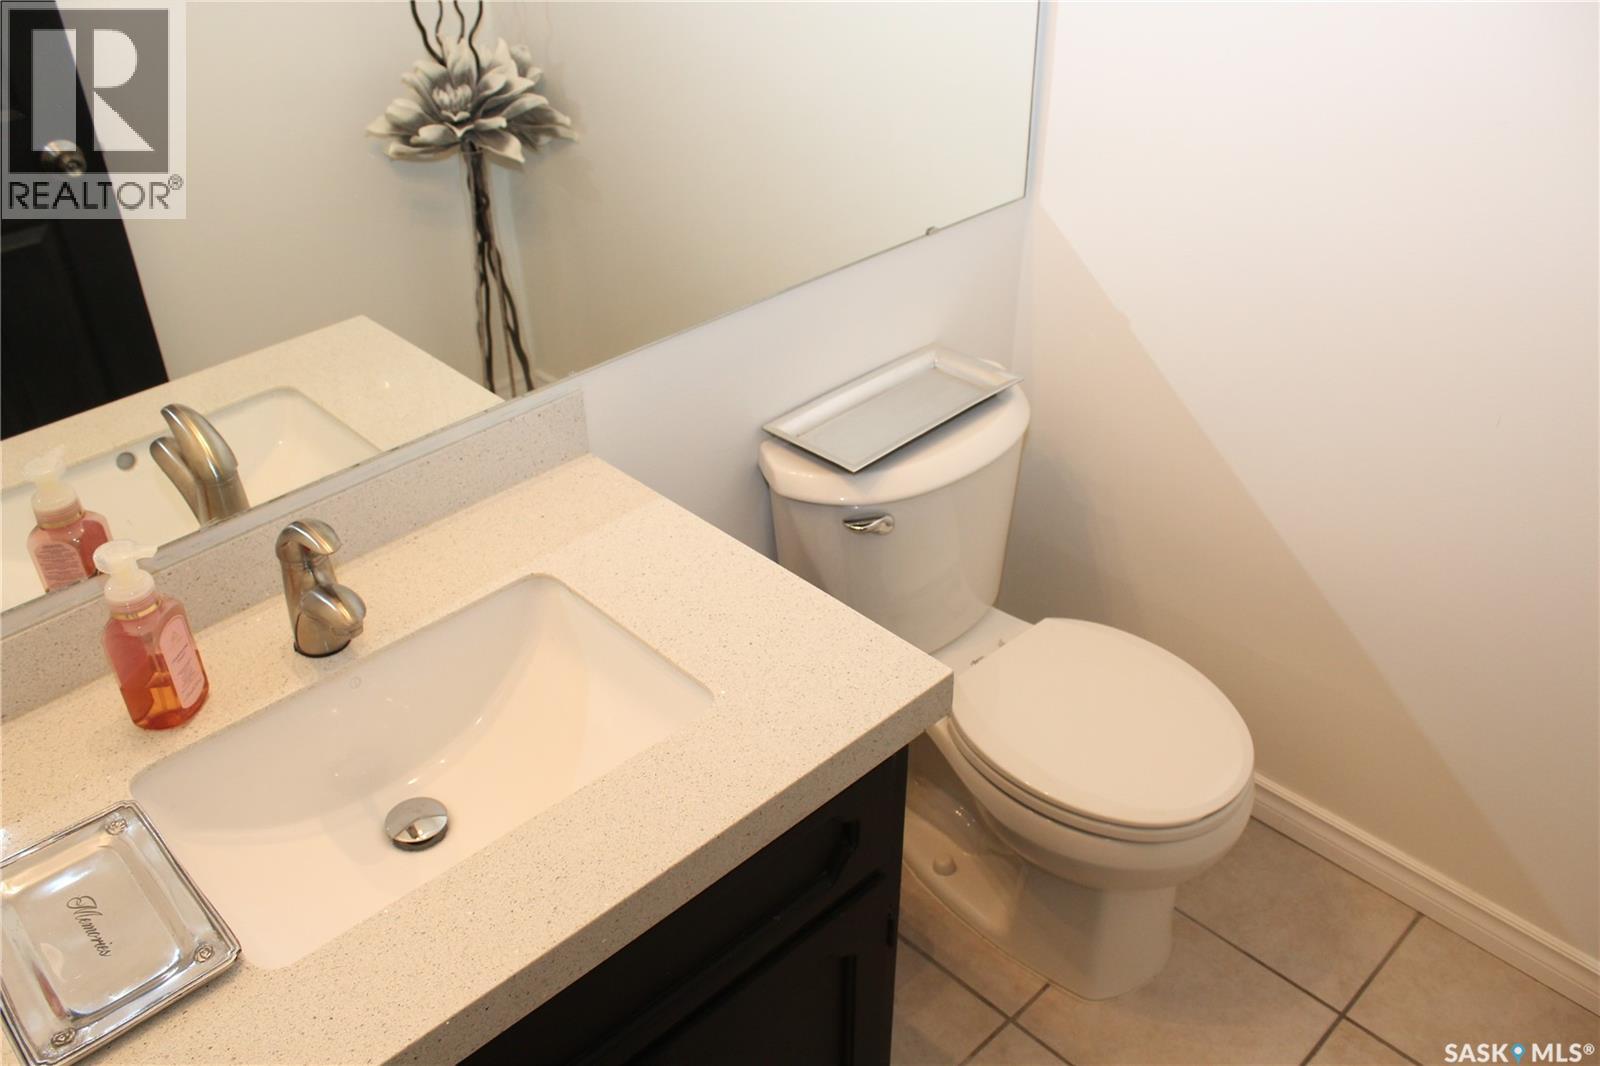
| Main Level | 2pc Bathroom | Measurements not available | ||
| Main Level | Dining Room | 17 ft | 9 ft ,9 in | 17 ft x 9 ft ,9 in |
| Main Level | Living Room | 21 ft | 14 ft ,9 in | 21 ft x 14 ft ,9 in |
| Main Level | Kitchen | 17 ft | 10 ft ,3 in | 17 ft x 10 ft ,3 in |



The trademarks REALTOR®, REALTORS®, and the REALTOR® logo are controlled by The Canadian Real Estate Association (CREA) and identify real estate professionals who are members of CREA. The trademarks MLS®, Multiple Listing Service® and the associated logos are owned by The Canadian Real Estate Association (CREA) and identify the quality of services provided by real estate professionals who are members of CREA. The trademark DDF® is owned by The Canadian Real Estate Association (CREA) and identifies CREA's Data Distribution Facility (DDF®)
September 16 2026 02:12:14
Saskatchewan REALTORS® Association
2 Percent Realty Refined Inc.