
106 Higgins Avenue W Melfort, Saskatchewan S0E 1A0

$210,000
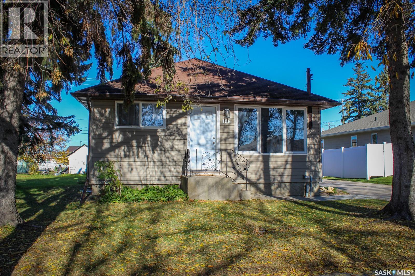
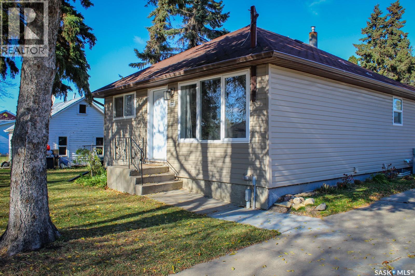
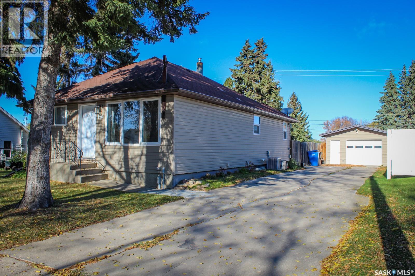
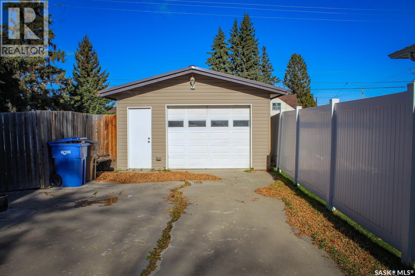
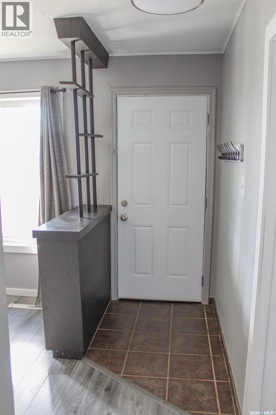
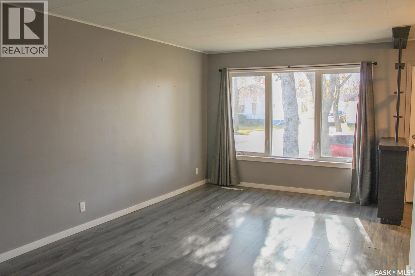
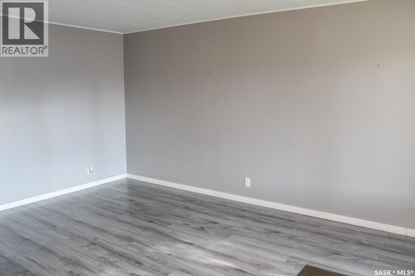
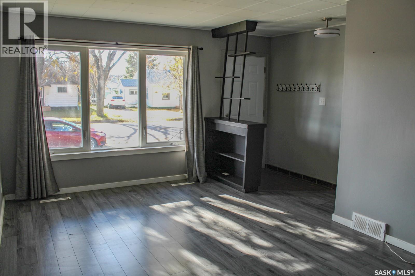
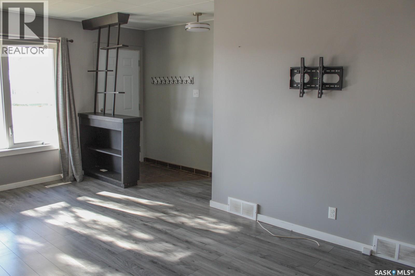
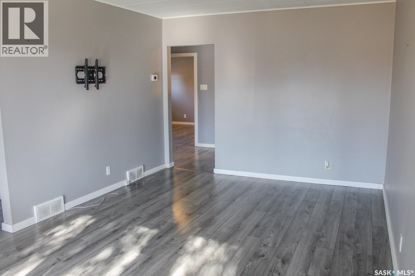
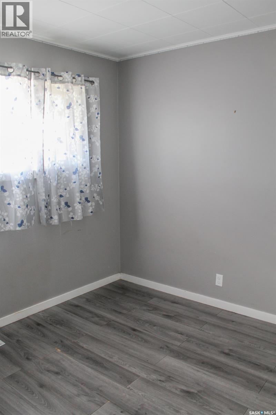
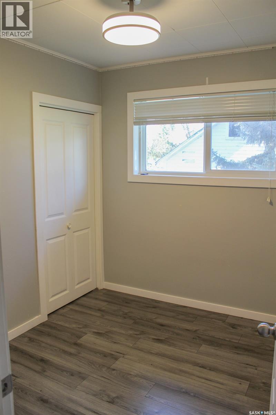
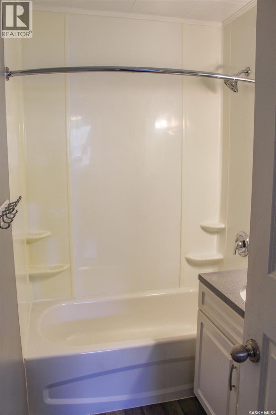
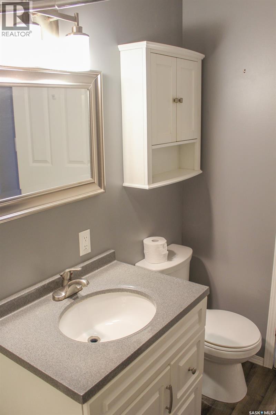
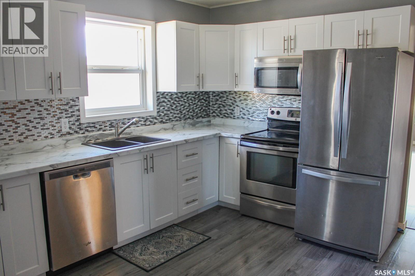
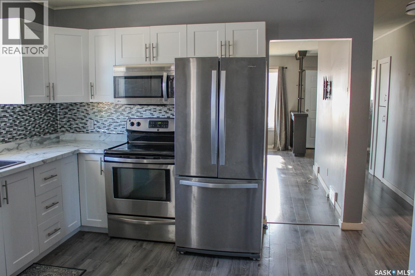
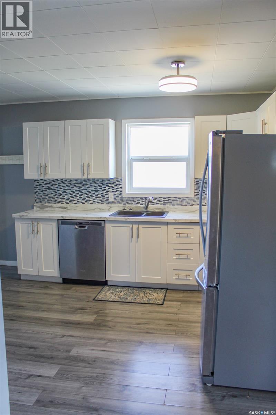
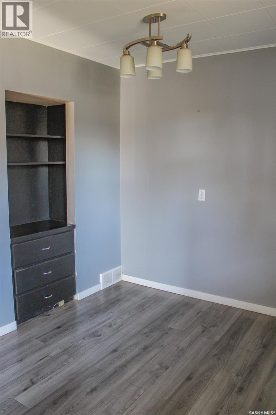
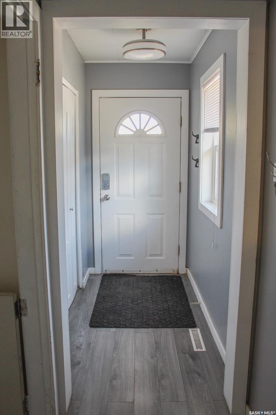
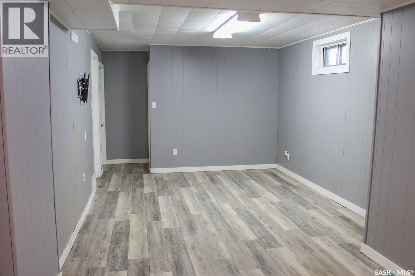
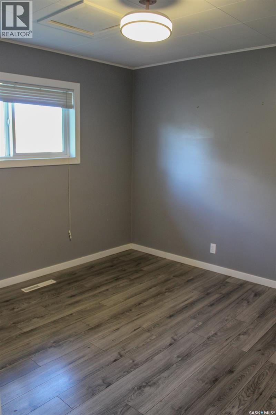
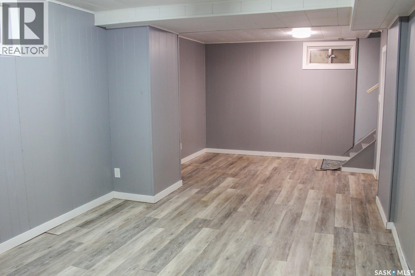
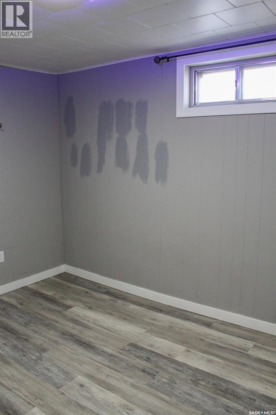
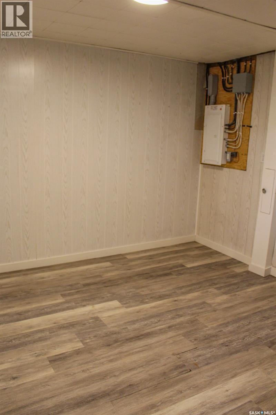
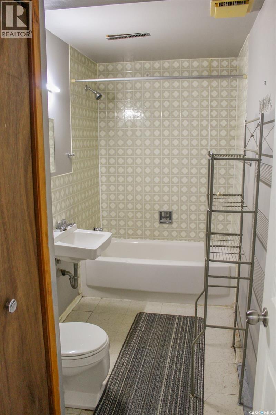
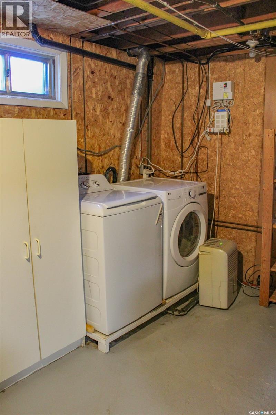
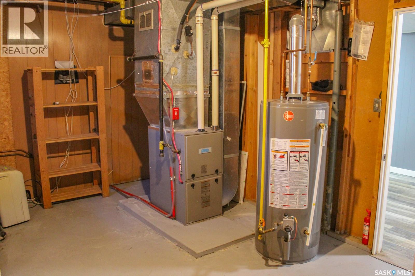
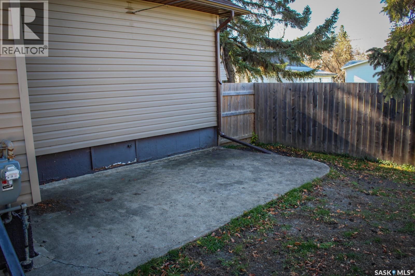
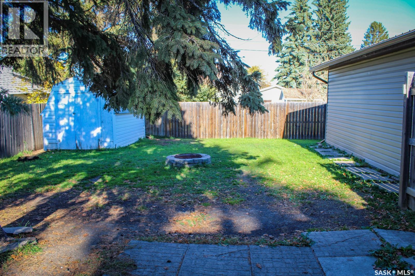
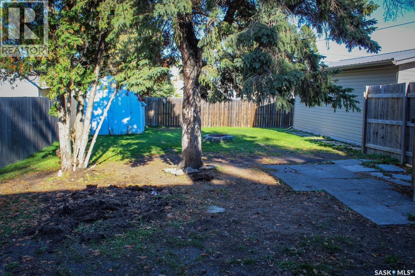
Welcome to 106 Higgins Avenue West in Melfort! This property offers a well-laid-out floor plan with plenty of space for the whole family. The main floor features three bedrooms, a 4-piece bathroom, and a functional kitchen with a practical layout for everyday living. The fully finished basement adds even more living space, complete with two additional bedrooms, a second large 4-piece bathroom, and a dedicated utility room and sump pump room. Outside, enjoy the fully fenced yard and the convenience of a single detached garage. Located in the city of Melfort, this property is close to local amenities, making it a great option for families, first-time buyers, or anyone looking for extra space. All offers will be presented to the seller on October 16th at 2:00 PM. Contact your favourite realtor to book your private showing today! As per the Seller’s direction, all offers will be presented on 10/16/2026 2:00PM. (id:62370)
Property Details
| MLS® Number | SK051089 |
| Property Type | Single Family |
| Features | Rectangular, Sump Pump |
| Structure | Patio(s) |
Building
| Bathroom Total | 2 |
| Bedrooms Total | 5 |
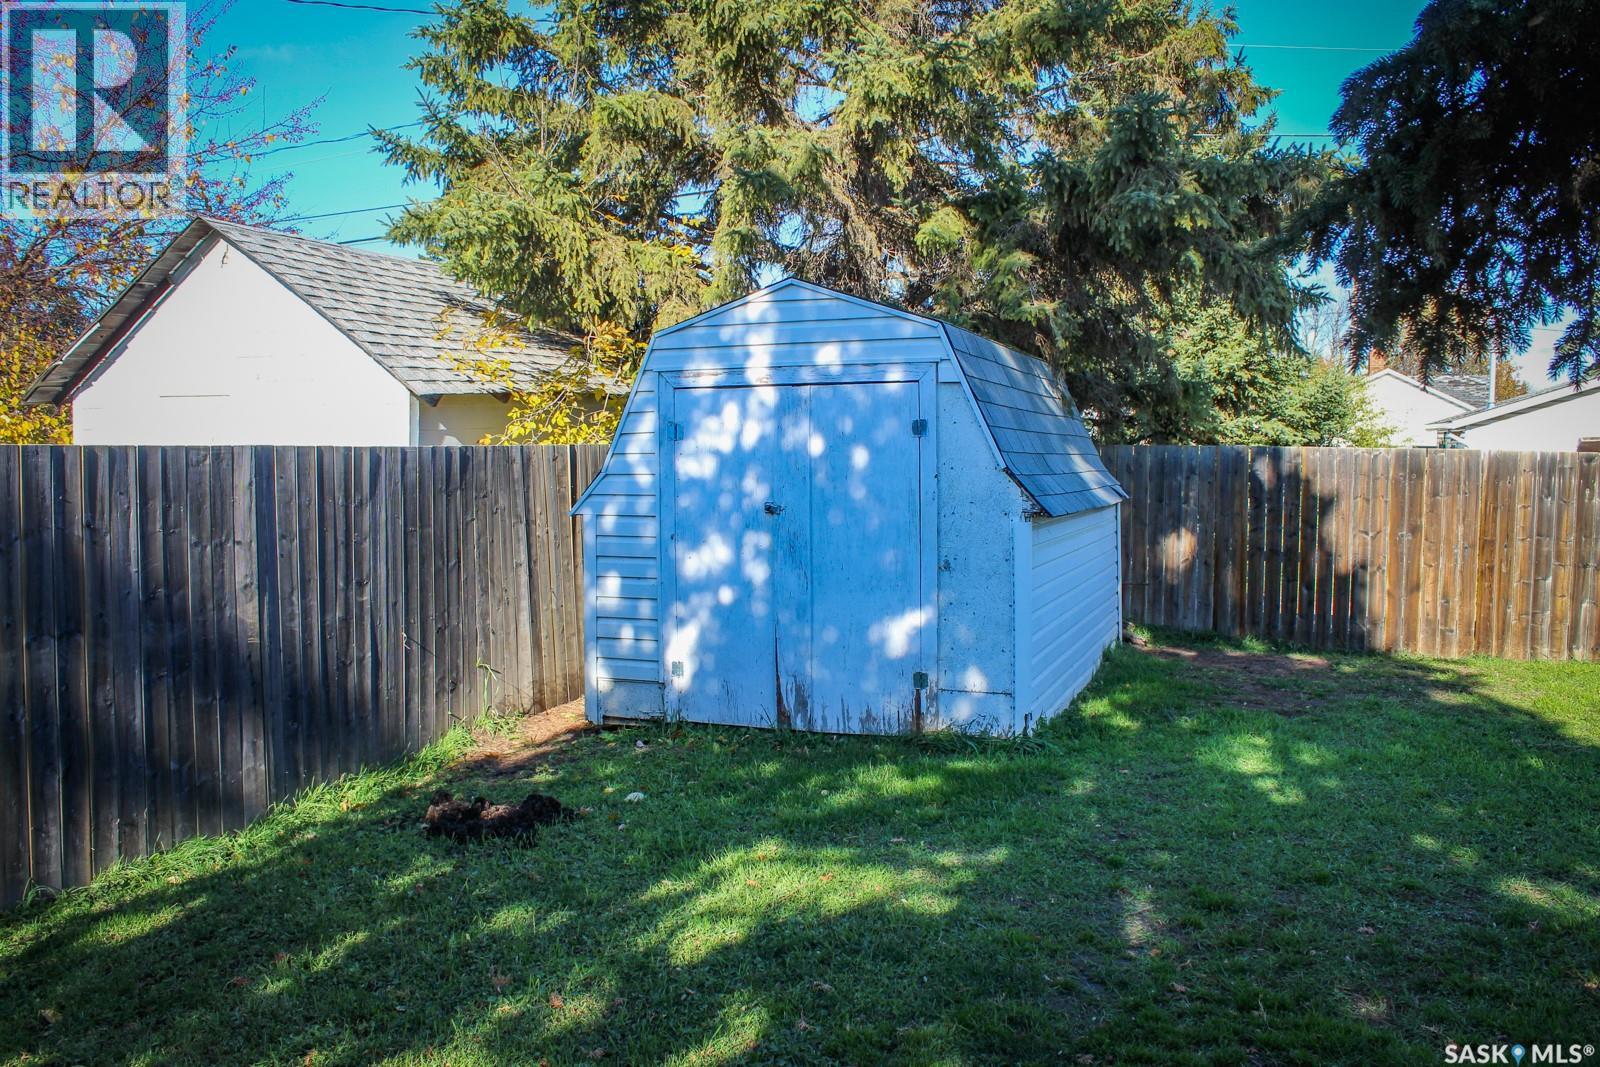
| Appliances | Washer, Refrigerator, Dishwasher, Dryer, Microwave, Window Coverings, Garage Door Opener Remote(s), Storage Shed, Stove |
| Architectural Style | Bungalow |
| Basement Development | Finished |
| Basement Type | Full (finished) |
| Constructed Date | 1948 |
| Construction Style Attachment | Detached |
| Heating Fuel | Natural Gas |
| Heating Type | Forced Air |
| Stories Total | 1 |
| Size Interior | 962 Ft2 |
| Type | House |
Parking
| Detached Garage | |
| Parking Space(s) | 3 |
Land
| Acreage | No |
| Fence Type | Fence |
| Landscape Features | Lawn |
| Size Frontage | 50 Ft |
| Size Irregular | 6250.00 |
| Size Total | 6250 Sqft |
| Size Total Text | 6250 Sqft |
Rooms
| Level | Type | Length | Width | Dimensions |
|---|---|---|---|---|
| Basement | 4pc Bathroom | 5'1" x 11' | ||
| Basement | Bedroom | 10'9" x 8'9" | ||
| Basement | Bedroom | 11'2" x 11'1" | ||
| Basement | Other | 26'7" x 11' | ||
| Basement | Other | 17'8" x 11'1" | ||
| Main Level | 4pc Bathroom | 4'11" x 7'8" | ||
| Main Level | Bedroom | 7'8" x 8'5" | ||
| Main Level | Bedroom | 7'8" x 8'5" | ||
| Main Level | Kitchen | 13'4" x 10'9" | ||
| Main Level | Living Room | 17'10" x 11'2" | ||
| Main Level | Primary Bedroom | 10'6" x 10'10" |



The trademarks REALTOR®, REALTORS®, and the REALTOR® logo are controlled by The Canadian Real Estate Association (CREA) and identify real estate professionals who are members of CREA. The trademarks MLS®, Multiple Listing Service® and the associated logos are owned by The Canadian Real Estate Association (CREA) and identify the quality of services provided by real estate professionals who are members of CREA. The trademark DDF® is owned by The Canadian Real Estate Association (CREA) and identifies CREA's Data Distribution Facility (DDF®)
October 15 2026 02:01:08
Saskatchewan REALTORS® Association
Realty Executives Gateway Realty