
106 Elgin Street Balcarres, Saskatchewan S0G 0C0

$210,000
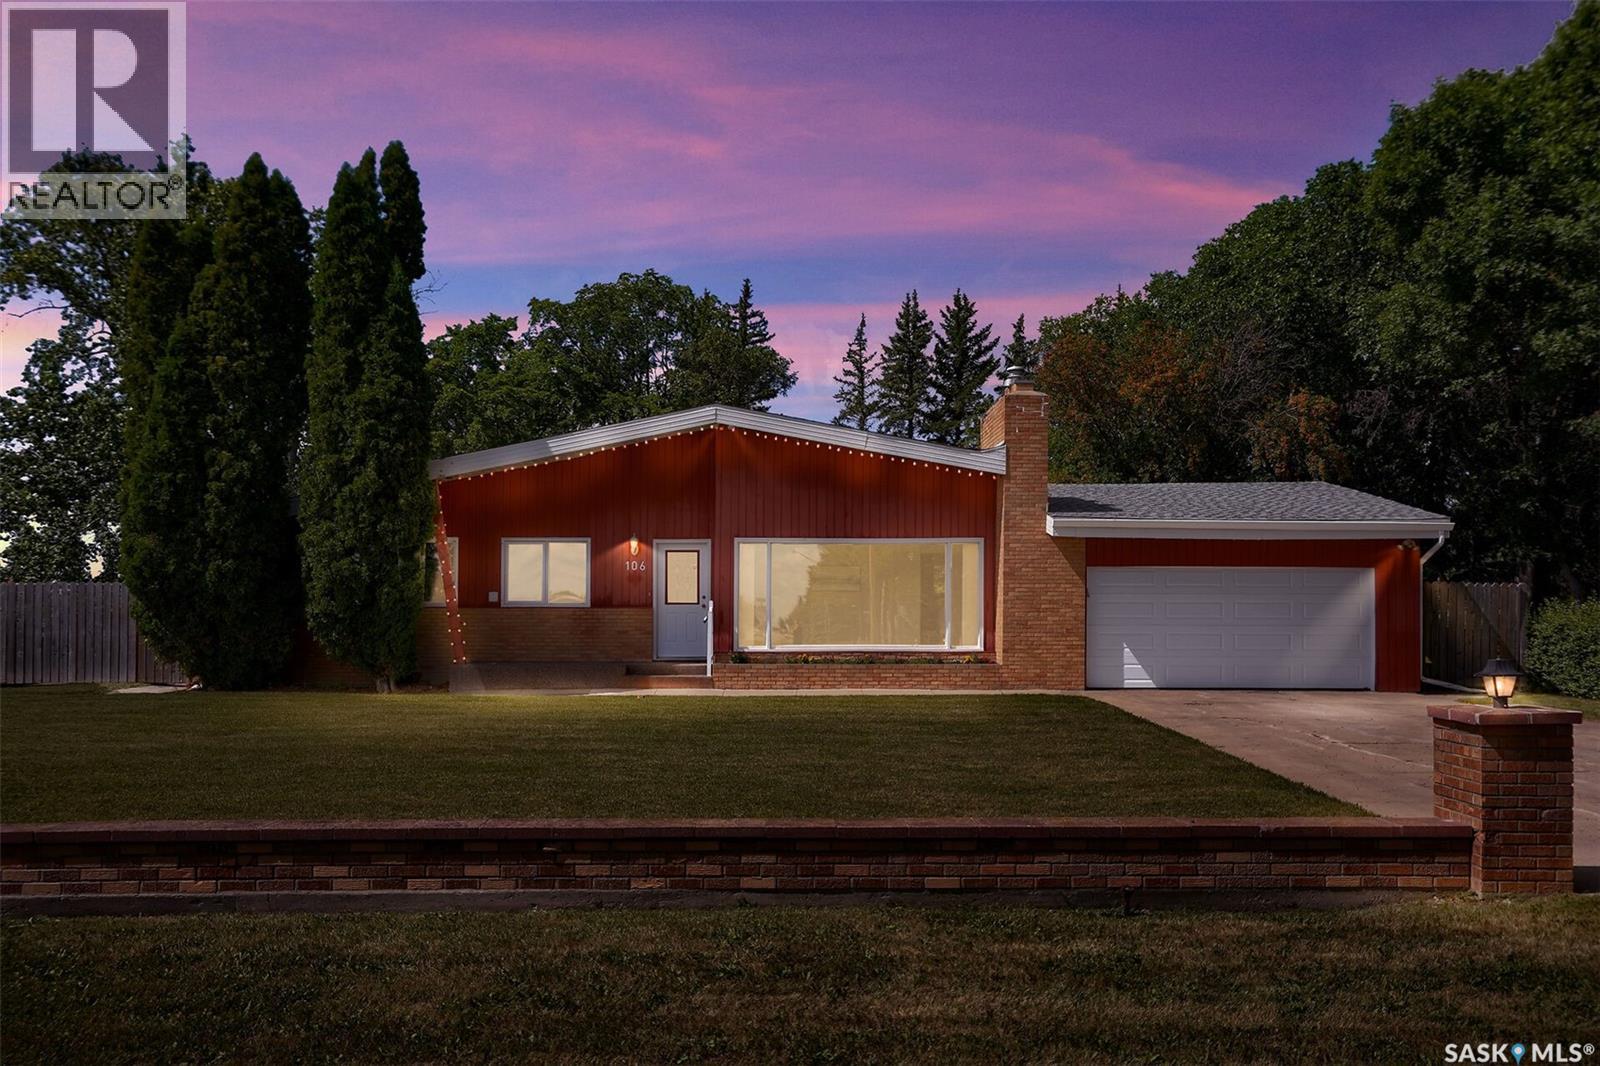
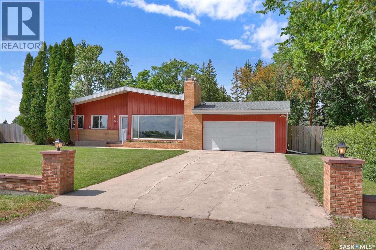
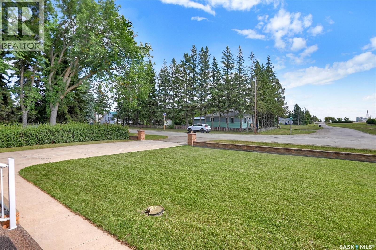
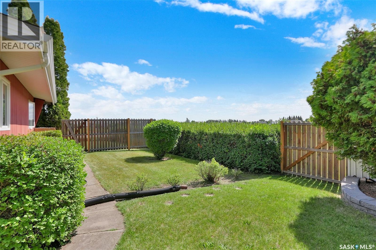
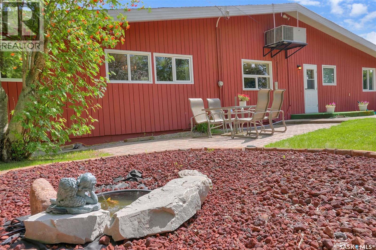
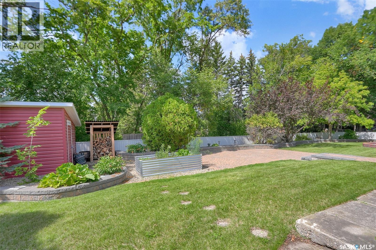
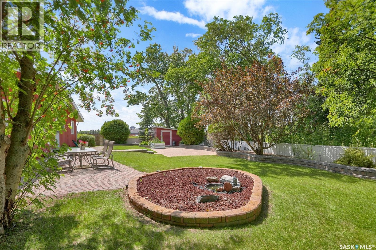
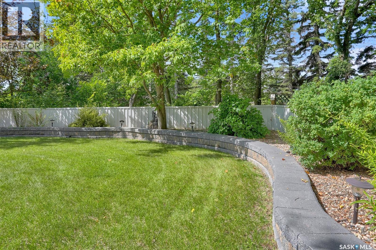
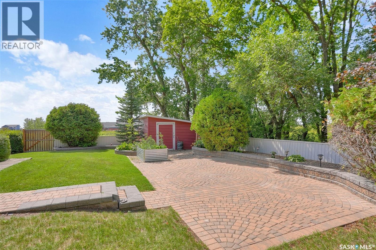
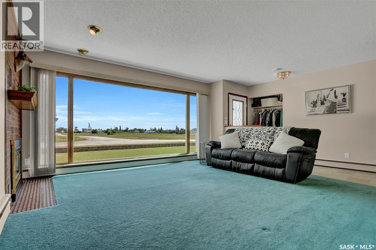
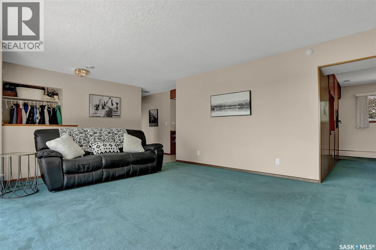
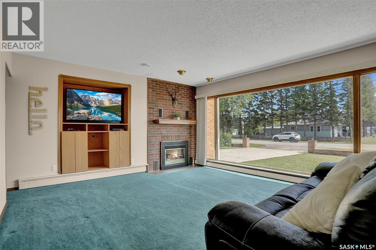
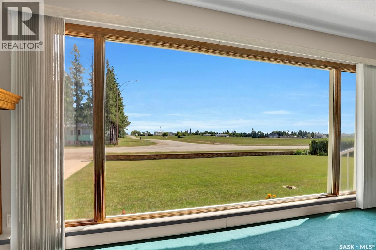
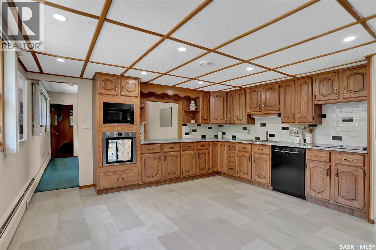
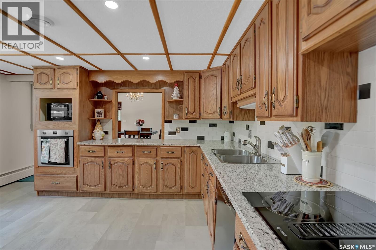
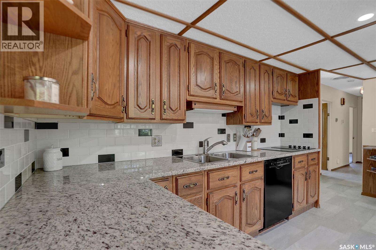
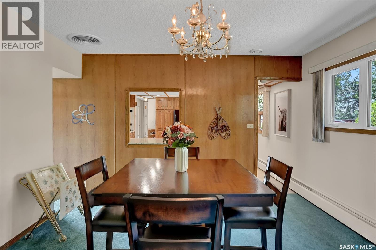
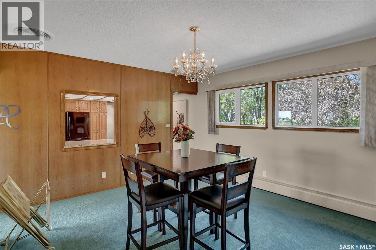
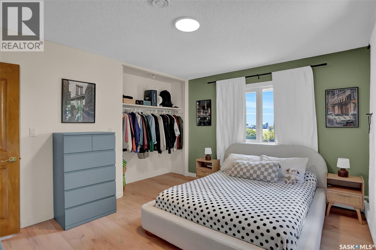
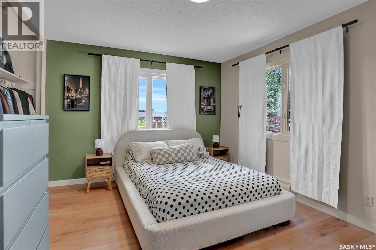
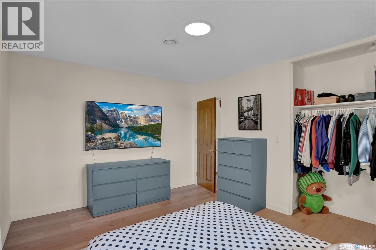
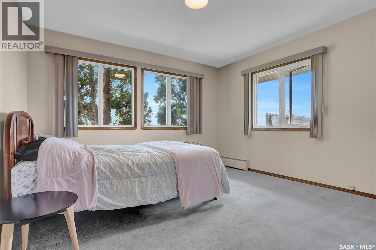
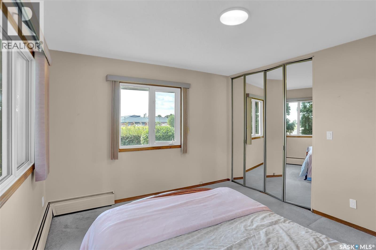
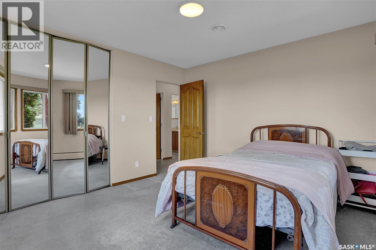
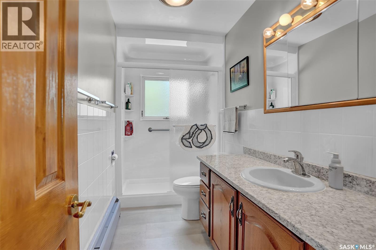
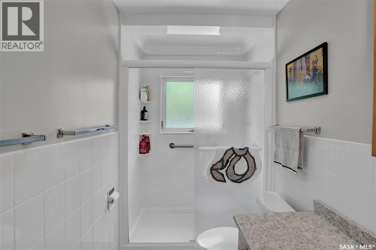
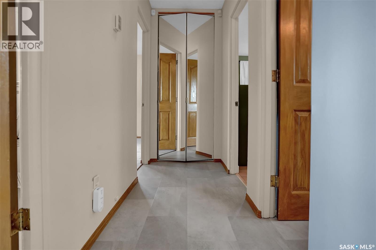
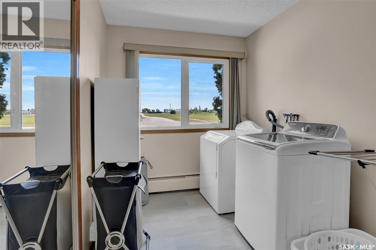
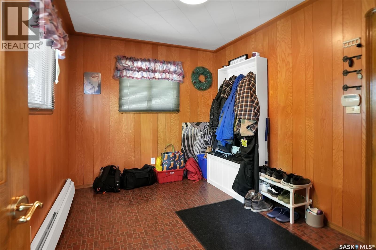
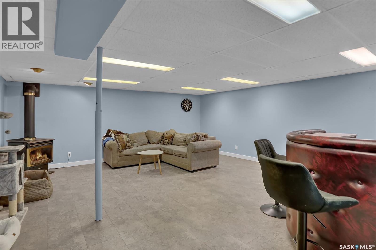
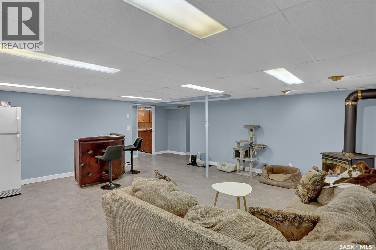
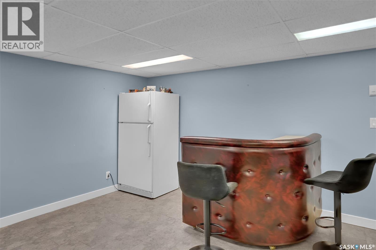
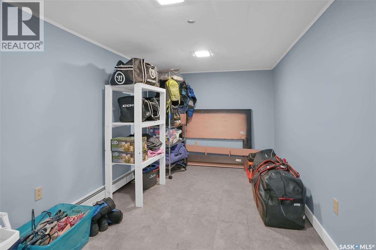
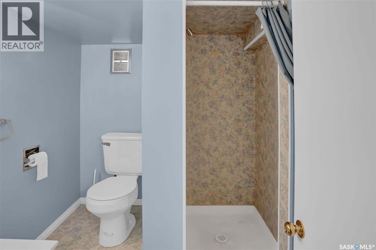
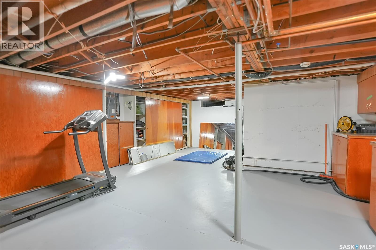
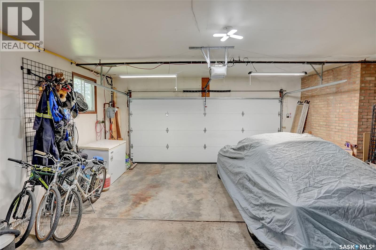
Welcome to 106 Elgin Street, a charming and spacious bungalow nestled on an impressive 0.28-acre lot in the quiet community of Balcarres. If you’re looking for the peaceful pace and close-knit feel of small-town living without being far from Regina, this property offers the best of both worlds. One of the standout features of this home is the incredible yard. The beautifully landscaped property offers an abundance of mature trees, greenery, and privacy, creating your own peaceful outdoor retreat. With plenty of room to garden, entertain, let the kids play, or simply enjoy a summer evening on the patio, the yard is truly something special. Inside, this 1,480 sq. ft. bungalow offers a spacious and functional layout with two bedrooms, a large living room, generous kitchen and dining areas, and convenient main-floor laundry. The primary bedroom has been recently updated by the current owners, giving the space a fresh and inviting feel. The attached garage provides direct access to a large mudroom for added everyday convenience. The partially finished basement adds even more usable space with a large recreation room, den/office, three-piece bathroom, and an expansive workshop/storage area. Some features of the home include central air, gas fireplace, underground sprinklers, and the oversized landscaped yard add to the comfort and functionality of this home. Enjoy the quiet, relaxed lifestyle of Balcarres while still having easy access to Regina and everything the city has to offer. Whether you’re looking for more space, an affordable place to live, a peaceful place to call home, or simply want to escape the hustle and bustle, this property is worth a look. (id:62370)
Property Details
| MLS® Number | SK046054 |
| Property Type | Single Family |
| Features | Treed, Rectangular, Sump Pump |
Building
| Bathroom Total | 2 |
| Bedrooms Total | 2 |
| Appliances | Washer, Refrigerator, Dishwasher, Dryer, Microwave, Window Coverings, Garage Door Opener Remote(s), Storage Shed, Stove |
| Architectural Style | Bungalow |
| Basement Development | Partially Finished |
| Basement Type | Full (partially Finished) |
| Constructed Date | 1961 |
| Construction Style Attachment | Detached |
| Cooling Type | Central Air Conditioning |
| Fireplace Fuel | Gas |
| Fireplace Present | Yes |
| Fireplace Type | Conventional |
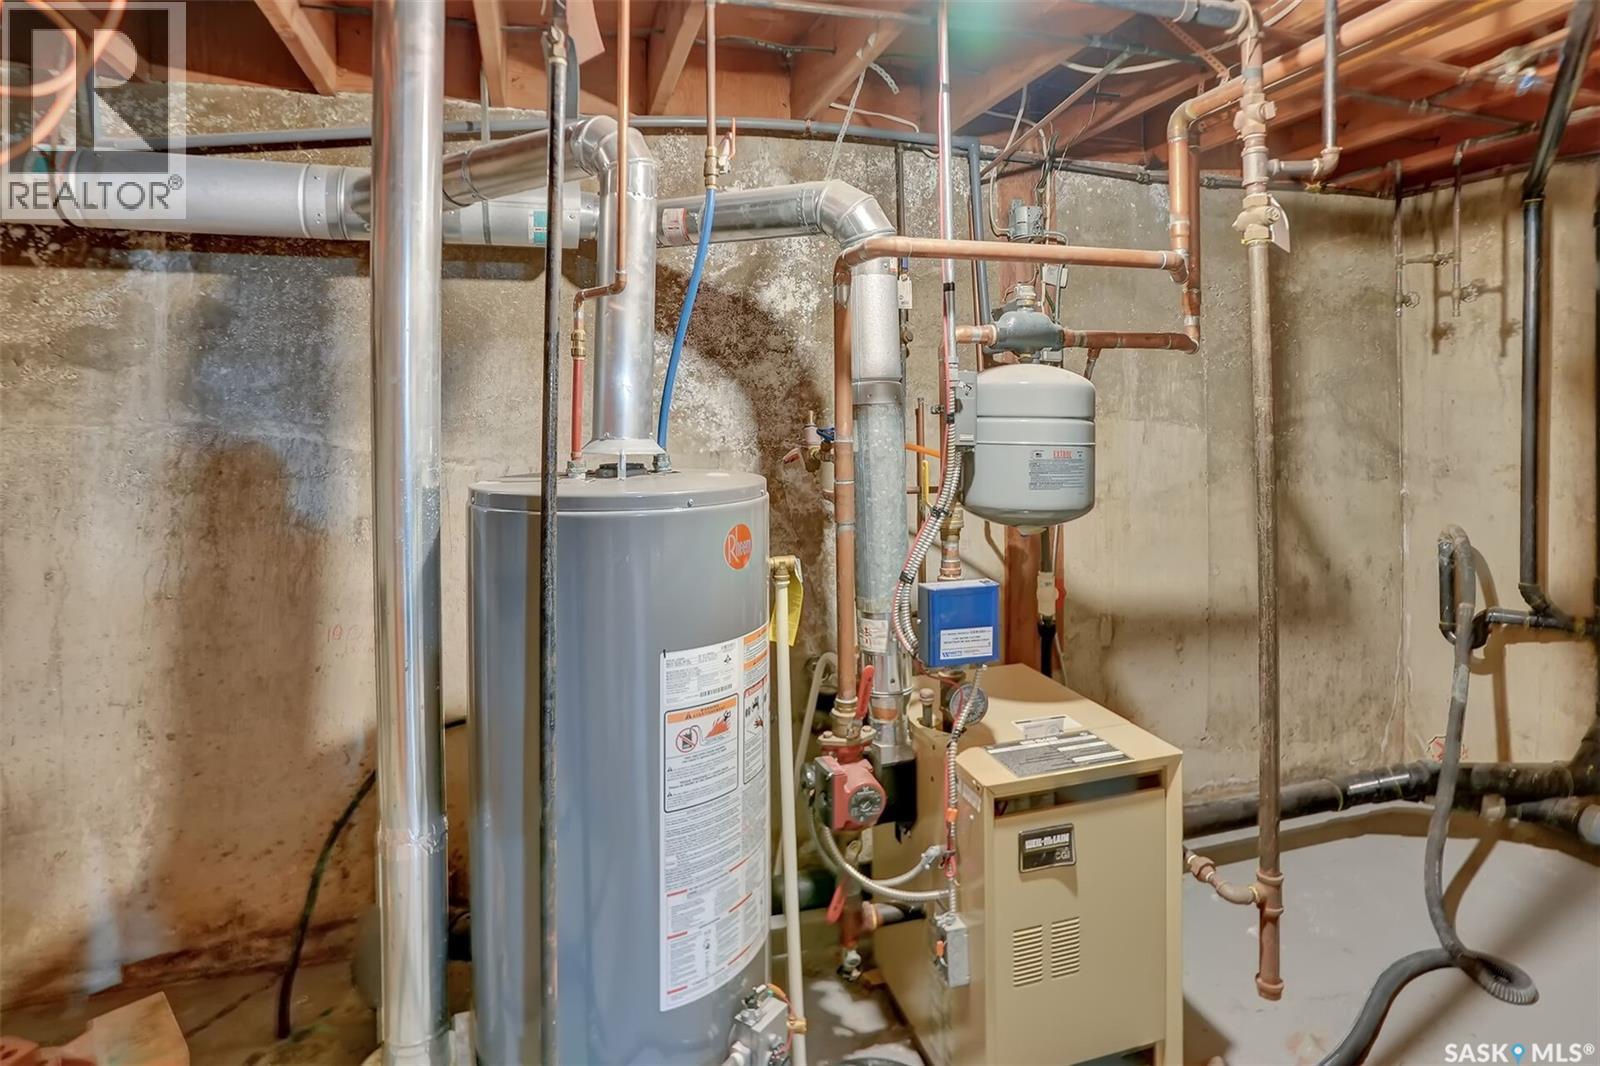
| Heating Fuel | Natural Gas |
| Heating Type | Hot Water |
| Stories Total | 1 |
| Size Interior | 1,480 Ft2 |
| Type | House |
Parking
| Attached Garage | |
| Heated Garage | |
| Parking Space(s) | 6 |
Land
| Acreage | No |
| Fence Type | Fence |
| Landscape Features | Lawn, Underground Sprinkler |
| Size Irregular | 0.28 |
| Size Total | 0.28 Ac |
| Size Total Text | 0.28 Ac |
Rooms
| Level | Type | Length | Width | Dimensions |
|---|---|---|---|---|
| Basement | Other | 22 ft ,2 in | 17 ft ,8 in | 22 ft ,2 in x 17 ft ,8 in |
| Basement | 3pc Bathroom | Measurements not available | ||
| Basement | Den | 15 ft | 8 ft ,3 in | 15 ft x 8 ft ,3 in |
| Basement | Workshop | 24 ft ,2 in | 18 ft ,2 in | 24 ft ,2 in x 18 ft ,2 in |
| Basement | Other | Measurements not available | ||
| Main Level | Mud Room | 8 ft ,7 in | 11 ft ,7 in | 8 ft ,7 in x 11 ft ,7 in |
| Main Level | Kitchen | 15 ft ,9 in | 14 ft ,4 in | 15 ft ,9 in x 14 ft ,4 in |
| Main Level | Laundry Room | 11 ft ,7 in | 7 ft ,2 in | 11 ft ,7 in x 7 ft ,2 in |
| Main Level | Bedroom | 11 ft ,4 in | 13 ft ,9 in | 11 ft ,4 in x 13 ft ,9 in |
| Main Level | Bedroom | 12 ft ,5 in | 11 ft ,6 in | 12 ft ,5 in x 11 ft ,6 in |
| Main Level | 3pc Bathroom | Measurements not available | ||
| Main Level | Living Room | 14 ft ,3 in | 19 ft ,8 in | 14 ft ,3 in x 19 ft ,8 in |
| Main Level | Dining Room | 13 ft ,3 in | 12 ft ,8 in | 13 ft ,3 in x 12 ft ,8 in |



The trademarks REALTOR®, REALTORS®, and the REALTOR® logo are controlled by The Canadian Real Estate Association (CREA) and identify real estate professionals who are members of CREA. The trademarks MLS®, Multiple Listing Service® and the associated logos are owned by The Canadian Real Estate Association (CREA) and identify the quality of services provided by real estate professionals who are members of CREA. The trademark DDF® is owned by The Canadian Real Estate Association (CREA) and identifies CREA's Data Distribution Facility (DDF®)
September 17 2026 04:11:52
Saskatchewan REALTORS® Association
Boyes Group Realty Inc.