
1056 Simcoe Street Moose Jaw, Saskatchewan S6H 3J2


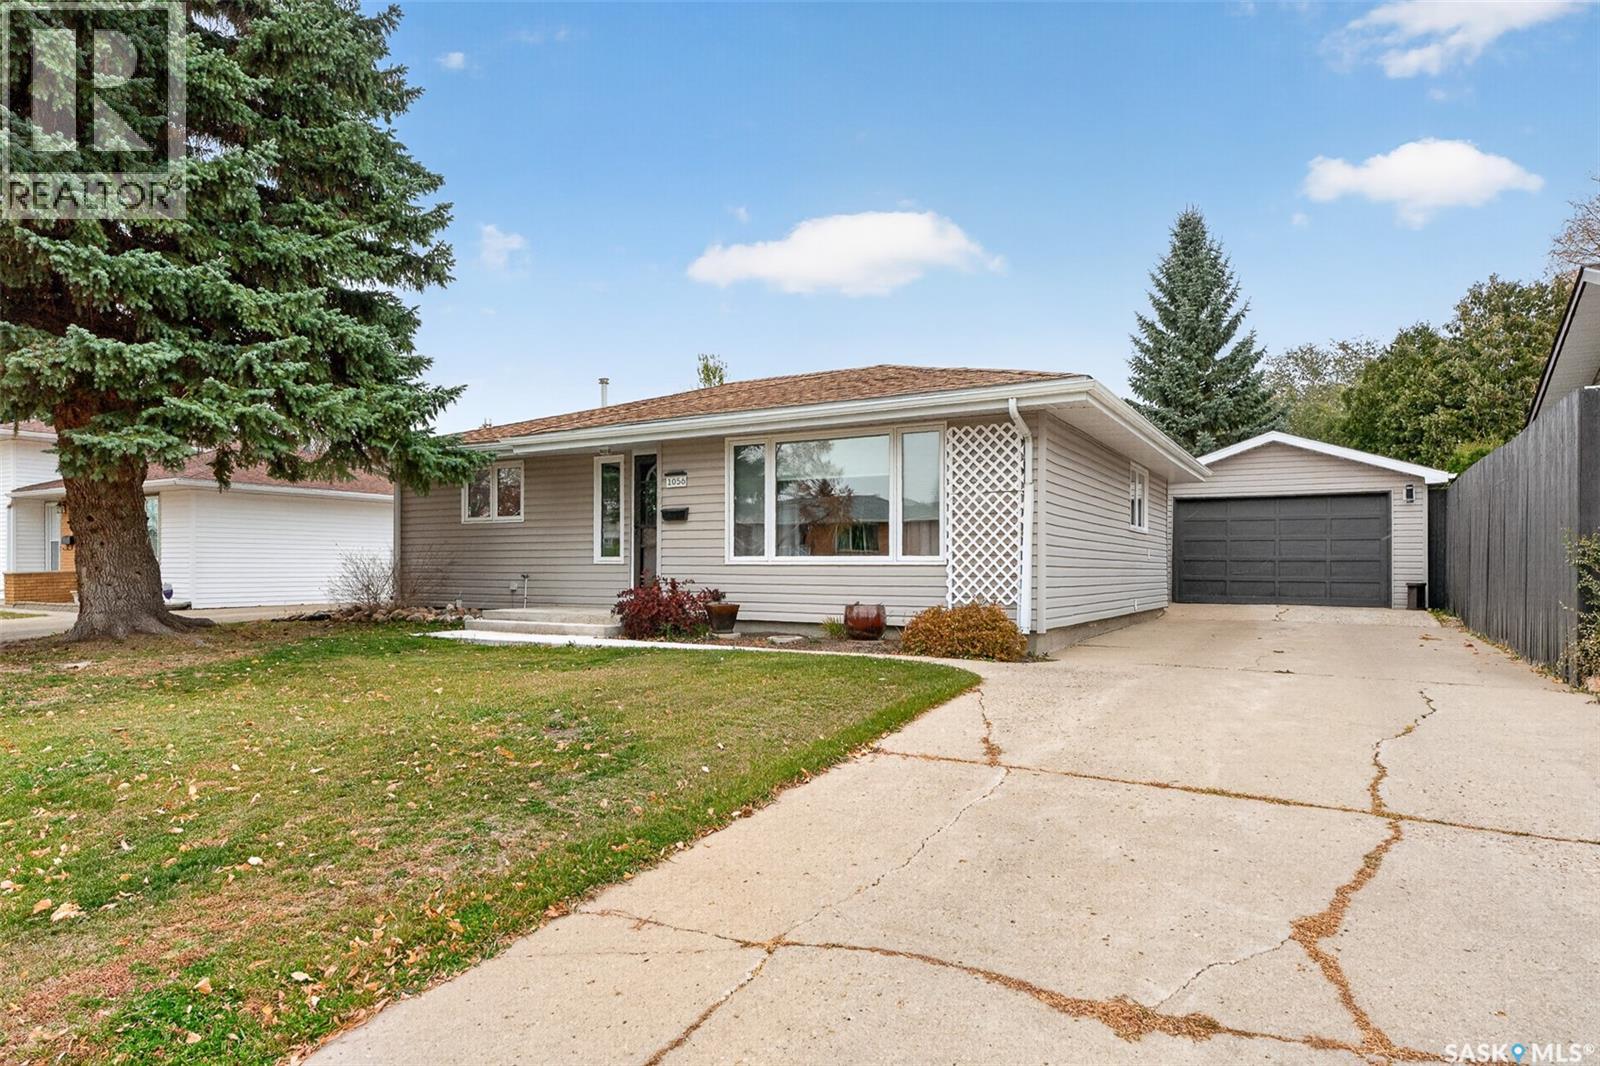

$324,900
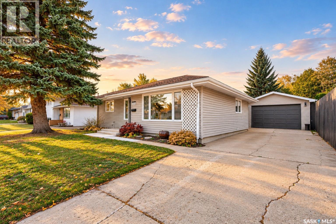
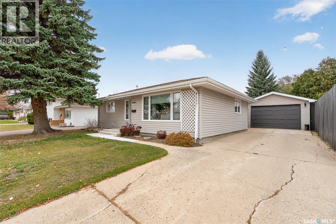
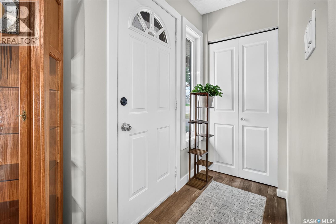
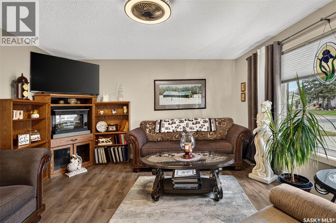
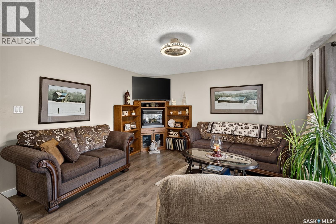
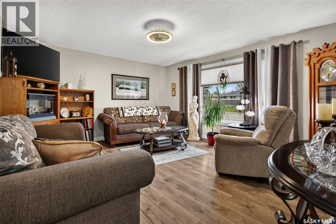
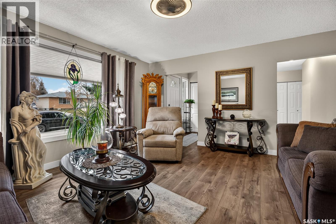
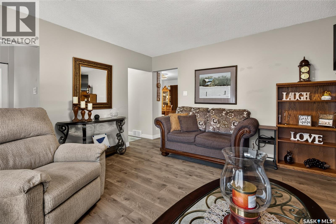
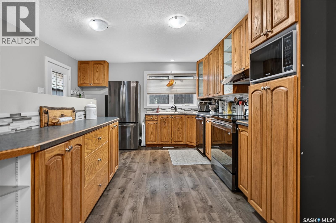
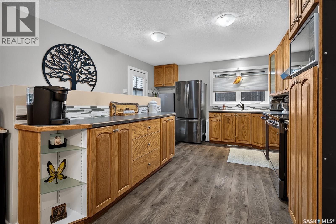
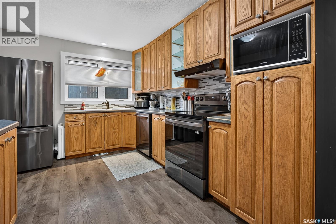
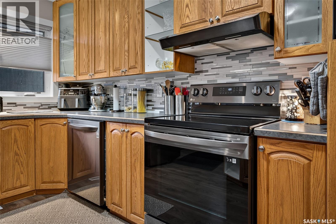
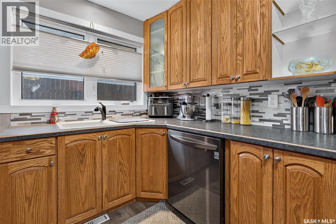
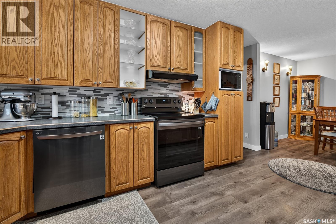
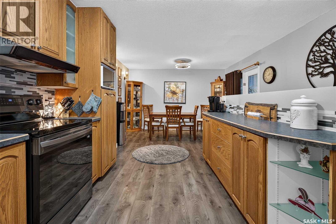
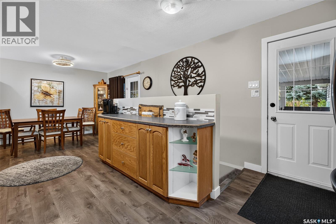
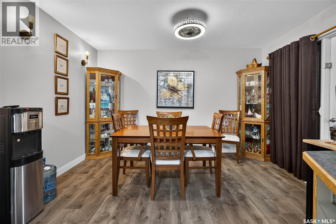
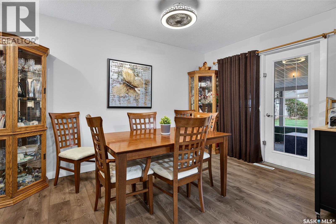
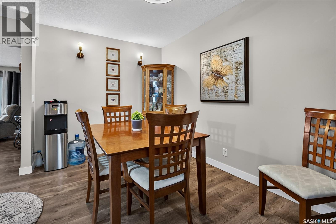
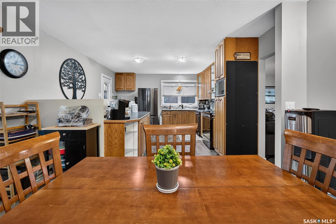
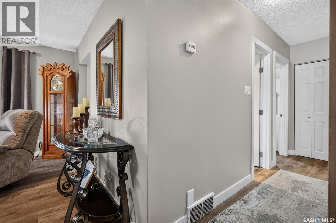
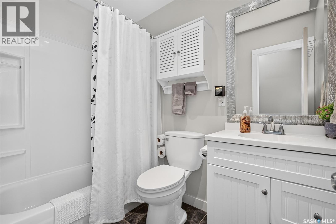
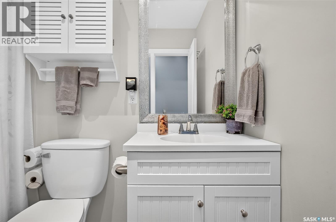
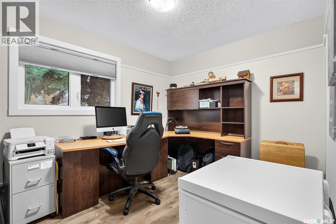
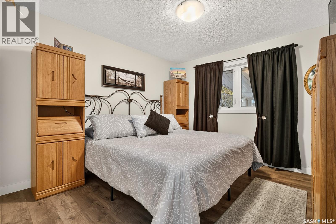
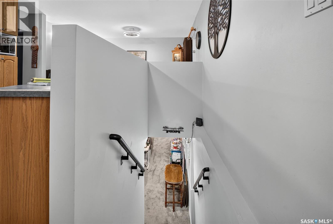
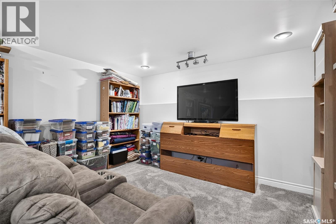
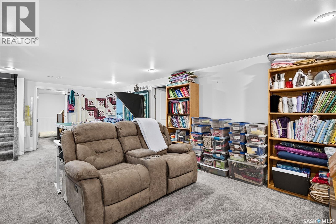
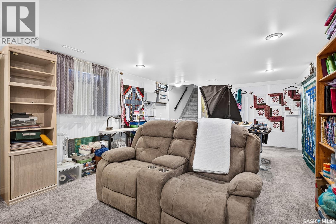
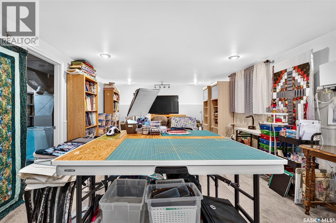
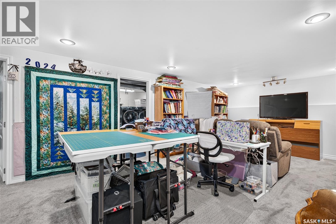
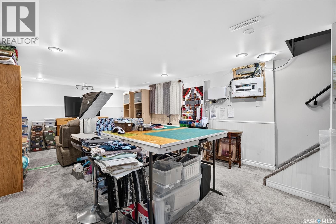
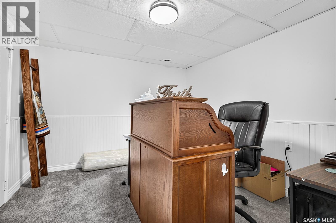
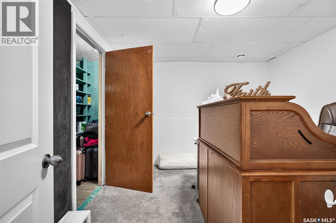
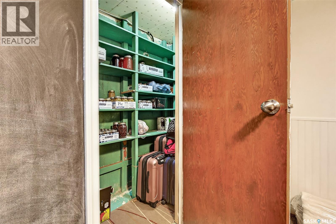
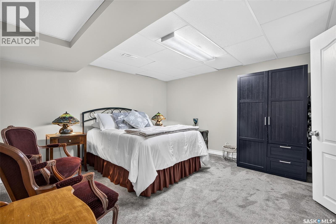
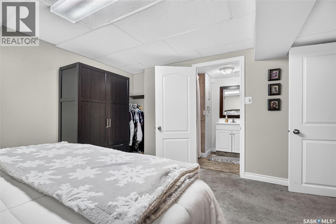
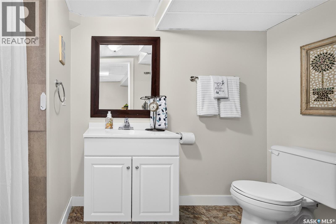
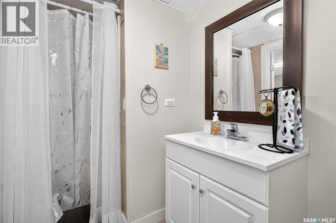
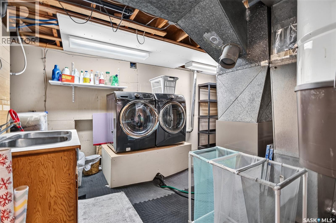
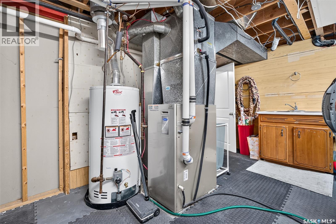
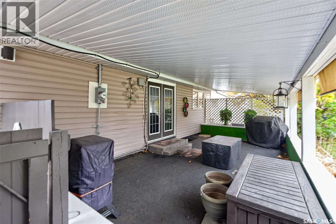
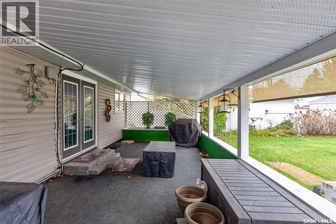
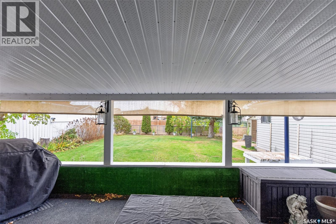
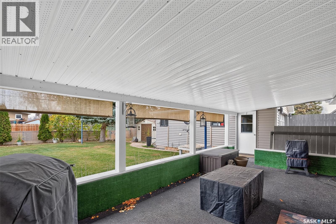
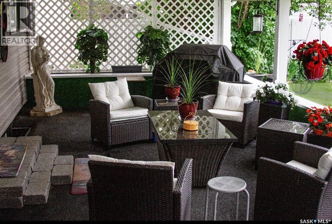
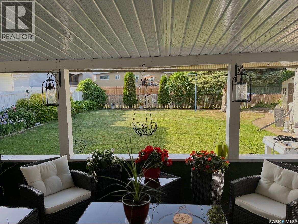
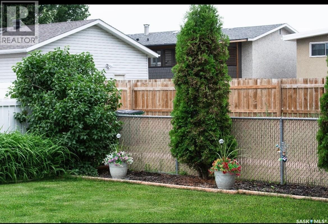
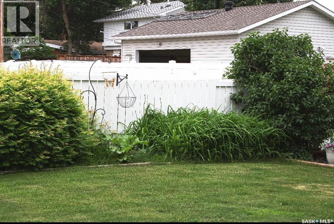
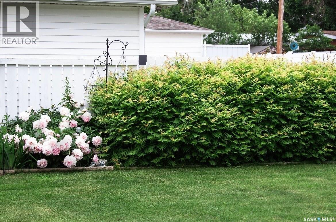
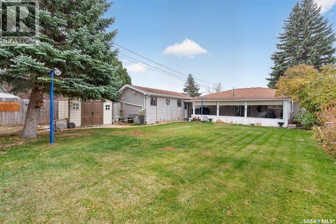
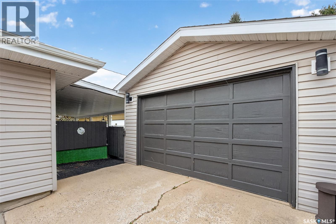
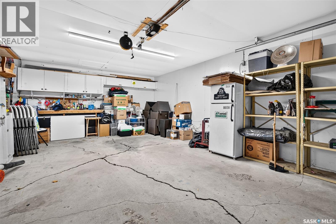
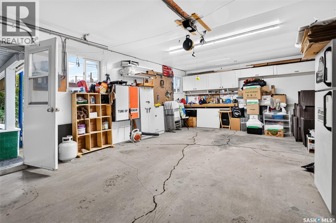
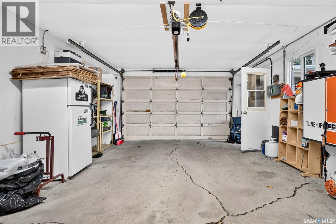
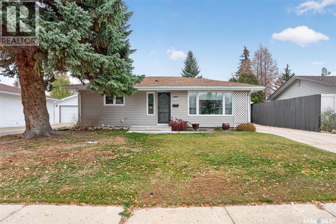
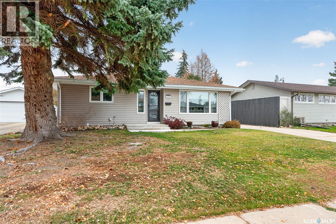
Welcome to this inviting 968 sq. ft. bungalow located in the sought-after Palliser area, within walking distance of elementary schools, walking paths, and public transit. Upon entering, you are greeted by a convenient front foyer with a closet, leading into a spacious living room featuring a south-facing window that fills the space with natural light. Down the hall are two nicely sized bedrooms and a four-piece bathroom. Toward the back of the home, the kitchen and dining area feature an open-concept design, creating a comfortable space for everyday living and entertaining. The kitchen boasts honey oak cabinetry, plenty of cupboard and counter space, and black stainless steel appliances. The generous dining area easily accommodates a large family-sized table, with patio doors providing direct access to the impressive 23 x 12 covered deck. The basement offers plenty of additional living space, beginning with a large family room perfect for relaxing or gathering with family and friends. There is also a versatile den that could serve as a home office, children’s playroom, or personal craft room, with a door leading to convenient cold storage. Another generously sized den features a three-piece ensuite bathroom (with the addition of a window this room could potentially be converted into a bedroom). Completing the basement is a spacious utility room with a running sink and plenty of room for storage. The covered deck is truly a standout feature, complete with privacy curtains, rubberized floor and a natural gas BBQ hookup. Whether you are hosting family and friends or simply relaxing in your own private oasis, this outdoor space is sure to impress. Completing this property is a 16 x 24 detached garage, offering additional parking and storage space. This charming property is a must-see! With its desirable location, flexible living spaces, and fantastic outdoor amenities, it is an opportunity you won’t want to miss! (id:62370)
Property Details
| MLS® Number | SK052199 |
| Property Type | Single Family |
| Neigbourhood | Palliser |
| Features | Treed, Rectangular |
| Structure | Patio(s) |
Building
| Bathroom Total | 2 |
| Bedrooms Total | 2 |
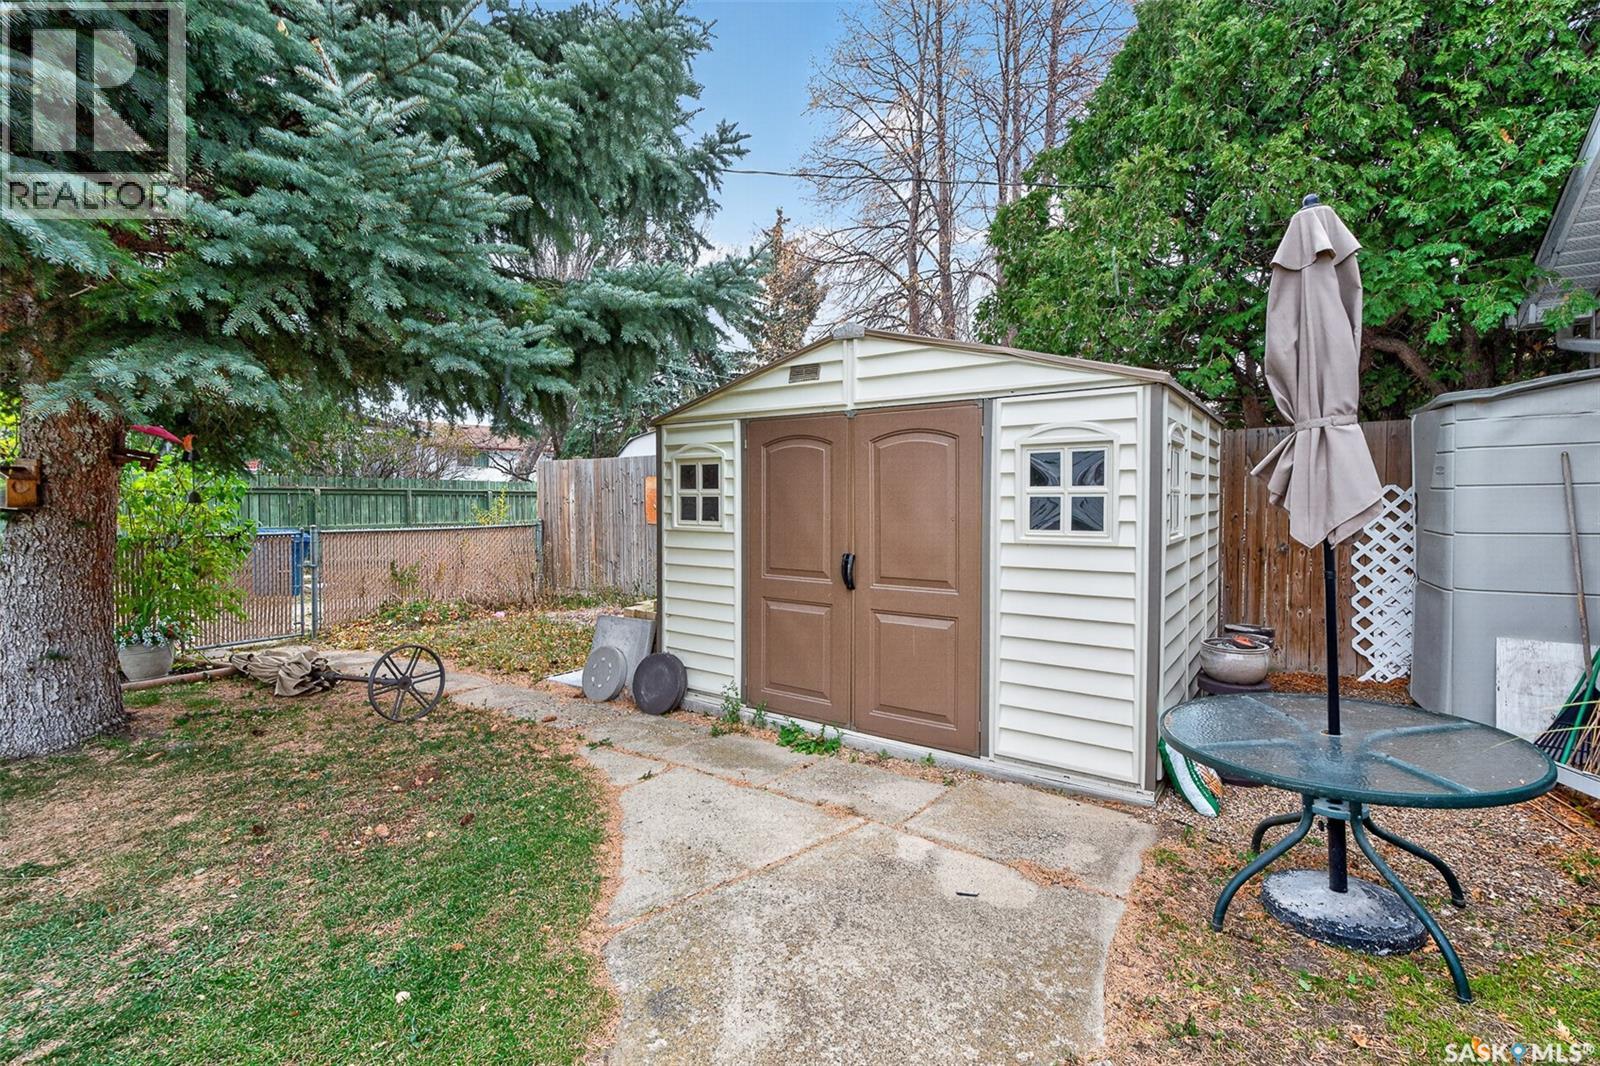
| Appliances | Washer, Refrigerator, Dishwasher, Dryer, Microwave, Window Coverings, Garage Door Opener Remote(s), Hood Fan, Storage Shed, Stove |
| Architectural Style | Bungalow |
| Basement Development | Finished |
| Basement Type | Full (finished) |
| Constructed Date | 1964 |
| Construction Style Attachment | Detached |
| Cooling Type | Central Air Conditioning |
| Heating Fuel | Natural Gas |
| Heating Type | Forced Air |
| Stories Total | 1 |
| Size Interior | 968 Ft2 |
| Type | House |
Parking
| Detached Garage | |
| Parking Space(s) | 3 |
Land
| Acreage | No |
| Fence Type | Fence |
| Landscape Features | Lawn, Garden Area |
| Size Frontage | 54 Ft ,9 In |
| Size Irregular | 6587.40 |
| Size Total | 6587.4 Sqft |
| Size Total Text | 6587.4 Sqft |
Rooms
| Level | Type | Length | Width | Dimensions |
|---|---|---|---|---|
| Basement | Family Room | 12 ft ,8 in | 23 ft ,2 in | 12 ft ,8 in x 23 ft ,2 in |
| Basement | Den | 12 ft ,8 in | 13 ft ,11 in | 12 ft ,8 in x 13 ft ,11 in |
| Basement | 3pc Ensuite Bath | x x x | ||
| Basement | Den | 9 ft ,10 in | 10 ft ,2 in | 9 ft ,10 in x 10 ft ,2 in |
| Basement | Laundry Room | 10 ft ,8 in | 14 ft ,9 in | 10 ft ,8 in x 14 ft ,9 in |
| Main Level | Kitchen | 15 ft ,1 in | 9 ft ,11 in | 15 ft ,1 in x 9 ft ,11 in |
| Main Level | Dining Room | 12 ft ,10 in | 9 ft ,10 in | 12 ft ,10 in x 9 ft ,10 in |
| Main Level | Living Room | 13 ft ,11 in | 15 ft ,4 in | 13 ft ,11 in x 15 ft ,4 in |
| Main Level | 4pc Bathroom | x x x | ||
| Main Level | Bedroom | 9 ft ,8 in | 11 ft ,10 in | 9 ft ,8 in x 11 ft ,10 in |
| Main Level | Primary Bedroom | 11 ft ,8 in | 10 ft ,8 in | 11 ft ,8 in x 10 ft ,8 in |



The trademarks REALTOR®, REALTORS®, and the REALTOR® logo are controlled by The Canadian Real Estate Association (CREA) and identify real estate professionals who are members of CREA. The trademarks MLS®, Multiple Listing Service® and the associated logos are owned by The Canadian Real Estate Association (CREA) and identify the quality of services provided by real estate professionals who are members of CREA. The trademark DDF® is owned by The Canadian Real Estate Association (CREA) and identifies CREA's Data Distribution Facility (DDF®)
October 29 2026 07:41:13
Saskatchewan REALTORS® Association
Realty Executives Mj