
105 Tindall Avenue Nipawin Rm No. 487, Saskatchewan S0E 1E0

$650,000
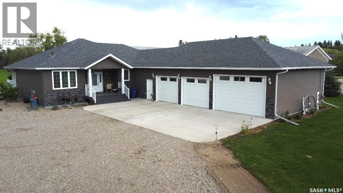
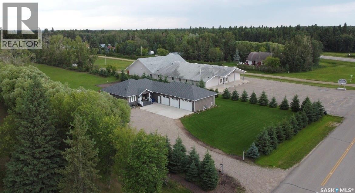
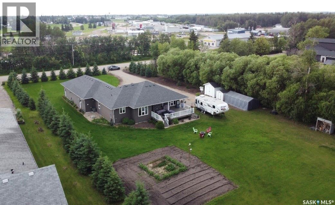
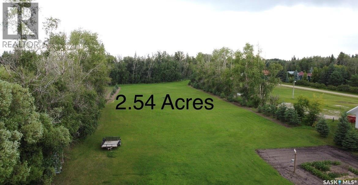
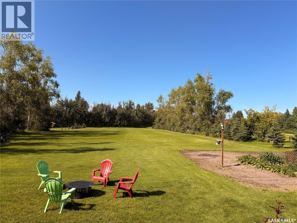
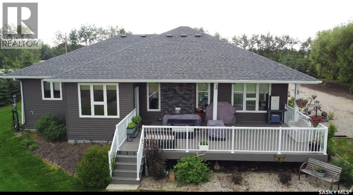
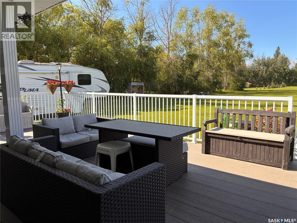
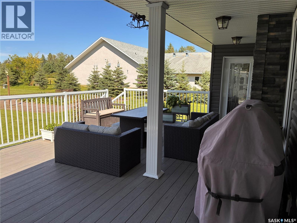
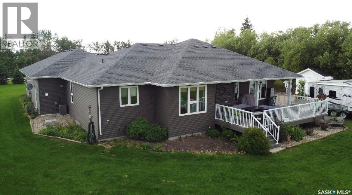
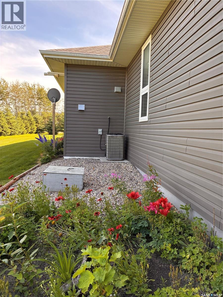
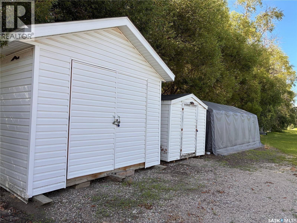
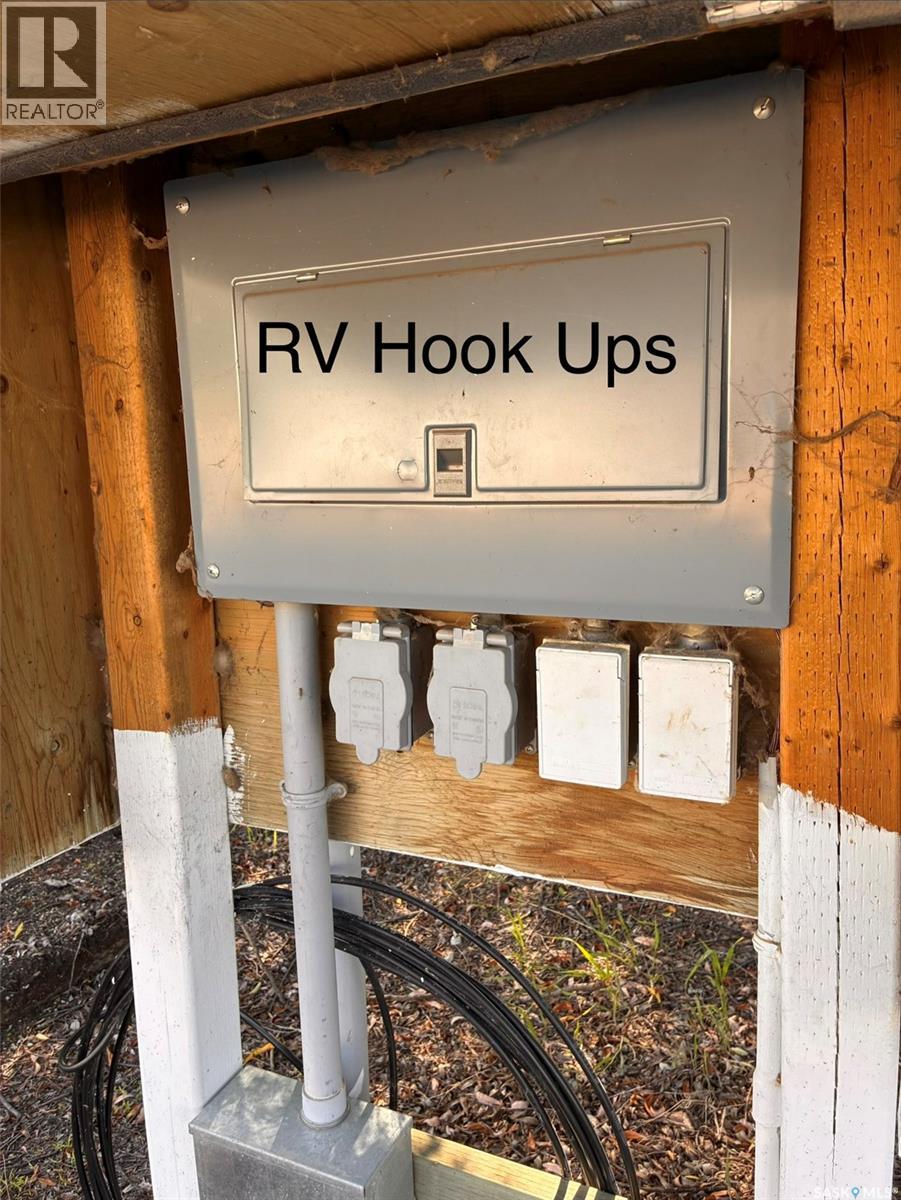
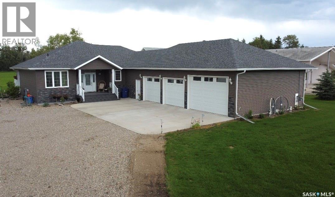
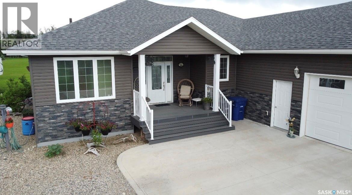
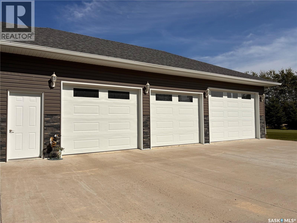
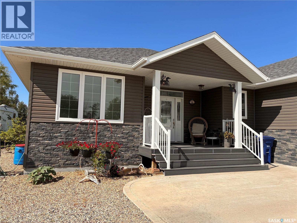
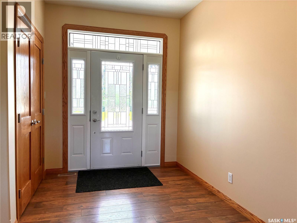
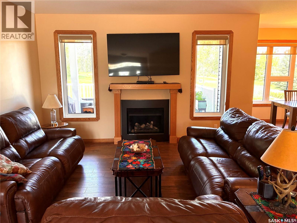
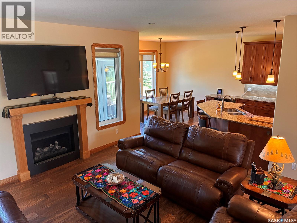
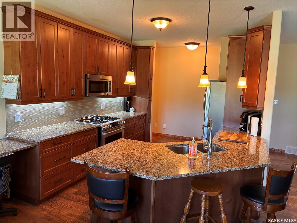
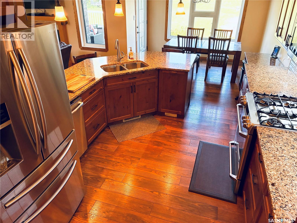
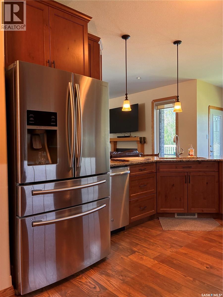
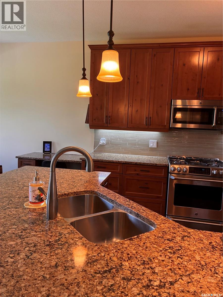
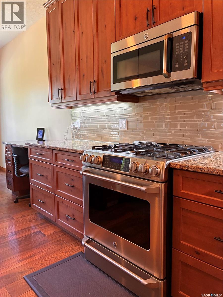
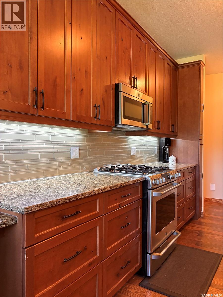
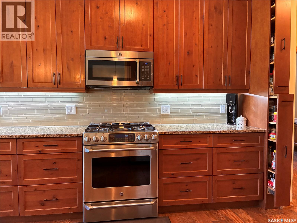
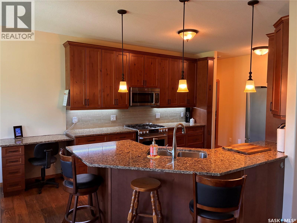
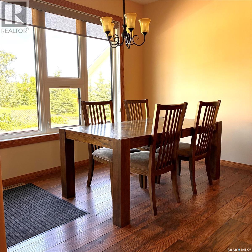
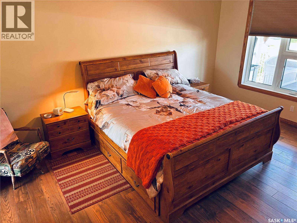
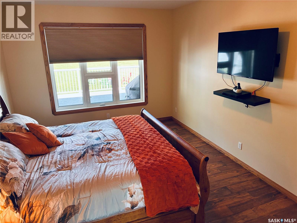
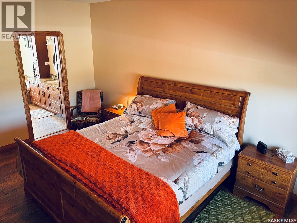
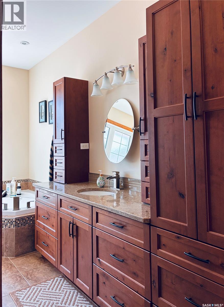
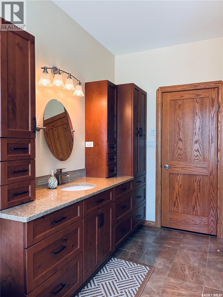
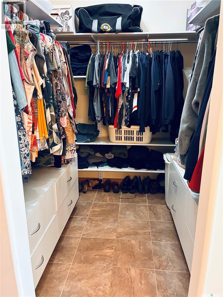
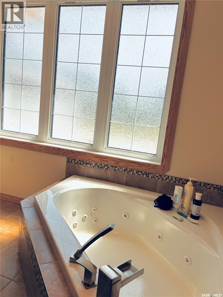
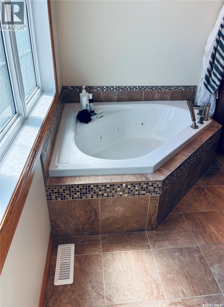
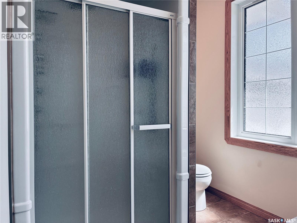
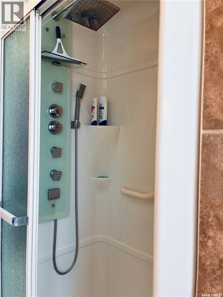
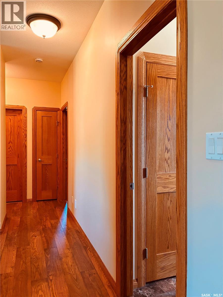
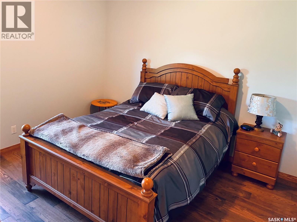
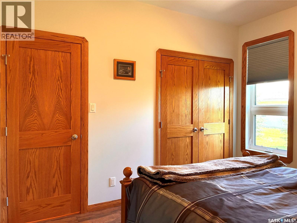
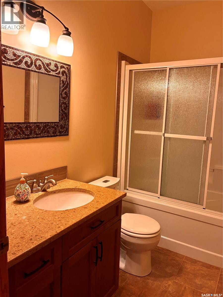
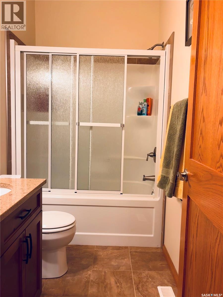
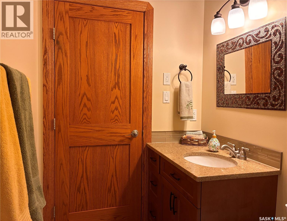
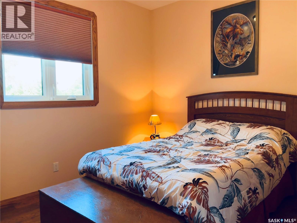
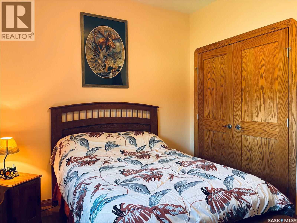
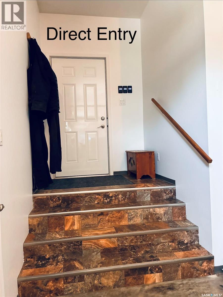
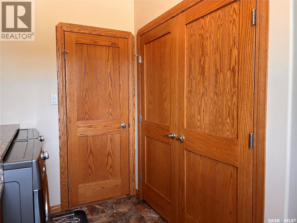
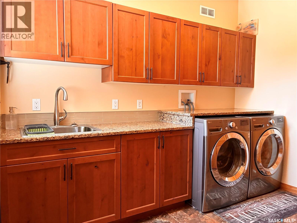
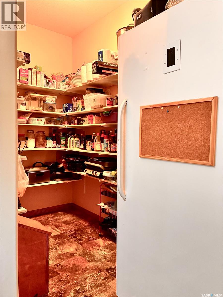
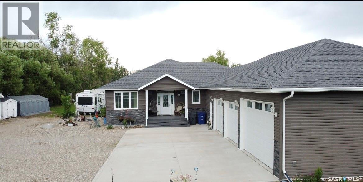
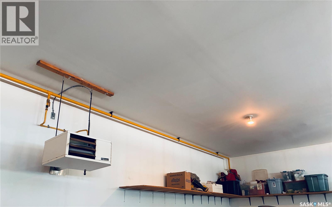
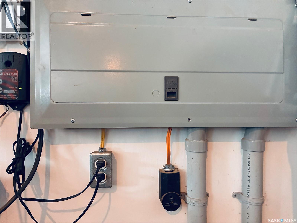
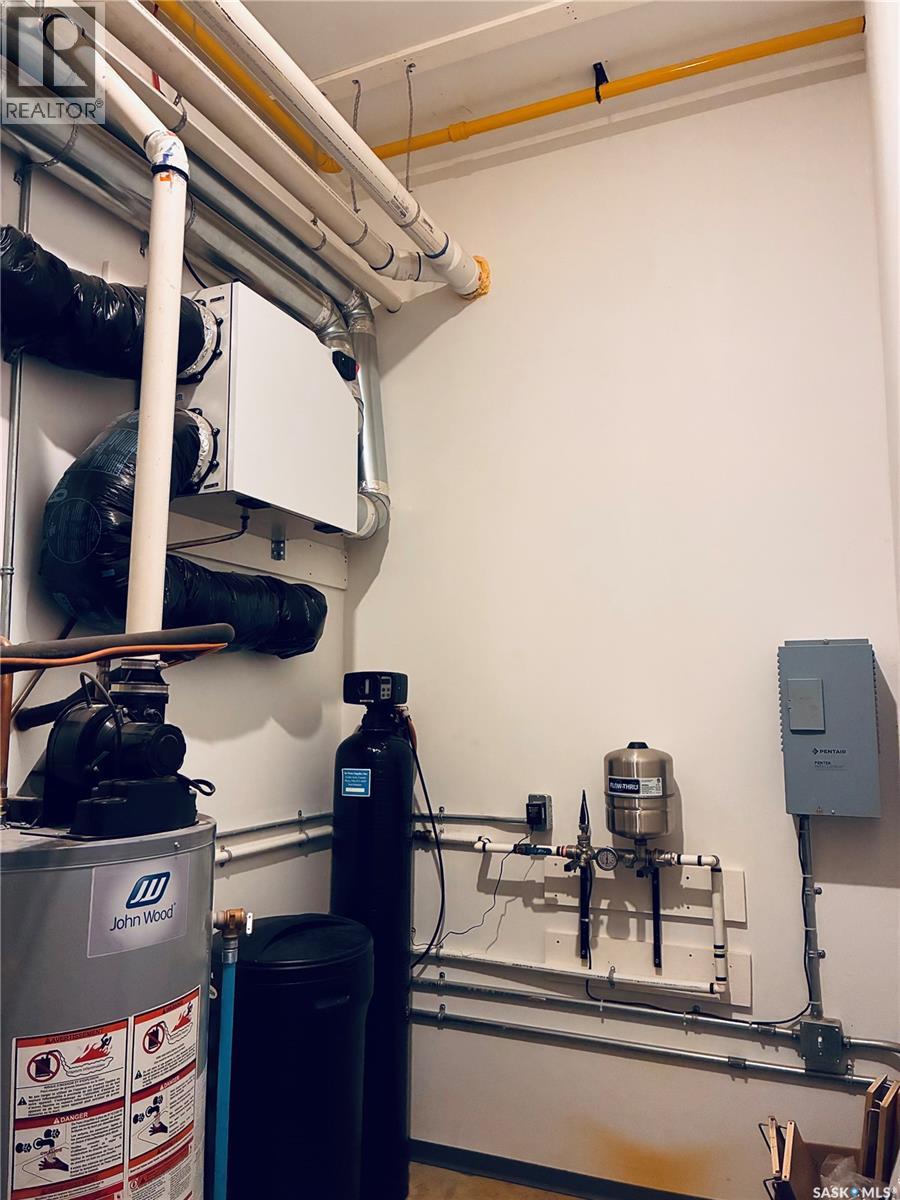
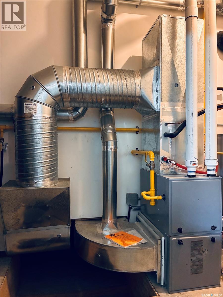
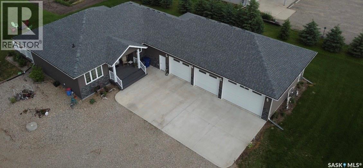
105 Tindall Avenue offers your dream of acreage living within minutes of town amenities—the best of both lifestyle choices! Situated on a beautiful 2.54-acre lot with a scenic Regional Park backdrop, this high-quality, 1,626 sq. ft., custom-built home features premium finishes throughout. The open concept plan showcases Alder wood cabinetry in the kitchen, highlighted with beautiful granite countertops. The spacious kitchen features the all-important gas range for the Chef of the family, complete with a full stainless steel appliance package. You will also be impressed with the walk-in pantry, which addresses all of your storage needs and is conveniently located near the direct entry from the garage. The laundry area includes stainless steel front-load appliances, counter space for folding laundry, a soaker sink, plus additional wall to wall storage cabinets. The quiet zones of the home showcase a King sized primary bedroom featuring a walk-in robe and a private 4-piece spa retreat bathroom. The additional two bedrooms are conveniently located near the second 4-piece family bath. Adding to the listing's appeal is the fully finished & heated triple-car garage complete with direct entry into the mudroom/laundry room. The garage/utility area is 1,529 sq. ft., offering outstanding storage capacity, and includes N/G heating, floor drainage, a 220 plug-in and 3 spacious parking spots—one bay of which is large enough for your boat! The outdoor patio area consists of a 16x24 composite covered back deck equipped with natural gas hookups, which is perfect for entertaining. The expansive lot has a garden plot and 3 additional cold storage sheds. There is also plenty of room for company with two 30 Amp and two 110 Amp RV plug-ins ready & waiting for your guest list. Whether you are looking for a comfortable space for your family or a peaceful place to retire, this home is designed to suit your needs! (id:62370)
Property Details
| MLS® Number | SK042460 |
| Property Type | Single Family |
| Community Features | School Bus |
| Features | Acreage, Treed, Lane, Rectangular |
| Structure | Deck |
Building
| Bathroom Total | 2 |
| Bedrooms Total | 3 |
| Appliances | Washer, Refrigerator, Satellite Dish, Dishwasher, Dryer, Microwave, Window Coverings, Garage Door Opener Remote(s), Storage Shed, Stove |
| Architectural Style | Bungalow |
| Basement Development | Unfinished |
| Basement Type | Crawl Space (unfinished) |
| Constructed Date | 2014 |
| Cooling Type | Central Air Conditioning, Air Exchanger |
| Fireplace Fuel | Gas |
| Fireplace Present | Yes |
| Fireplace Type | Conventional |
| Heating Fuel | Natural Gas |
| Heating Type | Forced Air |
| Stories Total | 1 |
| Size Interior | 1,626 Ft2 |
| Type | House |
Parking
| Attached Garage | |
| Gravel | |
| Heated Garage | |
| Parking Space(s) | 10 |
Land
| Acreage | Yes |
| Landscape Features | Lawn, Garden Area |
| Size Irregular | 2.54 |
| Size Total | 2.54 Ac |
| Size Total Text | 2.54 Ac |
Rooms
| Level | Type | Length | Width | Dimensions |
|---|---|---|---|---|
| Main Level | Foyer | 11' x 6' | ||
| Main Level | Living Room | 14'8" x 20'2" | ||
| Main Level | Kitchen | 10'4" x 11'6" | ||
| Main Level | Dining Room | 10' x 11' | ||
| Main Level | Other | 9'7" x 11' | ||
| Main Level | Storage | 6" x 11'2" | ||
| Main Level | Primary Bedroom | 12' x 16'10" | ||
| Main Level | 4pc Ensuite Bath | 12' x 14'6" | ||
| Main Level | Bedroom | 12' x 10' | ||
| Main Level | 4pc Bathroom | 9'2" x 5'5" | ||
| Main Level | Bedroom | 11' x 10'6" | ||
| Main Level | Other | 22'6" x 9'4" |



The trademarks REALTOR®, REALTORS®, and the REALTOR® logo are controlled by The Canadian Real Estate Association (CREA) and identify real estate professionals who are members of CREA. The trademarks MLS®, Multiple Listing Service® and the associated logos are owned by The Canadian Real Estate Association (CREA) and identify the quality of services provided by real estate professionals who are members of CREA. The trademark DDF® is owned by The Canadian Real Estate Association (CREA) and identifies CREA's Data Distribution Facility (DDF®)
August 25 2026 03:12:07
Saskatchewan REALTORS® Association
Century 21 Proven Realty