
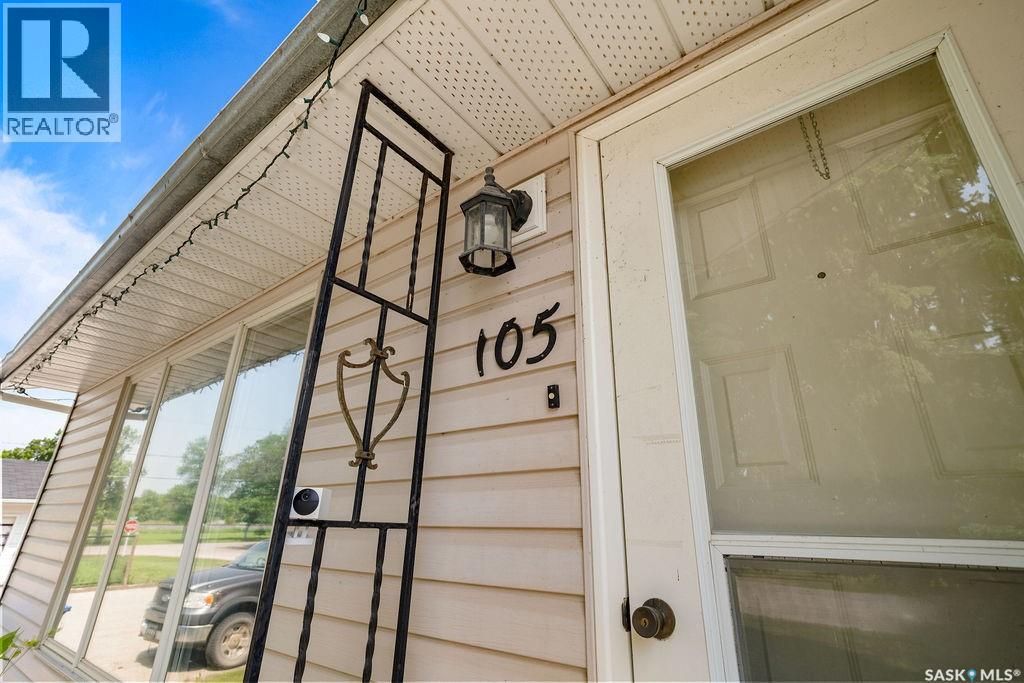
105 Ash Street Wolseley, Saskatchewan S0G 5H0

$234,900
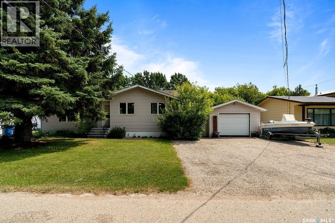
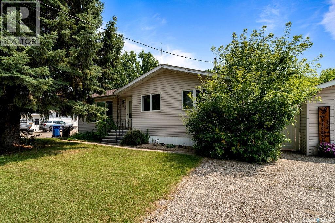
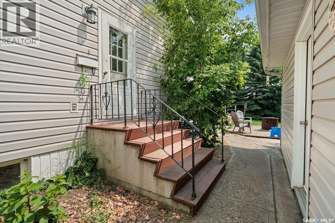
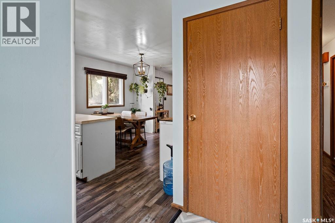
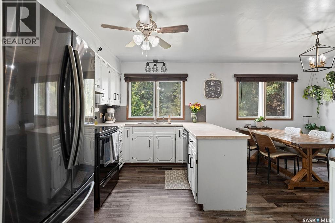
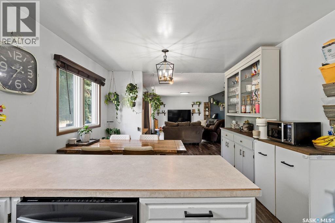
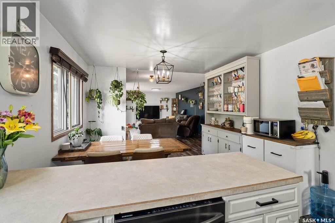
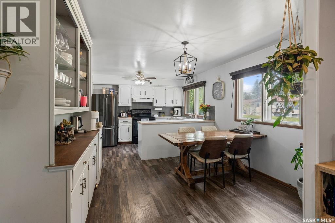
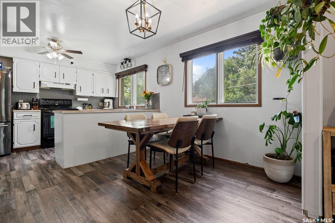
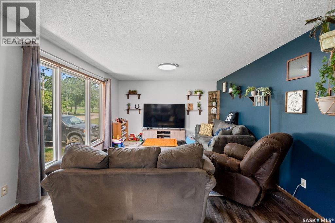
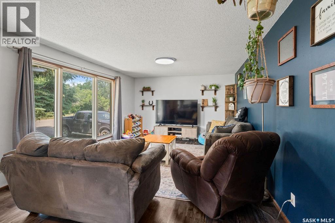
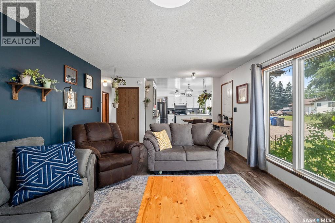
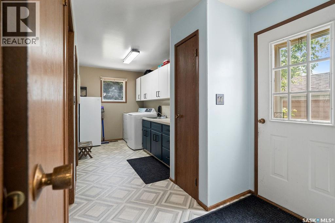
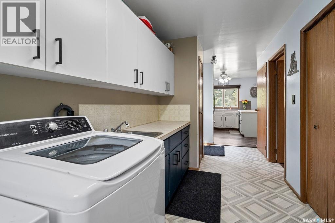
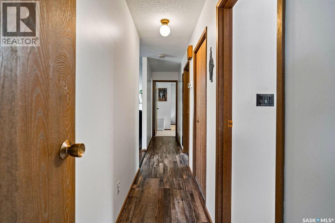
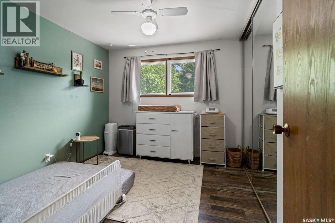
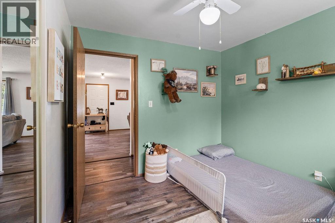
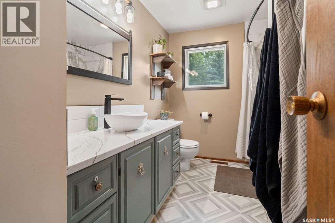
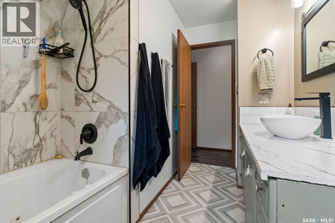
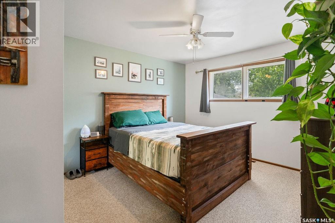
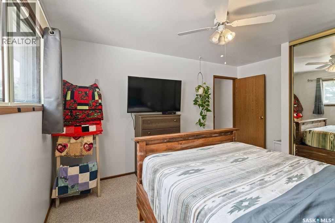
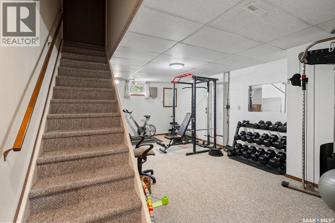
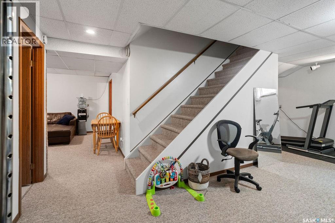
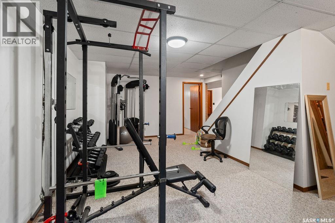
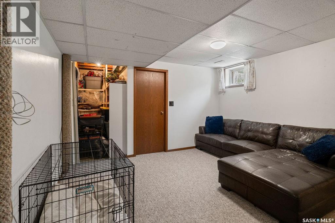
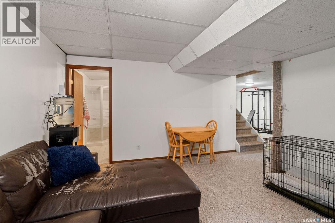
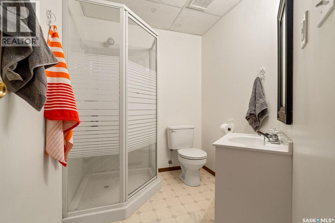
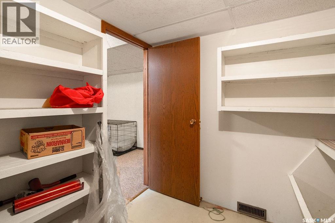
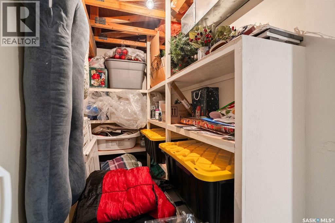
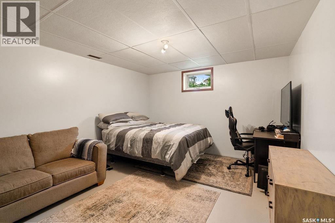
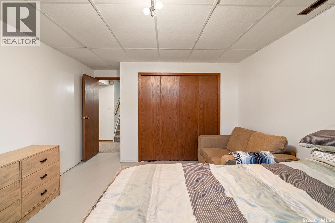
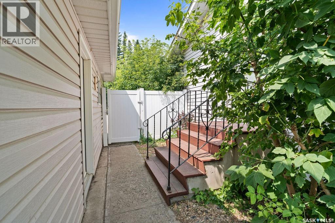
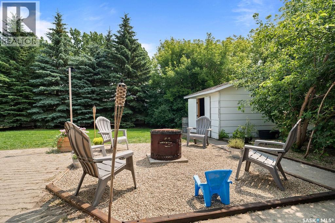
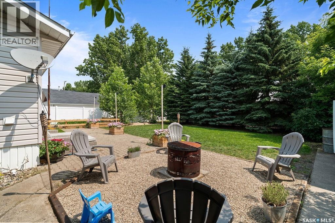
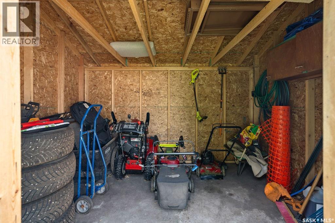
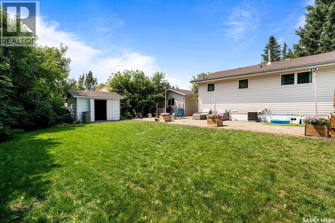
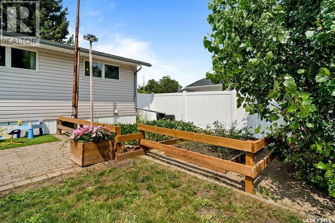
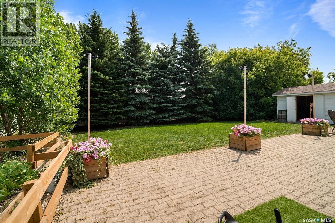
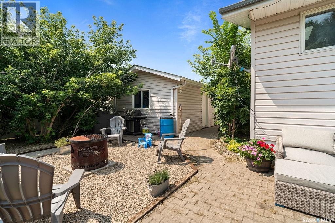
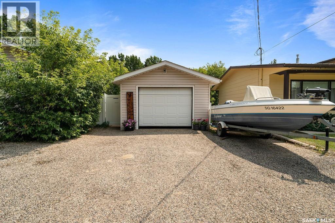
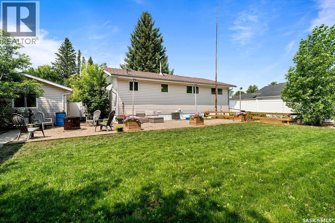
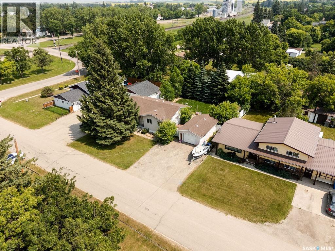
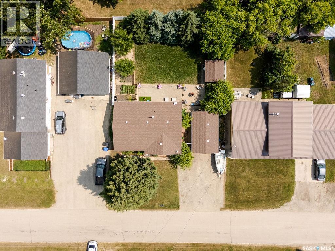
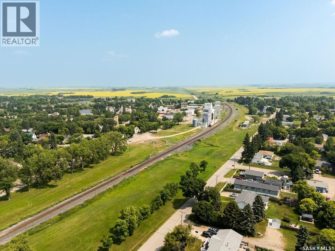
Welcome to the charm of small-town living in the heart of Wolseley, Saskatchewan! Offering 1,122 sq. ft. of well-maintained living space, this move-in-ready bungalow is the perfect blend of comfort, character, and modern updates. The main floor features two spacious bedrooms, a bright and functional layout, convenient main-floor laundry, and a 4-piece bathroom, while the fully finished basement adds even more living space with a large recreation room, a third bedroom, and a 3-piece bathroom—perfect for a growing family, guests, or a home office. Situated on a beautifully treed 8,250 sq. ft. lot, you’ll love spending time outdoors with mature landscaping, garden beds, patio space, and plenty of room to relax or entertain. A 14’ x 24’ single detached garage, double asphalt driveway, and ample off-street parking add everyday convenience. Whether you’re looking to escape the hustle of the city, raise a family, or simply enjoy a slower pace of life in one of Saskatchewan’s most charming communities, this home checks all the boxes. Come experience everything Wolseley has to offer and make this home yours today! (id:62370)
Property Details
| MLS® Number | SK043577 |
| Property Type | Single Family |
| Features | Treed, Rectangular, Double Width Or More Driveway |
| Structure | Patio(s) |
Building
| Bathroom Total | 2 |
| Bedrooms Total | 3 |
| Appliances | Washer, Refrigerator, Dishwasher, Dryer, Microwave, Window Coverings, Hood Fan, Storage Shed, Stove |
| Architectural Style | Bungalow |
| Basement Development | Finished |
| Basement Type | Full (finished) |
| Constructed Date | 1979 |
| Construction Style Attachment | Detached |
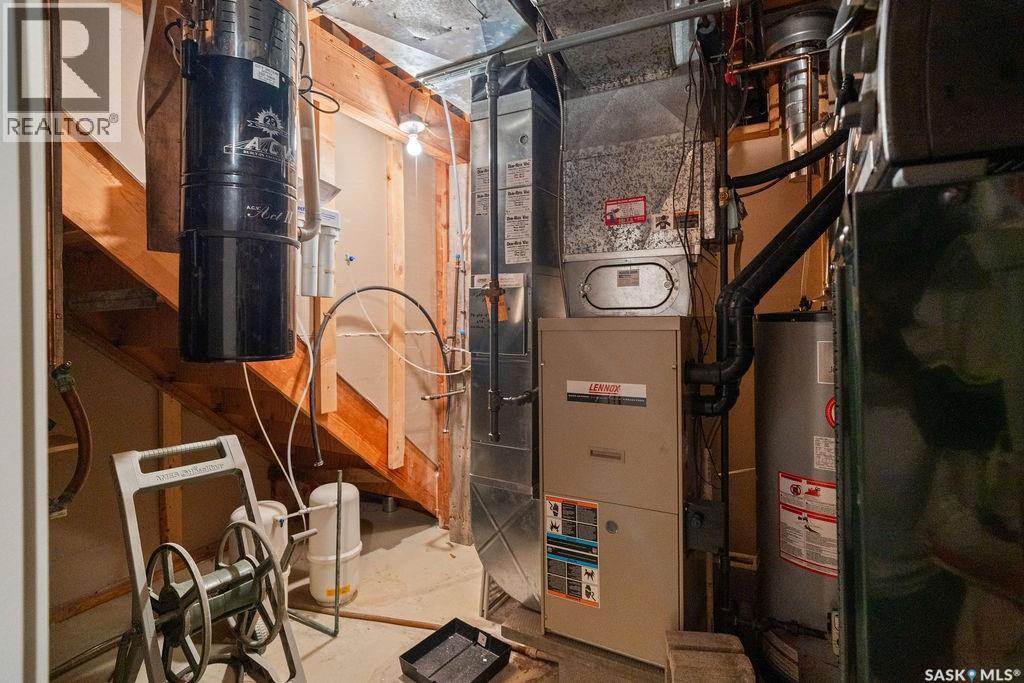
| Heating Fuel | Natural Gas |
| Heating Type | Forced Air |
| Stories Total | 1 |
| Size Interior | 1,122 Ft2 |
| Type | House |
Parking
| Detached Garage | |
| Parking Space(s) | 4 |
Land
| Acreage | No |
| Fence Type | Fence |
| Landscape Features | Lawn, Garden Area |
| Size Irregular | 8250.00 |
| Size Total | 8250 Sqft |
| Size Total Text | 8250 Sqft |
Rooms
| Level | Type | Length | Width | Dimensions |
|---|---|---|---|---|
| Basement | Bedroom | 13'08 x 12'02 | ||
| Basement | Other | 20'06 x 17'09 | ||
| Basement | 3pc Bathroom | Measurements not available | ||
| Basement | Other | 13'05 x 12'10 | ||
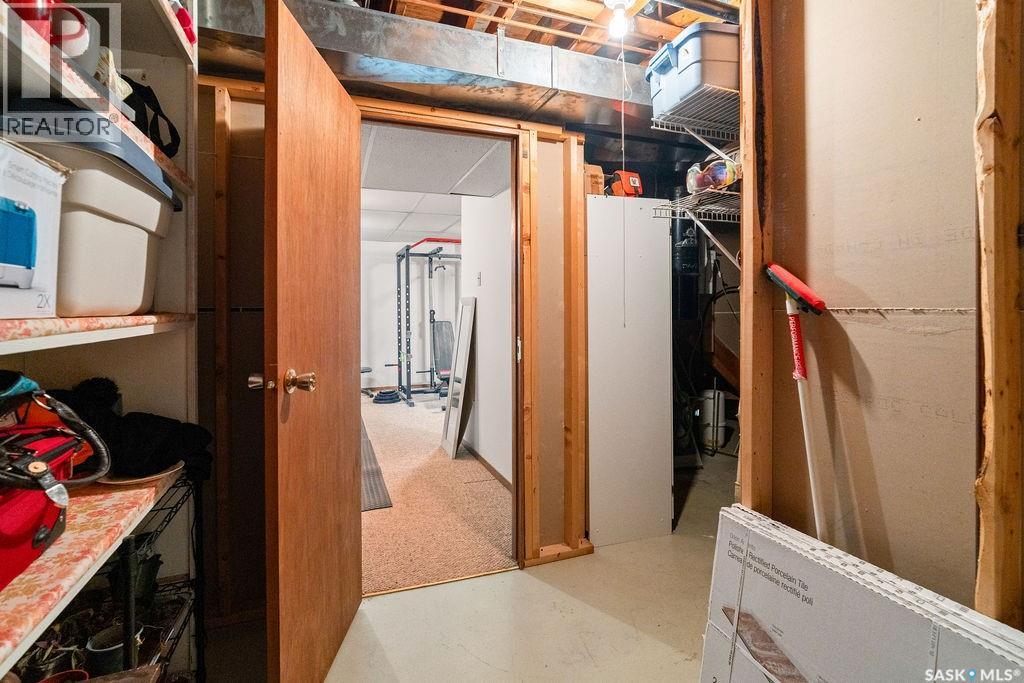
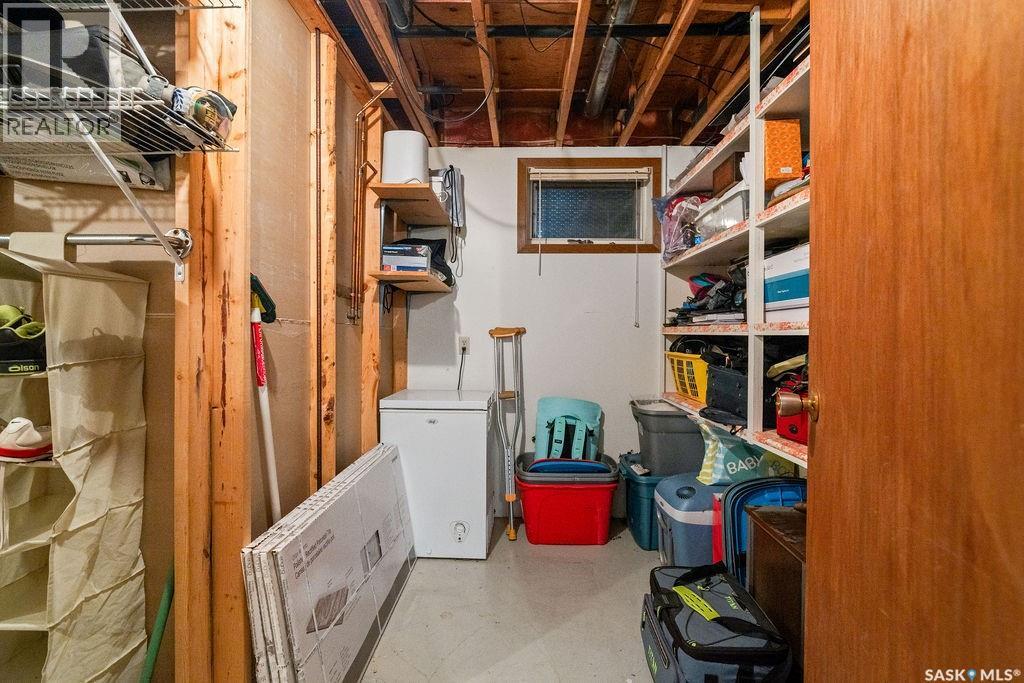
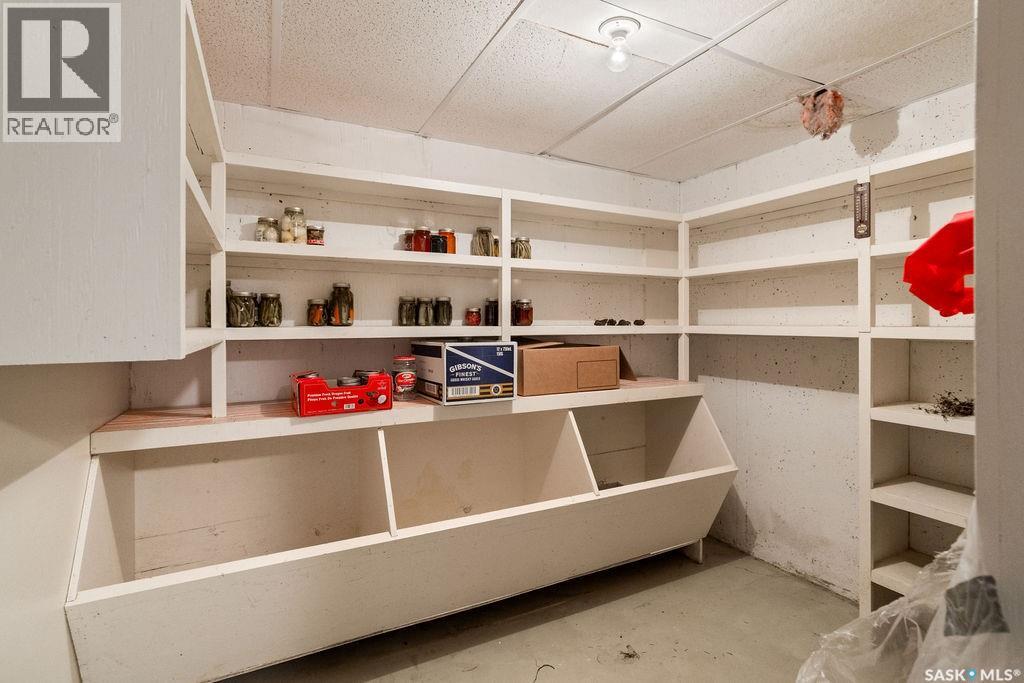
| Basement | Storage | 7'01 x 3'11 | ||
| Basement | Storage | 9'06 x 7'06 | ||
| Basement | Other | 8'11 x 7'06 | ||
| Main Level | Kitchen | 8'01 x 11'00 | ||
| Main Level | Dining Room | 8'10 x 11'00 | ||
| Main Level | Living Room | 21'03 x 12'09 | ||
| Main Level | Bedroom | 10'05 x 9'08 | ||
| Main Level | Bedroom | 13'11 x 11'03 | ||
| Main Level | Other | 10'11 x 6'09 | ||
| Main Level | 4pc Bathroom | Measurements not available |



The trademarks REALTOR®, REALTORS®, and the REALTOR® logo are controlled by The Canadian Real Estate Association (CREA) and identify real estate professionals who are members of CREA. The trademarks MLS®, Multiple Listing Service® and the associated logos are owned by The Canadian Real Estate Association (CREA) and identify the quality of services provided by real estate professionals who are members of CREA. The trademark DDF® is owned by The Canadian Real Estate Association (CREA) and identifies CREA's Data Distribution Facility (DDF®)
July 27 2026 02:12:46
Saskatchewan REALTORS® Association
Coldwell Banker Local Realty