
105 410 Main Street Saskatoon, Saskatchewan S7N 0B8

$397,000Maintenance,
$475.96 Monthly
Maintenance,
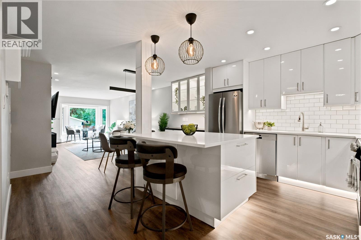
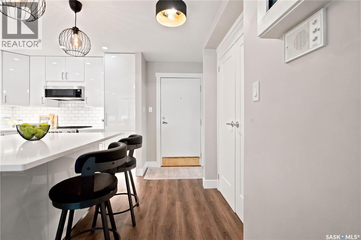
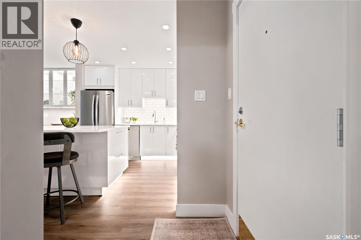
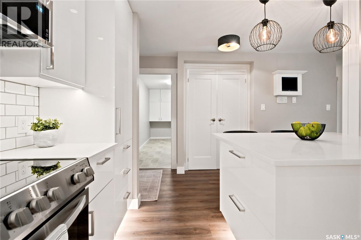
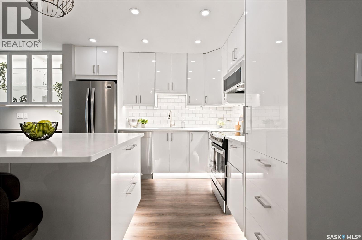
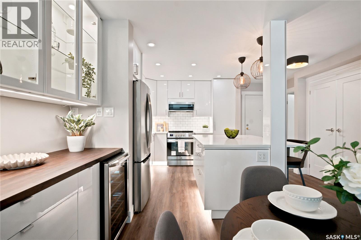
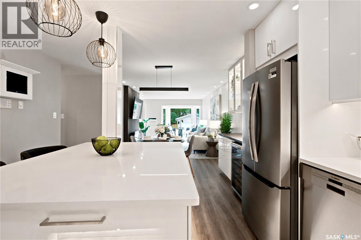
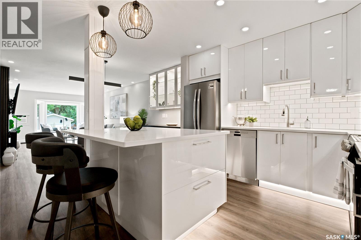
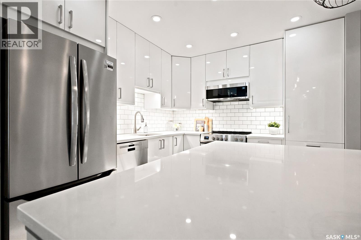
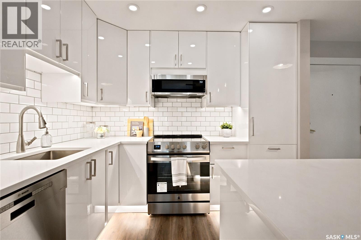
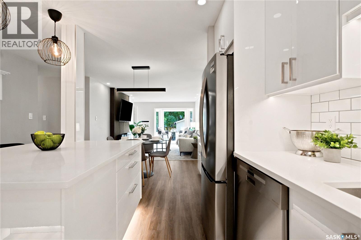
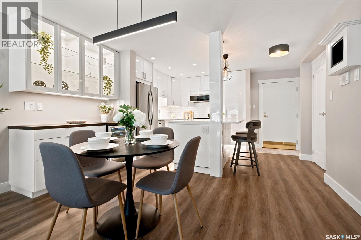
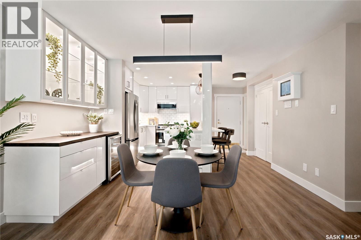
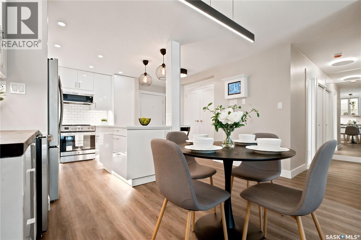
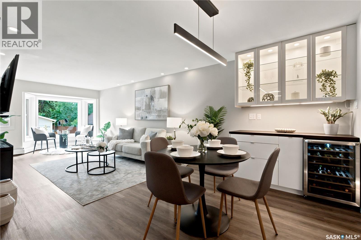
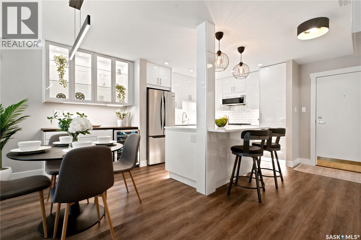
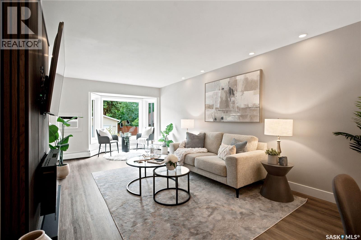
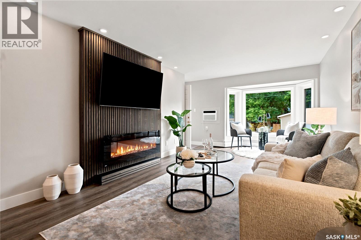
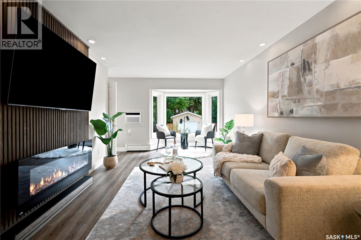
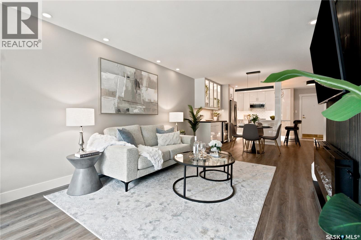
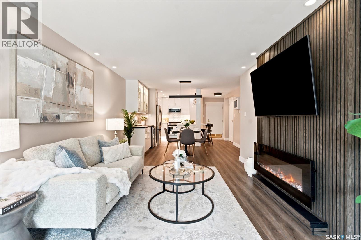
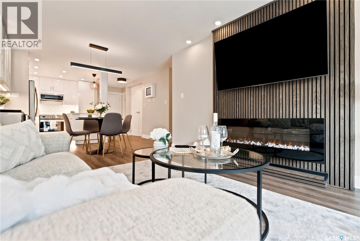
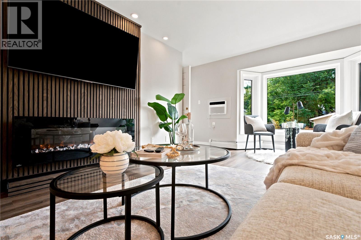
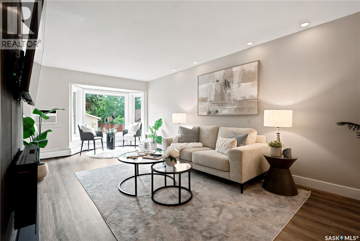
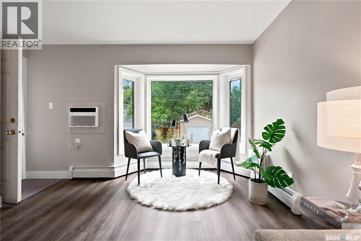
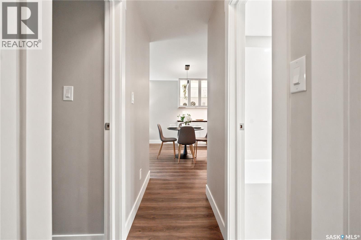
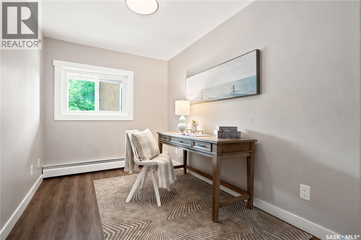
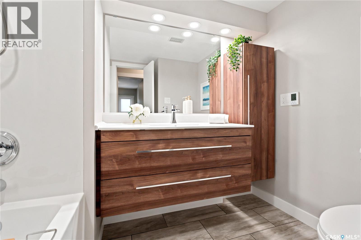
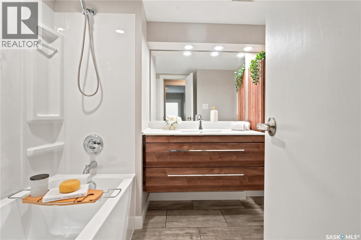
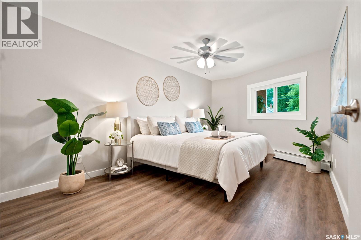
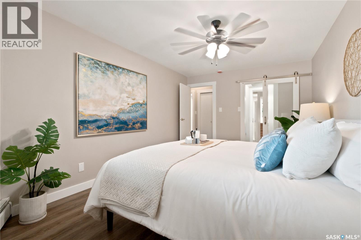
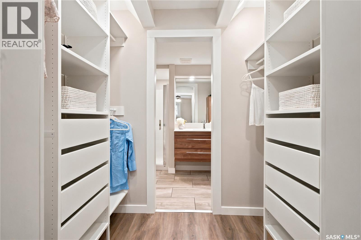
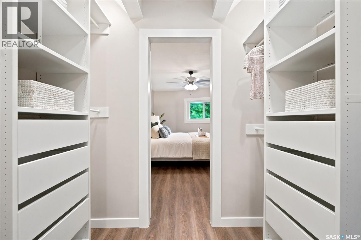
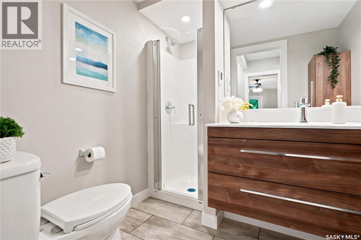
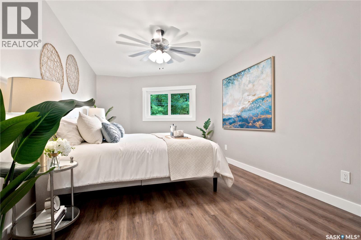
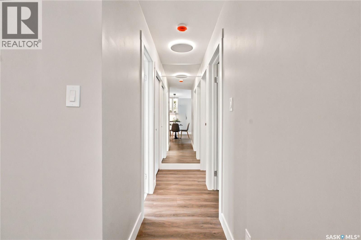
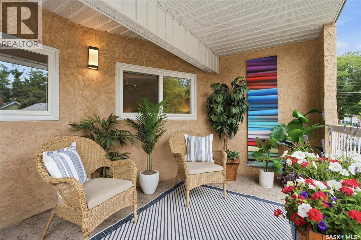
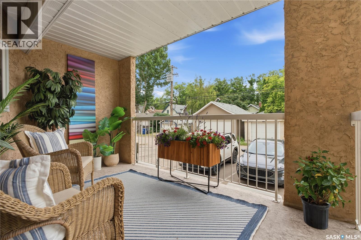
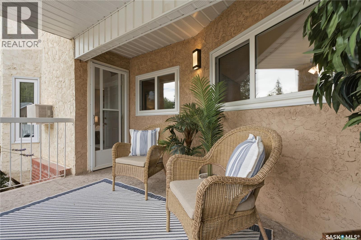
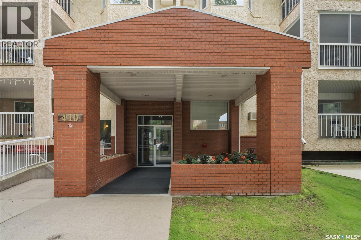
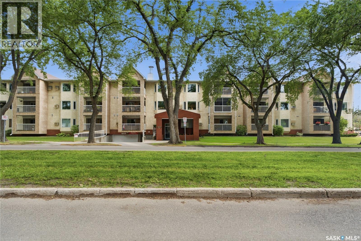
$475.96 MonthlyLuxury: Don't wait - view this very RARE find located in the heart of Saskatoon. A few of the 'new everything' features are: gleaming quartz countertops, an expansive island, kitchen appliances pkg, ceiling-height cabinets, triple-glazed wdws, and heated bath floors, all glowing under warm and bright lighting. A modern beverage bar with dual-zone wine chiller accents the dining room, while a Napoleon fireplace & TV feature-wall is the homes central focal point. New to market, this fully refurbished 2-bed/2 full-bath condo offers unparalleled value and will not last. Location: Victoria House is truly THE great location that other properties allude to be. It nestles quietly at Victoria & Main near Las Palapas and Victoria Ice Cream. Perfectly situated in desirable Nutana, you're 2 short blocks from Broadway's amenities, with bus stops a few steps from your door. Stroll 5-minutes across the Sask river to City Centre, to perhaps walk or bike Saskatoon’s prettiest park system, the scenic Meewasin river-front trails. Livability: Back inside, superb attention to details create a bright, spacious 2026 feeling. The South exposure provides an abundance of sunshine. Reasonable condo fees and taxes help make this an extremely-desirable property. View this warm and inviting space ASAP. It will be someone's 'new home' soon. (id:62370)
Property Details
| MLS® Number | SK042929 |
| Property Type | Single Family |
| Neigbourhood | Nutana |
| Community Features | Pets Not Allowed |
| Features | Elevator, Balcony |
Building
| Bathroom Total | 2 |
| Bedrooms Total | 2 |
| Appliances | Washer, Refrigerator, Intercom, Dishwasher, Dryer, Microwave, Stove |
| Architectural Style | Low Rise |
| Constructed Date | 1988 |
| Cooling Type | Window Air Conditioner |
| Fireplace Fuel | Electric |
| Fireplace Present | Yes |
| Fireplace Type | Conventional |
| Heating Type | Baseboard Heaters, Hot Water |
| Size Interior | 1,060 Ft2 |
| Type | Apartment |
Parking
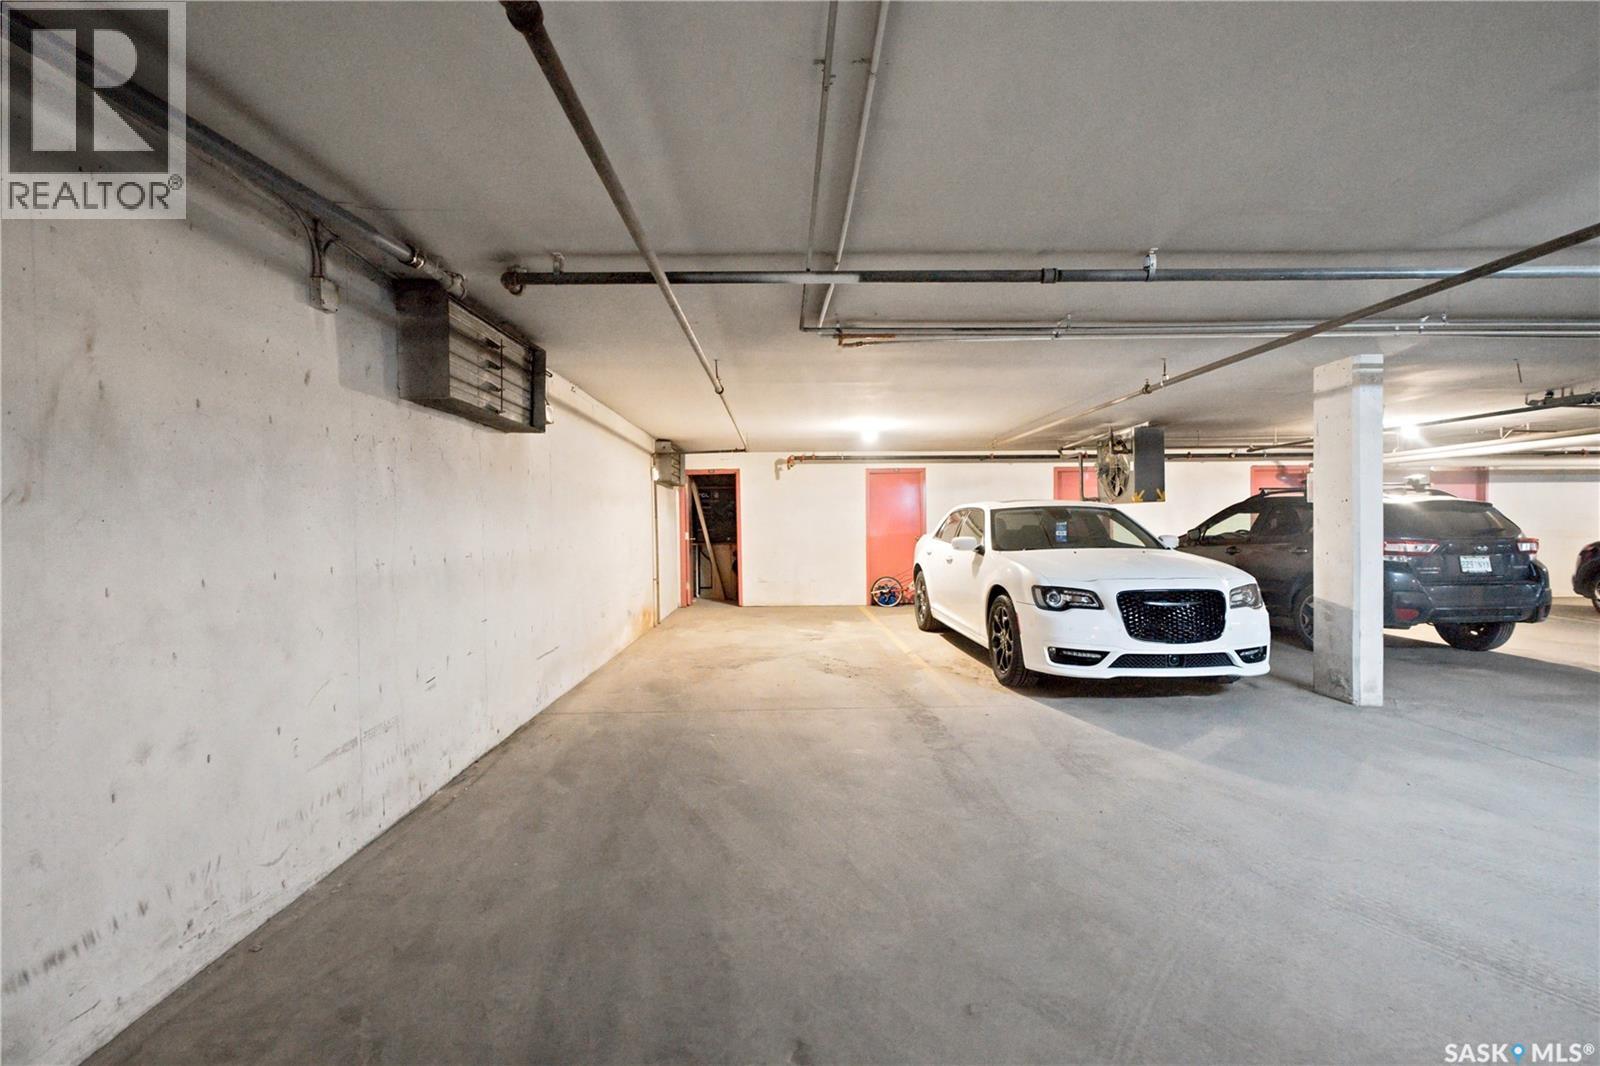
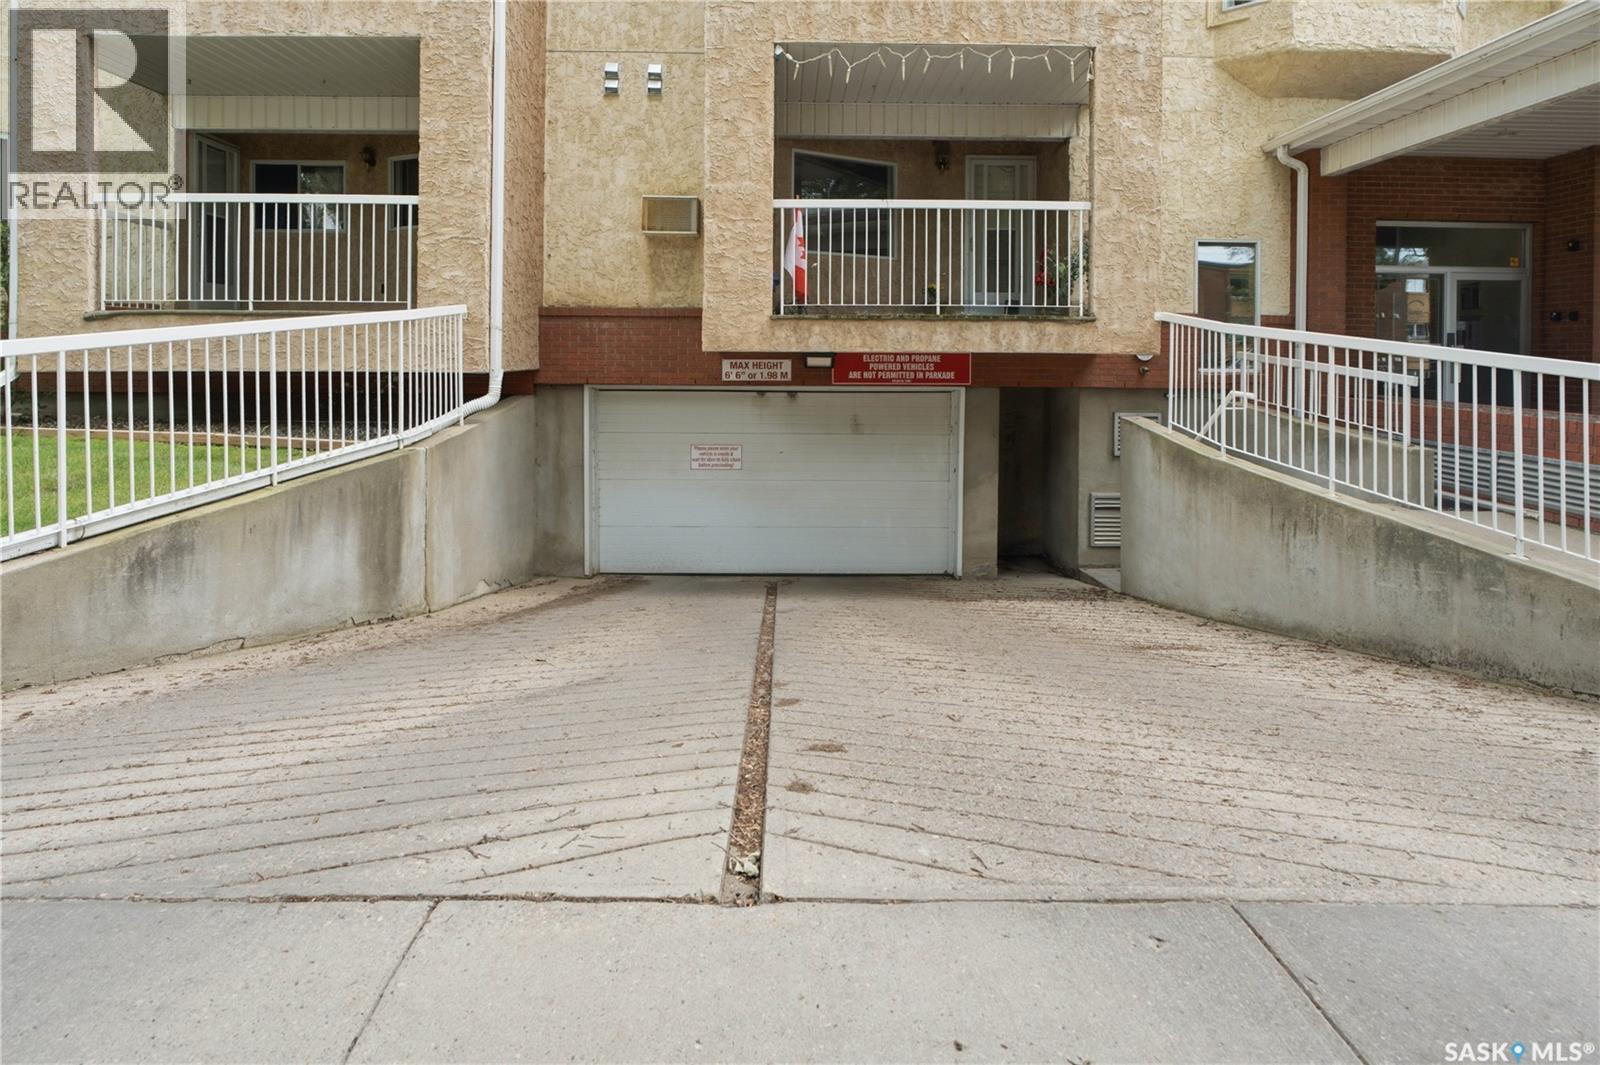
| Underground | 1 |
| Other | |
| Parking Space(s) | 1 |
Land
| Acreage | No |
Rooms
| Level | Type | Length | Width | Dimensions |
|---|---|---|---|---|
| Basement | Storage | Measurements not available | ||
| Main Level | Dining Room | 11 ft | 10 ft | 11 ft x 10 ft |
| Main Level | Kitchen | 10 ft | 8 ft | 10 ft x 8 ft |
| Main Level | Living Room | 15 ft | 11 ft | 15 ft x 11 ft |
| Main Level | 4pc Bathroom | Measurements not available | ||
| Main Level | Bedroom | 16 ft | 10 ft ,4 in | 16 ft x 10 ft ,4 in |
| Main Level | Bedroom | 11 ft ,8 in | 7 ft ,6 in | 11 ft ,8 in x 7 ft ,6 in |
| Main Level | 3pc Ensuite Bath | Measurements not available | ||
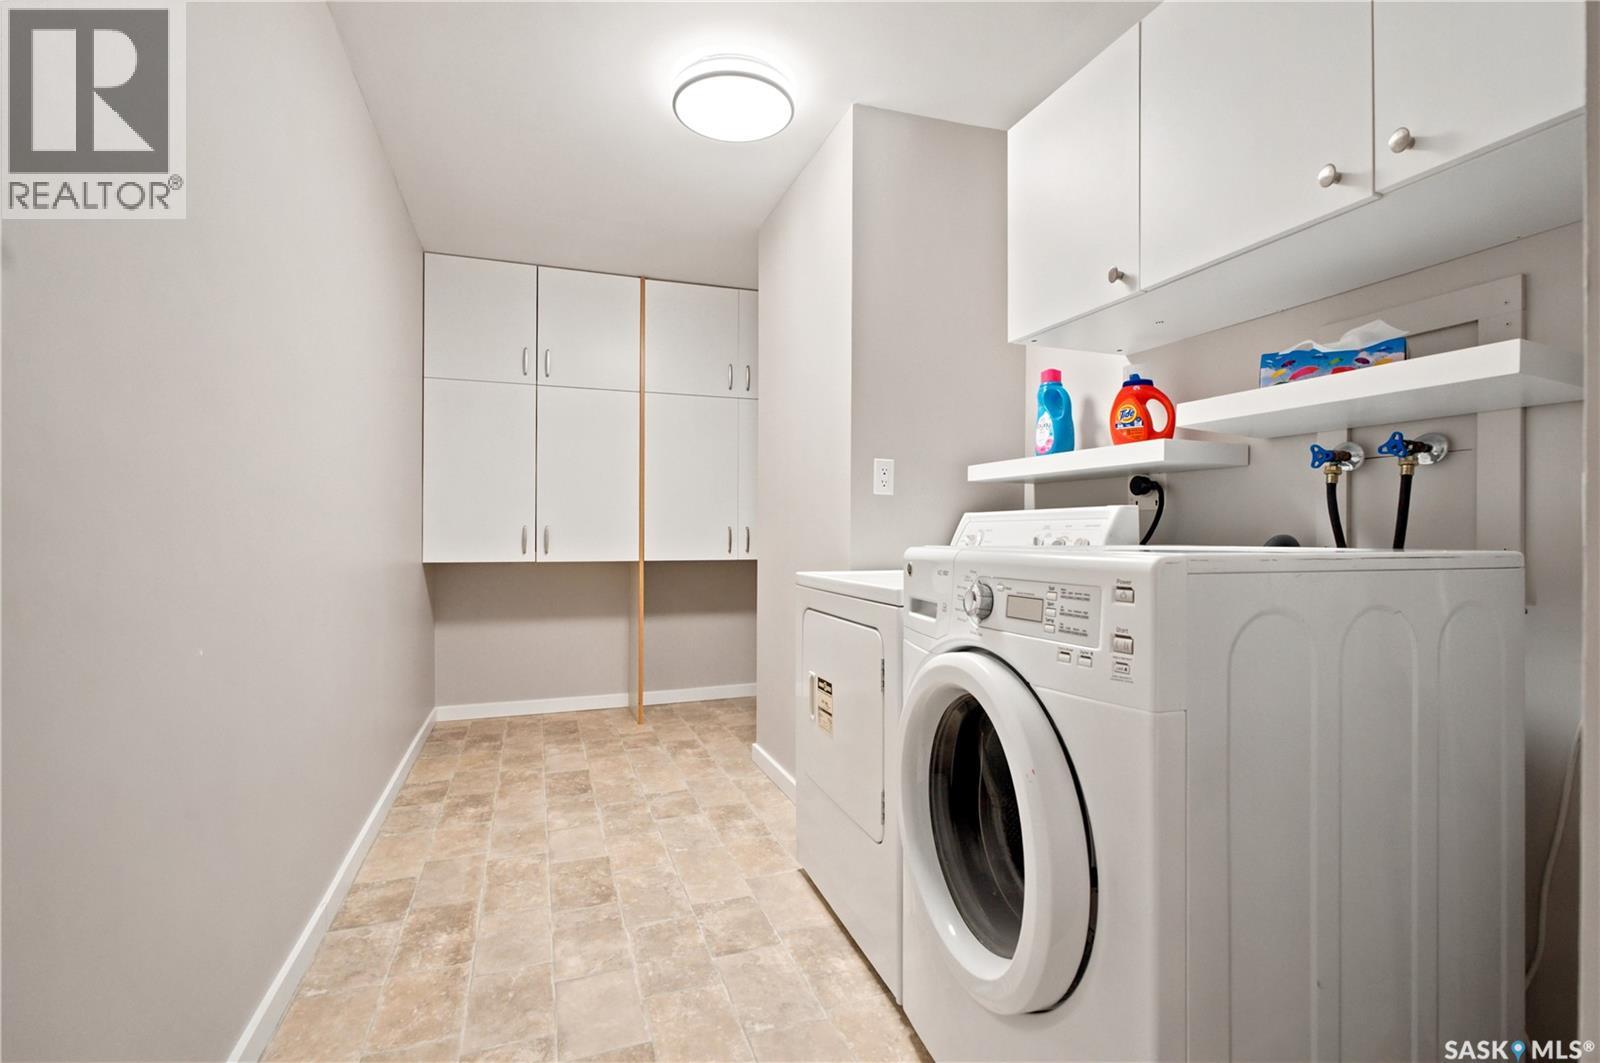
| Main Level | Laundry Room | 15 ft ,5 in | 6 ft ,10 in | 15 ft ,5 in x 6 ft ,10 in |



The trademarks REALTOR®, REALTORS®, and the REALTOR® logo are controlled by The Canadian Real Estate Association (CREA) and identify real estate professionals who are members of CREA. The trademarks MLS®, Multiple Listing Service® and the associated logos are owned by The Canadian Real Estate Association (CREA) and identify the quality of services provided by real estate professionals who are members of CREA. The trademark DDF® is owned by The Canadian Real Estate Association (CREA) and identifies CREA's Data Distribution Facility (DDF®)
August 16 2026 11:49:59
Saskatchewan REALTORS® Association
Boyes Group Realty Inc.