
10460 6th Avenue Humboldt, Saskatchewan S7K 5L3

$349,900
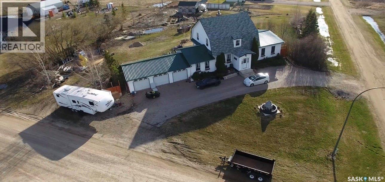
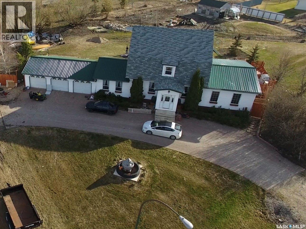
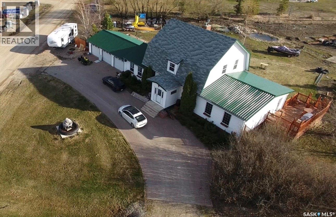
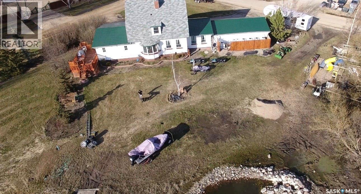
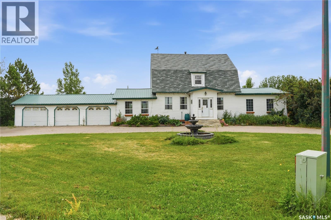
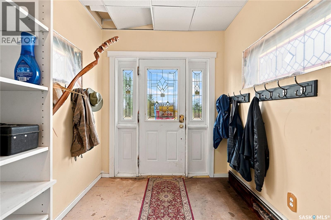
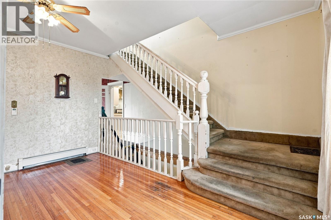
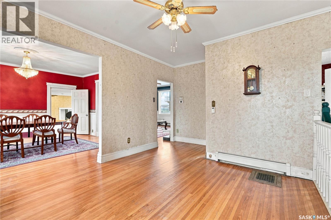
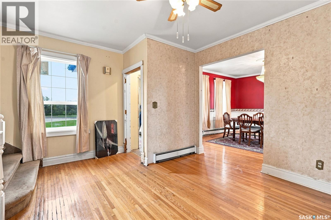
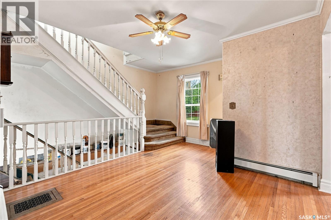
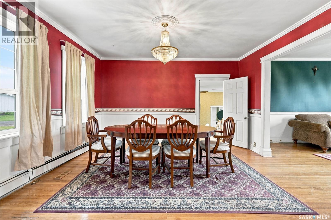
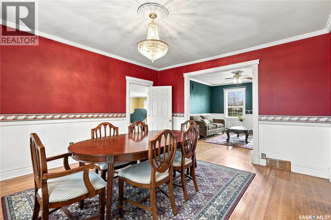
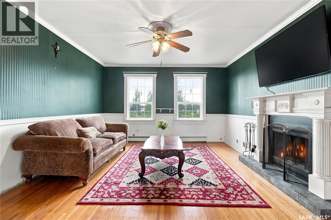
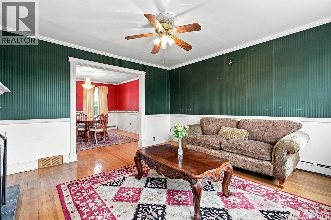
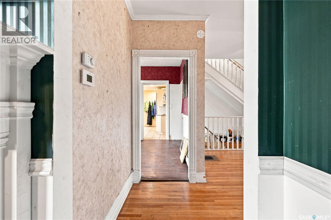
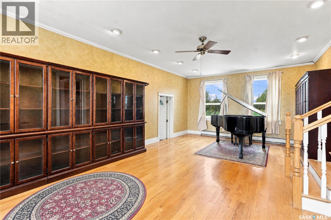
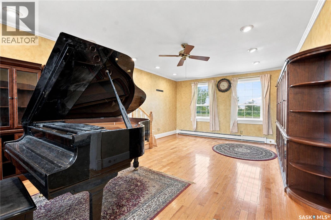
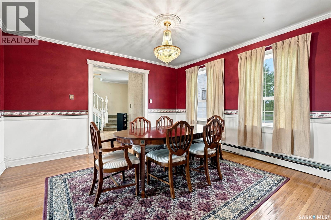
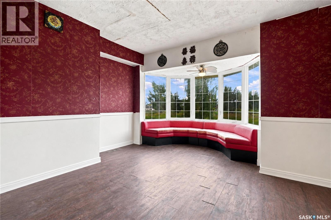
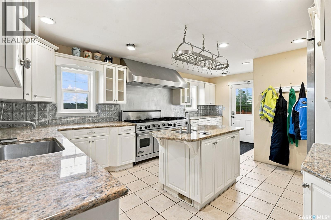
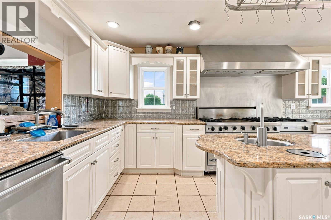
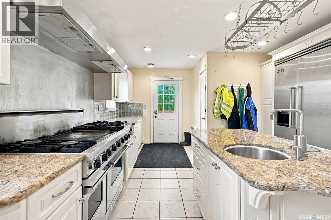
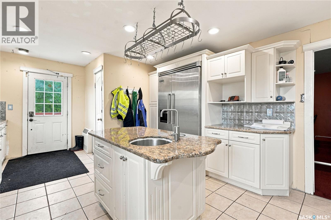
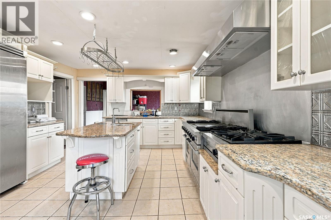
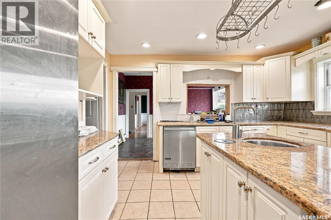
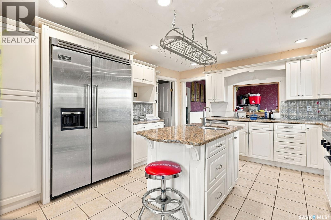
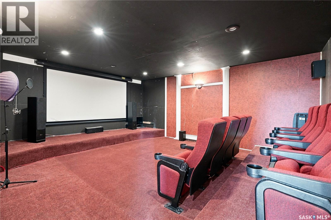
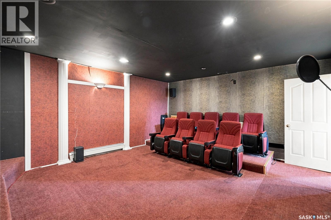
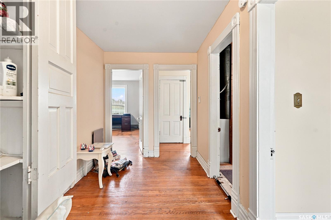
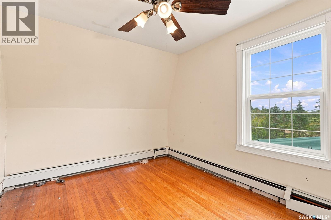
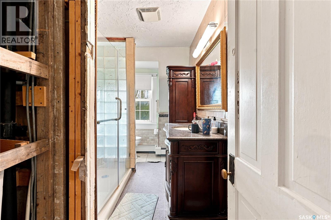
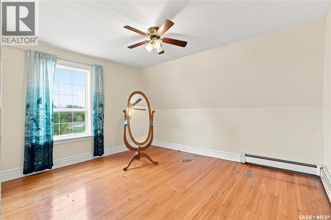
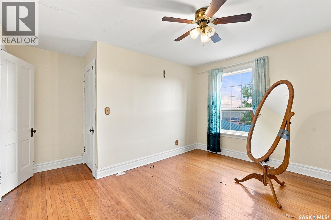
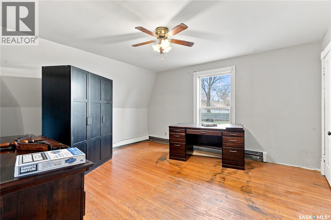
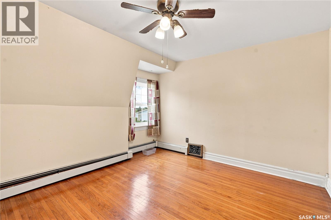
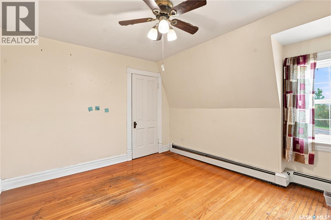
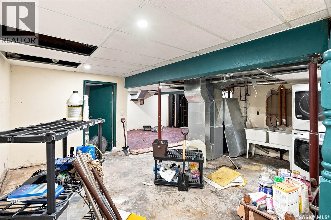
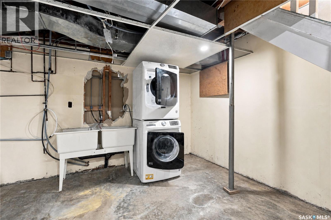
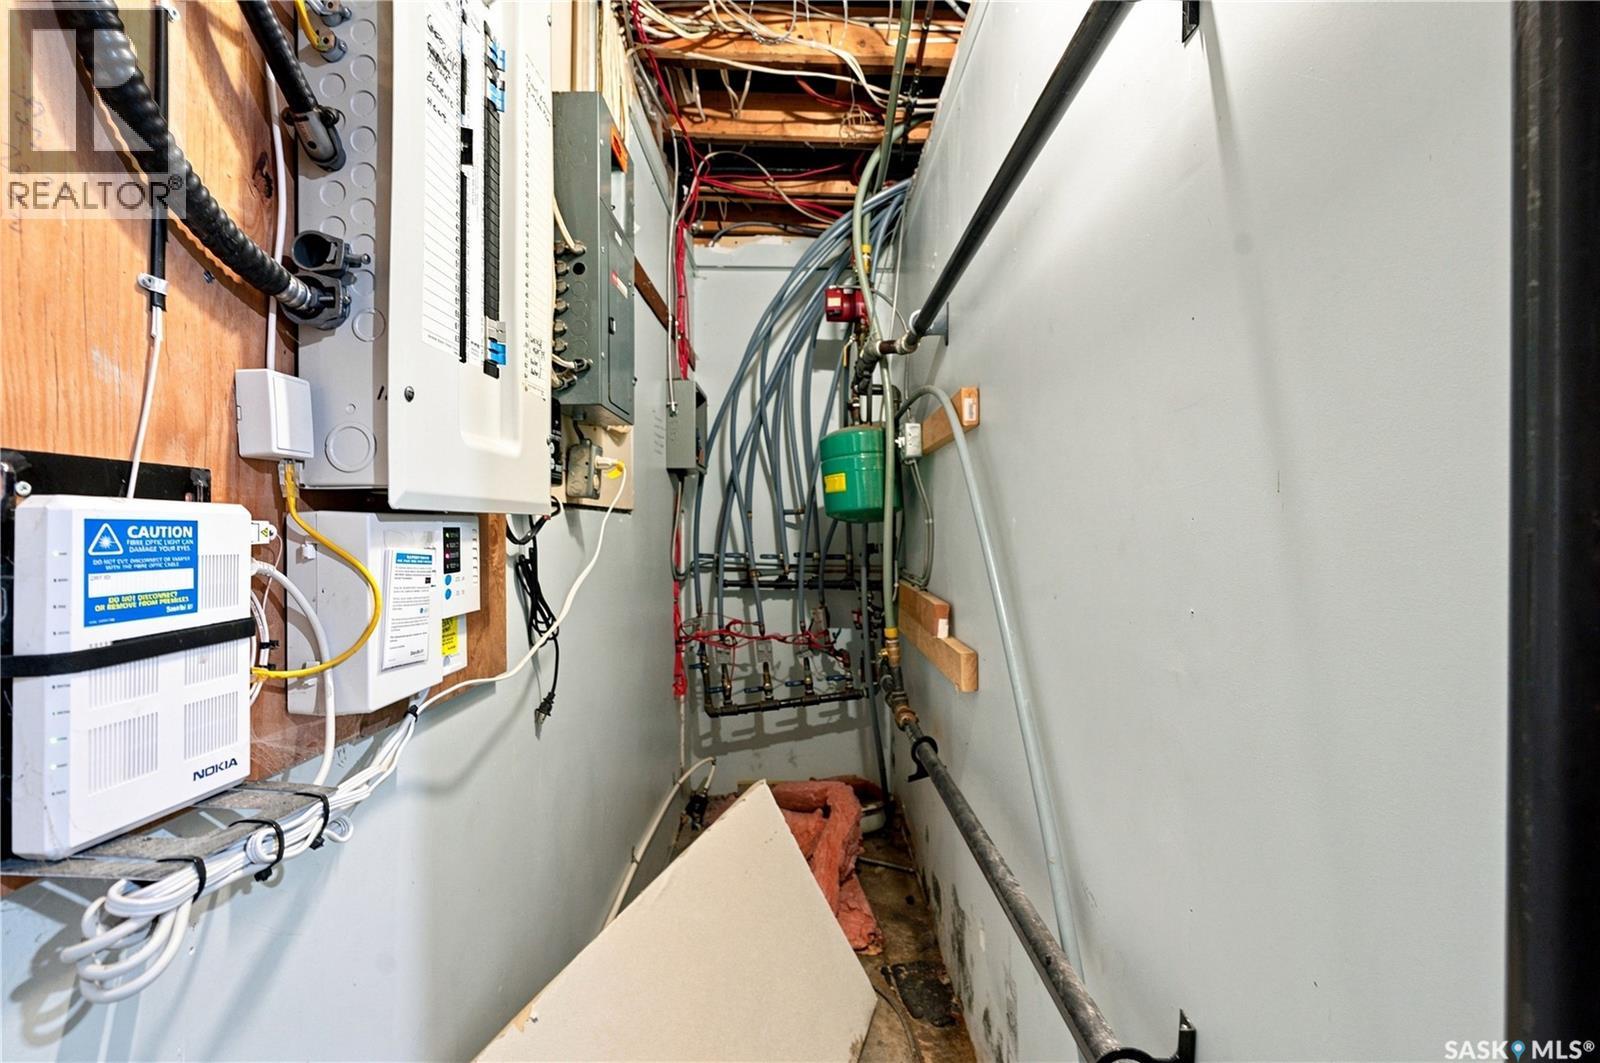
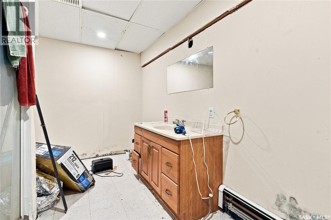
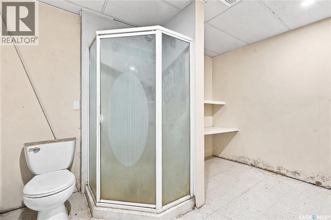
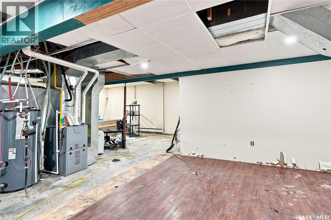
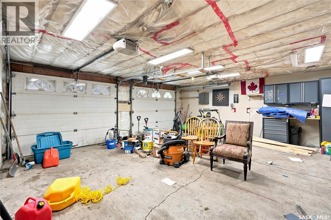
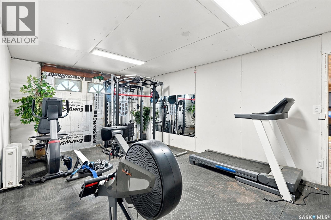
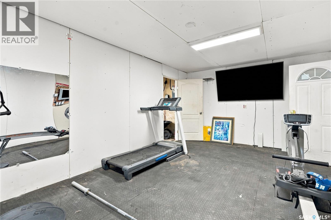
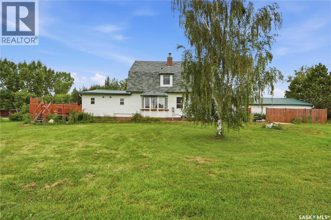
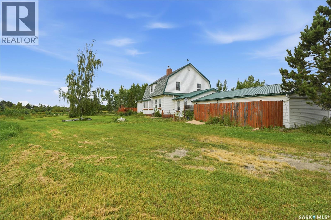
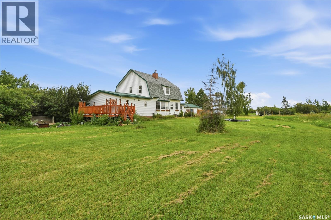
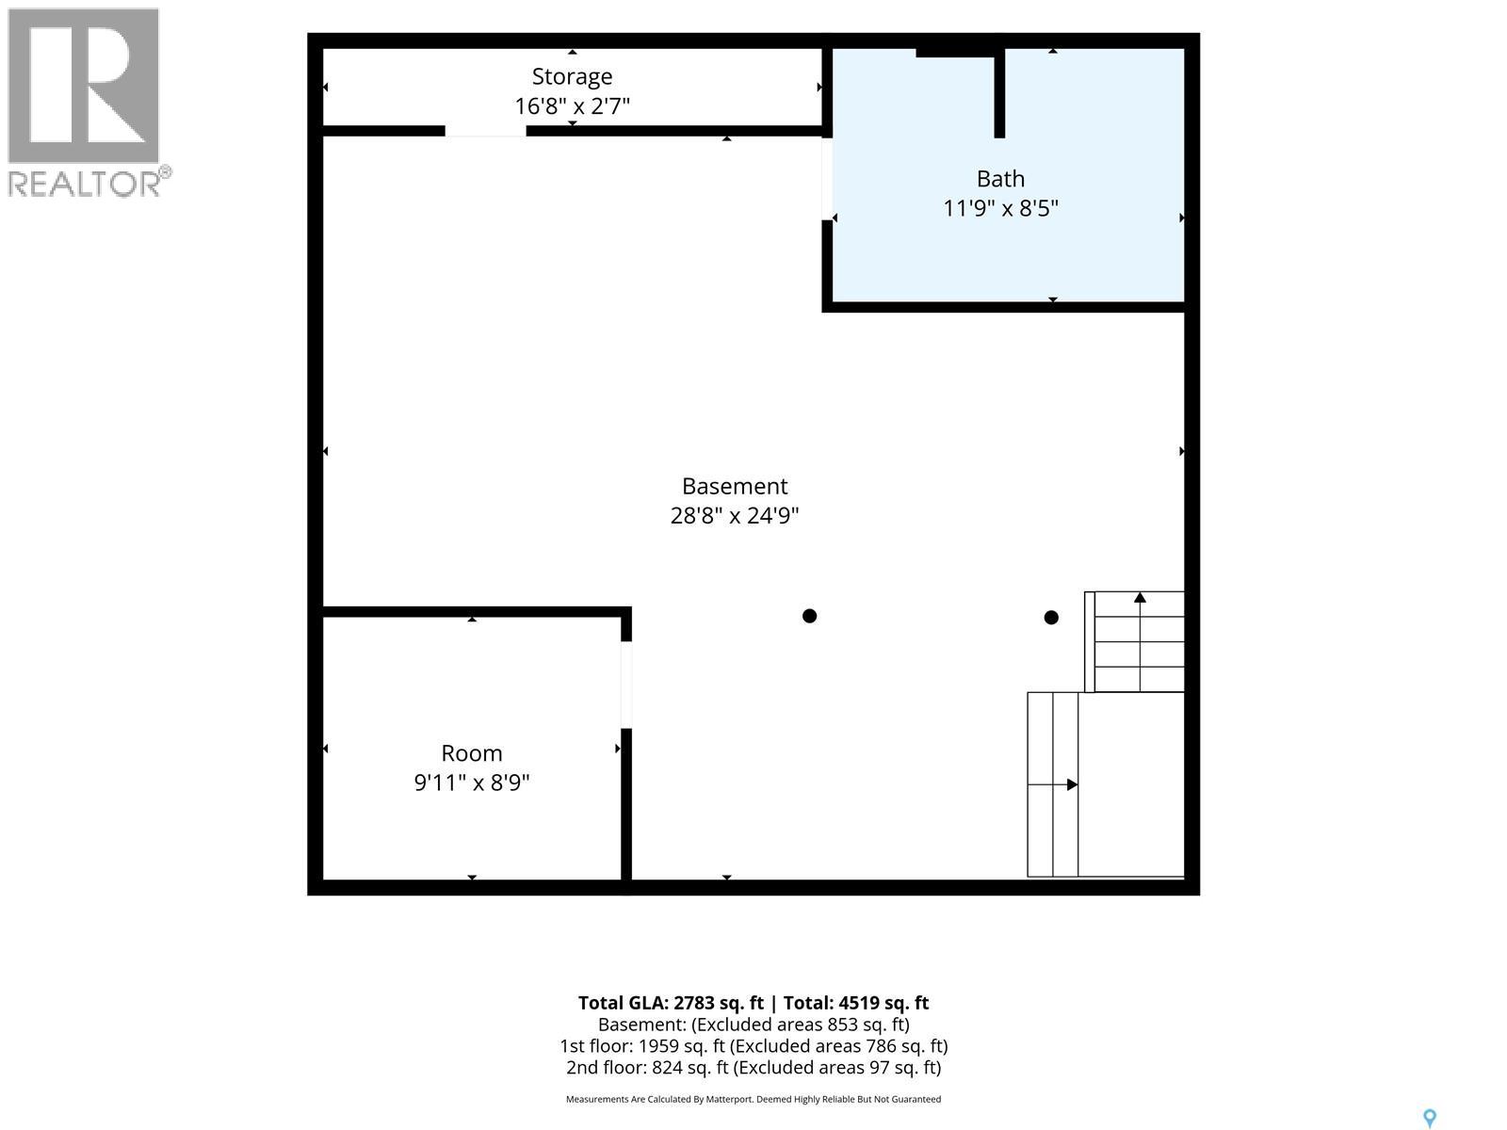
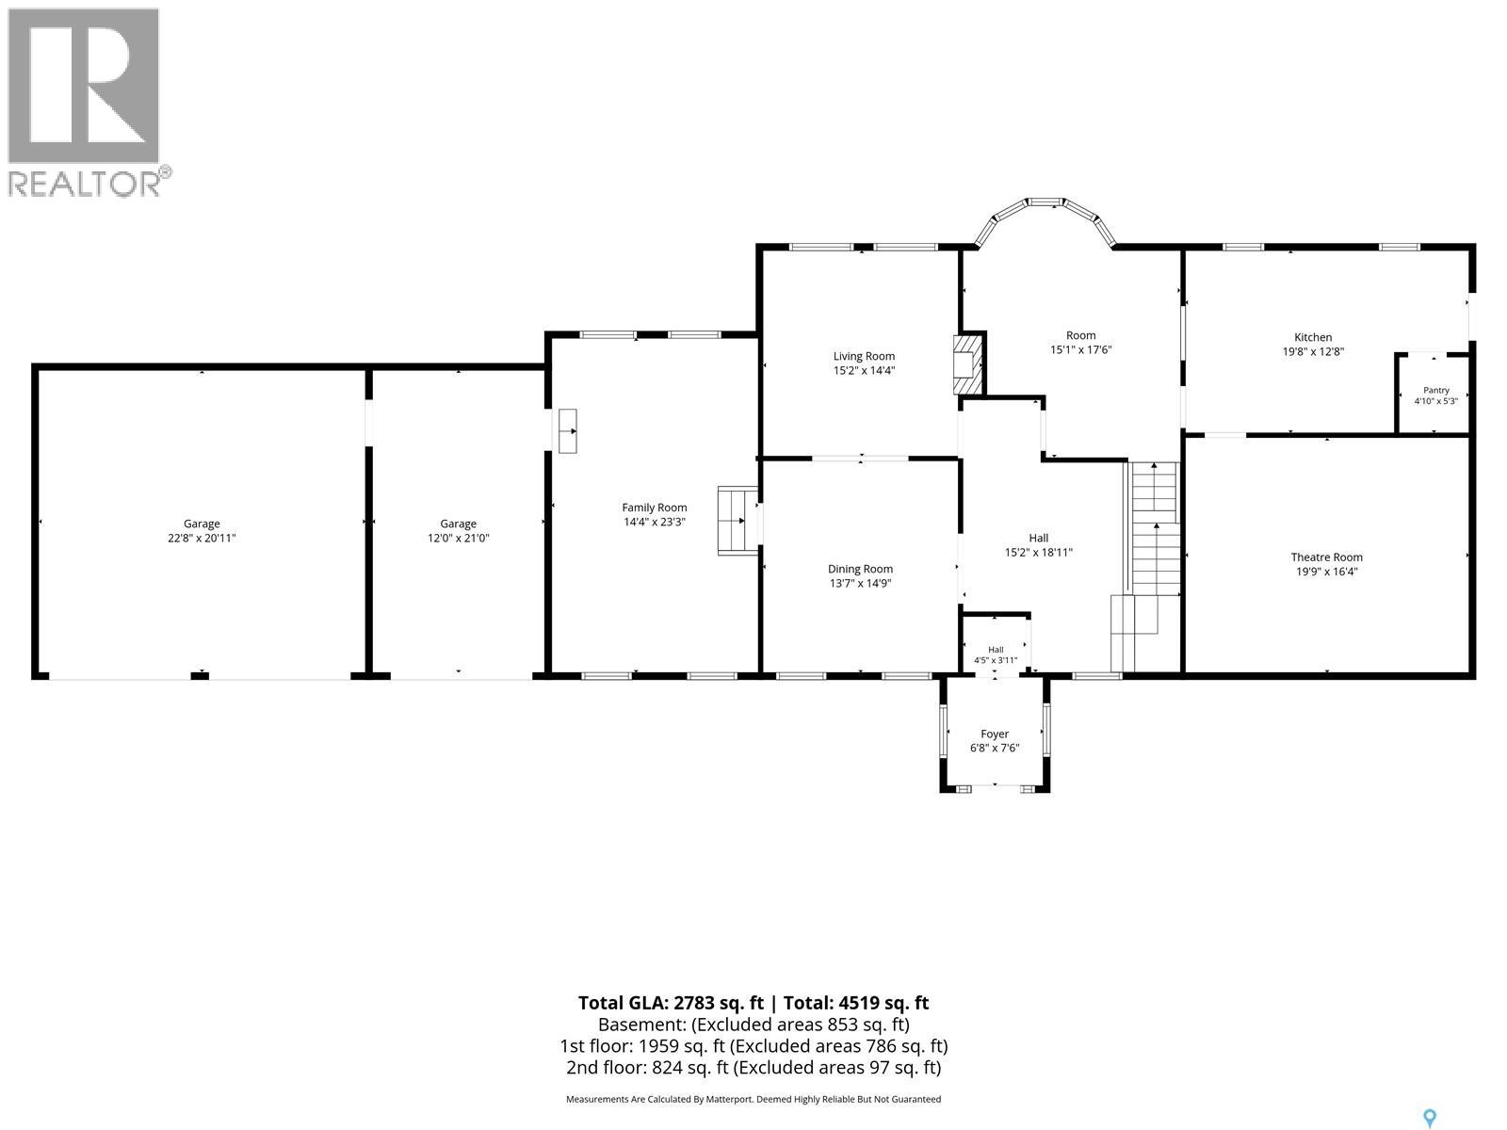
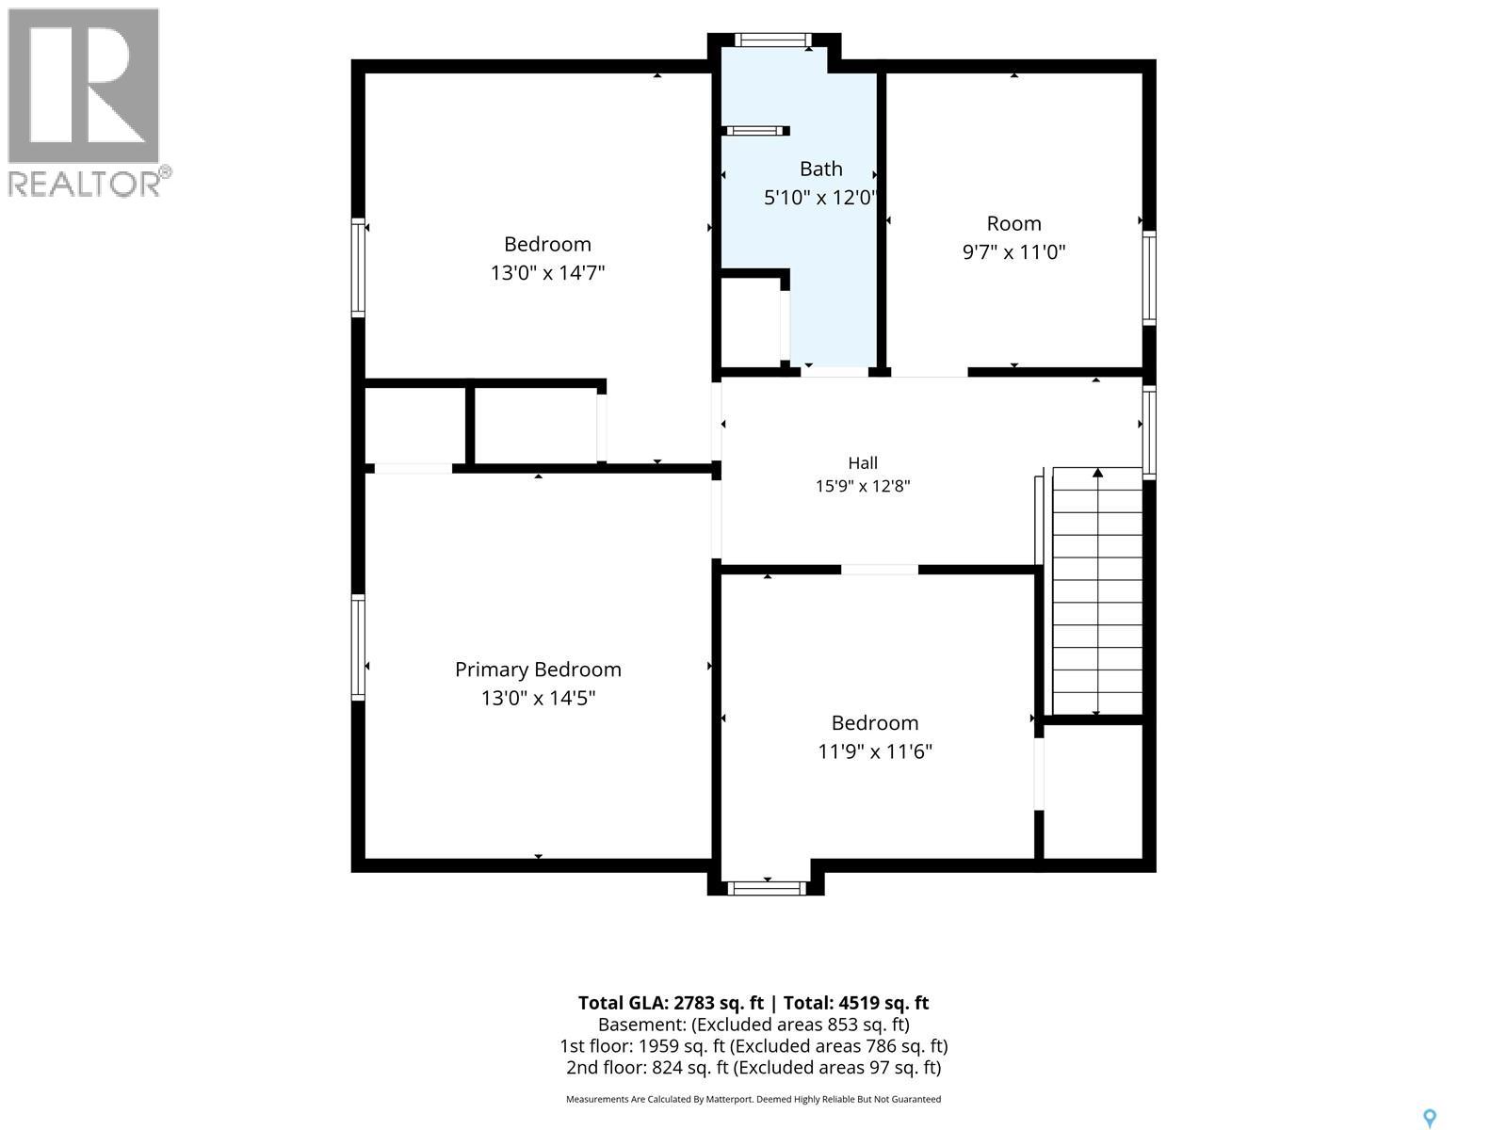
1 ACRE. IN THE CITY. $349,900. THIS ONE IS A MUST-SEE! If you’ve been dreaming of space, privacy and room for your family—but still want the convenience of being in Humboldt—THIS is the opportunity you’ve been waiting for! This sprawling 2-storey home on a beautiful 1-acre parcel within the city of Humboldt offers an exceptional combination of space, privacy and convenience. Step inside to soaring 9’ ceilings on the main floor, multiple living spaces and an abundance of room for family and entertaining. The main floor features a spacious living room, family room, impressive theatre room and a large kitchen complete with stainless steel commercial-grade appliances.Upstairs offers 4 bedrooms, providing plenty of space for the whole family. The full-height basement is partially developed with a 3-piece bathroom and den, while the remaining space is open and ready for your vision—whether you need a games room, gym, additional family space, workshop or storage.The triple attached garage is fully insulated and heated with electric heat, offering plenty of room for vehicles, toys and hobbies. There’s also an RV hookup and Tesla charger, which can be converted for another type of EV.Outside, enjoy the privacy and freedom of 1 acre within the city, complemented by an impressive circular interlocking-brick driveway.Major updates include a new furnace, central air and on-demand hot water heater in 2023, plus a new septic system in 2024. The property also has convenient city water. And the location? You get the best of both worlds—the convenience of being in Humboldt with acreage-style space and privacy, while being close to the community’s excellent schools, shopping, restaurants, healthcare, recreation, parks and amenities (id:62370)
Property Details
| MLS® Number | SK045098 |
| Property Type | Single Family |
| Features | Treed, Rectangular |
Building
| Bathroom Total | 2 |
| Bedrooms Total | 4 |
| Appliances | Refrigerator, Hood Fan, Stove |
| Architectural Style | 2 Level |
| Basement Development | Partially Finished |
| Basement Type | Full (partially Finished) |
| Construction Style Attachment | Detached |
| Cooling Type | Central Air Conditioning |
| Fireplace Fuel | Wood |
| Fireplace Present | Yes |
| Fireplace Type | Conventional |
| Heating Fuel | Natural Gas |
| Heating Type | Forced Air |
| Stories Total | 2 |
| Size Interior | 2,783 Ft2 |
| Type | House |
Parking
| Attached Garage | |
| Interlocked | |
| Parking Space(s) | 8 |
Land
| Acreage | Yes |
| Landscape Features | Lawn |
| Size Irregular | 1.00 |
| Size Total | 1 Ac |
| Size Total Text | 1 Ac |
Rooms
| Level | Type | Length | Width | Dimensions |
|---|---|---|---|---|
| Second Level | Bedroom | 11 ft | 11 ft x Measurements not available | |
| Second Level | Bedroom | 12'3 x 10'8 | ||
| Second Level | Bedroom | 14'4 x 12'9 | ||
| Second Level | Bedroom | 13 ft | 13 ft x Measurements not available | |
| Second Level | 3pc Bathroom | 11'3 x 6'2 | ||
| Basement | Den | Measurements not available | ||
| Basement | 3pc Bathroom | Measurements not available | ||
| Main Level | Living Room | 14'8 x 13'9 | ||
| Main Level | Dining Room | 14'10 x 13'5 | ||
| Main Level | Kitchen | 19'5 x 13'2 | ||
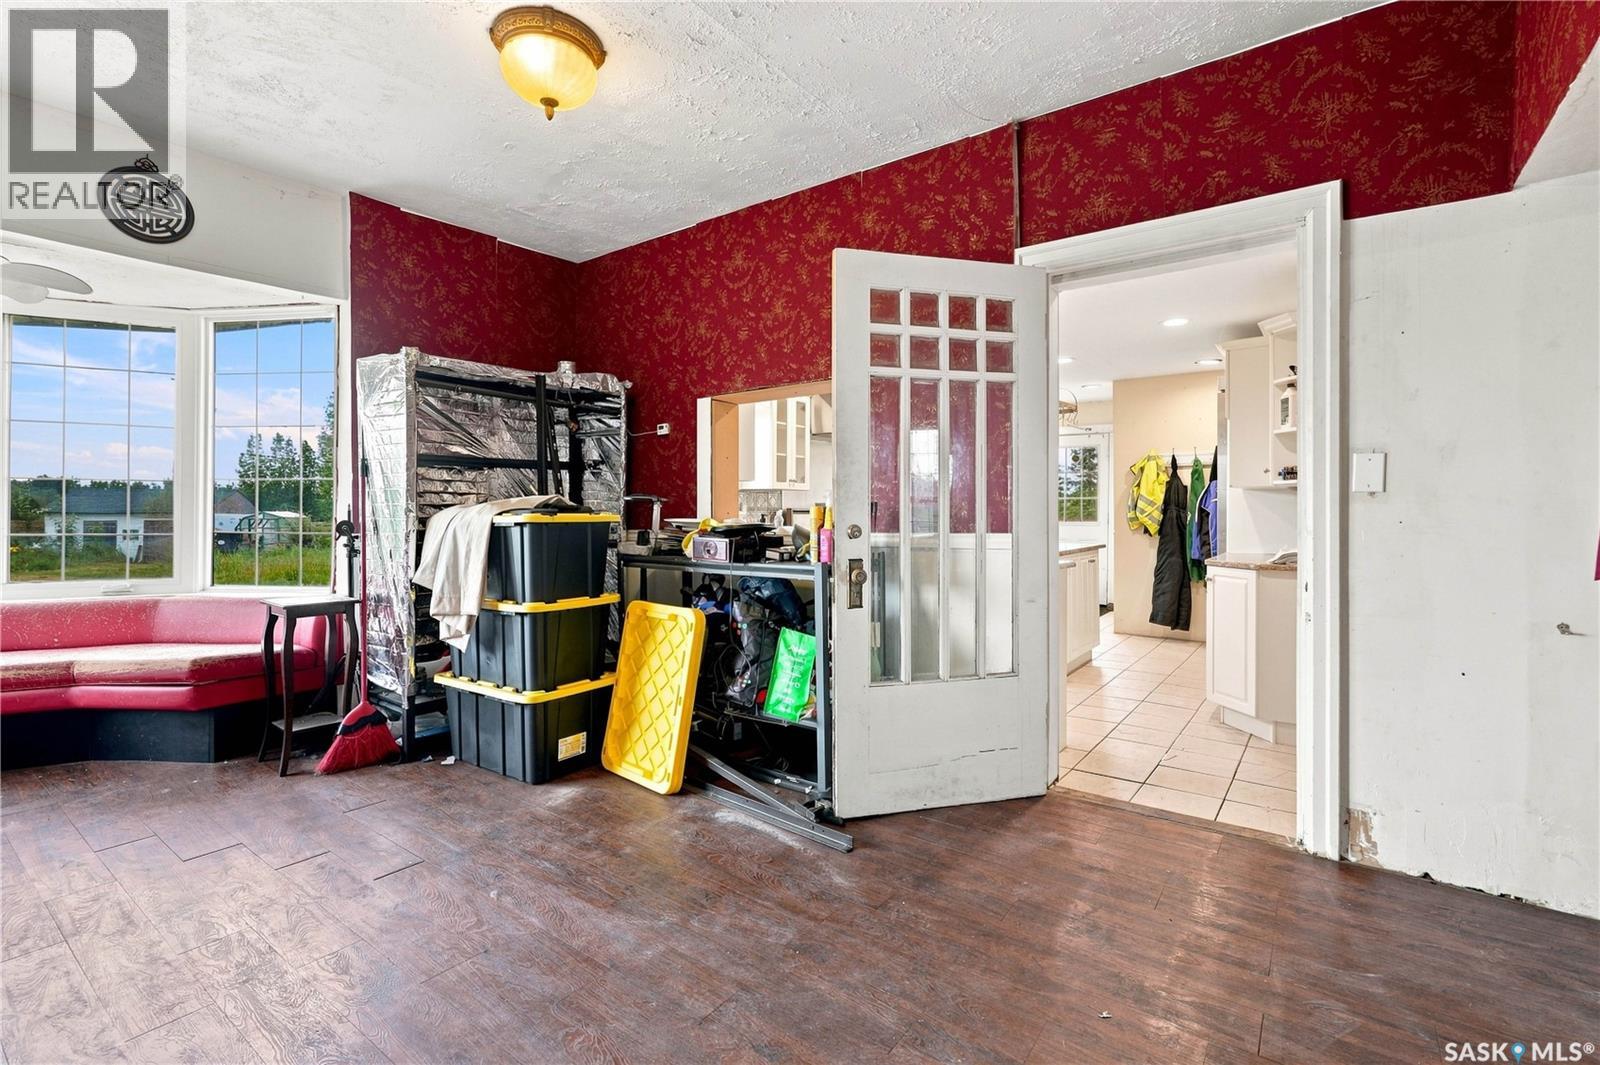
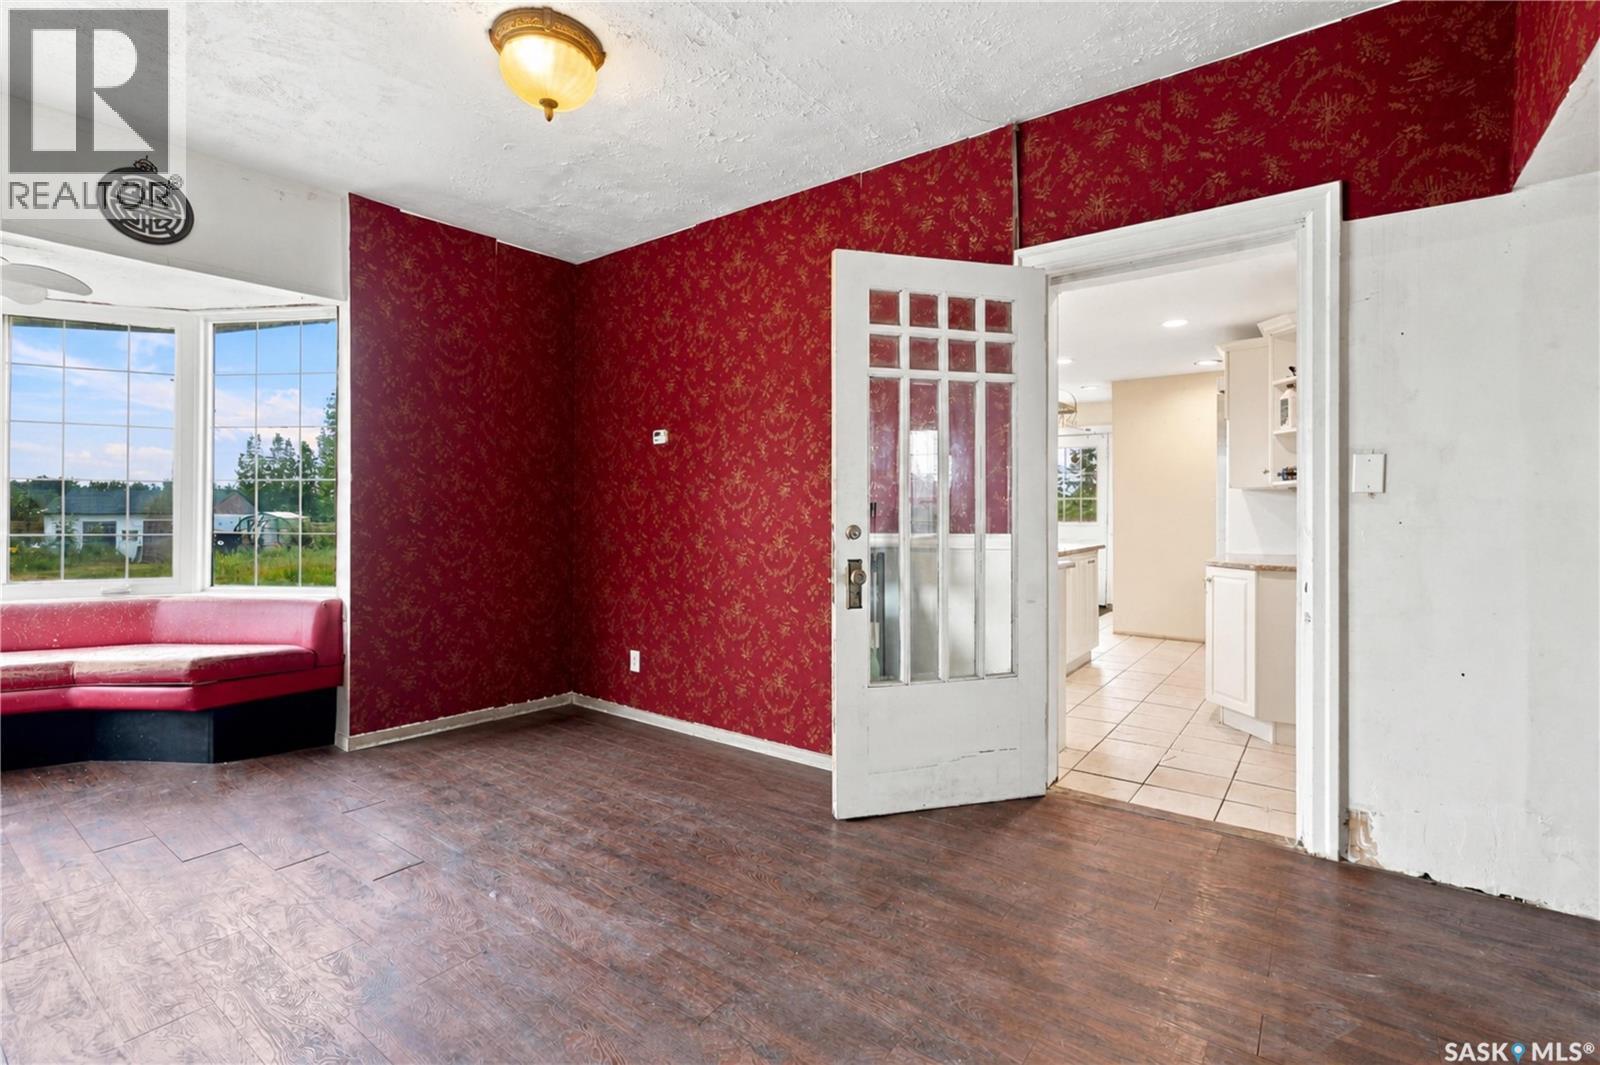
| Main Level | Dining Nook | 15 ft | 14 ft | 15 ft x 14 ft |
| Main Level | Family Room | 21 ft | 21 ft x Measurements not available | |
| Main Level | Media | 19'2 x 15'7 |



The trademarks REALTOR®, REALTORS®, and the REALTOR® logo are controlled by The Canadian Real Estate Association (CREA) and identify real estate professionals who are members of CREA. The trademarks MLS®, Multiple Listing Service® and the associated logos are owned by The Canadian Real Estate Association (CREA) and identify the quality of services provided by real estate professionals who are members of CREA. The trademark DDF® is owned by The Canadian Real Estate Association (CREA) and identifies CREA's Data Distribution Facility (DDF®)
August 15 2026 03:36:19
Saskatchewan REALTORS® Association
RE/MAX Saskatoon