
104 Railway Avenue E Neilburg, Saskatchewan S0M 2C0

$119,900
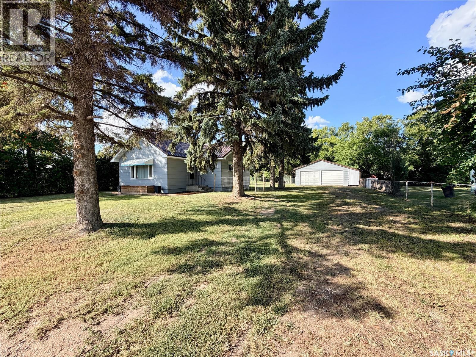
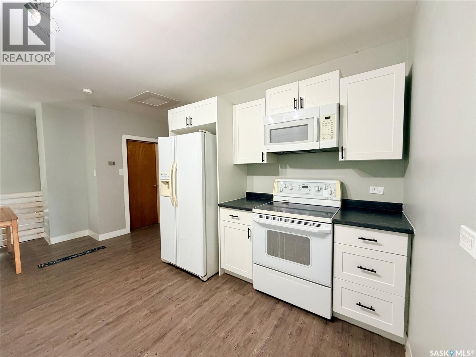
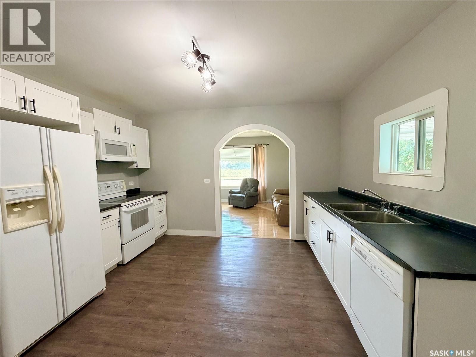
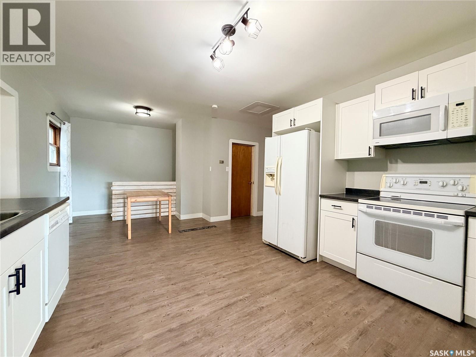
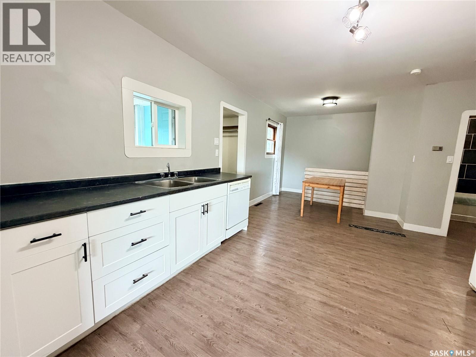
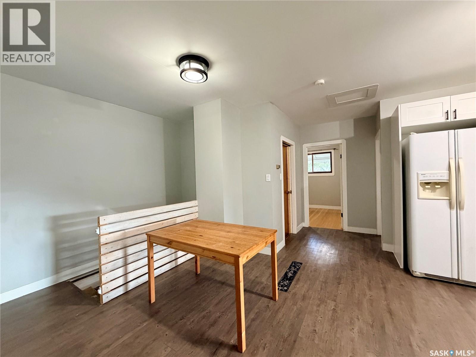
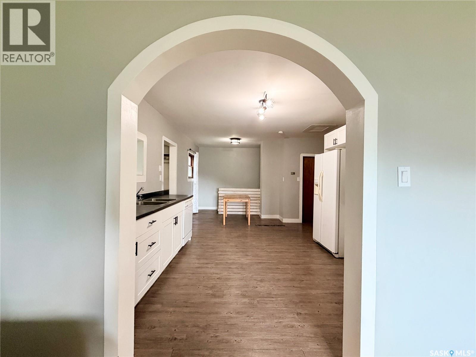
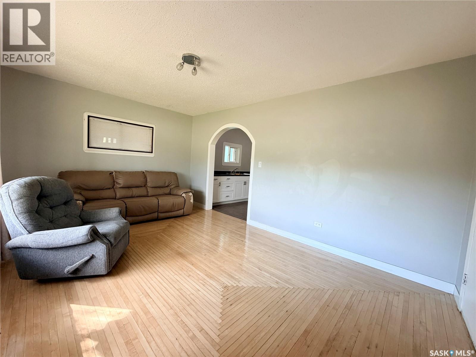
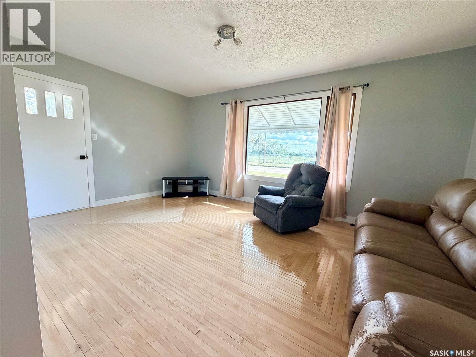
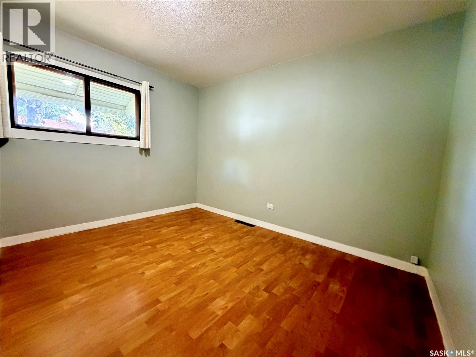
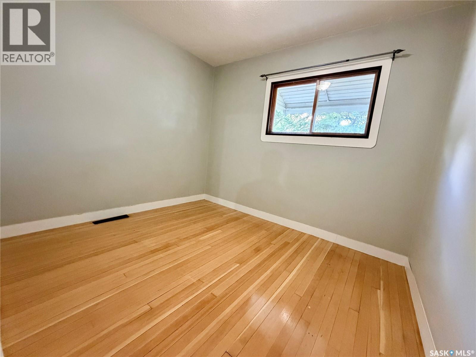
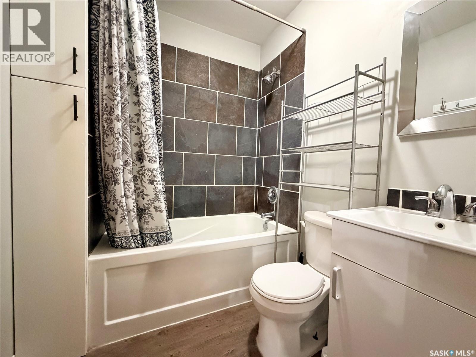
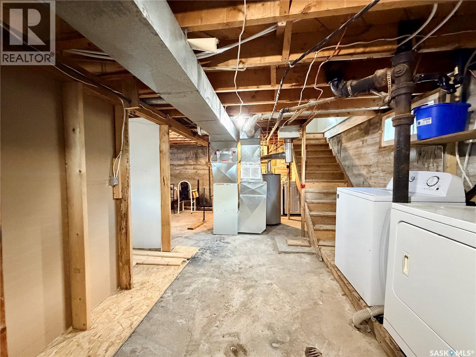
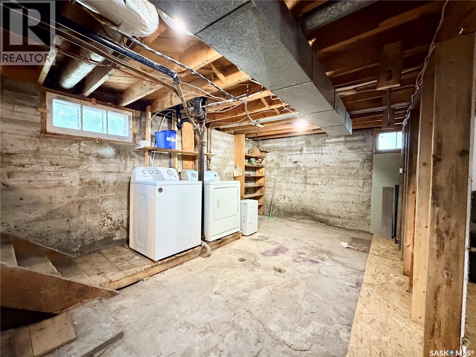
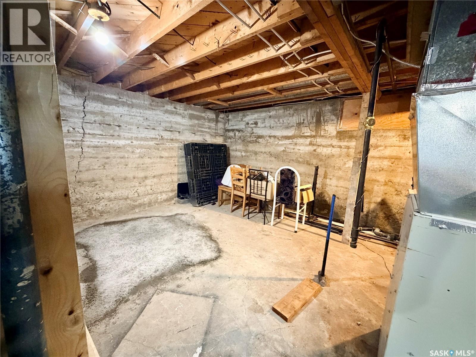
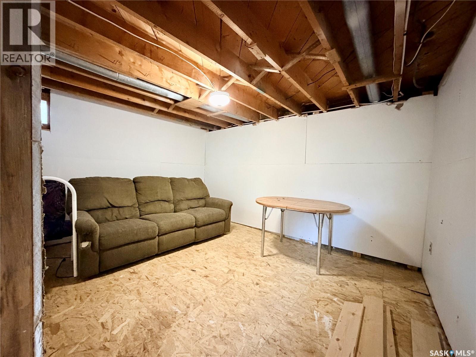
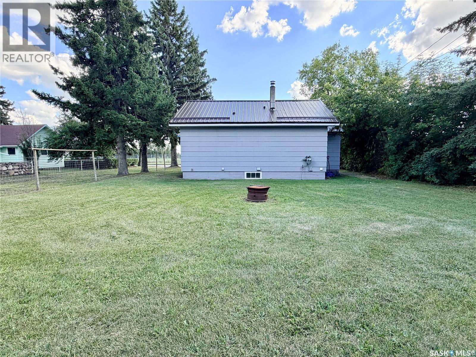
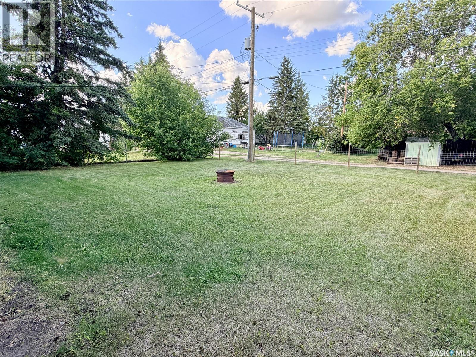
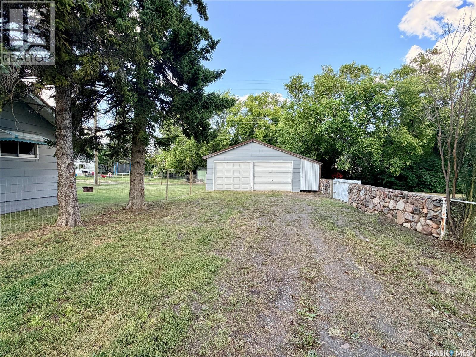
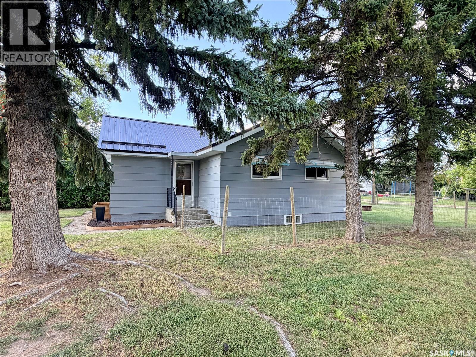
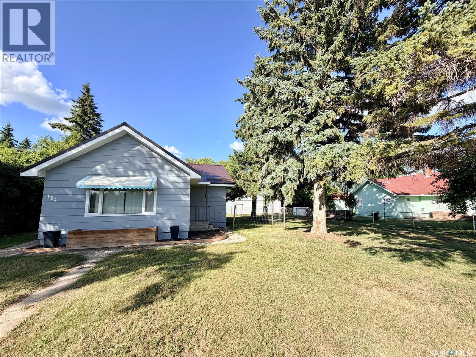
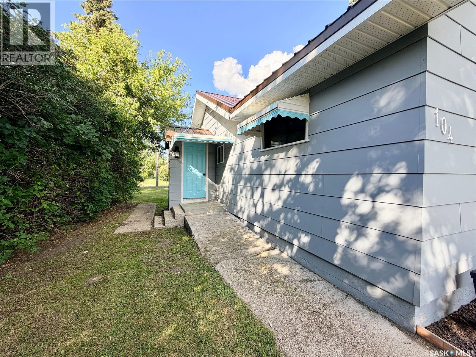
Move-in ready 823 sq. ft. bungalow situated on a massive lot in the quaint Village of Neilburg! This charming home offers two bedrooms, a full bathroom, a spacious kitchen, and a large, bright living room featuring beautifully restored original hardwood flooring. The second bedroom also showcases the original hardwood, while original hardwood remains beneath the flooring in other areas of the home, offering additional potential for future restoration. The bathroom has been updated with a newer tub, toilet, and vanity, while other improvements include a new side door, new kitchen window, painted exterior, and newer flooring throughout much of the home. A durable metal roof provides added peace of mind, and the full basement is ready for future development to suit your needs. Outside, the oversized lot offers plenty of space to enjoy, complete with a firepit area, plenty of parking, and a detached double garage.Enjoy the benefits of small-town living in a welcoming community with a recently upgraded reverse osmosis water treatment system, a local K-12 school, Co-op grocery store, Credit Union, post office, restaurants, and other local services. Neilburg also offers excellent recreation opportunities, including an arena, fitness facilities, bowling alley, parks, ball diamonds, soccer fields, library, and local campground. A fantastic opportunity to enjoy an affordable, move-in-ready home with a huge yard and plenty of small-town amenities! (id:62370)
Property Details
| MLS® Number | SK046213 |
| Property Type | Single Family |
| Features | Treed, Rectangular, Double Width Or More Driveway |
Building
| Bathroom Total | 1 |
| Bedrooms Total | 2 |
| Appliances | Refrigerator, Dishwasher, Microwave, Window Coverings, Stove |
| Architectural Style | Bungalow |
| Basement Development | Unfinished |
| Basement Type | Partial (unfinished) |
| Constructed Date | 1940 |
| Construction Style Attachment | Detached |
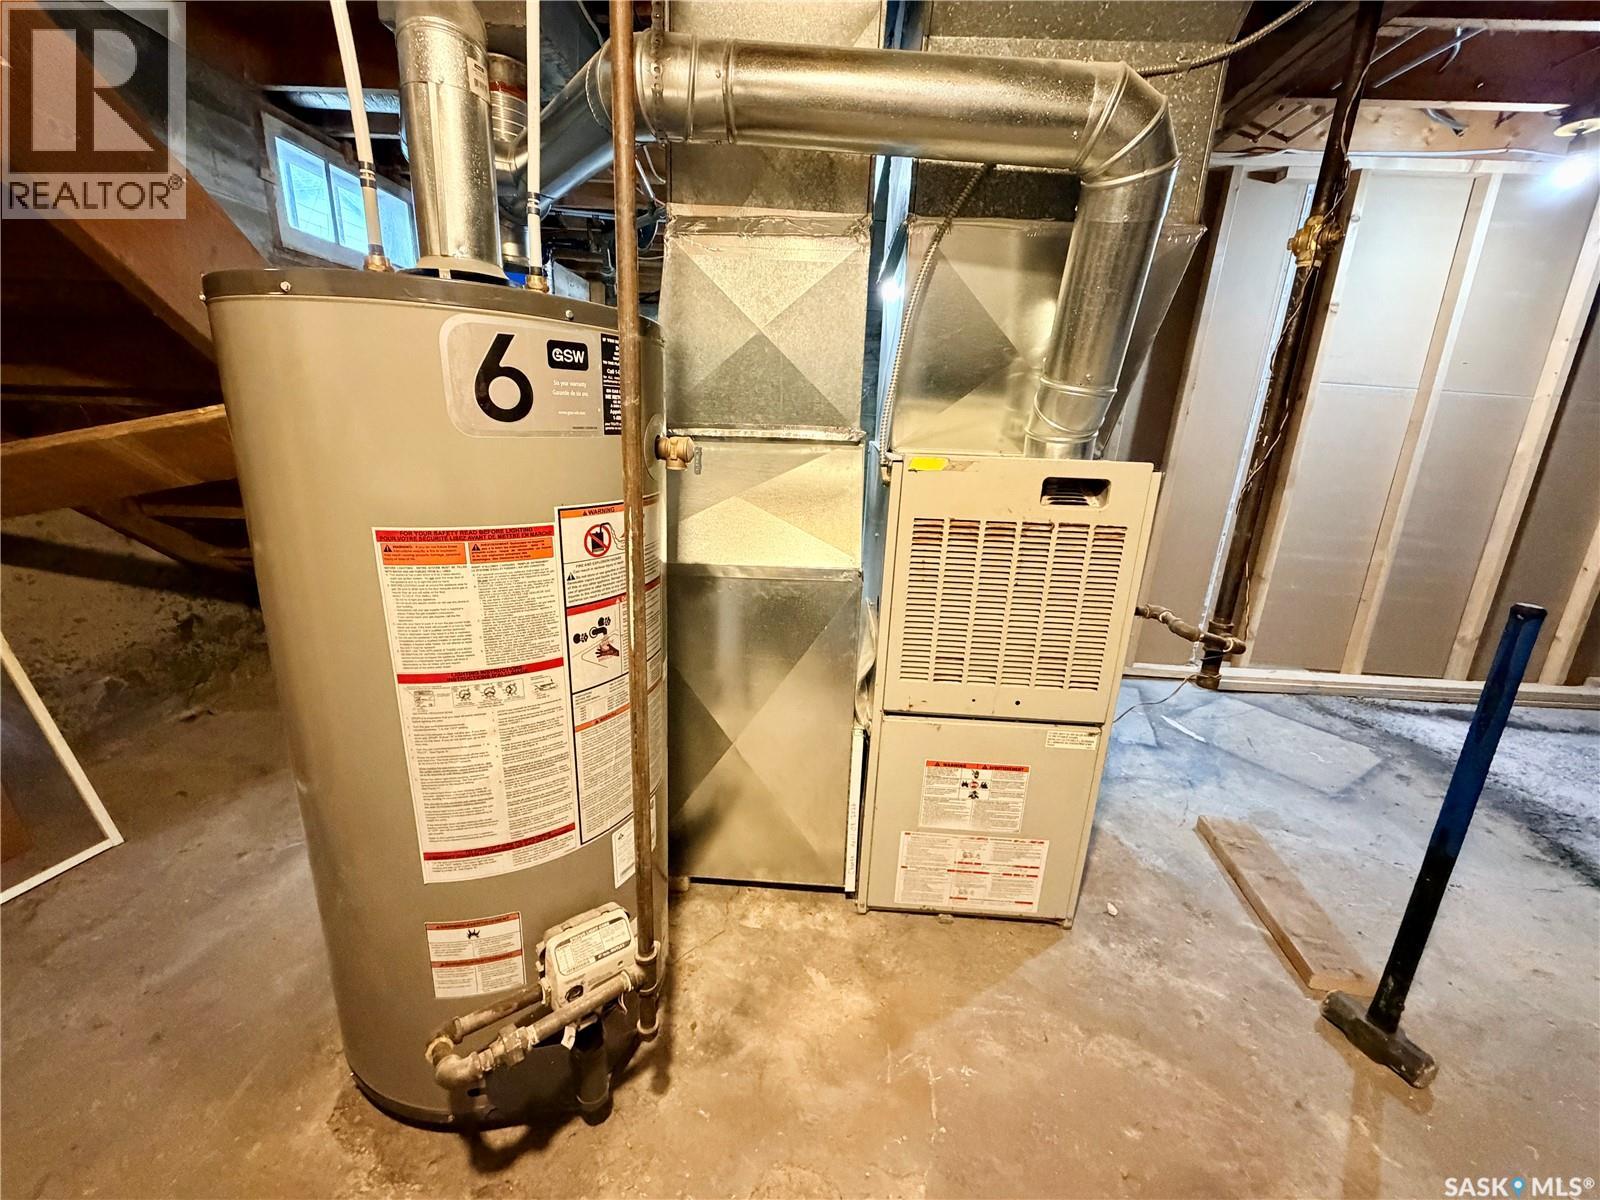
| Heating Fuel | Natural Gas |
| Heating Type | Forced Air |
| Stories Total | 1 |
| Size Interior | 823 Ft2 |
| Type | House |
Parking
| Detached Garage | |
| Parking Space(s) | 8 |
Land
| Acreage | No |
| Fence Type | Fence |
| Landscape Features | Lawn |
| Size Frontage | 85 Ft |
| Size Irregular | 10200.00 |
| Size Total | 10200 Sqft |
| Size Total Text | 10200 Sqft |
Rooms
| Level | Type | Length | Width | Dimensions |
|---|---|---|---|---|
| Basement | Other | 20'8" x 24'6" | ||
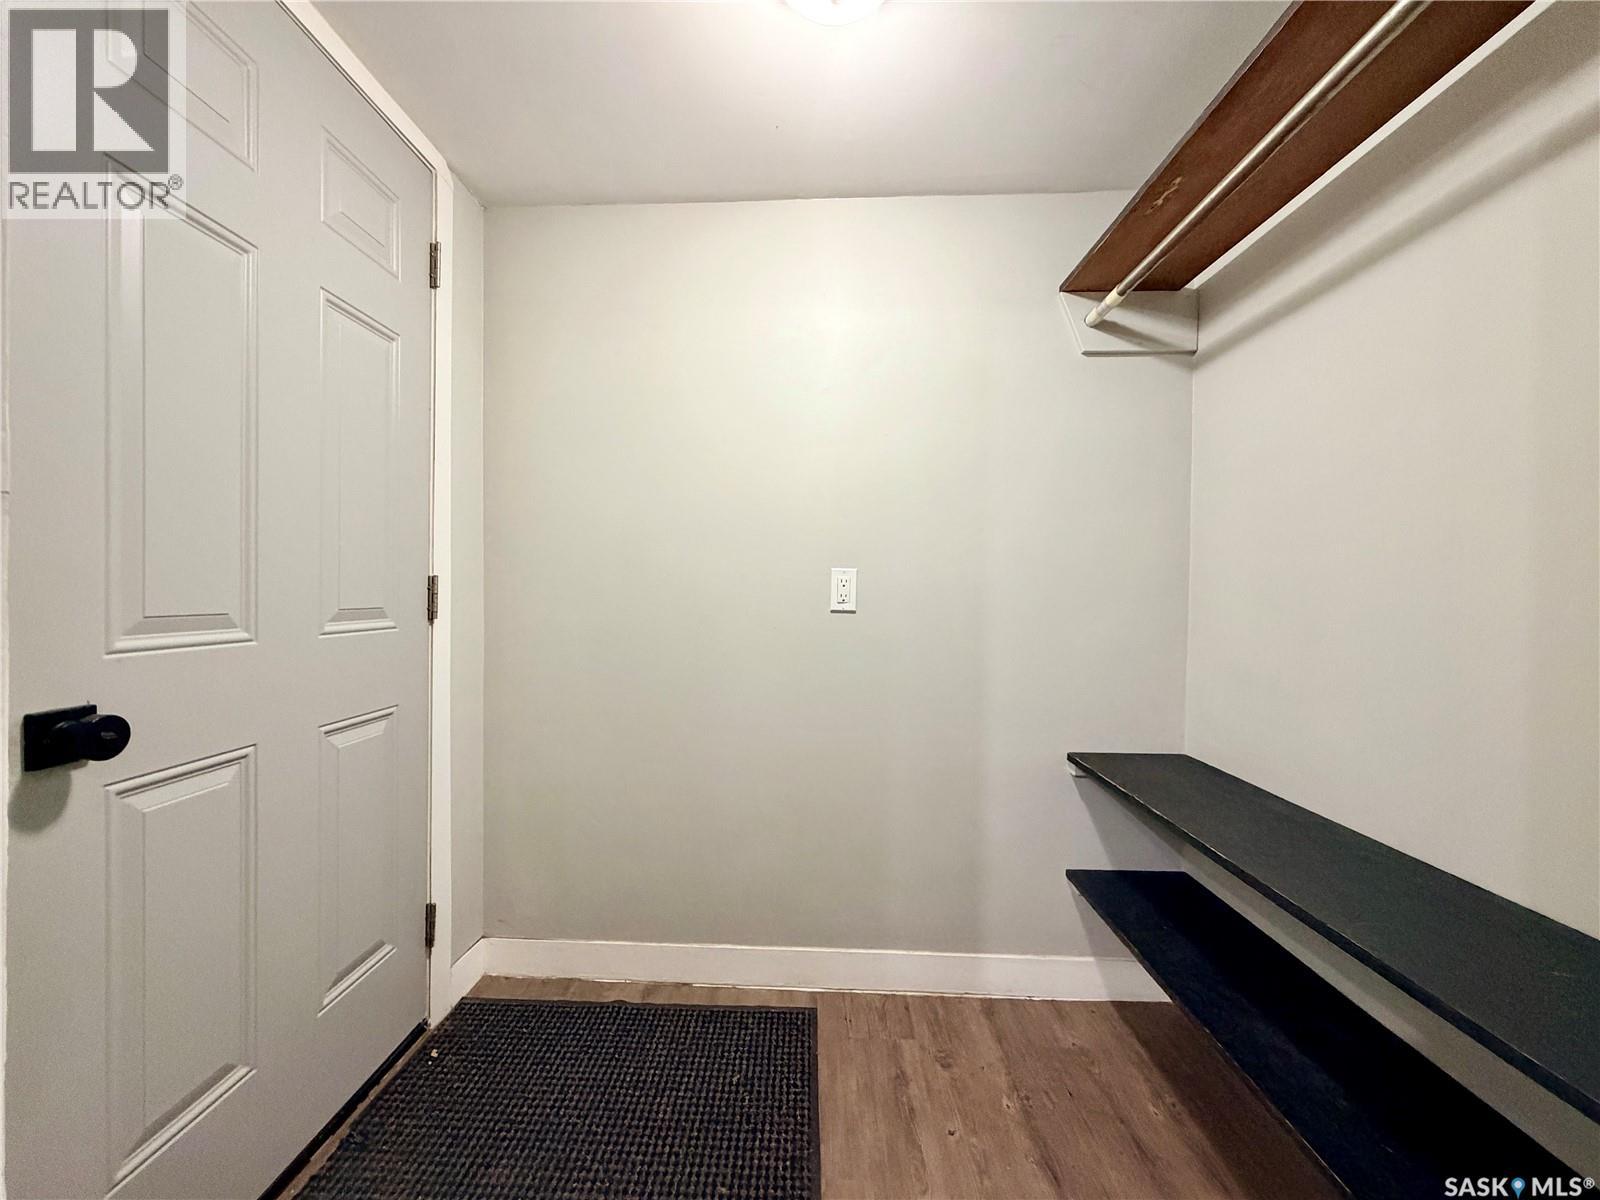
| Main Level | Mud Room | 6'2" x 4'7" | ||
| Main Level | Kitchen | 9' x 12'11" | ||
| Main Level | Dining Room | 6' x 9'7" | ||
| Main Level | Living Room | 16'10" x 11'5" | ||
| Main Level | 4pc Bathroom | 5'9" x 6'3" | ||
| Main Level | Bedroom | 8'8" x 10'2" | ||
| Main Level | Bedroom | 8'10" x 11'9" |



The trademarks REALTOR®, REALTORS®, and the REALTOR® logo are controlled by The Canadian Real Estate Association (CREA) and identify real estate professionals who are members of CREA. The trademarks MLS®, Multiple Listing Service® and the associated logos are owned by The Canadian Real Estate Association (CREA) and identify the quality of services provided by real estate professionals who are members of CREA. The trademark DDF® is owned by The Canadian Real Estate Association (CREA) and identifies CREA's Data Distribution Facility (DDF®)
September 18 2026 02:36:39
Saskatchewan REALTORS® Association
Boyes Group Realty Inc.