
104 Marsh Crescent Regina, Saskatchewan S4S 6B4




$414,900
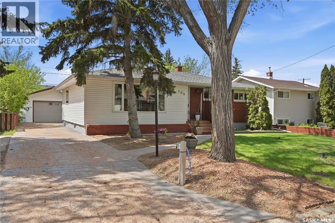
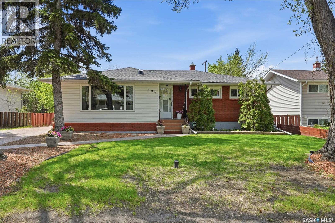
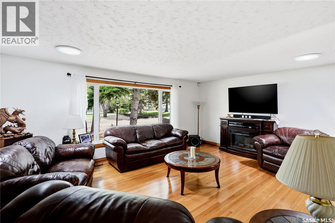
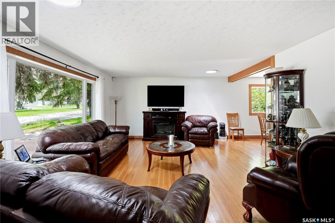
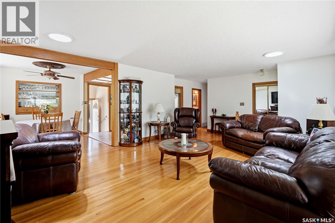
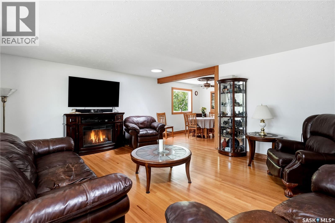
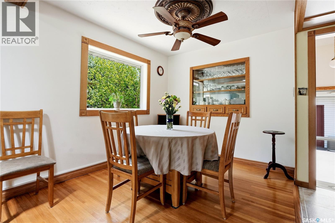
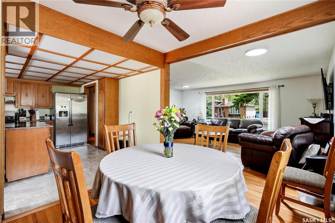
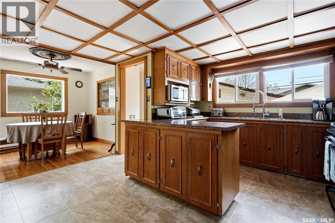
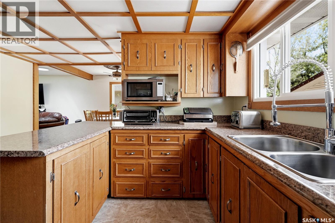
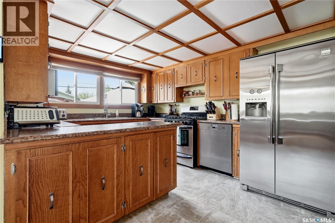
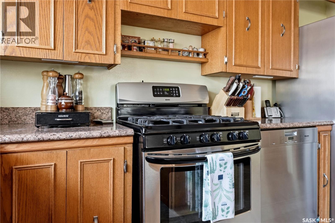
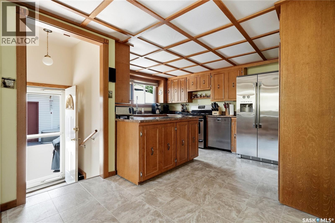
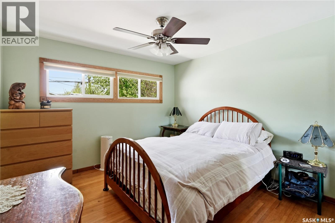
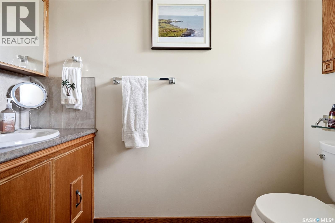
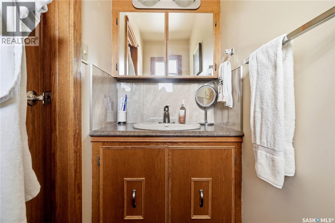
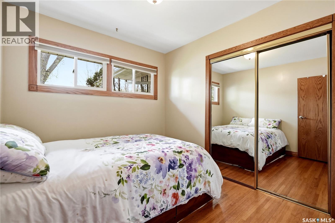
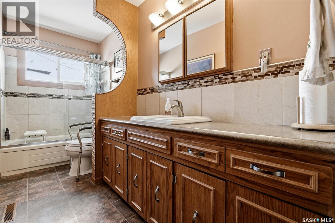
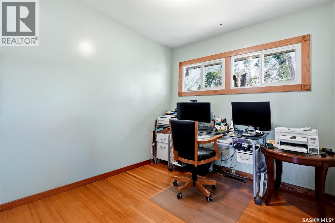
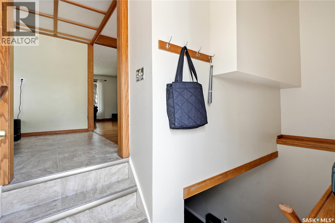
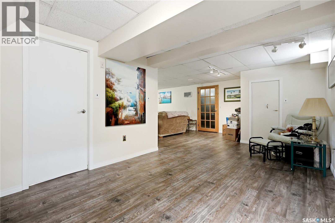
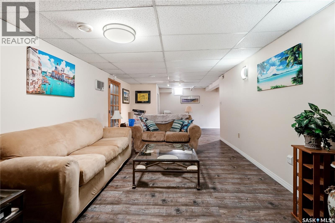
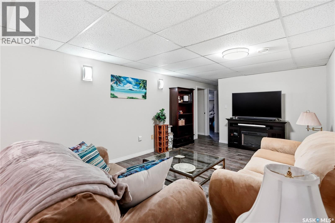
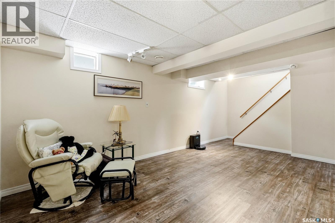
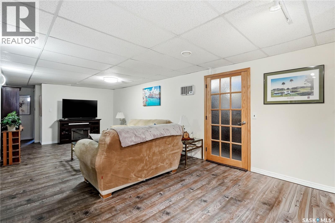
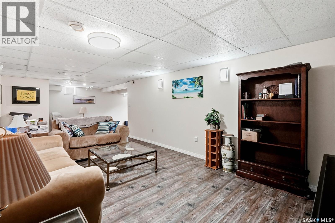
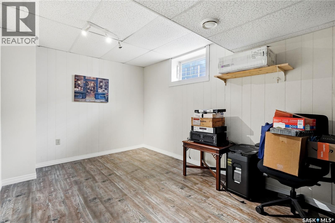
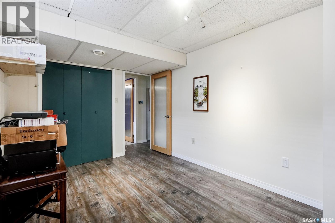
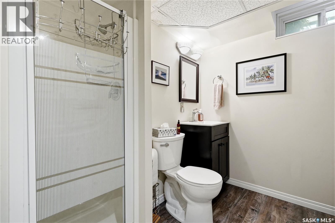
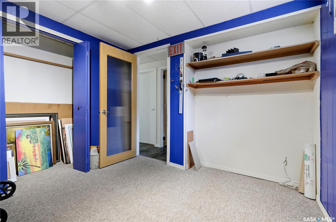
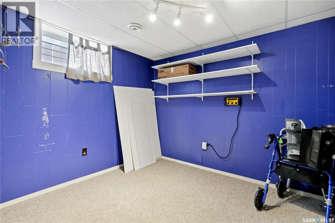
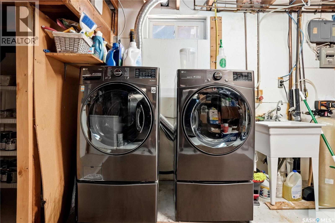
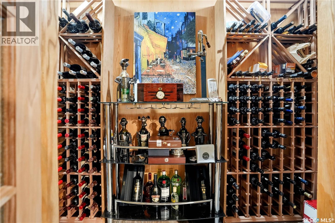
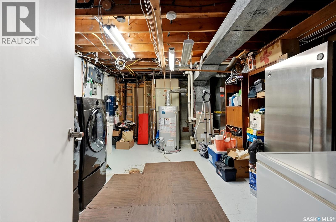
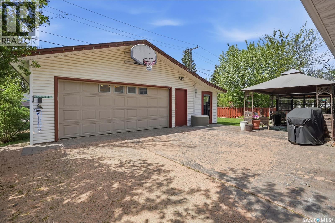
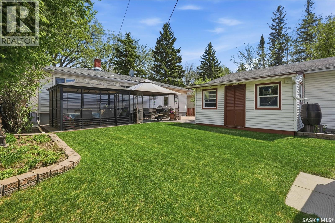
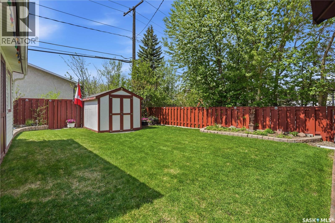
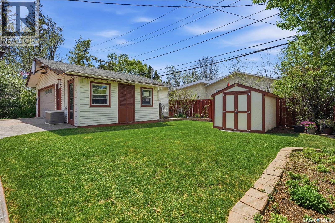
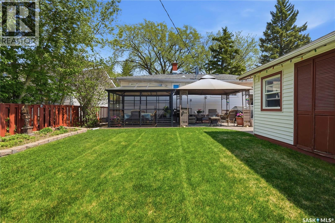
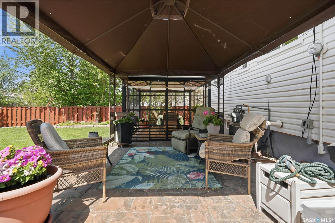
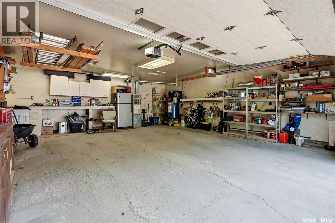
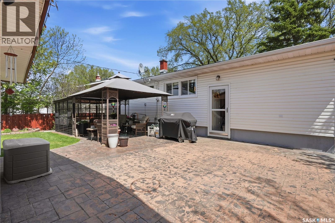
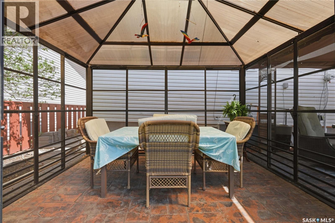
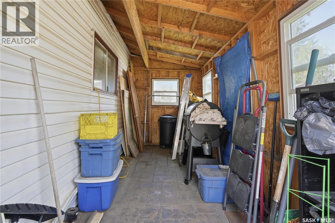
Welcome to 104 Marsh Cr., a beautifully maintained & upgraded 1224 sq ft bungalow located in Whitmore Park. Built in 1961, & situated on a generous 6,528 sq ft lot, this spacious home offers a fabulous layout with comfort, functionality, & is enveloped in a warm & bright design naturally lit by so many windows & sky tunnels. Proudly owned & lovingly cared for by the same owners since 2008, this home has seen many upgrades & is truly move-in ready. Step inside to see the seamless flow between the large living room with hardwood flooring extend to the dining area, & then into the impressive kitchen. Here, high-end appliances adds style paired with so many cabinets, drawers, & a moveable island. Down the hall is the full bathroom, 3 good sized bedrooms all with hardwood flooring & the primary bedroom offering a 2 pc ensuite. This fully developed bungalow offers 2 more bedrooms in the basement, (windows may not meet current egress standards), a large rec room with vinyl plank flooring, a 3 pc bath, huge laundry, storage/utility area with high end washer & dryer (bluetooth enabled), a wine room (temp controlled), plus a cold storage area. With a separate back entry to the huge yard, great patio area (pergola/gazebo are incl), & a phenomenal heated double garage with side workshop area, plus a shed, & lovely grassed area, this home truly has it all! 104 Marsh Cr provides so much space for growing families, guests, & home office needs. This solid home features plenty of upgrades: hi-eff furnace, updated windows, replaced sewer line, shingles, newer appliances & more. Backyard offers plenty of room for children, gardening, & entertaining. Conveniently located to schools, post-secondary options, parks, & south end amenities, this is a rare opportunity to own a move-in ready home in a welcoming neighbourhood! Whitmore Park is known for a strong sense of community making this a wonderful place to call home. Flexible possession, appliances incl., & some furniture is negotiable. (id:62370)
Property Details
| MLS® Number | SK037370 |
| Property Type | Single Family |
| Neigbourhood | Whitmore Park |
| Features | Treed, Rectangular, Sump Pump |
| Structure | Patio(s) |
Building
| Bathroom Total | 3 |
| Bedrooms Total | 5 |
| Appliances | Washer, Refrigerator, Satellite Dish, Dishwasher, Dryer, Microwave, Freezer, Window Coverings, Garage Door Opener Remote(s), Storage Shed, Stove |
| Architectural Style | Bungalow |
| Basement Development | Finished |
| Basement Type | Full (finished) |
| Constructed Date | 1961 |
| Construction Style Attachment | Detached |
| Cooling Type | Central Air Conditioning, Air Exchanger |
| Heating Fuel | Natural Gas |
| Heating Type | Forced Air |
| Stories Total | 1 |
| Size Interior | 1,224 Ft2 |
| Type | House |
Parking
| Detached Garage | |
| Heated Garage | |
| Parking Space(s) | 5 |
Land
| Acreage | No |
| Fence Type | Partially Fenced |
| Landscape Features | Lawn, Underground Sprinkler, Garden Area |
| Size Irregular | 6528.00 |
| Size Total | 6528 Sqft |
| Size Total Text | 6528 Sqft |
Rooms
| Level | Type | Length | Width | Dimensions |
|---|---|---|---|---|
| Basement | Other | 11 ft ,2 in | 29 ft ,3 in | 11 ft ,2 in x 29 ft ,3 in |
| Basement | Bedroom | 9 ft ,3 in | 8 ft ,3 in | 9 ft ,3 in x 8 ft ,3 in |
| Basement | 3pc Bathroom | 4 ft ,2 in | 12 ft ,1 in | 4 ft ,2 in x 12 ft ,1 in |
| Basement | Bedroom | 8 ft ,9 in | 10 ft ,8 in | 8 ft ,9 in x 10 ft ,8 in |
| Basement | Laundry Room | 12 ft ,1 in | 15 ft ,5 in | 12 ft ,1 in x 15 ft ,5 in |
| Basement | Bedroom | 12 ft ,2 in | 8 ft ,5 in | 12 ft ,2 in x 8 ft ,5 in |
| Basement | Other | 3 ft ,1 in | 10 ft ,1 in | 3 ft ,1 in x 10 ft ,1 in |
| Basement | Storage | 5 ft ,2 in | 6 ft ,8 in | 5 ft ,2 in x 6 ft ,8 in |
| Main Level | Living Room | 15 ft | 19 ft | 15 ft x 19 ft |
| Main Level | Dining Room | 8 ft ,4 in | 11 ft | 8 ft ,4 in x 11 ft |
| Main Level | Kitchen | 12 ft ,1 in | 13 ft ,8 in | 12 ft ,1 in x 13 ft ,8 in |
| Main Level | Primary Bedroom | 12 ft | 11 ft | 12 ft x 11 ft |
| Main Level | 2pc Ensuite Bath | 2 ft ,9 in | 7 ft ,1 in | 2 ft ,9 in x 7 ft ,1 in |
| Main Level | Bedroom | 8 ft | 8 ft ,9 in | 8 ft x 8 ft ,9 in |
| Main Level | Bedroom | 8 ft ,4 in | 8 ft ,8 in | 8 ft ,4 in x 8 ft ,8 in |
| Main Level | 4pc Bathroom | 4 ft ,5 in | 12 ft ,2 in | 4 ft ,5 in x 12 ft ,2 in |



The trademarks REALTOR®, REALTORS®, and the REALTOR® logo are controlled by The Canadian Real Estate Association (CREA) and identify real estate professionals who are members of CREA. The trademarks MLS®, Multiple Listing Service® and the associated logos are owned by The Canadian Real Estate Association (CREA) and identify the quality of services provided by real estate professionals who are members of CREA. The trademark DDF® is owned by The Canadian Real Estate Association (CREA) and identifies CREA's Data Distribution Facility (DDF®)
June 19 2026 09:15:09
Saskatchewan REALTORS® Association
Century 21 Dome Realty Inc.